

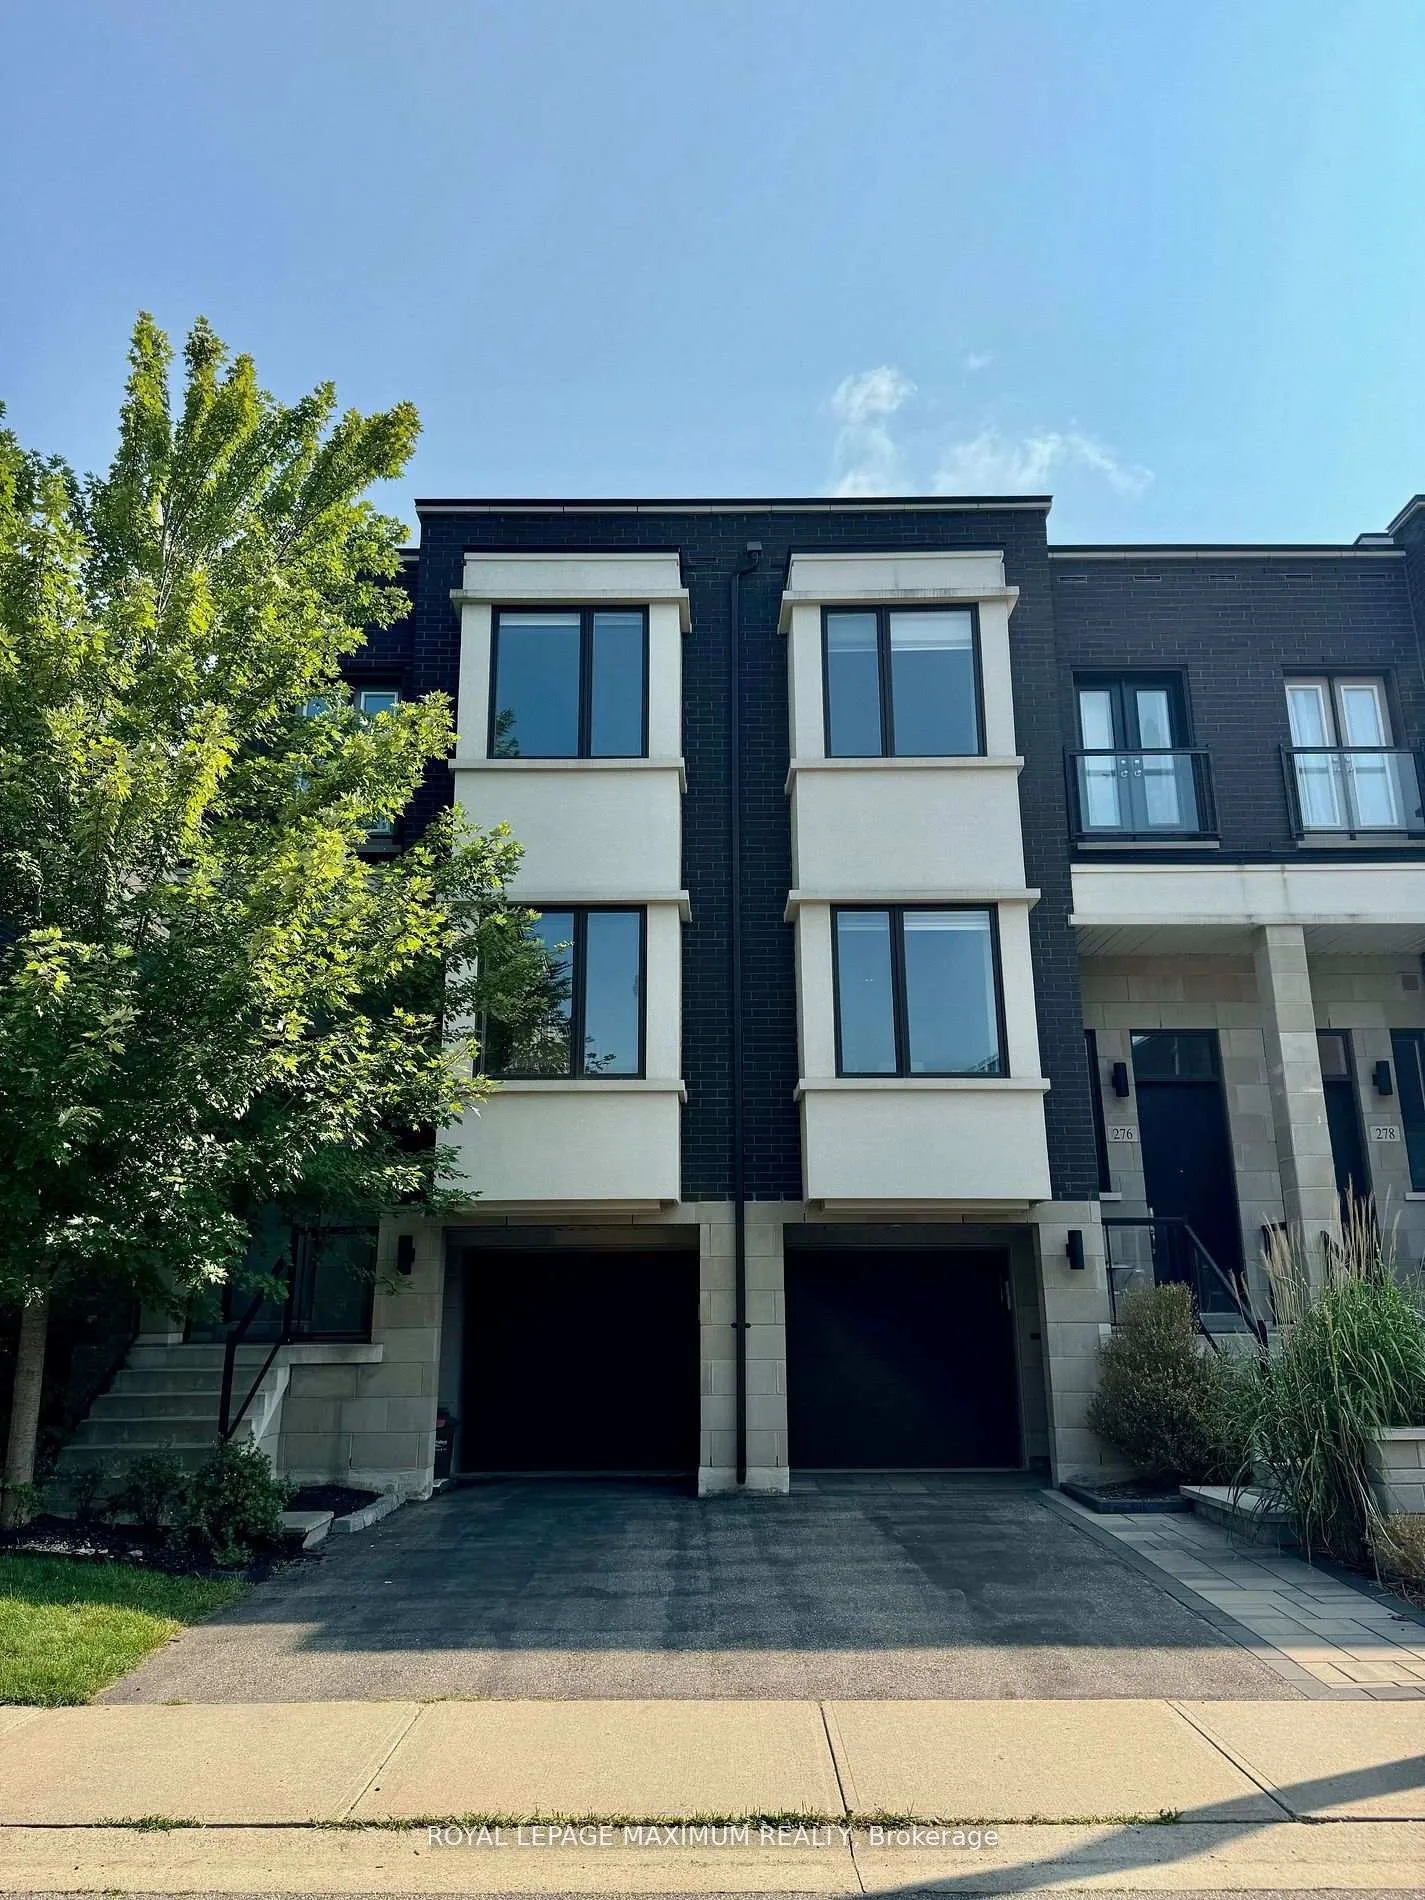
274 Vellwood Commons
274 Vellwood Commons
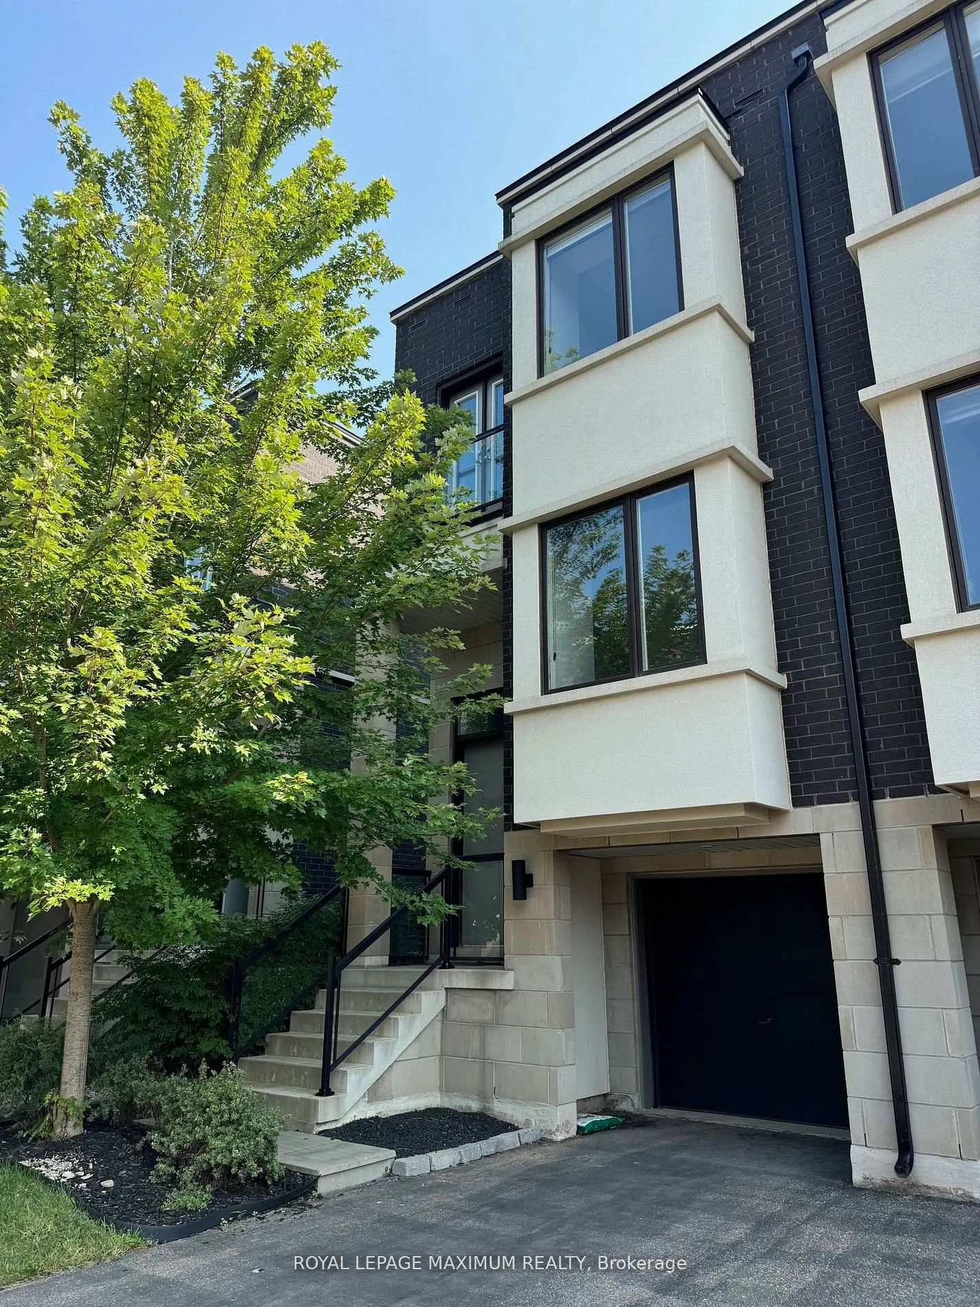
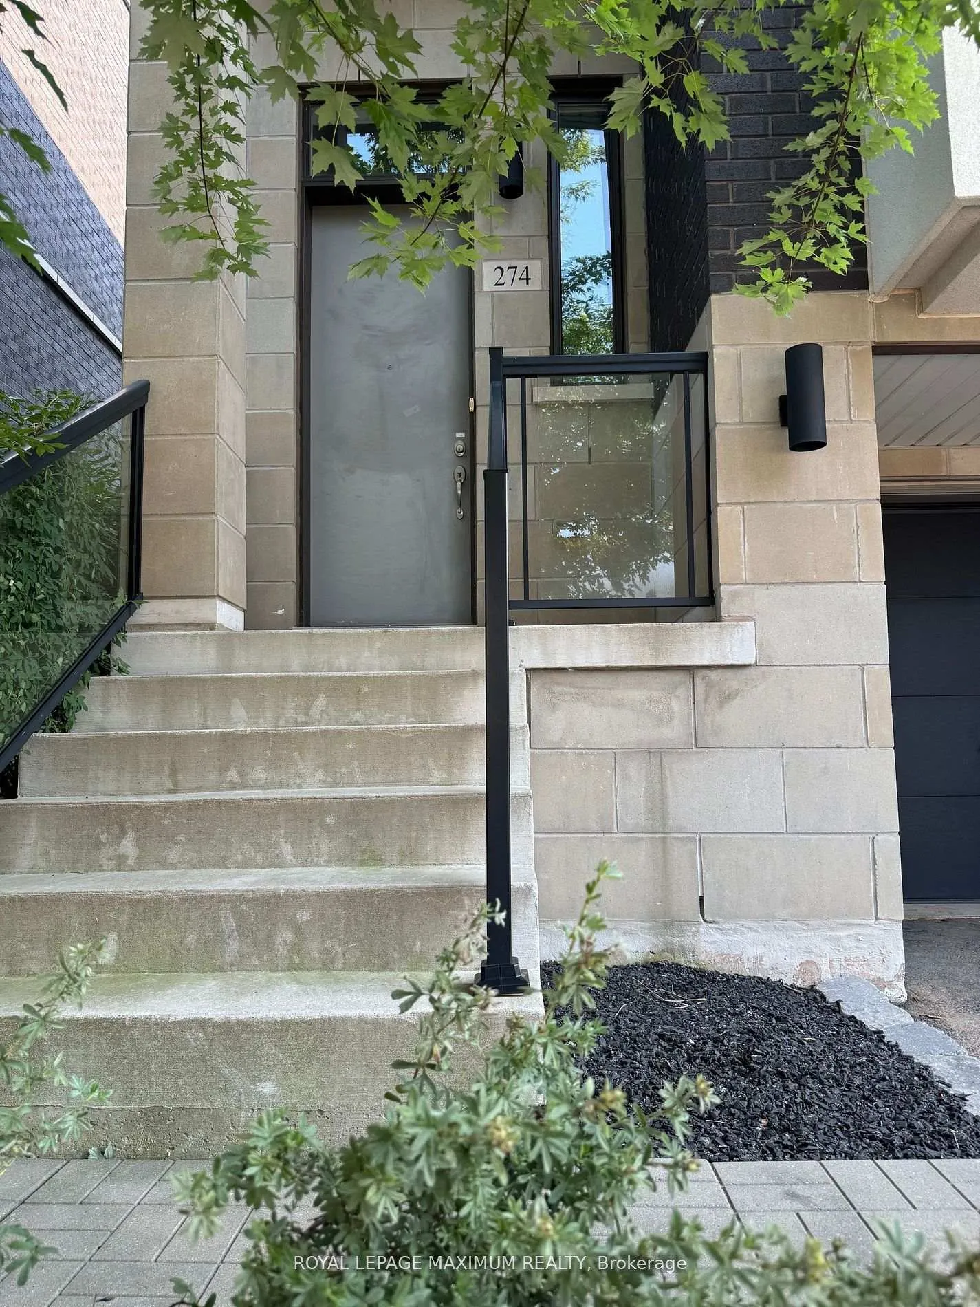
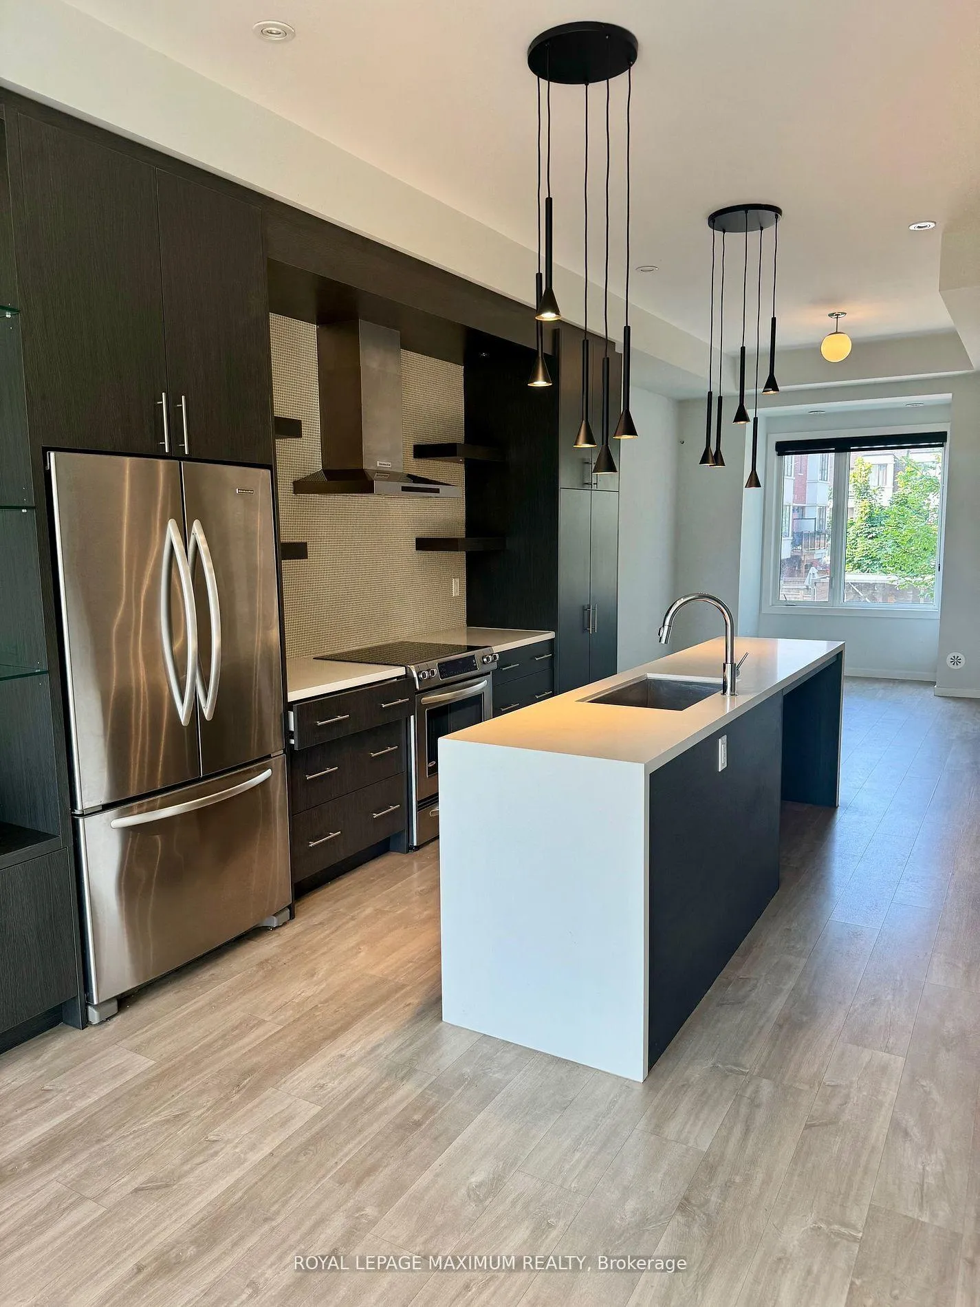 See all 23 photos
Property history
- $3,800TerminatedList: 2026-01-19|End: 2026-01-28|9 daysW12711570
Facts and features
- BasementWalk-out
- Lot size18 × 80 ft
- Lease term12 months
- FurnishedUnfurnished
- Fireplace
- Central air
The homeFreehold Townhouse, 3-storey, Age 6–15 years
- Type: Freehold Townhouse
- Style: 3-storey
- Age: 6–15 years
- Living space: 1,500–2,000 sq ft
- Basement: Finished with walk-out
InsideFireplace Yes, Ensuite, upper level, Other
- Fireplace: Yes
- Laundry: Ensuite, upper level
- Features: Other
- Rooms above ground: 7
- Rooms in the basement: 1
- Bedrooms: 3
- Bathrooms: 3
- Kitchens: 1
- Family room: Yes
Outside and lotBrick, stone, Flat, Concrete
- Exterior: Brick, stone
- Roof: Flat
- Foundation: Concrete
- Size: 18 × 80 ft
Parking1 Garage, Built-in, Private
- Spaces: 1 Garage
- Garage: Built-in
- Driveway: Private
Heating, water and powerForced air, gas, Central air, Municipal water
- Heating: Forced air, gas
- Cooling: Central air
- Water: Municipal water
- Sewer: Municipal sewer
Rent and termsRent $3,800 a month, Entire property, Unfurnished
- Rent: $3,800 a month
- Space for rent: Entire property
- Furnished: Unfurnished
- Lease: 12 months
- Paid: Monthly
- Rent includes: Central air conditioning, common elements, parking
- Deposit: Required
- Credit check: Required
- Employment letter: Required
- Rental application: Required
- References: Required
- Rental items: N/a
IncludedStainless steel appliances- fridge, stove, b/i dishwasher, hood fan, electric garage door opener, N/a
- Included: Stainless steel appliances- fridge, stove, b/i dishwasher, hood fan, electric garage door opener
- Not included: N/a
Listing detailsW12711570, Terminated, Jan 19, 2026
- MLS® number: W12711570
- Status: Terminated
- Listed on: Jan 19, 2026
- Days on market: 9
- Updated: Jan 28, 2026
- Possession: Immediate
- Occupied by: Tenant
- Listing brokerage: ROYAL LEPAGE MAXIMUM REALTY
About this home
274 Vellwood Commons, Oakville (Bronte), ON L6L 6W2
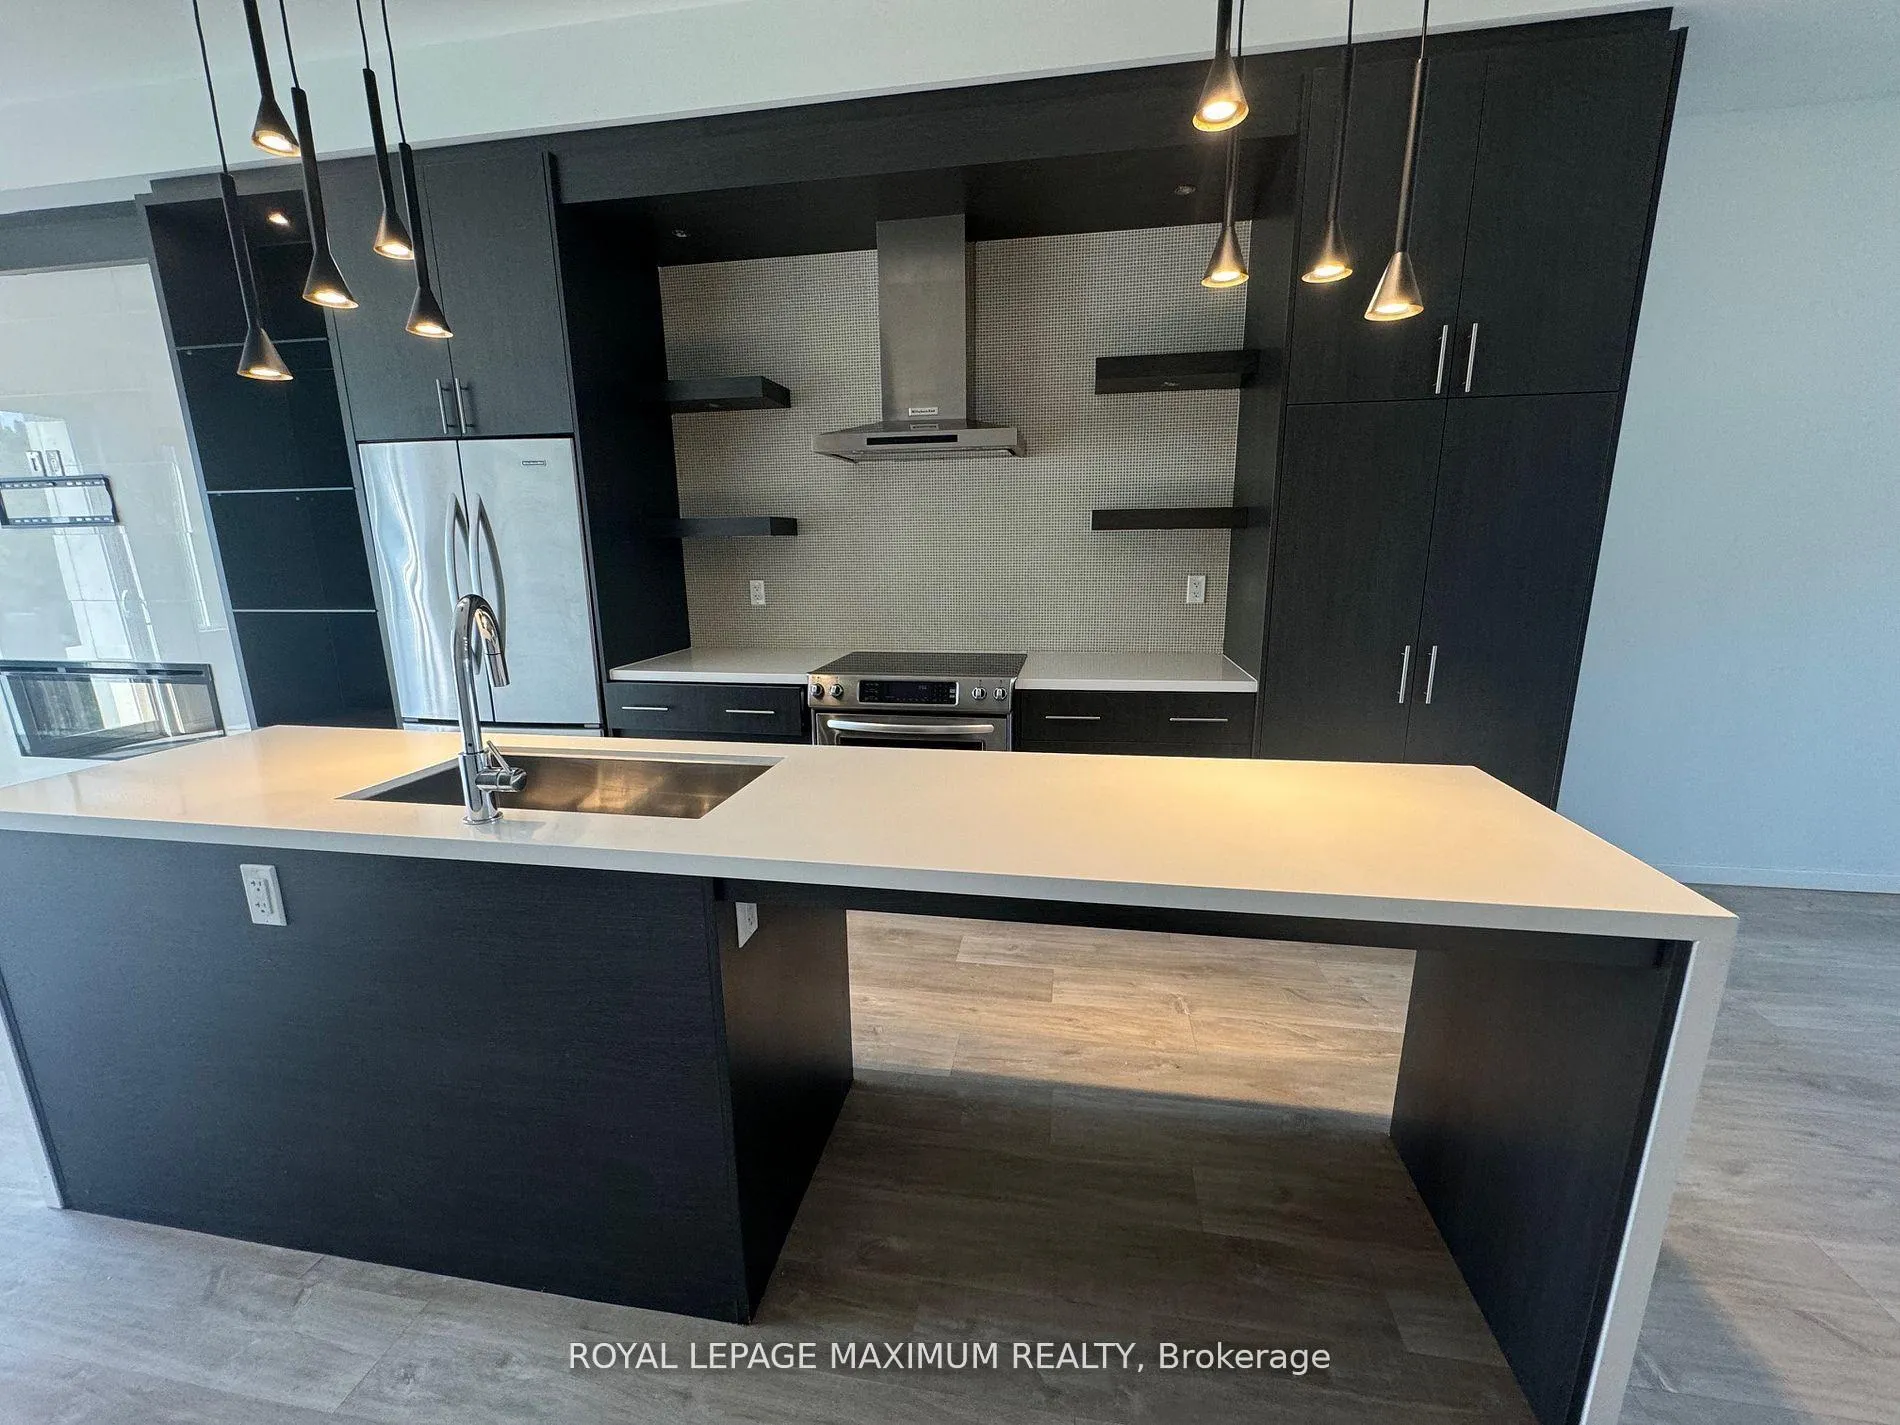
Wow- This Executive Urban Townhouse By Treasure Hill Is Absolutely Stunning. With Approx 2000 Sq Ft Of Upgraded & Bright Living Space It Features 10ft Ceilings, A Gorgeous Kitchen That Is Highlighted By A Massive Centre Island W/Stone Waterfall Countertops And S/S Appliances. Main Level Also Includes A Family Room That Includes A Built-In Fireplace, Built-In Shelving And A W/O To A Balcony That Overlooks The Backyard And Ravine. It Also Includes A Stunning Master Bedroom With A Huge Walk-In Closet & Spa-Like Ensuite That Features A Large Enclosed Shower, Two Sinks And Freestanding Soaker Tub. The Finished Walk Out Basement Can Be A 4th Bedroom, Rec Room Or Office Depending On What Suits Your Needs. Dont Miss Your Chance To Live In This Luxurious & Modern Property!!
Ask about this home
A HOMEH agent will answer your questions about this home.
Around this home
Daily convenience, out of 100, from the distances below
Schools nearby
School rating, out of 10.
Helpful calculators
Your HOMEH agent

"I would see it this week."