

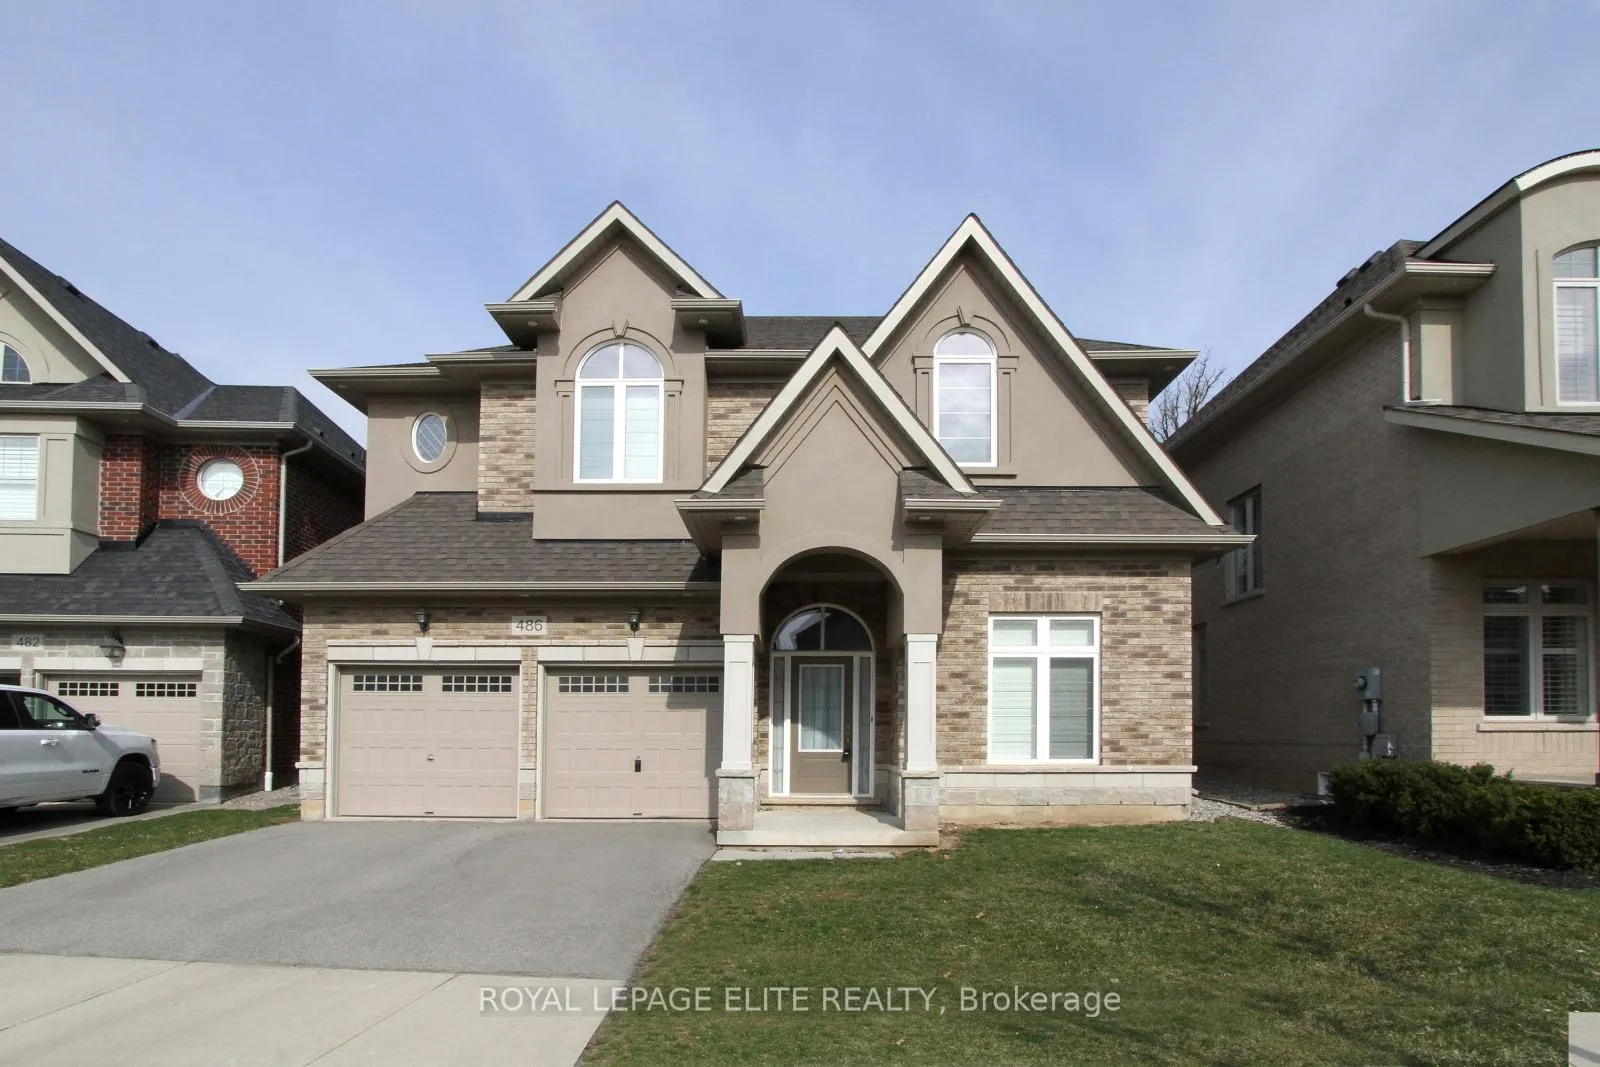
486 Hidden Trail
486 Hidden Trail
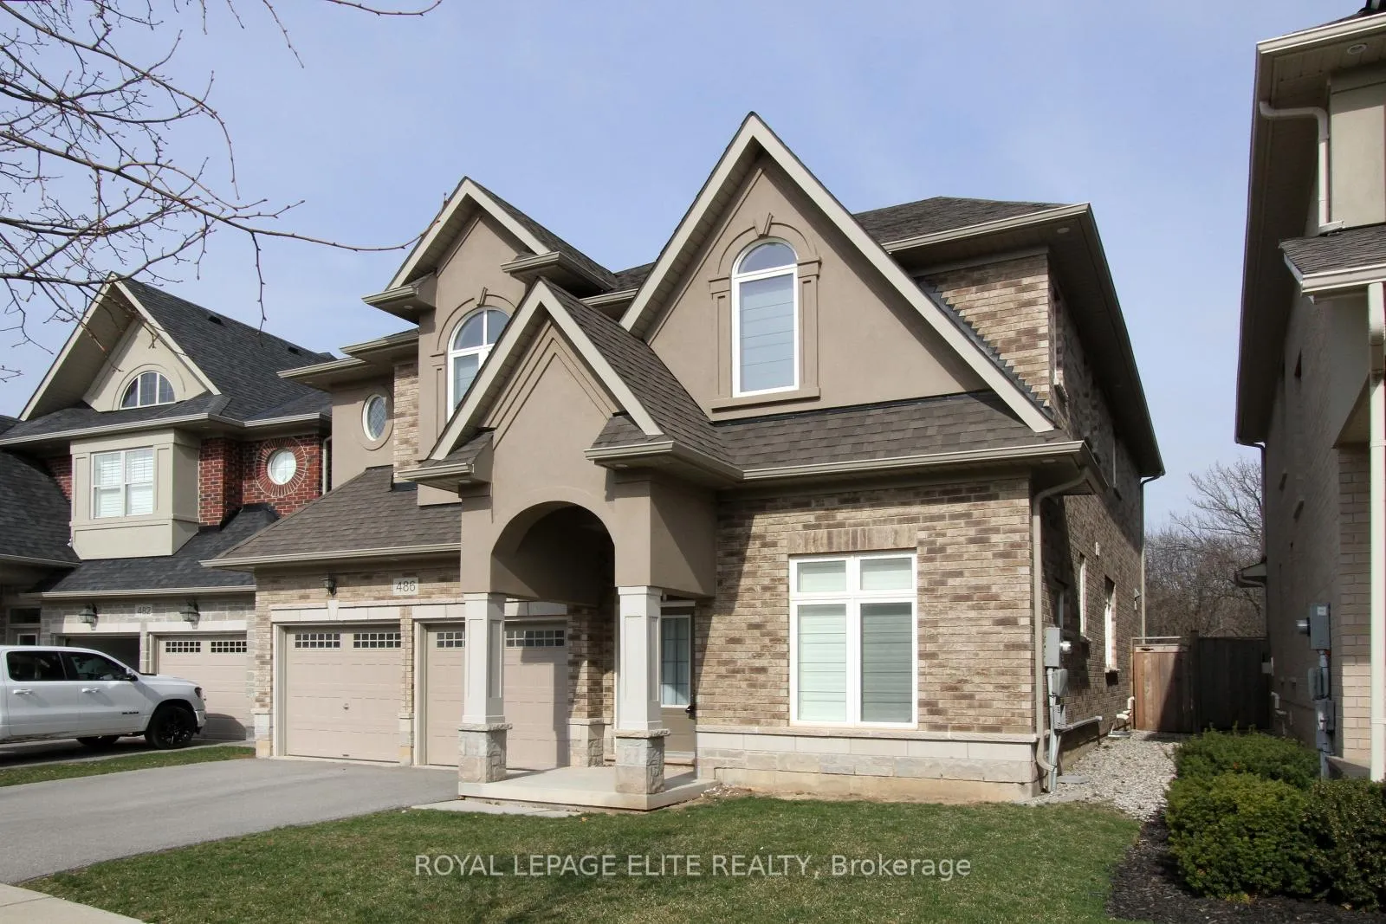
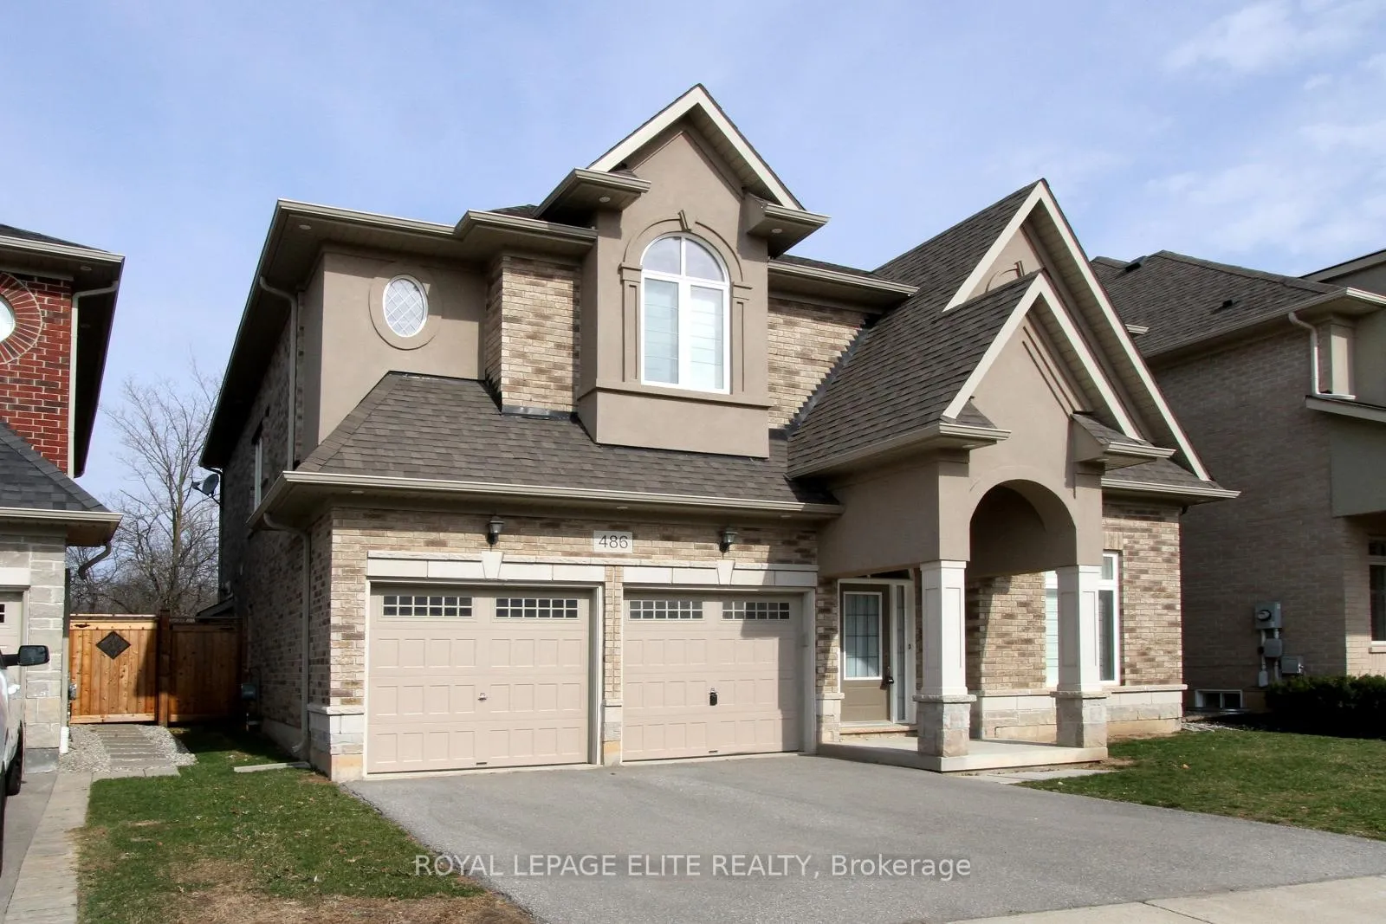
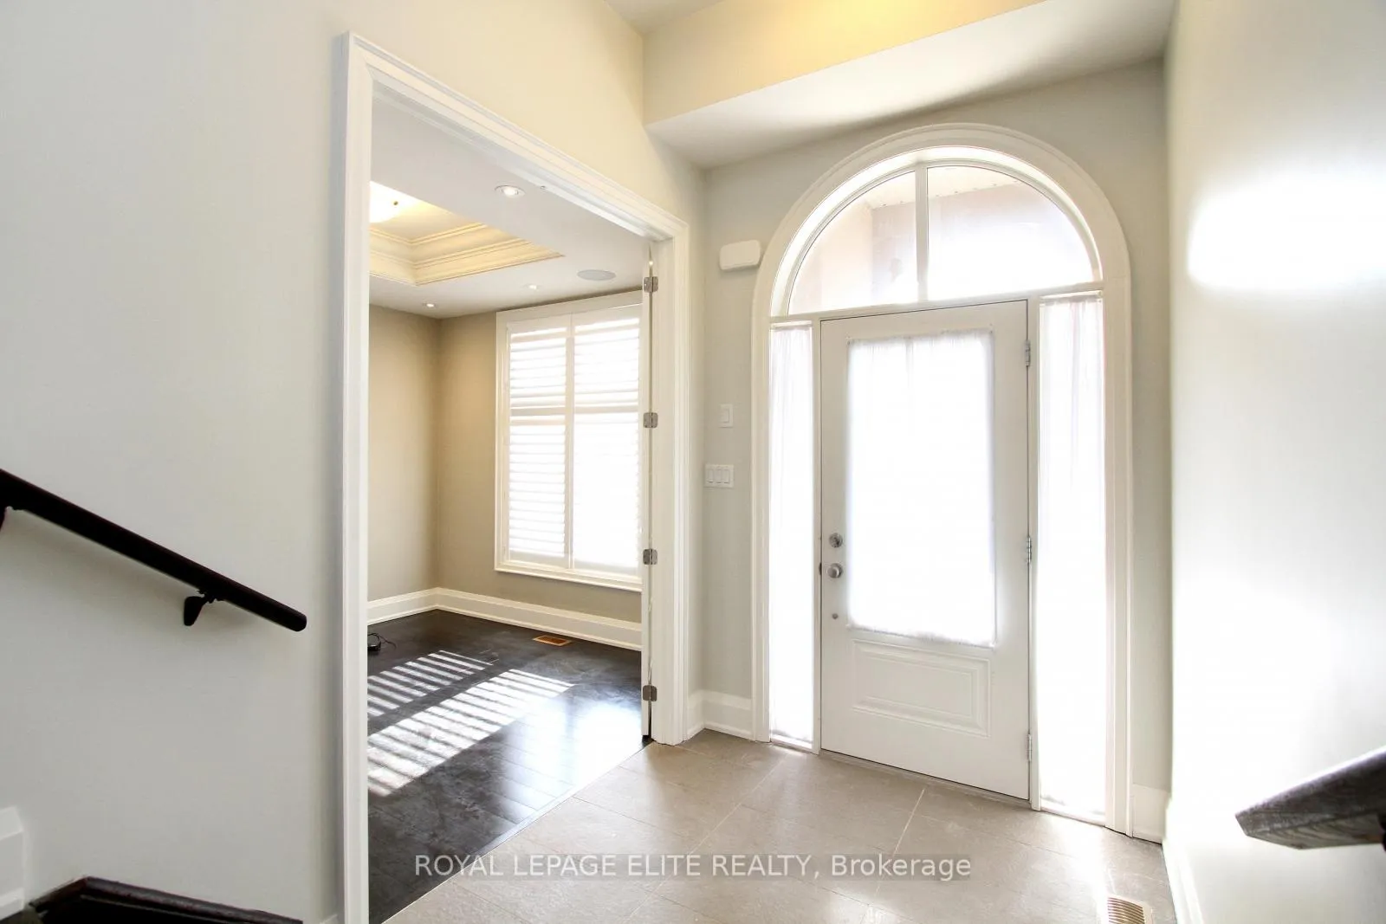
 See all 38 photos
Property history
Facts and features
- BasementUnfinished
- Lot size45 ft frontage
- Lease term12 months
- FurnishedUnfurnished
- Hardwood floors
- Fireplace
- Central air
The homeDetached, 2-storey, Age 6–15 years
- Type: Detached
- Style: 2-storey
- Age: 6–15 years
- Living space: 3,000–3,500 sq ft
- Basement: Unfinished
InsideFireplace Yes, Ceramic, Hardwood, Ensuite, main level
- Fireplace: Yes
- Flooring: Ceramic, Hardwood
- Laundry: Ensuite, main level
- Features: Built-in oven
- Rooms above ground: 10
- Bedrooms: 4
- Bathrooms: 4
- Kitchens: 1
- Family room: Yes
Outside and lotBrick, Asphalt shingle, Poured concrete
- Exterior: Brick
- Roof: Asphalt shingle
- Foundation: Poured concrete
- Size: 45.34 ft frontage
Parking2 Garage, Attached, Private double
- Spaces: 2 Garage
- Garage: Attached
- Driveway: Private double
Heating, water and powerForced air, gas, Central air, Municipal water
- Heating: Forced air, gas
- Cooling: Central air
- Water: Municipal water
- Sewer: Municipal sewer
Rent and termsRent $5,000 a month, Entire property, Unfurnished
- Rent: $5,000 a month
- Space for rent: Entire property
- Furnished: Unfurnished
- Lease: 12 months
- Paid: Monthly
- Rent includes: Parking
- Deposit: Required
- Credit check: Required
- Employment letter: Required
- Rental application: Required
- References: Required
- Rental items: Hwt
IncludedSubzero fridge,wolf oven,stone counters,english butler w/ walk-in pantry in kit, washer, dryer, central ac, 9ft ceilings main&2nd level, 5pc ensuite & w/i custom closet in primary bedroom,ensuites in all brms, 5th dressing/storage rm on 2nd floor, wood shutters,pot lights, crown moulidings, & more.
- Included: Subzero fridge,wolf oven,stone counters,english butler w/ walk-in pantry in kit, washer, dryer, central ac, 9ft ceilings main&2nd level, 5pc ensuite & w/i custom closet in primary bedroom,ensuites in all brms, 5th dressing/storage rm on 2nd floor, wood shutters,pot lights, crown moulidings, & more.
Listing detailsW12676376, Rented, Jan 7, 2026
- MLS® number: W12676376
- Status: Rented
- Listed on: Jan 7, 2026
- Days on market: 20
- Updated: Jan 27, 2026
- Possession: 2026-02-01 / Flexible
- Occupied by: Tenant
- Listing brokerage: ROYAL LEPAGE ELITE REALTY
About this home
486 Hidden Trail, Oakville (Glenorchy), ON L6M 0N4
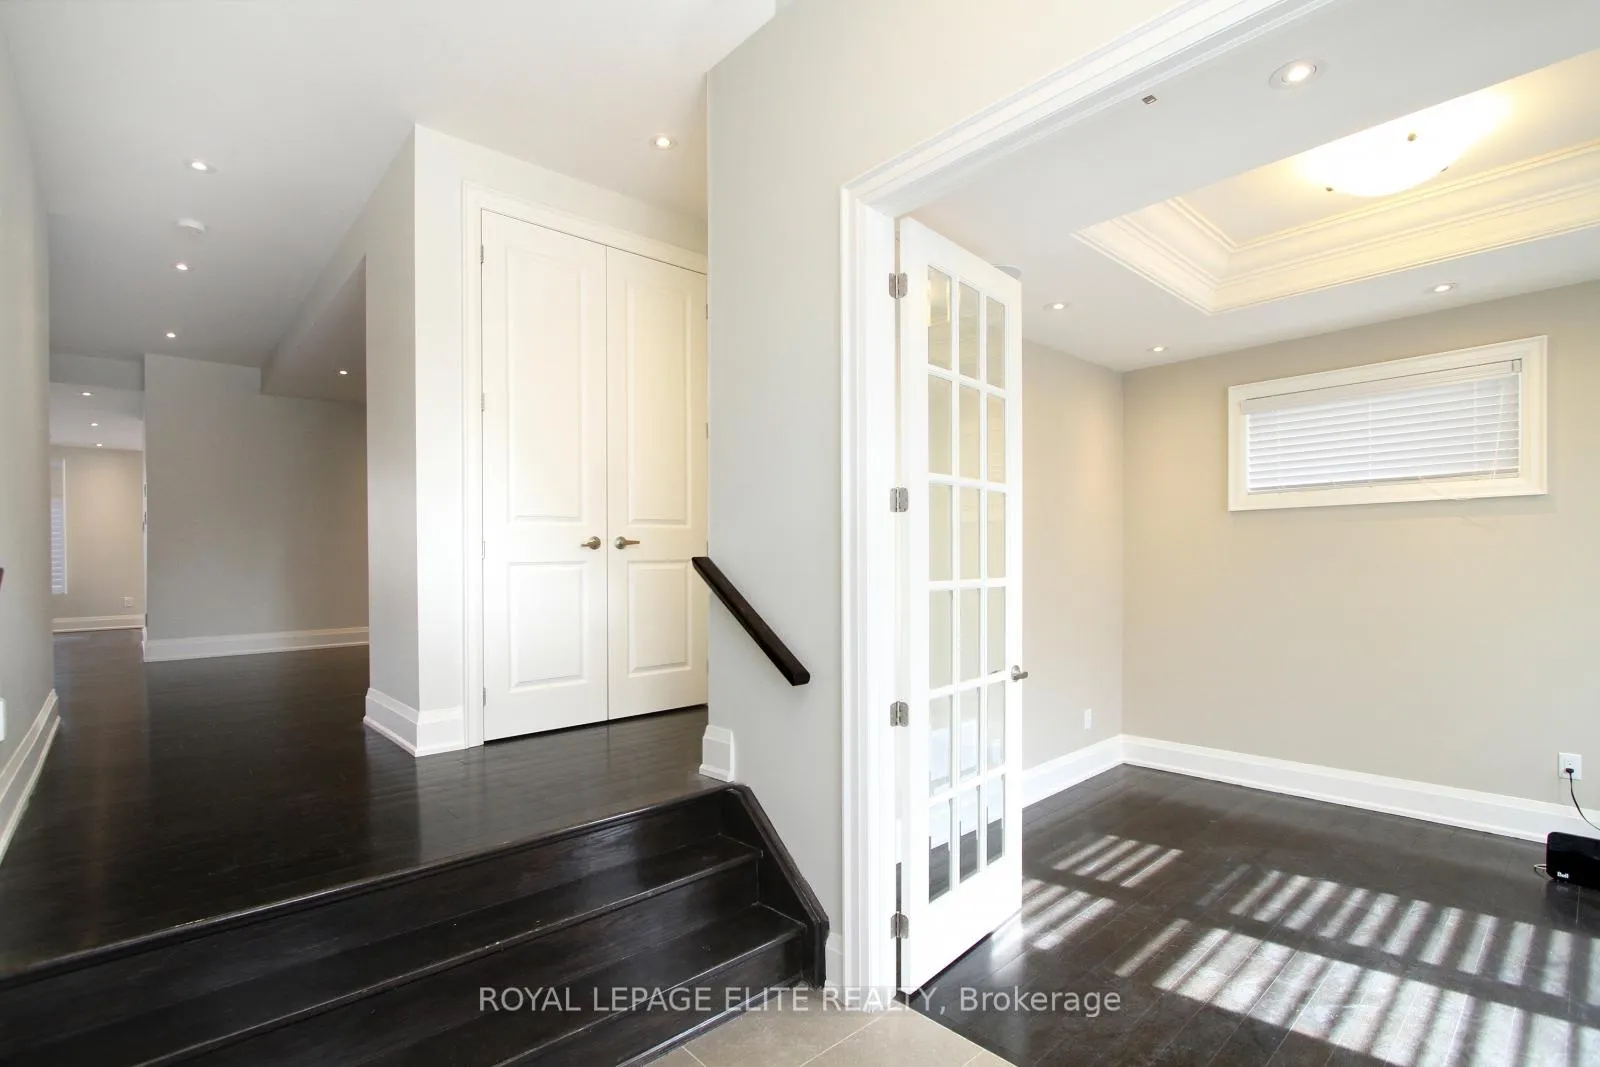
Lovely 4 Brm+ 4 bathroom detached home Loaded W/Upgrades, Backing On Ravine, On Desired Street in Glenorchy neighbourhood. Upgrades Include,Hardwood Floors Thru Out,Pot Lights,Upgraded Mouldings,Cofferred & Waffle Ceiling,$$$spent On Kitchen & Bath Rms, Subzero Fridge,Wolf Oven,Stone Counters,English Butler W Walk-In Pantry In Kit.provided a lot of storage space, Main Floor Office, wood shutters, 9Ft Ceilings Main&2nd Floor, 5Pc Ensuite & W/I Custom Closet In Primary Brm,Ensuites In All Brms,5th Dressing/Storage Rm On 2nd Floor.Walk out of the kitchen to a lovely back yard backing onto Ravine.
Ask about this home
A HOMEH agent will answer your questions about this home.
Around this home
Daily convenience, out of 100, from the distances below
Schools nearby
School rating, out of 10.
Helpful calculators
Your HOMEH agent

"I would see it this week."