

2291 Dunedin Road
2291 Dunedin Road
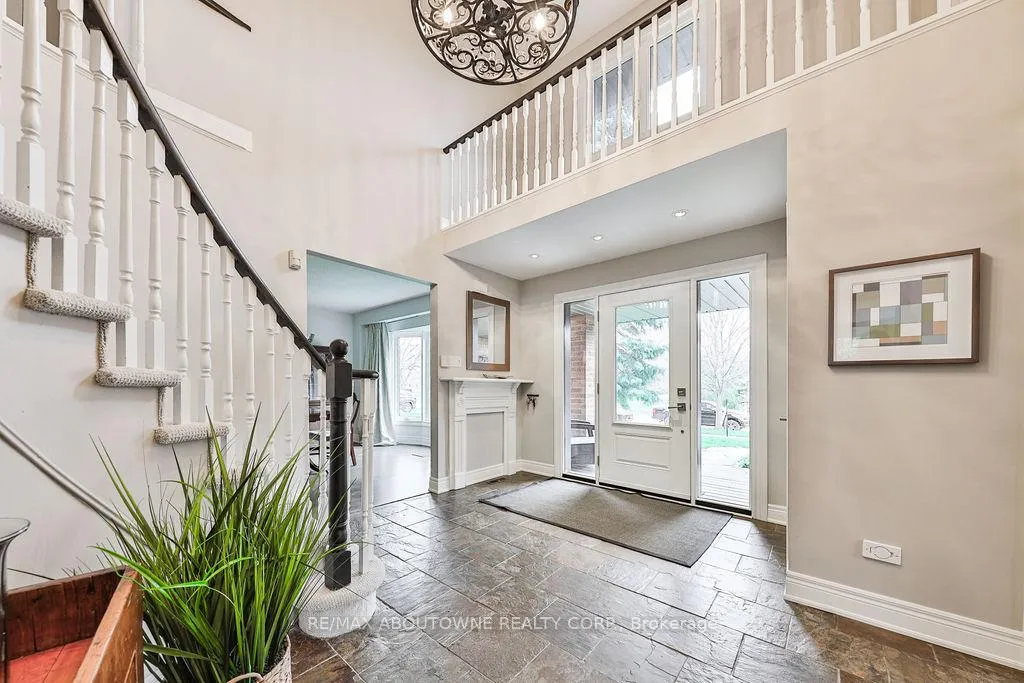 See all 42 photos
Property history
Facts and features
- BasementFinished
- Lease term12 months
- FurnishedUnfurnished
- Age of home31–50 years
- Fireplace
- Central air
The homeDetached, 2-storey, Age 31–50 years
- Type: Detached
- Style: 2-storey
- Age: 31–50 years
- Living space: 2,500–3,000 sq ft
- Basement: Finished
InsideFireplace Yes, Ensuite, lower level, Auto garage door remote
- Fireplace: Yes
- Laundry: Ensuite, lower level
- Features: Auto garage door remote
- Rooms above ground: 13
- Rooms in the basement: 8
- Bedrooms: 4 + 1 in the basement
- Bathrooms: 4
- Kitchens: 1
- Family room: Yes
Outside and lotBrick, Asphalt shingle, Unknown
- Exterior: Brick
- Roof: Asphalt shingle
- Foundation: Unknown
- Other structures: Garden shed
Parking2 Garage, Attached, Private double
- Spaces: 2 Garage
- Garage: Attached
- Driveway: Private double
Heating, water and powerForced air, gas, Central air, Municipal water
- Heating: Forced air, gas
- Cooling: Central air
- Water: Municipal water
- Sewer: Municipal sewer
Rent and termsRent $5,950 a month, Entire property, Unfurnished
- Rent: $5,950 a month
- Space for rent: Entire property
- Furnished: Unfurnished
- Lease: 12 months
- Rent includes: Parking
- Deposit: Required
- Credit check: Required
- Employment letter: Required
- Rental application: Required
- References: Required
- Rental items: Hot water heater
IncludedFridge, stove, dishwasher, b/i oven, b/i microwave, washer, dryer, shed, agdo+remote(s), window coverings, electric light fixtures, central vac & attachments, All tenant's belongings.
- Included: Fridge, stove, dishwasher, b/i oven, b/i microwave, washer, dryer, shed, agdo+remote(s), window coverings, electric light fixtures, central vac & attachments
- Not included: All tenant's belongings.
NearbyFenced yard
- Close to: Fenced yard
Listing detailsW12670398, Rented, Jan 6, 2026
- MLS® number: W12670398
- Status: Rented
- Listed on: Jan 6, 2026
- Days on market: 21
- Updated: Jan 27, 2026
- Possession: 2026-03-01 / 30-59 days
- Occupied by: Tenant
- Listing brokerage: RE/MAX ABOUTOWNE REALTY CORP.
About this home
2291 Dunedin Road, Oakville (Ford), ON L6J 5V4
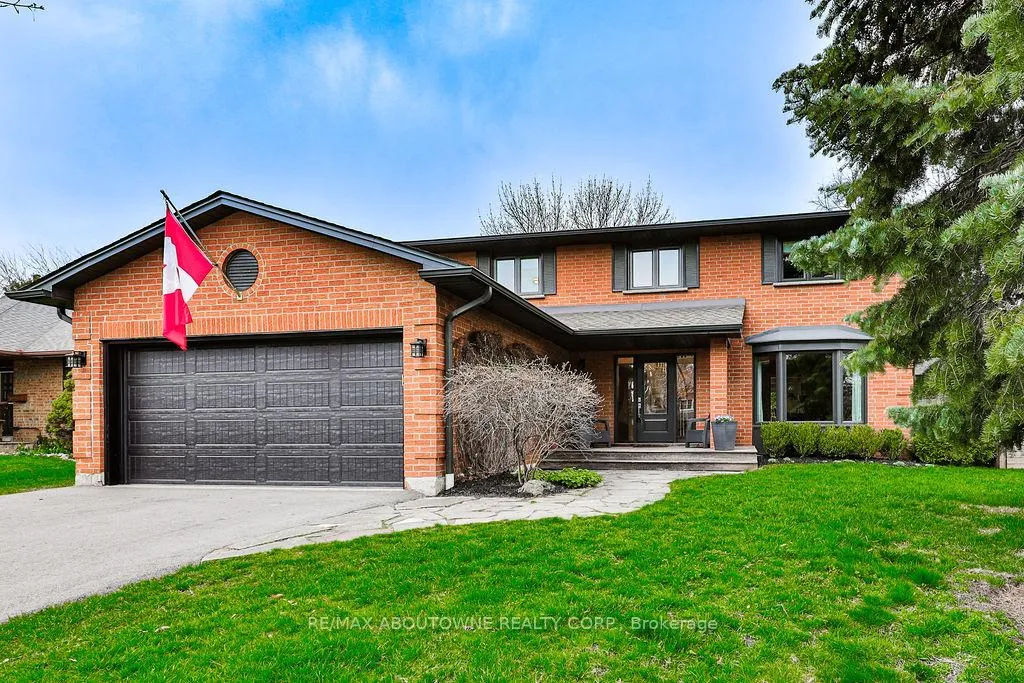
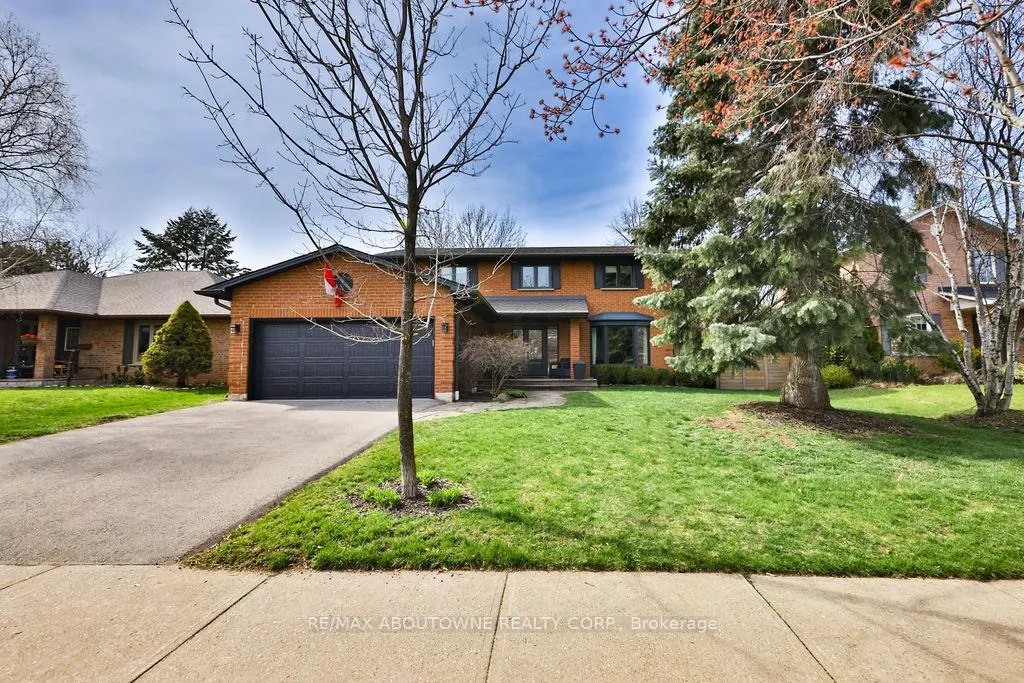
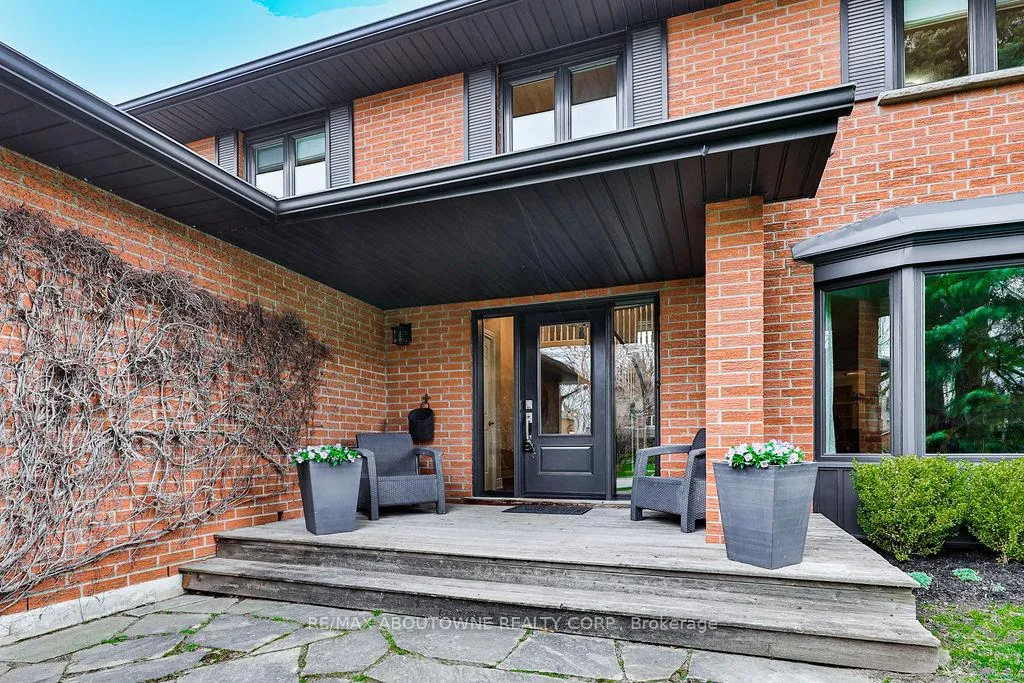
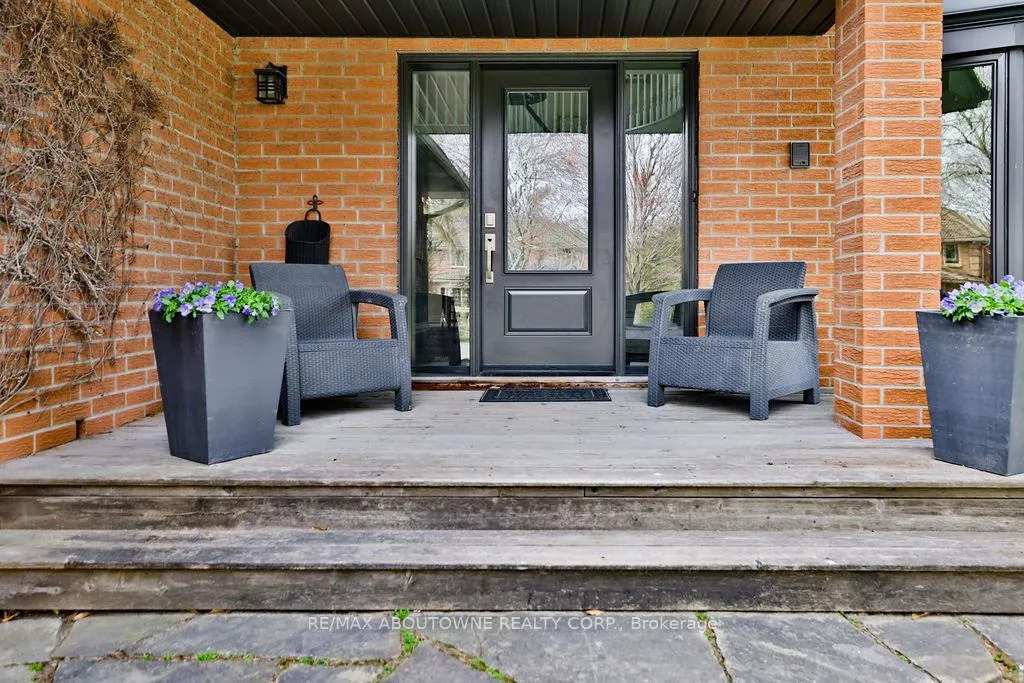
Located in a highly sought-after Southeast Oakville neighbourhood, this move-in-ready 4+1 bedroom, 3+1 bathroom detached home offers over 4,200 sq.ft. of finished living space with a well-balanced, family-oriented layout across three fully functional levels. Timeless curb appeal is highlighted by a classic brick exterior with dark trim. The main level features a welcoming foyer with spiral staircase, an updated kitchen with large granite island and bar seating, double sinks, built-in appliances, and a dedicated desk/workspace, flowing seamlessly into the breakfast area and family room with wood-burning fireplace overlooking the backyard. A full-sized formal dining room, ideal for entertaining or as a second living space, features a bay window and an additional wood-burning fireplace, while a separate main-floor office provides an excellent work-from-home solution. Hardwood flooring, updated hardware, pot lighting, and stylish neutral paint tones are found throughout. The second floor offers a spacious primary bedroom with walk-in closet and spa-inspired ensuite, along with three additional well-sized bedrooms, all with double closets, served by an updated main bathroom with glass-enclosed shower. The fully finished and newly painted lower level adds exceptional versatility with a large recreation room, games area, exercise or hobby room, an additional bedroom or den, a 3-piece bathroom, laundry room, and cold room. Outdoor living is complemented by a deck and stone patio in the backyard. Ideally located close to top-rated schools, parks, shopping, and everyday amenities, this property is perfectly suited for families seeking space, comfort, and long-term living in Southeast Oakville.
Ask about this home
A HOMEH agent will answer your questions about this home.
Around this home
Daily convenience, out of 100, from the distances below
Schools nearby
School rating, out of 10.
Helpful calculators
Your HOMEH agent

"I would see it this week."