

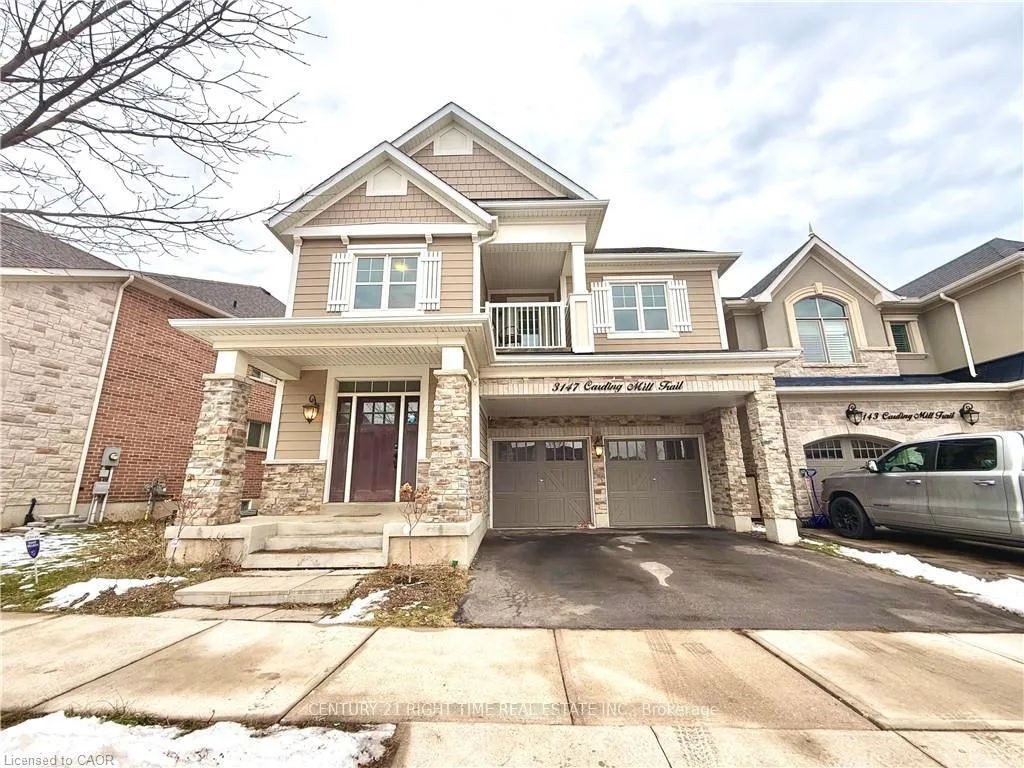
3147 Carding Mill Trail
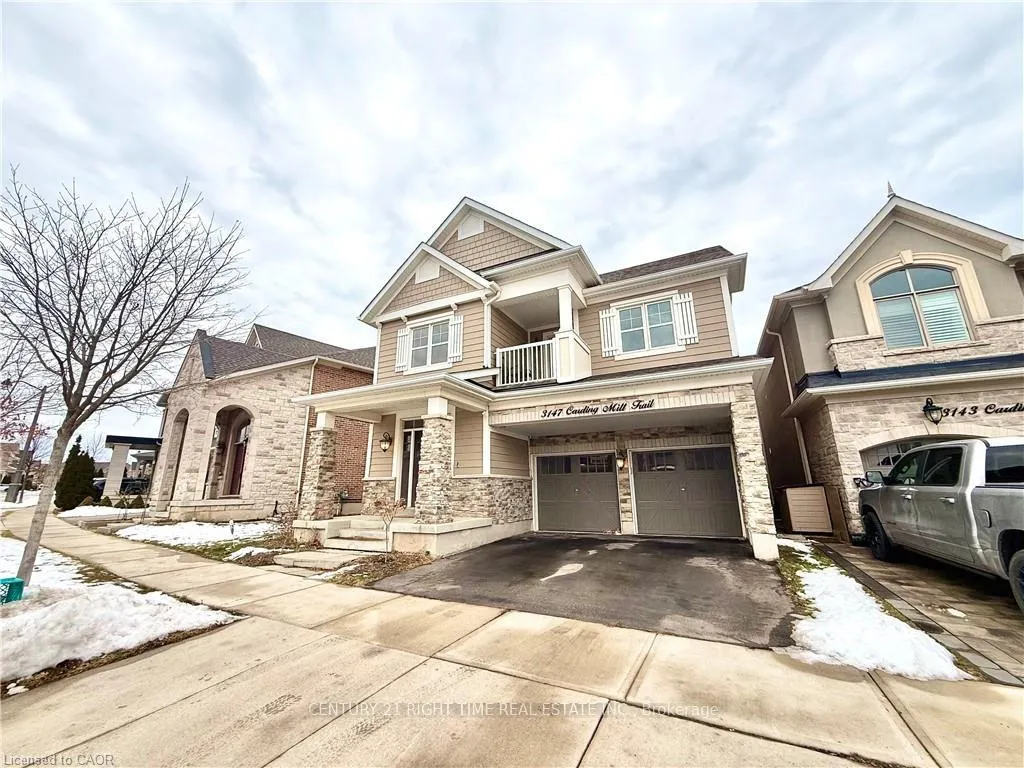
3147 Carding Mill Trail
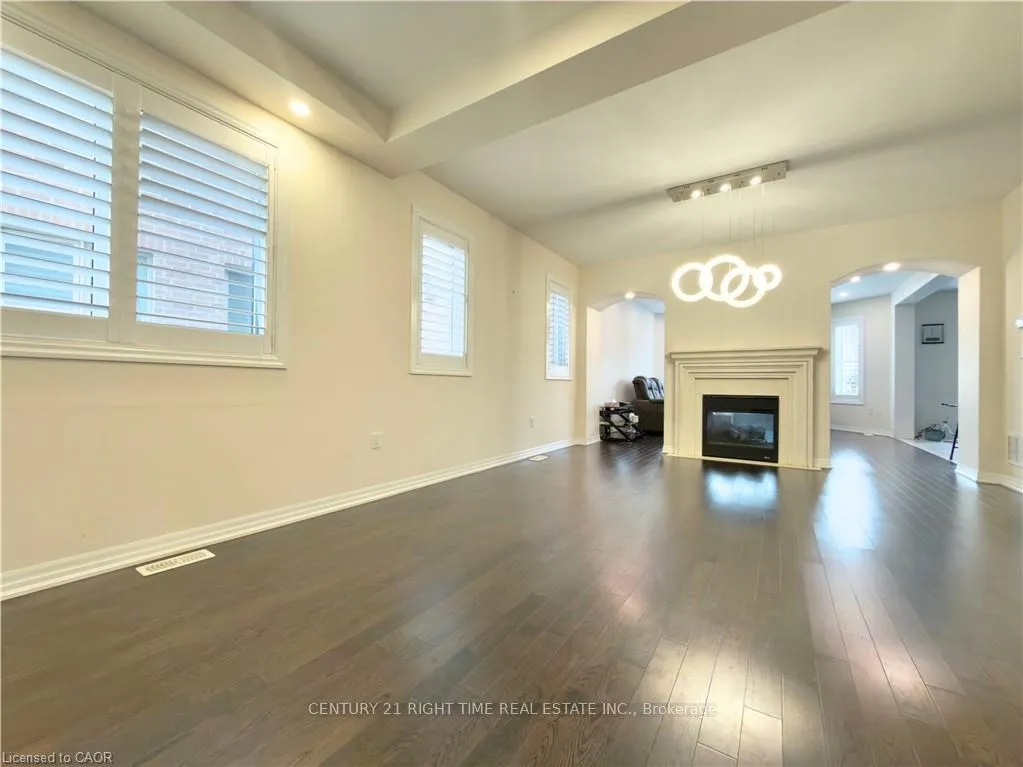 See all 28 photos
Property history
Facts and features
- BasementUnfinished
- Lot size14 m frontage
- Lease term12 months
- FurnishedUnfurnished
- Fireplace
- Central air
The homeDetached, 2-storey, 2,500–3,000 sq ft
- Type: Detached
- Style: 2-storey
- Living space: 2,500–3,000 sq ft
- Basement: Full, unfinished
InsideFireplace Yes, Laundry room, Sump pump, water heater
- Fireplace: Yes
- Laundry: Laundry room
- Features: Sump pump, water heater
- Rooms above ground: 8
- Bedrooms: 4
- Bathrooms: 4
- Kitchens: 1
Outside and lotVinyl siding, stone, Asphalt shingle, Poured concrete
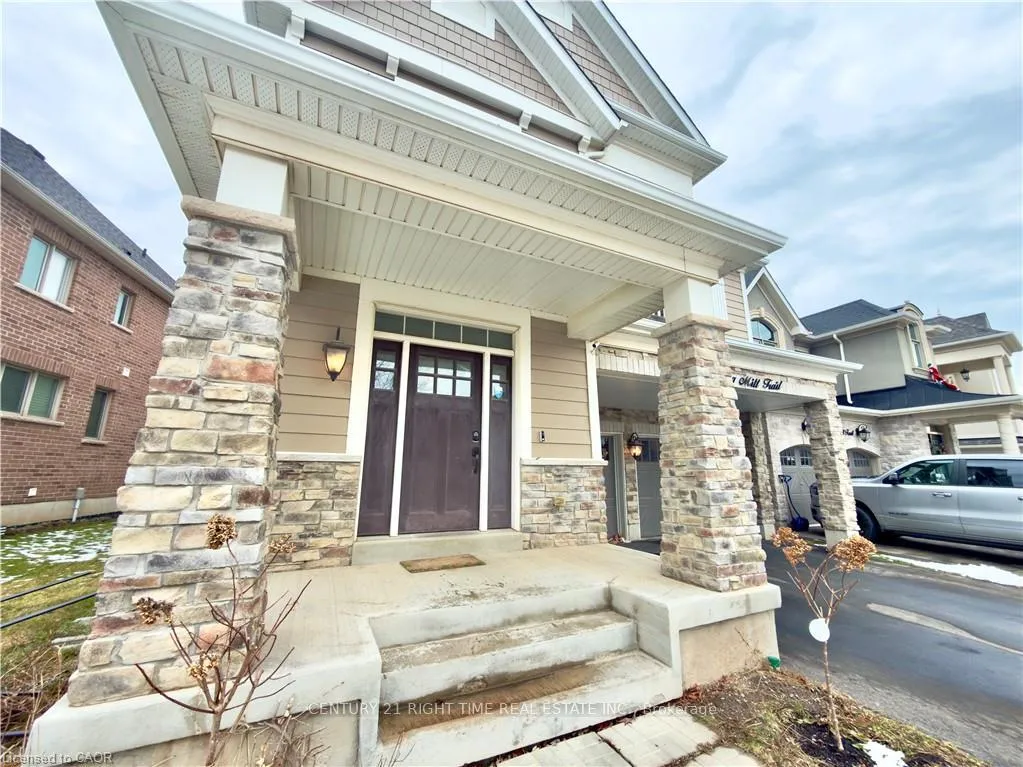
- Exterior: Vinyl siding, stone
- Roof: Asphalt shingle
- Foundation: Poured concrete
- Size: 14.25 m frontage
Parking2 Garage, Attached
- Spaces: 2 Garage
- Garage: Attached
Heating, water and powerForced air, gas, Central air, Municipal water
- Heating: Forced air, gas
- Cooling: Central air
- Water: Municipal water
- Sewer: Municipal sewer
Rent and termsRent $4,499 a month, Entire property, Unfurnished
- Rent: $4,499 a month
- Space for rent: Entire property
- Furnished: Unfurnished
- Lease: 12 months
IncludedDishwasher, dryer, refrigerator, stove, washer
- Included: Dishwasher, dryer, refrigerator, stove, washer
Listing detailsW12660790, Rented, Dec 31, 2025
- MLS® number: W12660790
- Status: Rented
- Listed on: Dec 31, 2025
- Days on market: 12
- Updated: Jan 12, 2026
- Possession: 2026-02-01 / Flexible
- Occupied by: Owner
- Listing brokerage: CENTURY 21 RIGHT TIME REAL ESTATE INC.
About this home
3147 Carding Mill Trail, Oakville (Glenorchy), ON L6M 0Z5
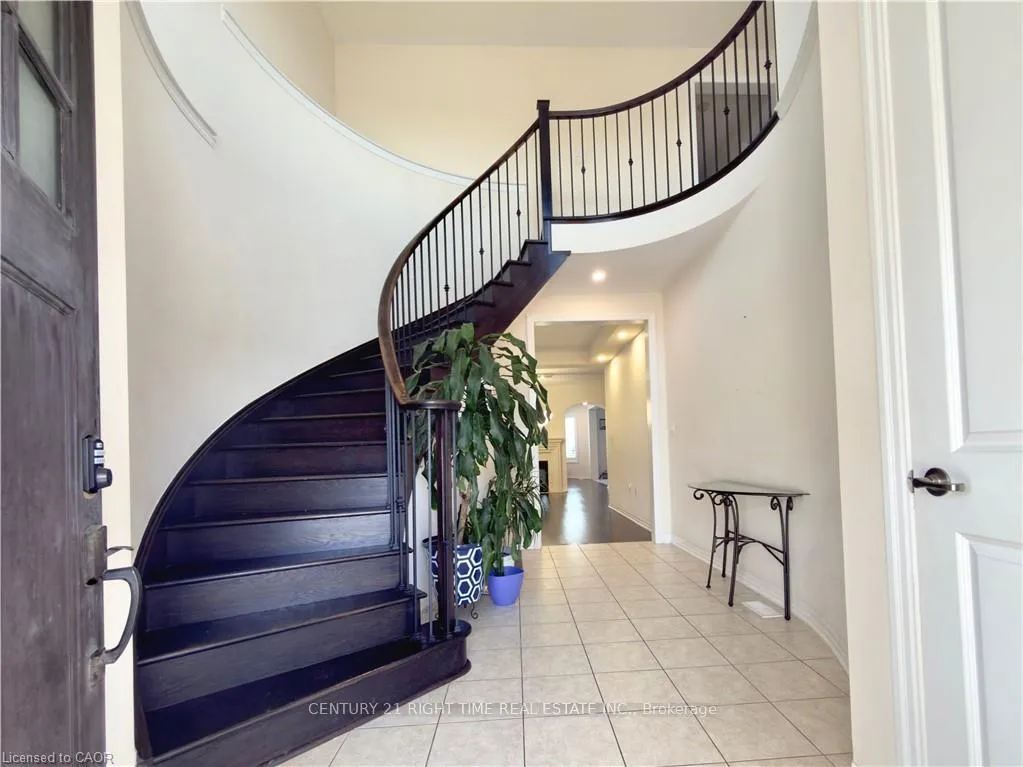
Close to 3,000 sq ft above grade, this luxurious 4-bedroom, 3.5-bath ravine home offers impressive, thoughtfully designed living space. An impressive foyer, ideal for welcoming guests, opens to an elegant oversized dining area, while a separate great room provides a refined space for everyday gathering. A beautiful double-sided fireplace warms both the expansive dining room and the great room, creating a stylish yet subtle separation between the two. The main floor features 9 ft ceilings throughout, enhancing the sense of scale, along with an open-concept layout, powder room and practical mud room. Each bedroom has direct access to its own washroom. Set on a premium ravine lot near top schools, hospital, parks, trails, pond, shopping, transit and major highways, this residence offers truly elevated living.
Ask about this home
A HOMEH agent will answer your questions about this home.
Around this home
Daily convenience, out of 100, from the distances below
Schools nearby
School rating, out of 10.
Helpful calculators
Your HOMEH agent

"I would see it this week."