

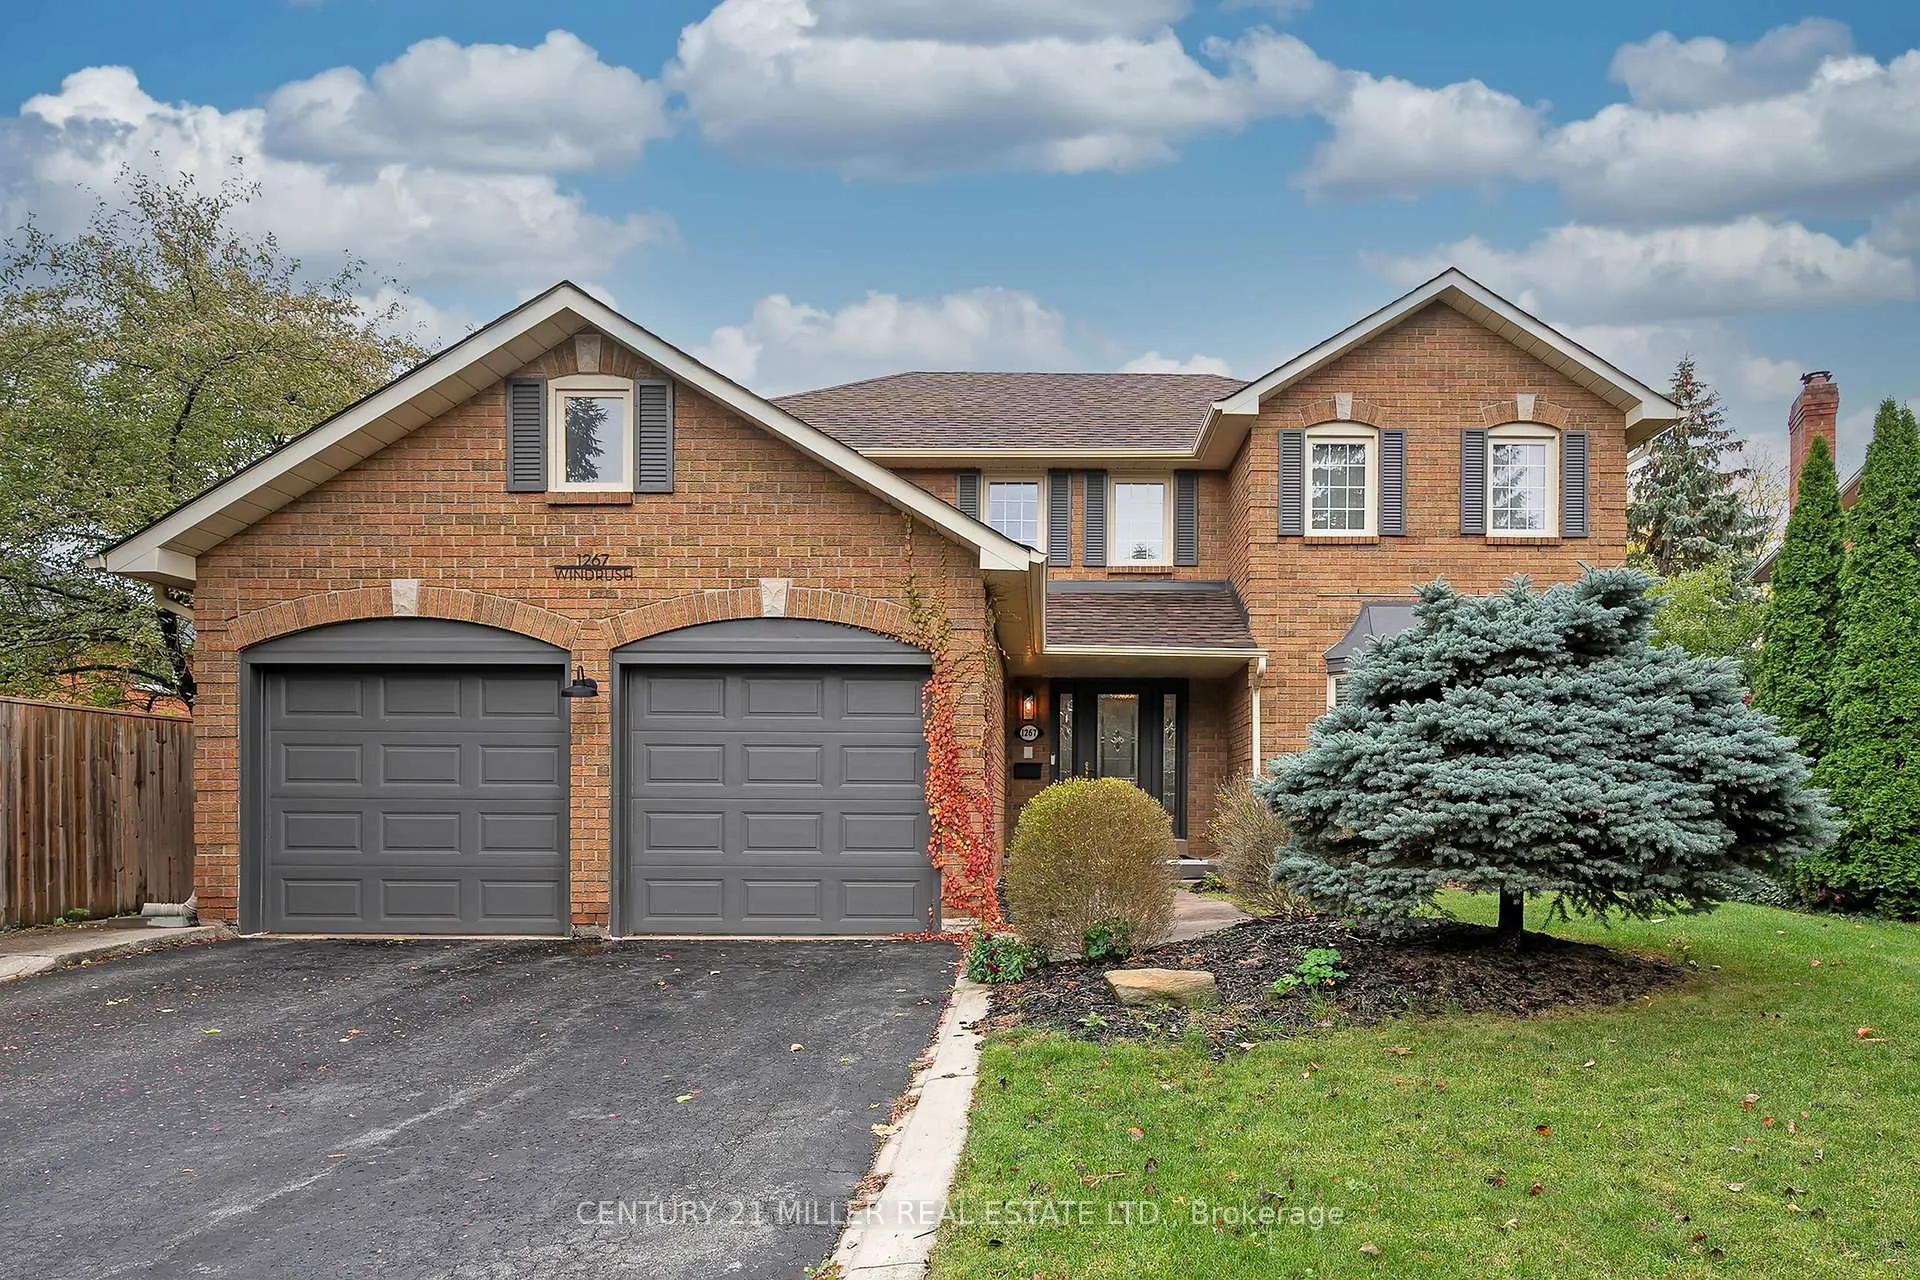
1267 Windrush Drive
1267 Windrush Drive
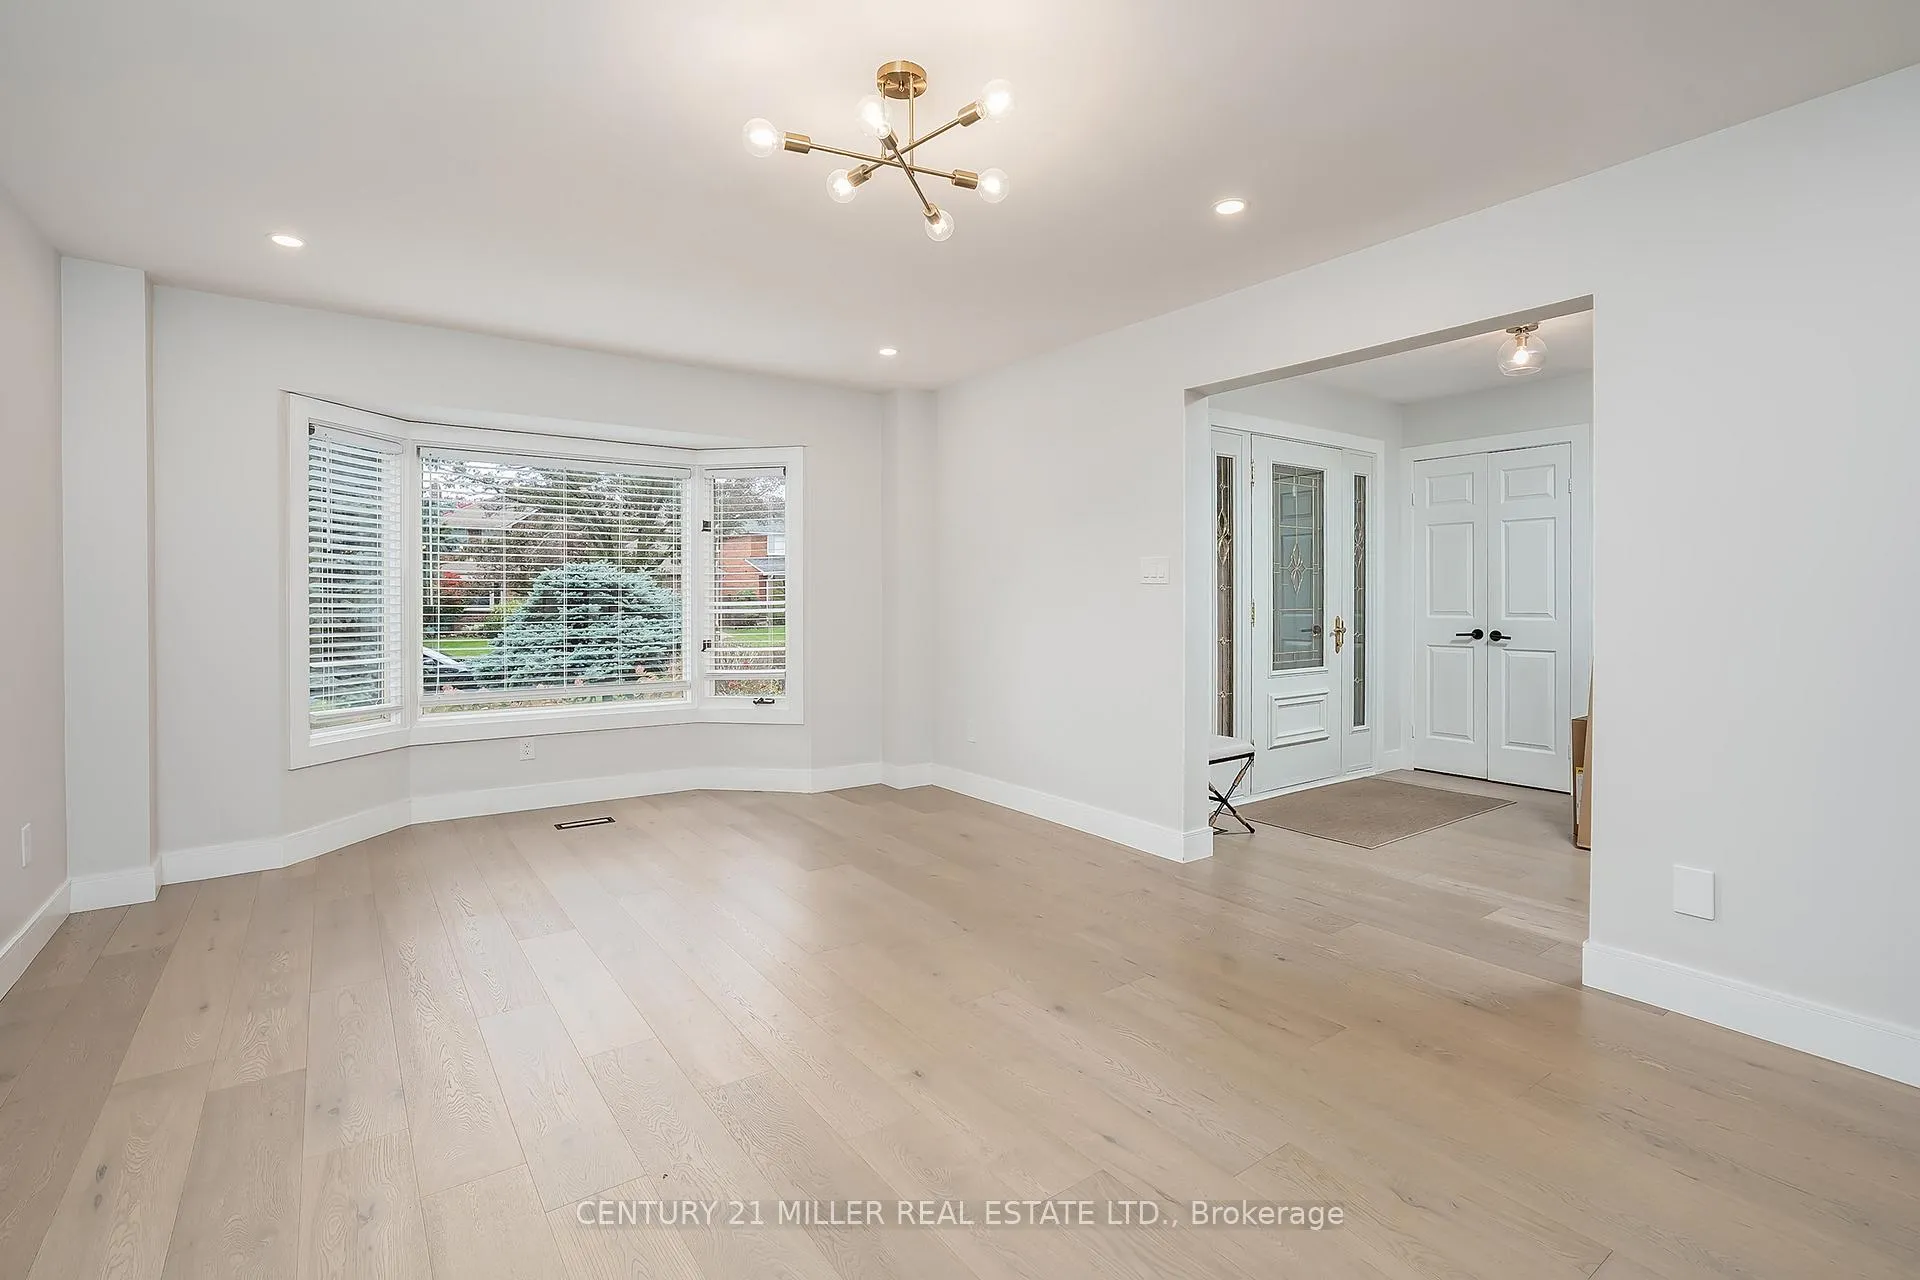 See all 35 photos
Property history
Facts and features
- BasementFinished
- Lot size45 × 150 ft
- Lease term12 months
- FurnishedUnfurnished
- Fireplace
- Central air
- Inground pool
The homeDetached, 2-storey, Age 31–50 years
- Type: Detached
- Style: 2-storey
- Age: 31–50 years
- Living space: 2,000–2,500 sq ft
- Basement: Finished, full
InsideFireplace Yes, family room, rec room, natural gas, wood, In-suite laundry, main level, Auto garage door remote, central vacuum
- Fireplace: Yes, family room, rec room, natural gas, wood
- Laundry: In-suite laundry, main level
- Features: Auto garage door remote, central vacuum
- Security: Smoke detector
- Rooms above ground: 8
- Rooms in the basement: 2
- Bedrooms: 4 + 1 in the basement
- Bathrooms: 4
- Kitchens: 1
- Family room: Yes
Outside and lotBrick, Asphalt shingle, Concrete
- Exterior: Brick
- Roof: Asphalt shingle
- Foundation: Concrete
- Pool: Inground
- Features: Deck, patio, privacy
- Other structures: Garden shed
- Size: 45.01 × 150.18 ft
- Shape: Pie
Parking2 Garage, Attached, Private double
- Spaces: 2 Garage
- Garage: Attached
- Driveway: Private double
Heating, water and powerForced air, gas, Central air, Municipal water
- Heating: Forced air, gas
- Cooling: Central air
- Water: Municipal water
- Sewer: Municipal sewer
Rent and termsRent $5,100 a month, Entire property, Unfurnished
- Rent: $5,100 a month
- Space for rent: Entire property
- Furnished: Unfurnished
- Lease: 12 months
- Paid: Monthly
- Rent includes: Parking
- Deposit: Required
- Credit check: Required
- Employment letter: Required
- Rental application: Required
- References: Required
- Rental items: Hot water heater
IncludedCarbon monoxide detector, central vac, dishwasher, dryer, furniture, garage door opener, gas stove, pool equipment, range hood, refrigerator, smoke detector, washer, window coverings
- Included: Carbon monoxide detector, central vac, dishwasher, dryer, furniture, garage door opener, gas stove, pool equipment, range hood, refrigerator, smoke detector, washer, window coverings
NearbyFenced yard, golf, hospital, park, wooded/treed, school
- Close to: Fenced yard, golf, hospital, park, wooded/treed, school
Listing detailsW12690668, Rented, Jan 13, 2026
- MLS® number: W12690668
- Status: Rented
- Listed on: Jan 13, 2026
- Days on market: 14
- Updated: Jan 27, 2026
- Possession: 2026-03-15 / 60-89 days
- Occupied by: Owner
- Listing brokerage: Century 21 Miller Real Estate Ltd.
About this home
1267 Windrush Drive, Oakville (Glen Abbey), ON L6M 1V2
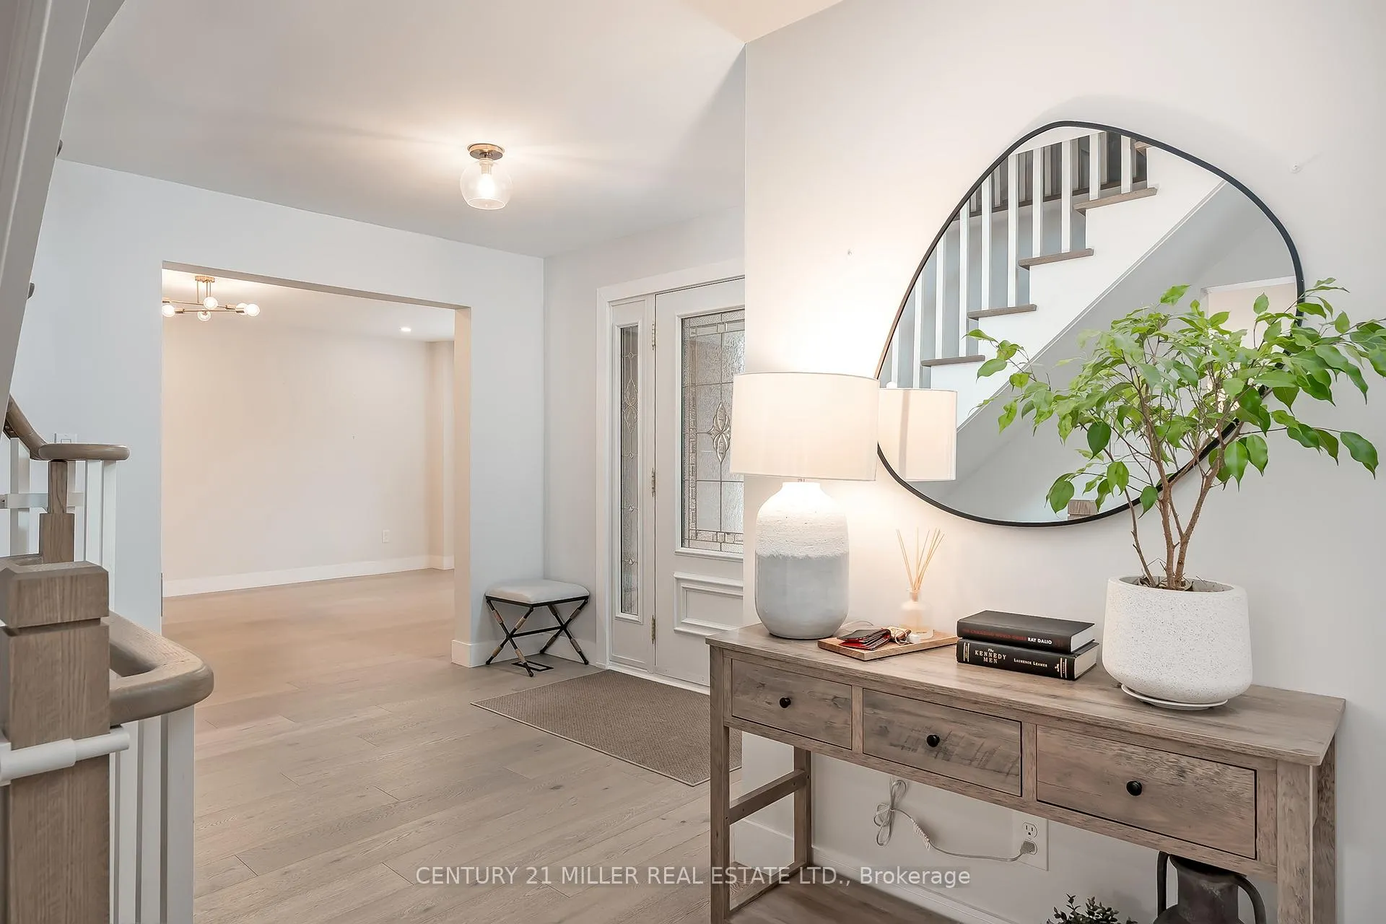
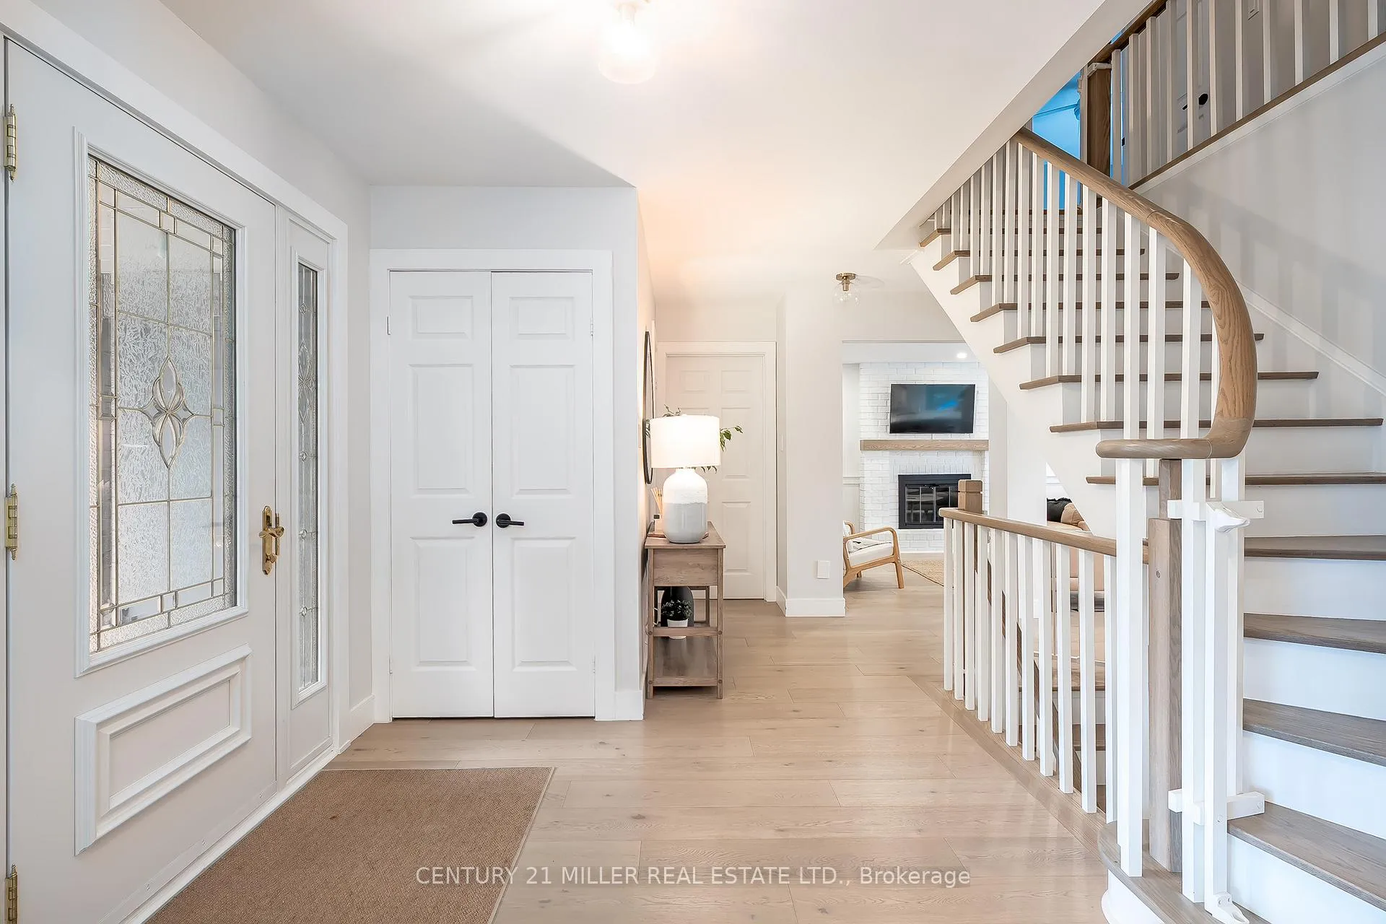
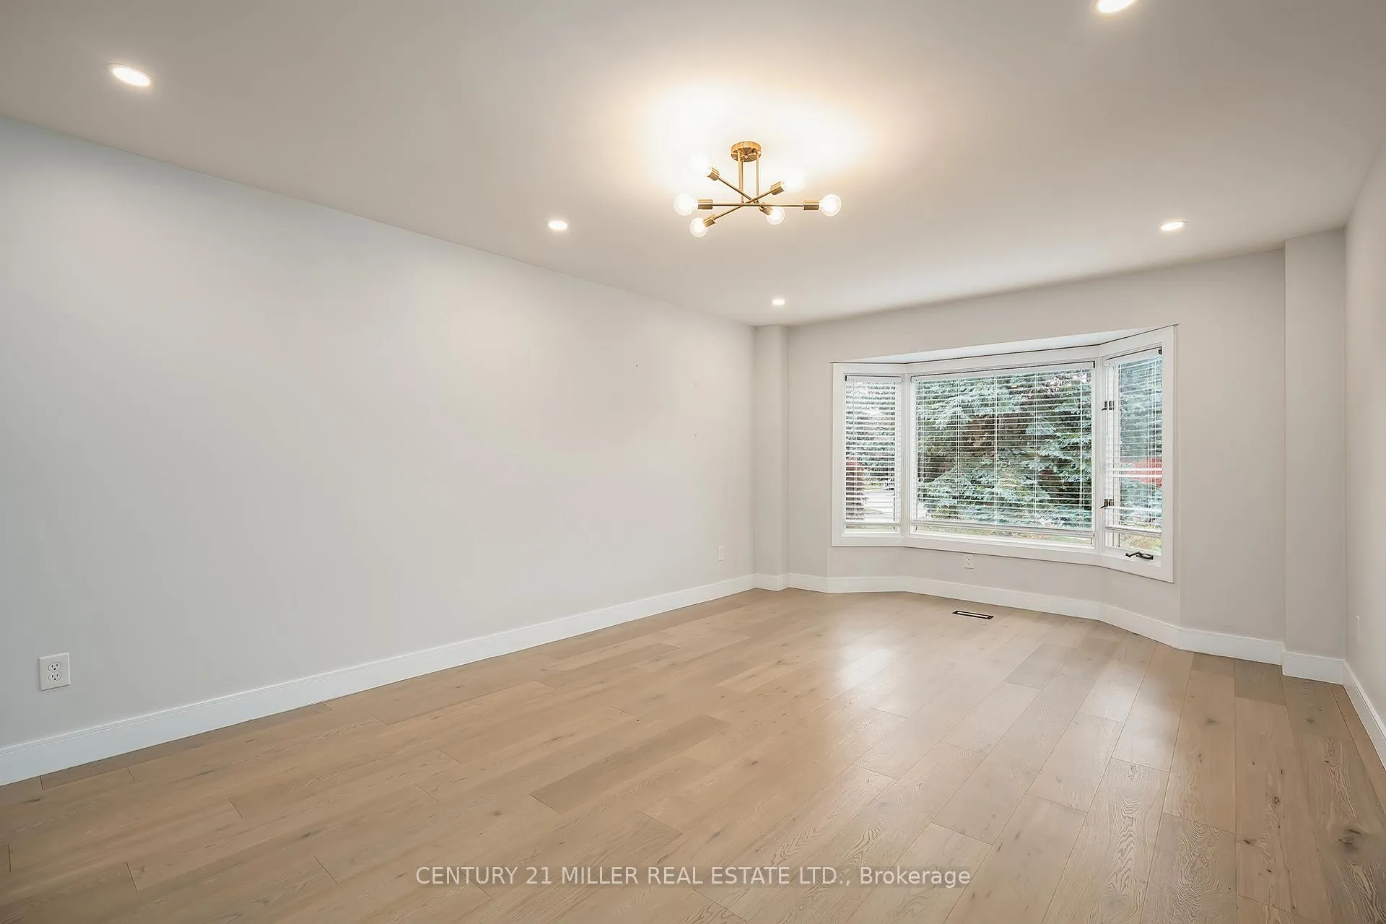
Beautiful newly renovated home nestled within the prestigious Glen Abbey community. Located on a premium, pie-shaped lot that extends 188 feet on one side, with a brand-new saltwater pool encircled by a stone patio, this backyard is a dream for entertaining, ample space for kids. Main floor includes many updates, including smooth ceilings, modern pot lights, wide plank hardwood floors etc. The open concepted chef's kitchen with large island, custom cabinetry and new appliances make your cooking and entertaining much easier. The family room opens to the kitchen with gorgeous fireplace and separate living room with large bay windows tailor each space to your lifestyle. The upper level hosts four spacious bedrooms, including a primary suite overlooking the rear garden. This retreat features a spa-inspired five-piece ensuite completes with a floor-to-ceiling glass shower and free standing bath tub. The finished lower level offers spacious recreation room, an extra bedroom and bathroom. The home falls within the highly ranked Pilgrim Wood school district, known for its exceptional educational programs. A truly great choice to raise a family in Glen Abbey.
Ask about this home
A HOMEH agent will answer your questions about this home.
Around this home
Daily convenience, out of 100, from the distances below
Schools nearby
School rating, out of 10.
Helpful calculators
Your HOMEH agent

"I would see it this week."