

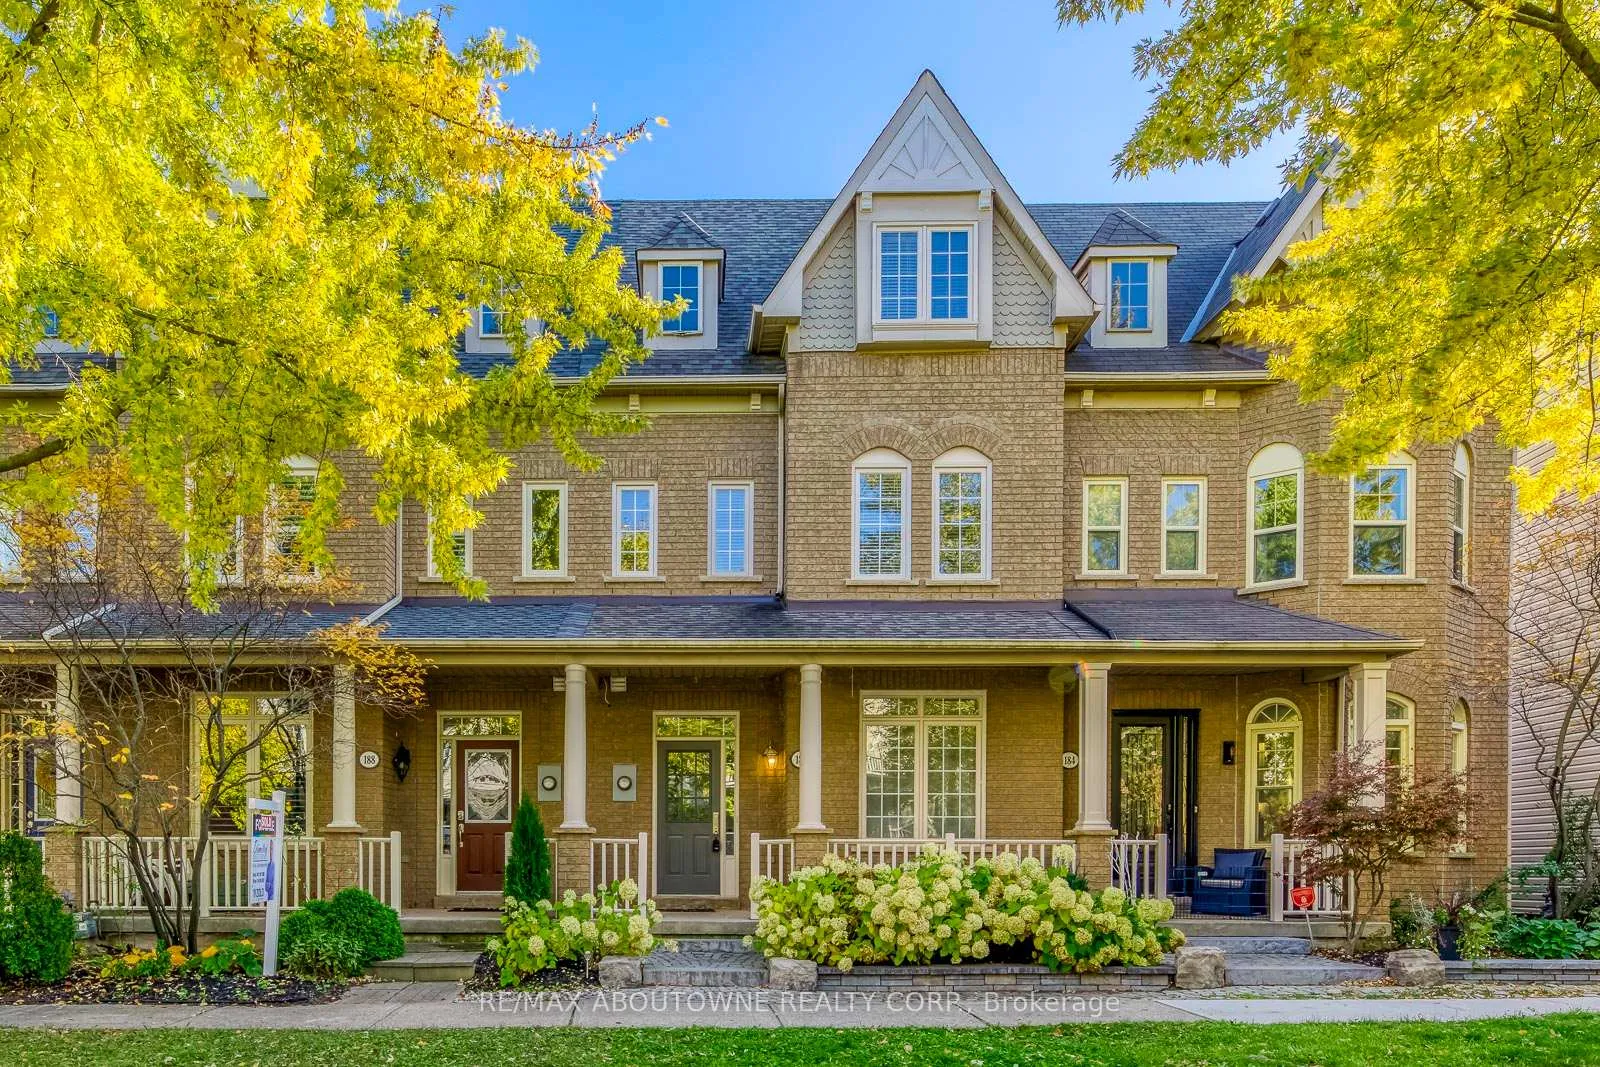
186 Gatwick Drive
186 Gatwick Drive
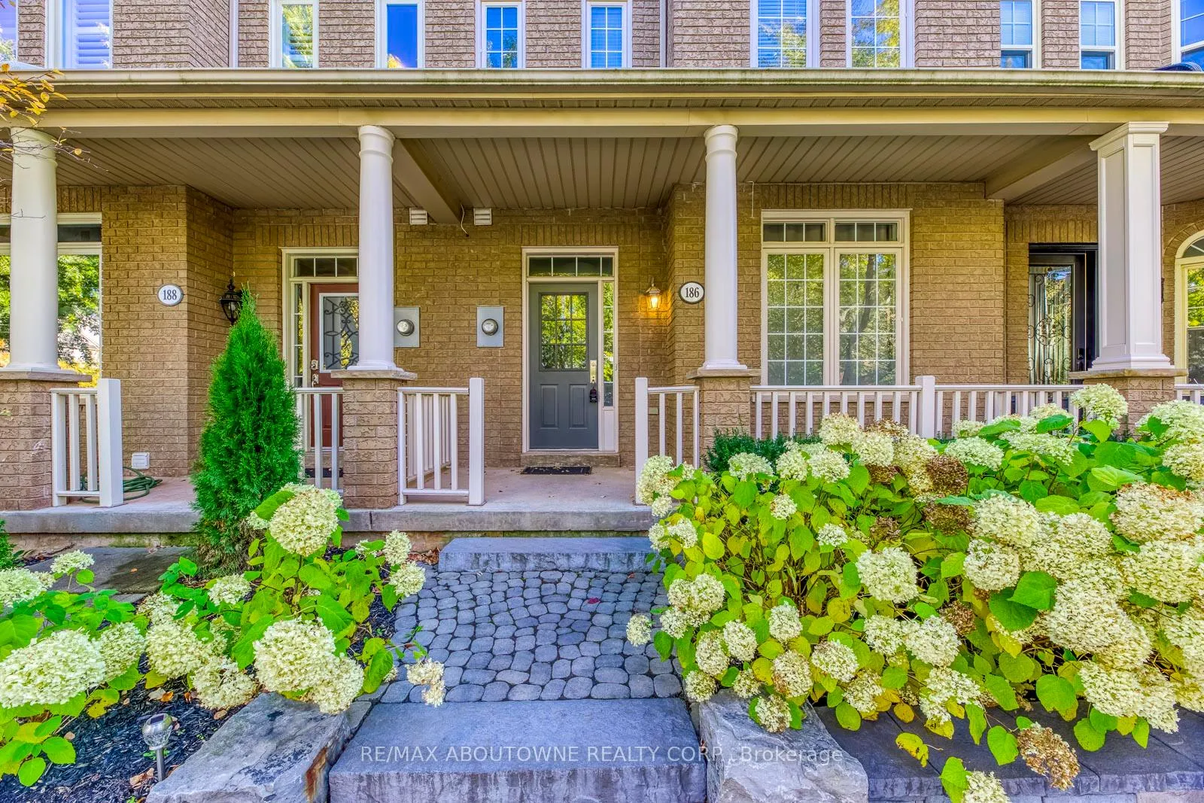
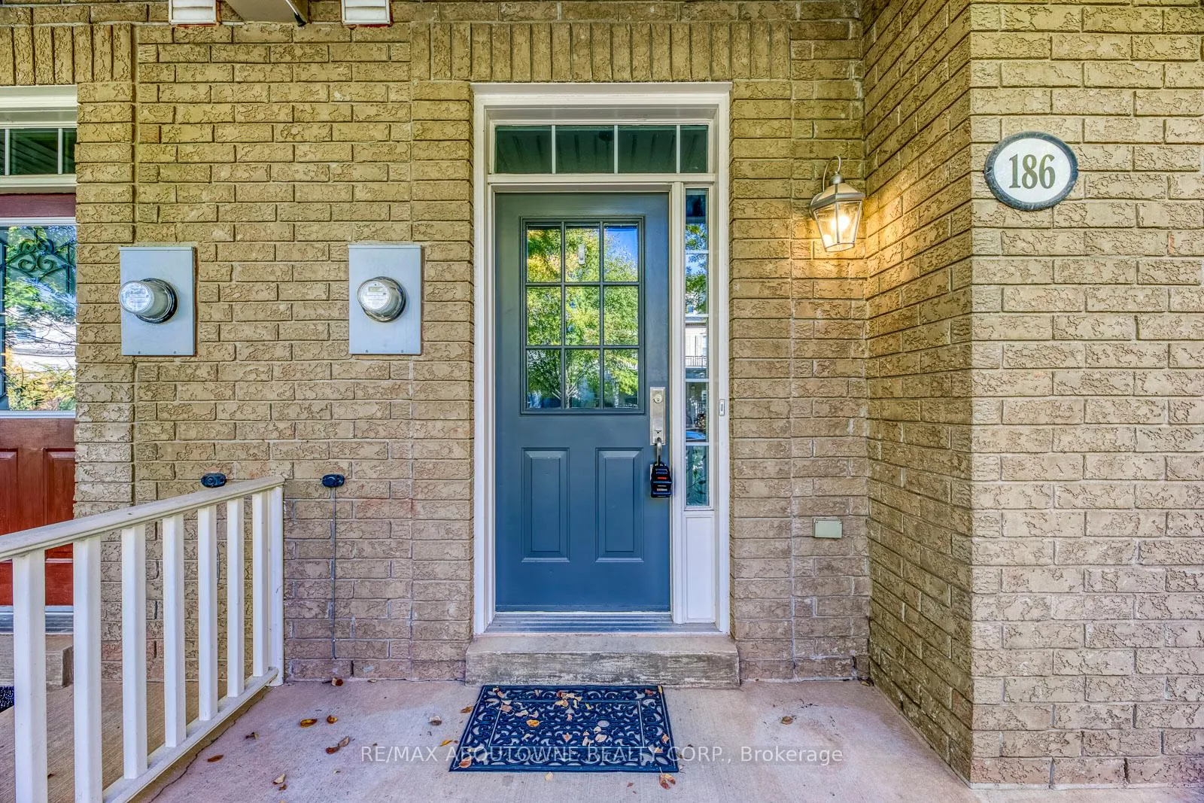
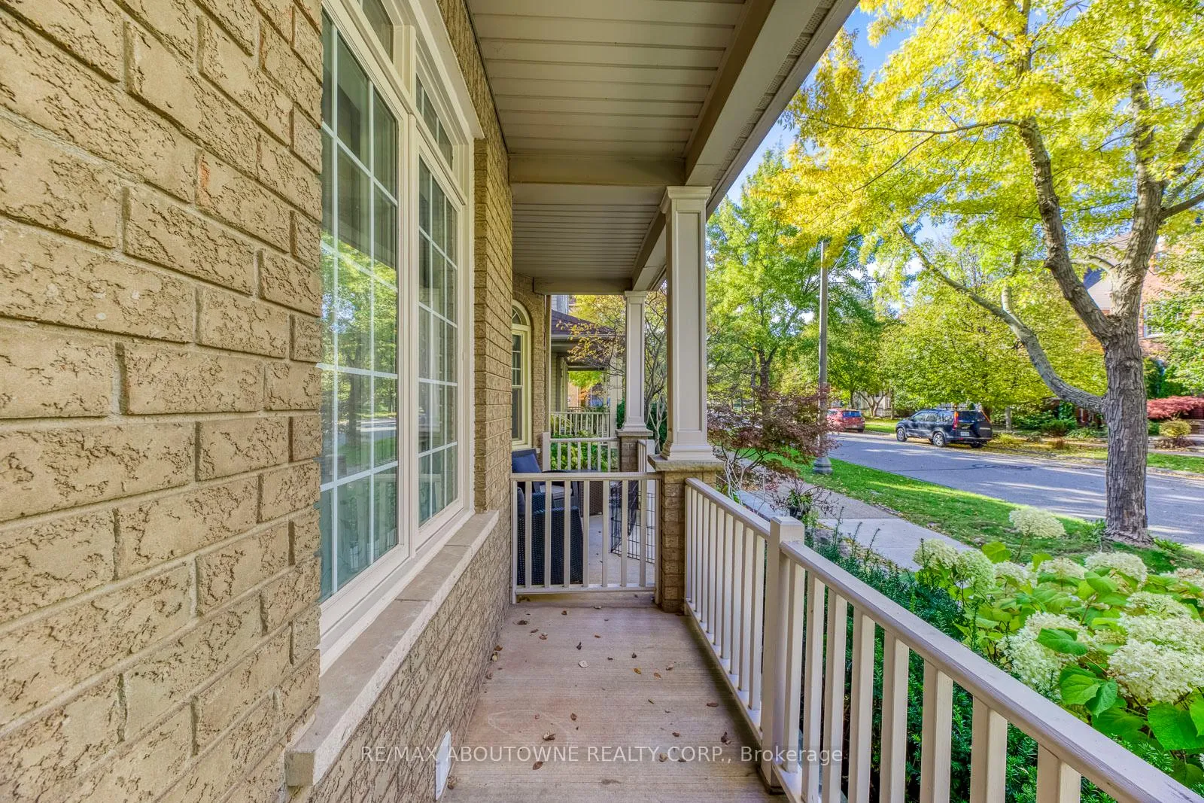
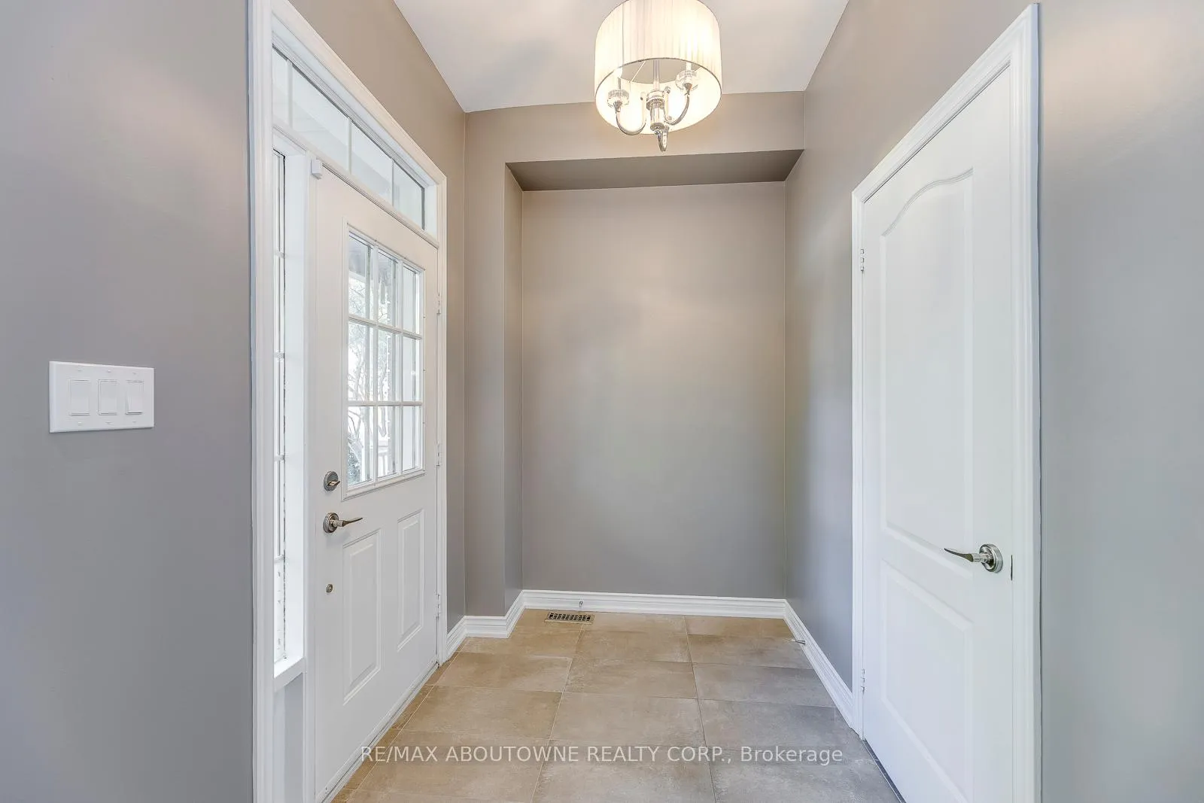 See all 41 photos
Property history
Facts and features
- BasementUnfinished
- Lot size19 × 97 ft
- Lease term12 months
- FurnishedUnfurnished
- Central air
The homeFreehold Townhouse, 3-storey, Age 16–30 years
- Type: Freehold Townhouse
- Style: 3-storey
- Age: 16–30 years
- Living space: 1,500–2,000 sq ft
- Basement: Unfinished, full
- Waterfront: None
InsideIn-suite laundry, Rooms above ground 10, Rooms in the basement 0
- Laundry: In-suite laundry
- Rooms above ground: 10
- Rooms in the basement: 0
- Bedrooms: 4
- Bathrooms: 4
- Kitchens: 1
Outside and lotBrick, Asphalt shingle, Poured concrete
- Exterior: Brick
- Roof: Asphalt shingle
- Foundation: Poured concrete
- Size: 19.02 × 96.65 ft
Parking2 Garage, Detached
- Spaces: 2 Garage
- Garage: Detached
Heating, water and powerForced air, gas, Central air, Municipal water
- Heating: Forced air, gas
- Cooling: Central air
- Water: Municipal water
- Sewer: Municipal sewer
Rent and termsRent $3,750 a month, Entire property, Unfurnished
- Rent: $3,750 a month
- Space for rent: Entire property
- Furnished: Unfurnished
- Lease: 12 months
- Deposit: Required
- Credit check: Required
- Employment letter: Required
- Rental application: Required
- References: Required
- Rental items: Hot water tank
IncludedFridge, stove, dishwasher, washer & dryer, all existing electric light fixtures, all existing window coverings, garage door opener
- Included: Fridge, stove, dishwasher, washer & dryer, all existing electric light fixtures, all existing window coverings, garage door opener
NearbyHospital, park, public transit, school
- Close to: Hospital, park, public transit, school
Listing detailsW12656494, Rented, Jan 2, 2026
- MLS® number: W12656494
- Status: Rented
- Listed on: Jan 2, 2026
- Days on market: 25
- Updated: Jan 27, 2026
- Possession: 2026-02-01 / Other
- Occupied by: Tenant
- Listing brokerage: RE/MAX ABOUTOWNE REALTY CORP.
About this home
186 Gatwick Drive, Oakville (River Oaks), ON L6H 6N1
Location..Location..Location..!!! Exceptional 4-bedroom townhome with a double garage, ideally situated in the heart of River Oaks and available February 1st. This spacious home offers well-designed living across three full levels. The main floor features a living room/dining room, alongside a recently renovated eat-in kitchen, perfect for everyday living and entertaining. The second level includes three bedrooms and two full bathrooms. The entire third floor is dedicated to a private primary retreat, complete with a walk-in closet and a beautifully renovated five-piece ensuite. Outside, enjoy a private backyard with direct access to the double garage. Ideally located within walking distance to schools, parks, and scenic trails, with easy access to nearby shopping, public transit, Oakville GO, and major highways. A fantastic opportunity to lease a spacious, well-located townhome in one of Oakville's most sought-after neighbourhoods.
Ask about this home
A HOMEH agent will answer your questions about this home.
Around this home
Daily convenience, out of 100, from the distances below
Schools nearby
School rating, out of 10.
Helpful calculators
Your HOMEH agent

"I would see it this week."