

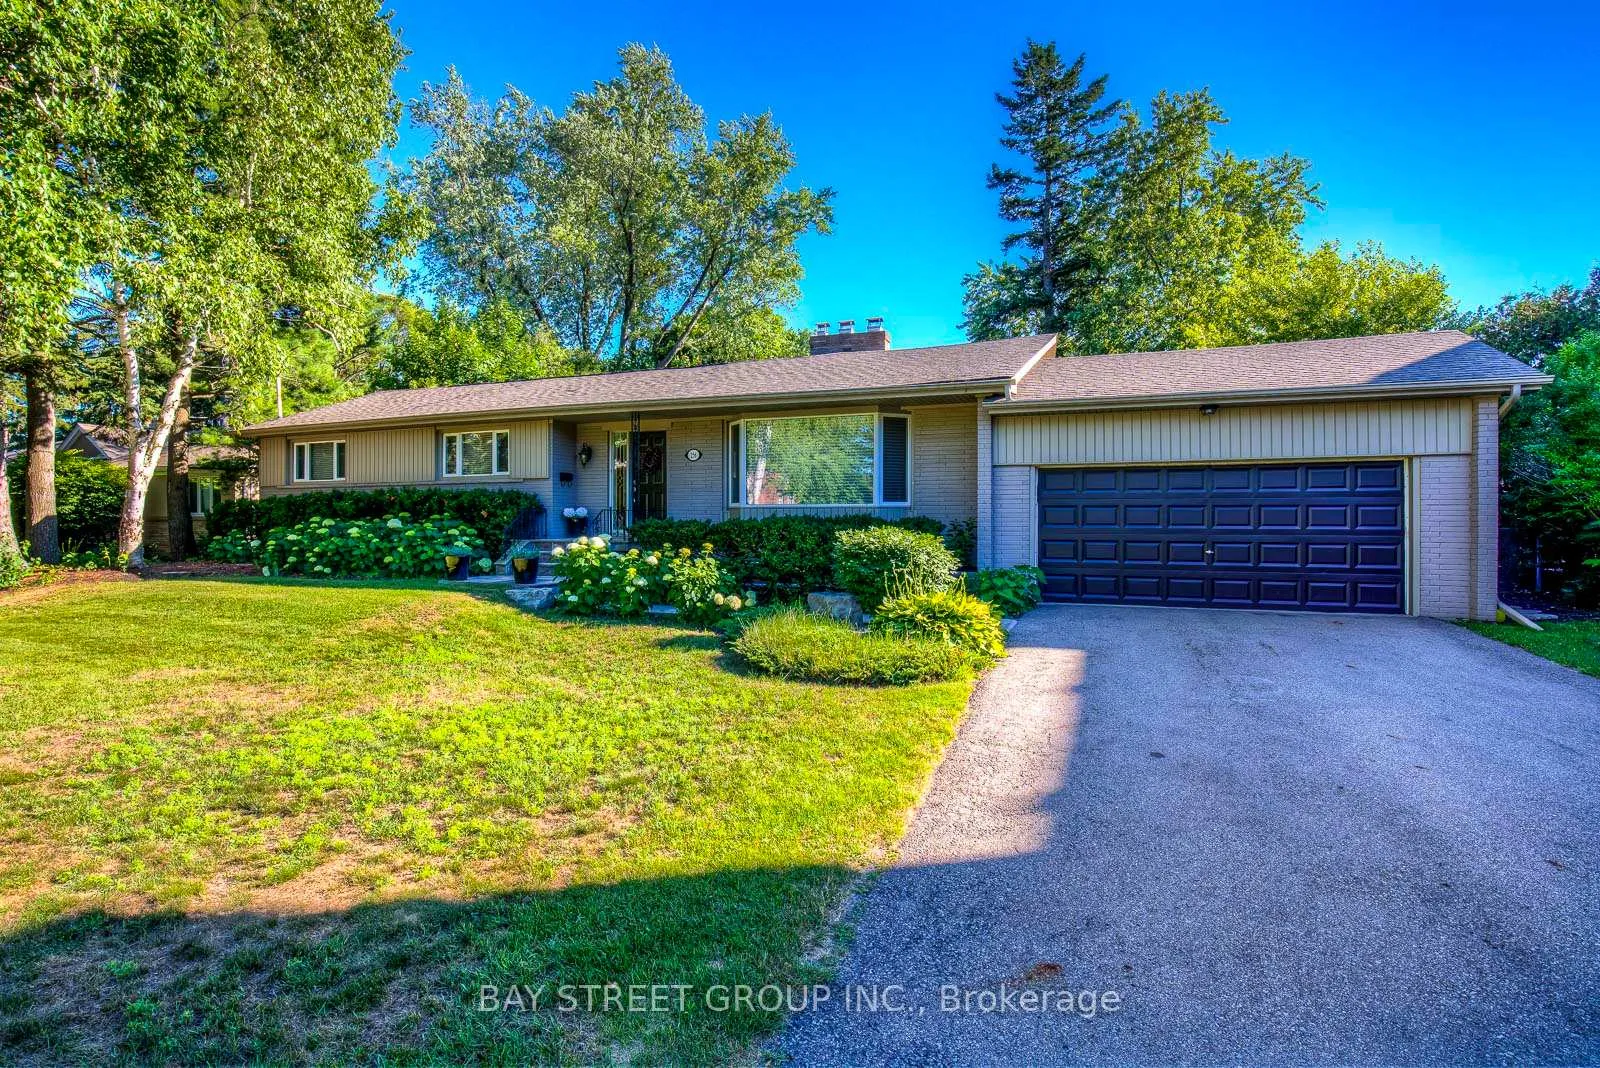
256 Eastcourt Road
256 Eastcourt Road
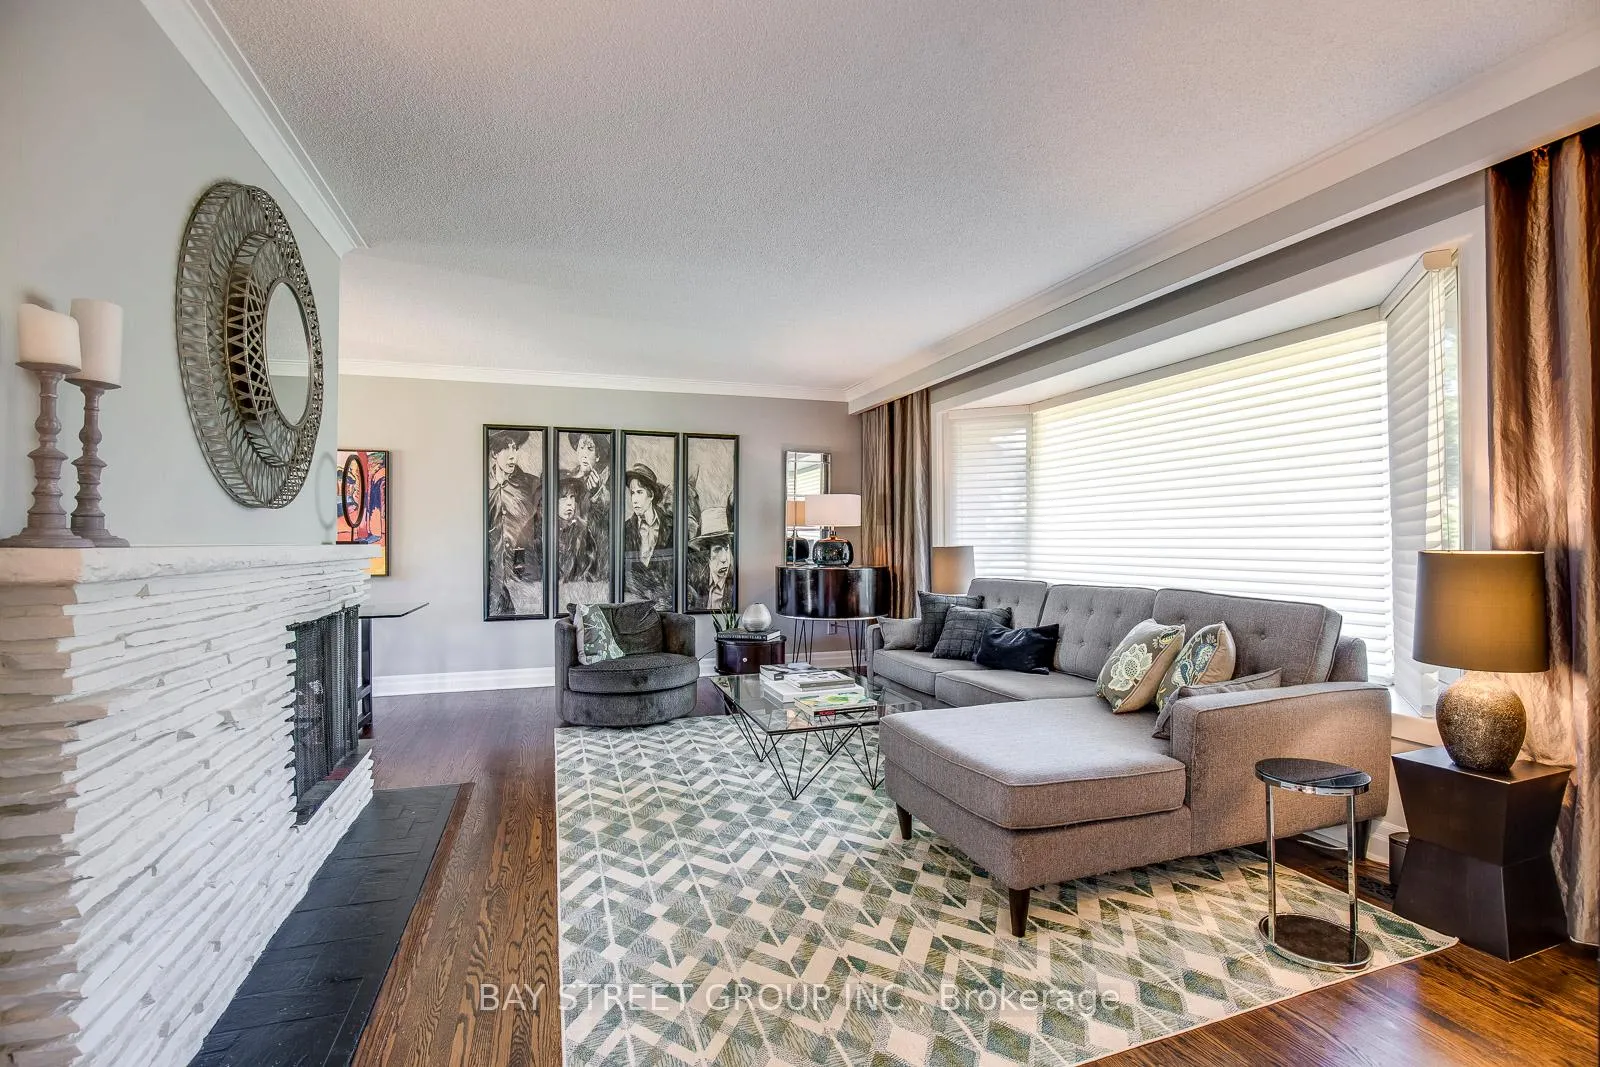 See all 38 photos
Property history
Facts and features
- BasementApartment
- Lot size100 × 150 ft
- Lease term12 months
- FurnishedUnfurnished
- Fireplace
- Central air
- Inground pool
The homeDetached, Bungalow, Age 51–99 years
- Type: Detached
- Style: Bungalow
- Age: 51–99 years
- Living space: 1,100–1,500 sq ft
- Basement: Apartment, finished
InsideFireplace Yes, wood, In-suite laundry, lower level, Carpet free, primary bedroom - main floor
- Fireplace: Yes, wood
- Laundry: In-suite laundry, lower level
- Features: Carpet free, primary bedroom - main floor
- Rooms above ground: 6
- Rooms in the basement: 1
- Bedrooms: 2 + 1 in the basement
- Bathrooms: 3
- Kitchens: 1
- Family room: Yes
Outside and lotBrick, stucco (plaster), Asphalt shingle, Concrete block
- Exterior: Brick, stucco (plaster)
- Roof: Asphalt shingle
- Foundation: Concrete block
- Pool: Inground
- Features: Year round living, landscaped
- Size: 100 × 150 ft
Parking2 Garage, Built-in, Private double
- Spaces: 2 Garage
- Garage: Built-in
- Driveway: Private double
Heating, water and powerForced air, gas, Central air, Municipal water
- Heating: Forced air, gas
- Cooling: Central air
- Water: Municipal water
- Sewer: Municipal sewer
Rent and termsRent $4,850 a month, Entire property, Unfurnished
- Rent: $4,850 a month
- Space for rent: Entire property
- Furnished: Unfurnished
- Lease: 12 months
- Paid: Monthly
- Rent includes: Central air conditioning, parking
- Deposit: Required
- Credit check: Required
- Employment letter: Required
- Rental application: Required
- References: Required
- Rental items: Hot water tank
IncludedStainless steel fridge, stove, b/i dishwasher,oven. laundry washer/ dryer in bsmt.minutes drive to the best schools of maple grove public, e j james and oakville trafalgar. close to shopping plaza, parks & hwy qew. minutes to clarkson go., Furniture in photos were taken before. not included with lease
- Included: Stainless steel fridge, stove, b/i dishwasher,oven. laundry washer/ dryer in bsmt.minutes drive to the best schools of maple grove public, e j james and oakville trafalgar. close to shopping plaza, parks & hwy qew. minutes to clarkson go.
- Not included: Furniture in photos were taken before. not included with lease
NearbyFenced yard, school bus route, wooded/treed
- Close to: Fenced yard, school bus route, wooded/treed
Listing detailsW12686392, Rented, Jan 12, 2026
- MLS® number: W12686392
- Status: Rented
- Listed on: Jan 12, 2026
- Days on market: 15
- Updated: Jan 27, 2026
- Possession: 2026-01-12 / Immediate
- Occupied by: Owner
- Listing brokerage: BAY STREET GROUP INC.
About this home
256 Eastcourt Road, Oakville (Ford), ON L6J 4Y4
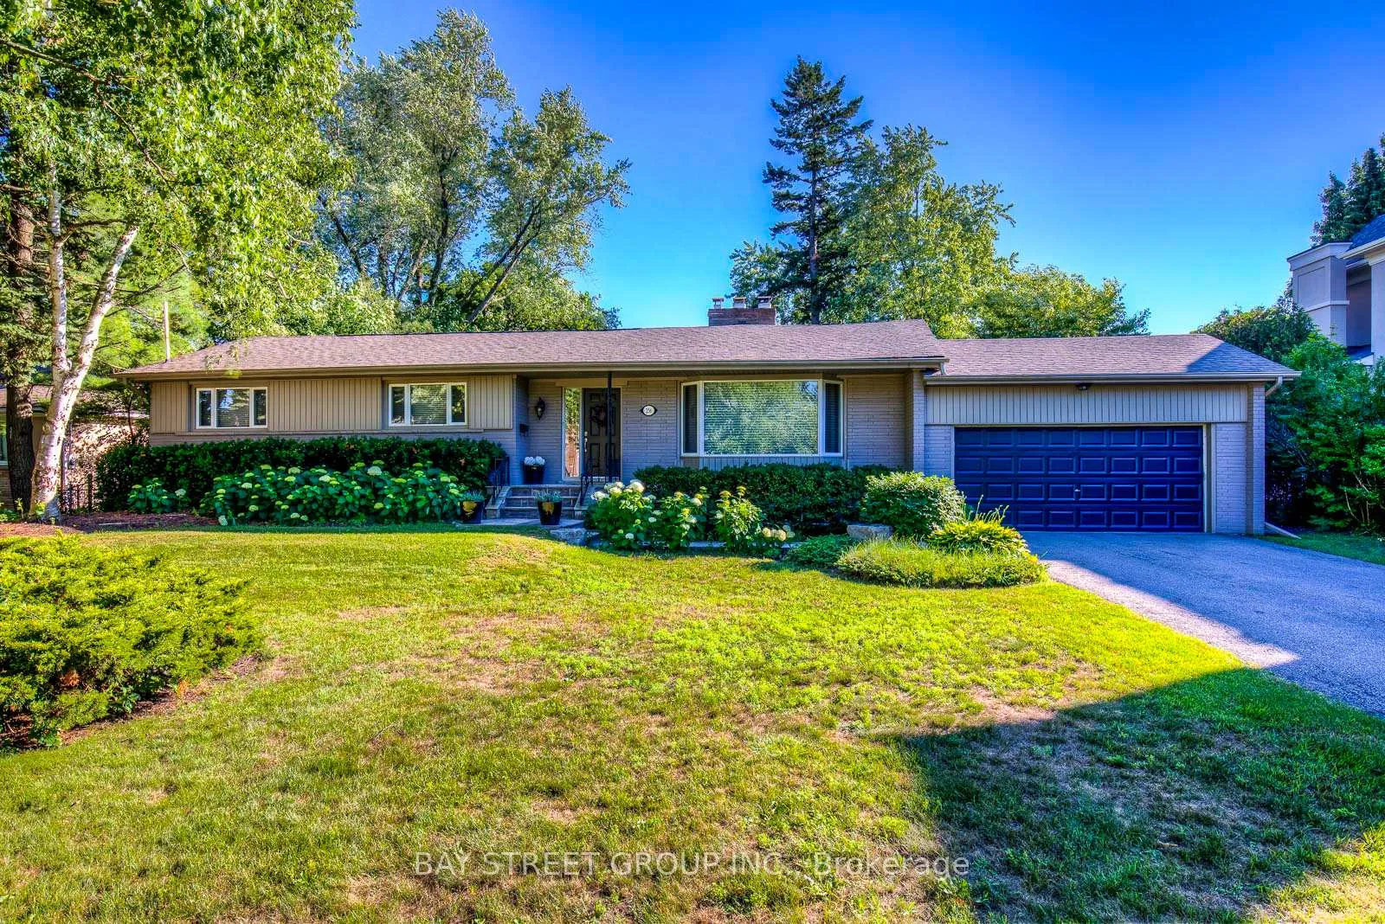
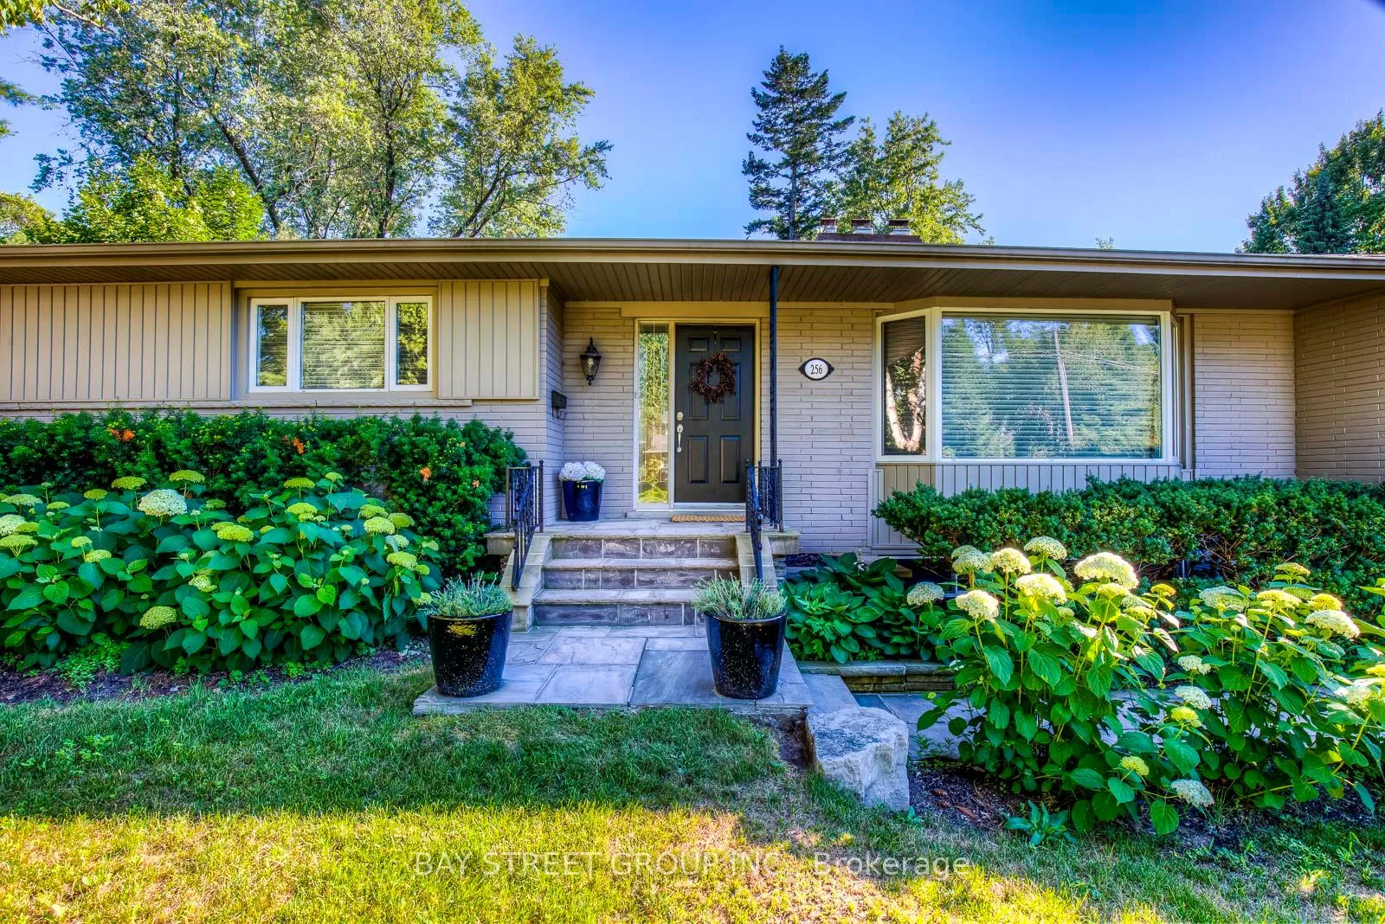
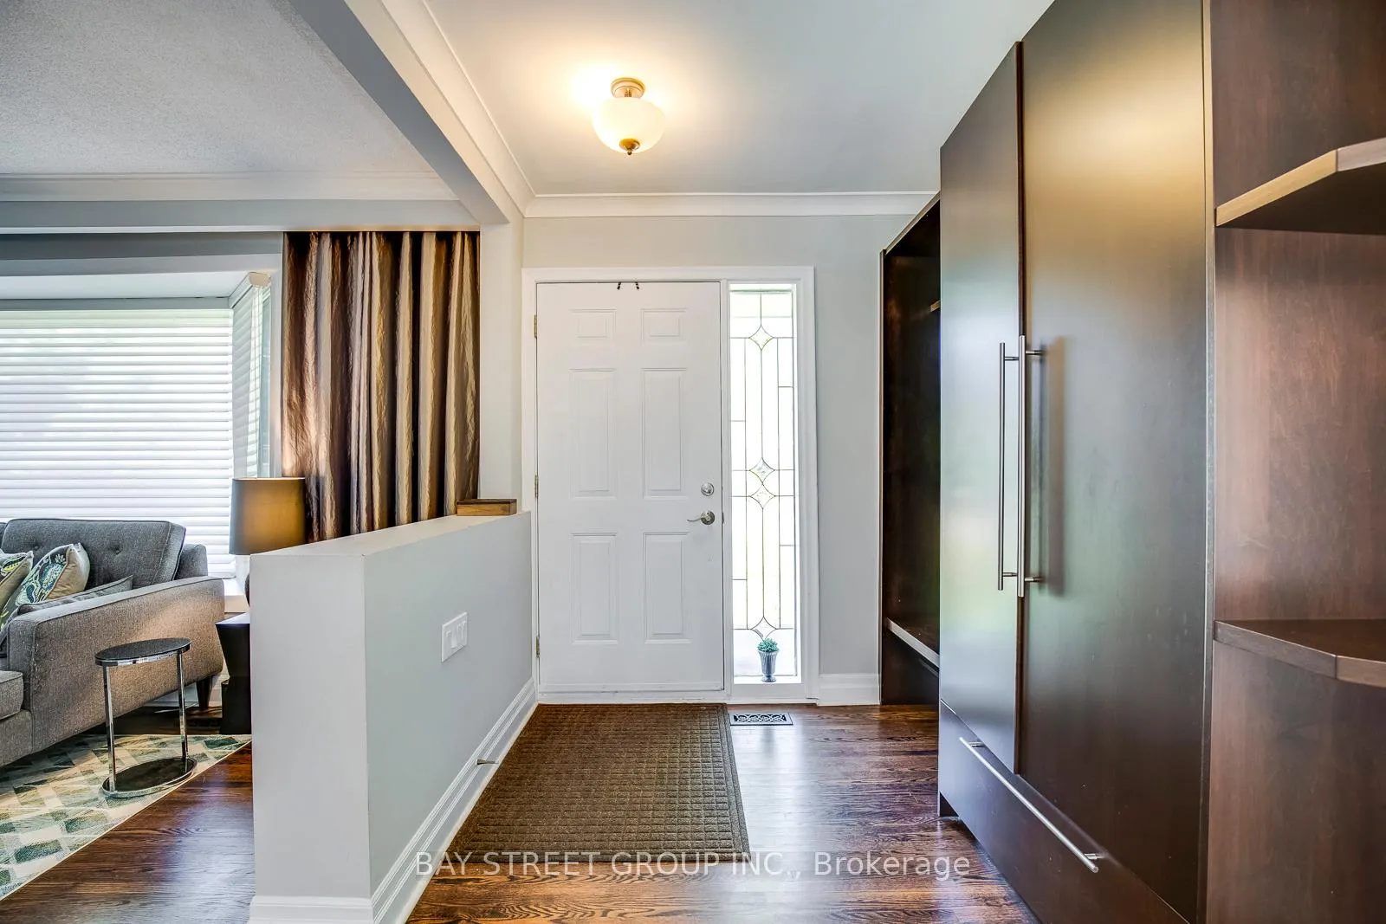
RARE OPPORTUNITY! Stunning Sprawling Ranch Bungalow For Lease In The Heart Of South East Oakville!Welcome to this exceptional single-storey residence situated on a magnificent 100' x 150' lot - a true Muskoka-like retreat in one of Oakville's most coveted neighbourhoods. This luxuriously appointed classical-style home offers the perfect blend of elegance, comfort, and functionality.>Interior Highlights:>>Beautiful hardwood flooring flows seamlessly throughout the main floor>>Bright, open-concept family room bathed in abundant natural light>>Generous living spaces ideal for family gatherings and entertaining>>Ample storage throughout the home>Outdoor Living:>>Expansive lot provides exceptional privacy and outdoor enjoyment>>Mature landscaping creates a serene, park-like setting>>Endless possibilities for outdoor activities and relaxation>Location & Schools:Prime South East Oakville location with easy access to amenities>>Situated within the highly sought-after Trafalgar High School district>>Close proximity to shopping, dining, parks, and GO Transit.>This is a rare opportunity to lease a prestigious property in an established neighbourhood. A must-see for discerning tenants seeking space, style, and an unbeatable location.
Ask about this home
A HOMEH agent will answer your questions about this home.
Around this home
Daily convenience, out of 100, from the distances below
Schools nearby
School rating, out of 10.
Helpful calculators
Your HOMEH agent

"I would see it this week."