

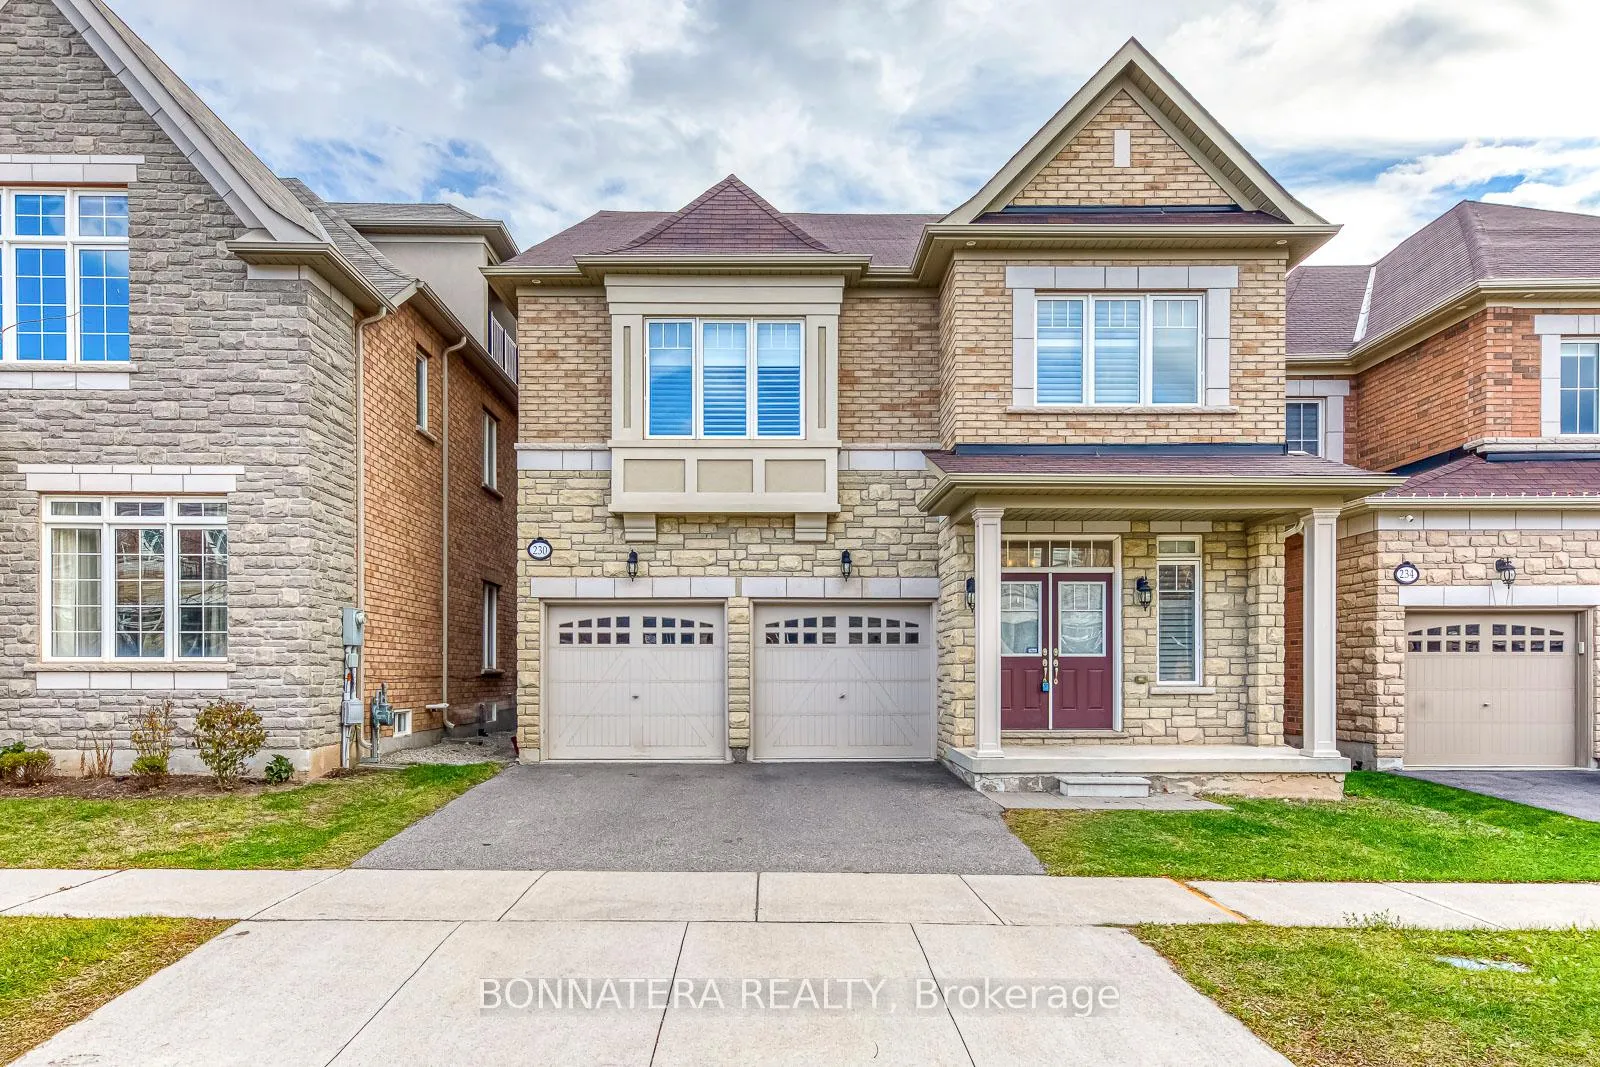
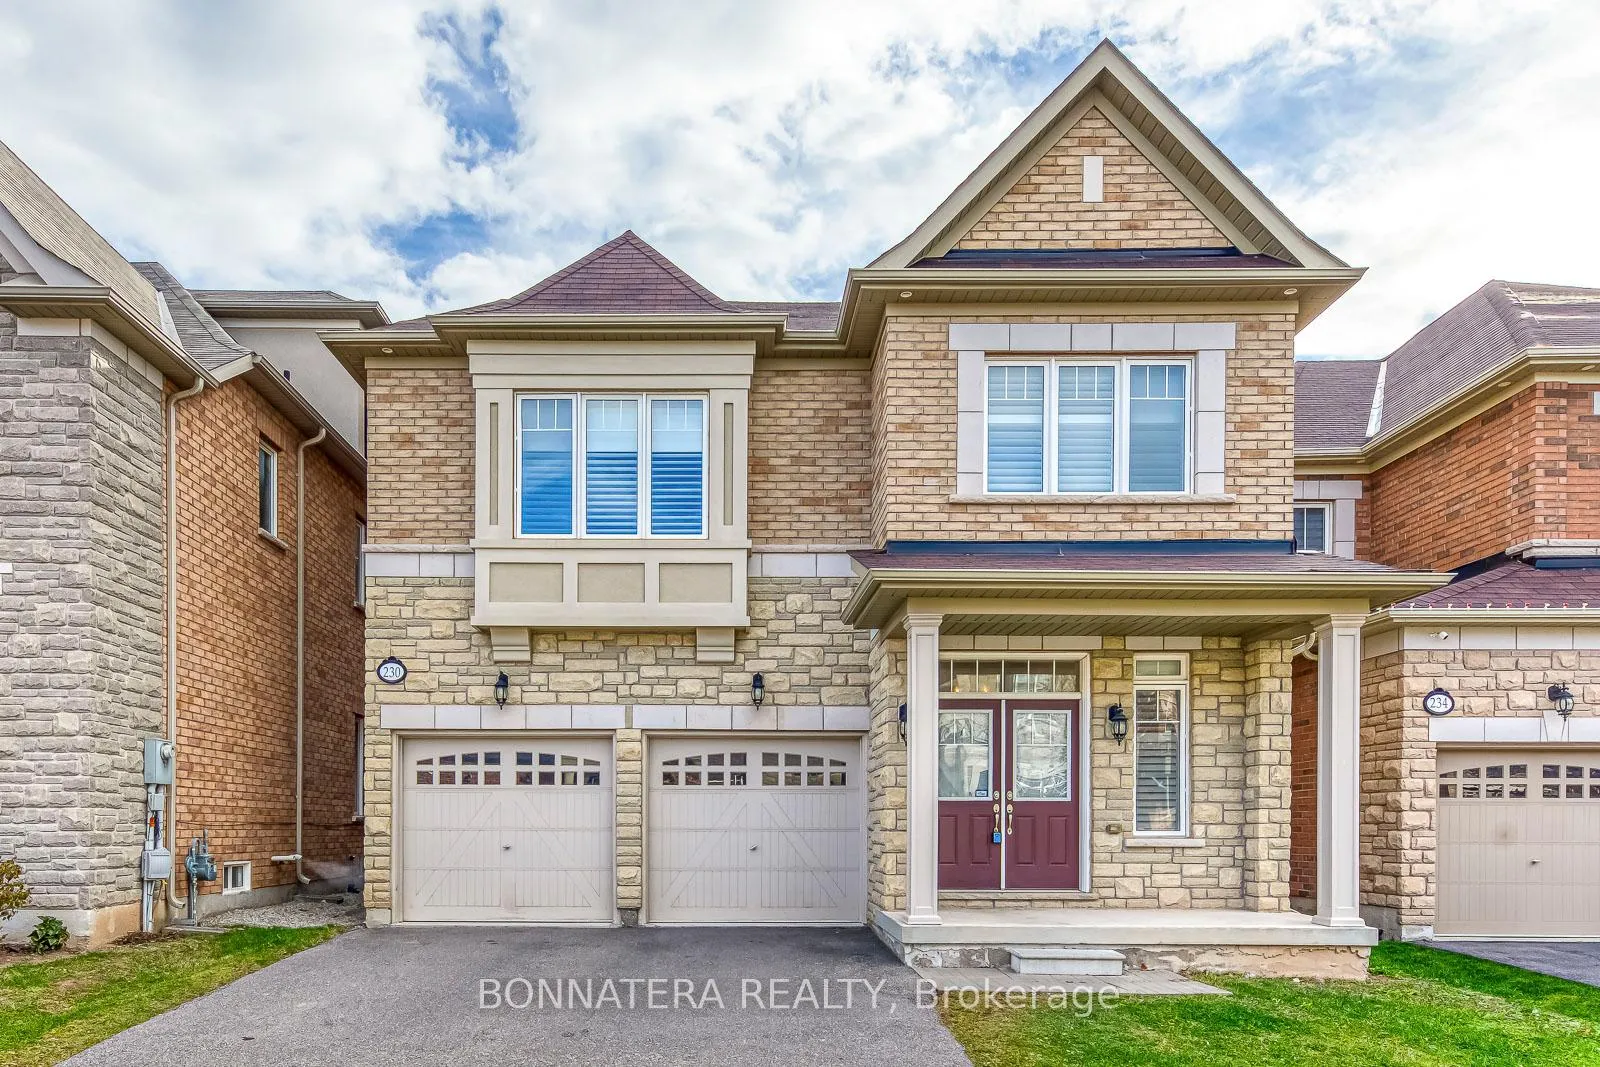
230 Jessie Caverhill Pass
230 Jessie Caverhill Pass
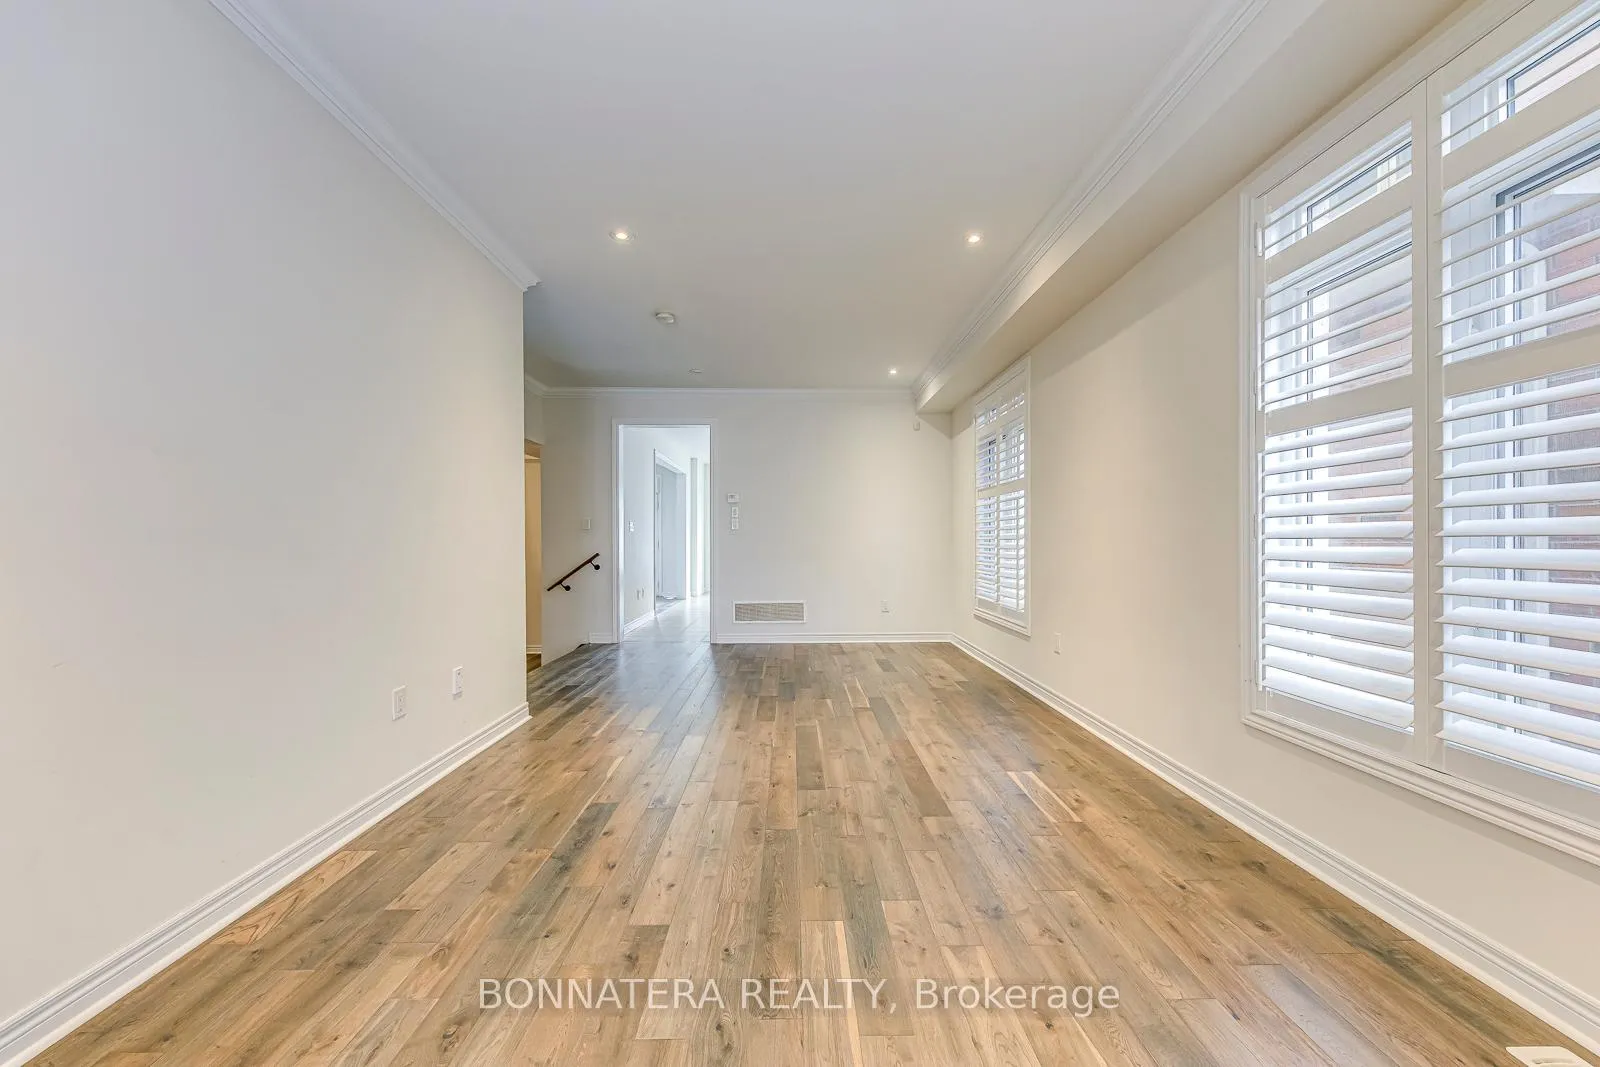 See all 46 photos
Property history
Facts and features
- BasementUnfinished
- Lease term12 months
- FurnishedUnfurnished
- LaundryOwn room
- Hardwood floors
- Fireplace
- Central air
The homeDetached, 2 1/2 storey, 3,000–3,500 sq ft
- Type: Detached
- Style: 2 1/2 storey
- Living space: 3,000–3,500 sq ft
- Basement: Full, unfinished
InsideFireplace Yes, Hardwood, Ceramic, Laundry room
- Fireplace: Yes
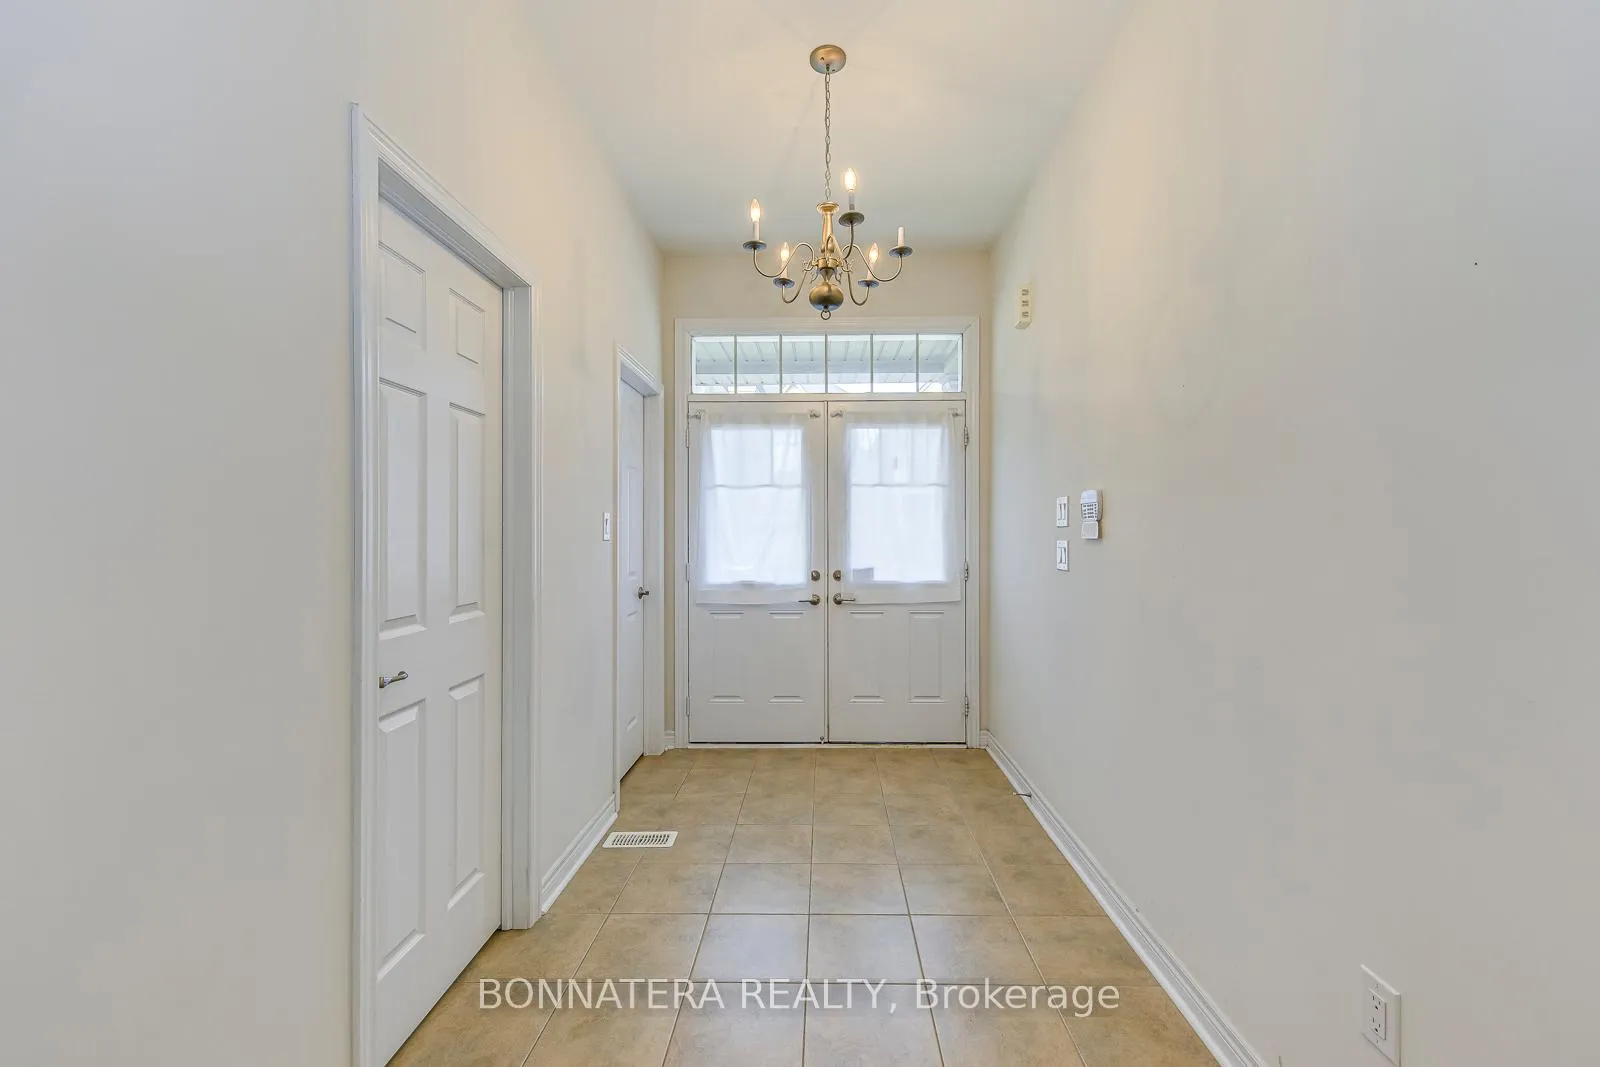
- Flooring: Hardwood, Ceramic
- Laundry: Laundry room
- Features: Central vacuum, carpet free, auto garage door remote
- Rooms above ground: 10
- Bedrooms: 4 + 1 in the basement
- Bathrooms: 5
- Kitchens: 1
- Family room: Yes
Outside and lotBrick, stone, Shingles, Concrete
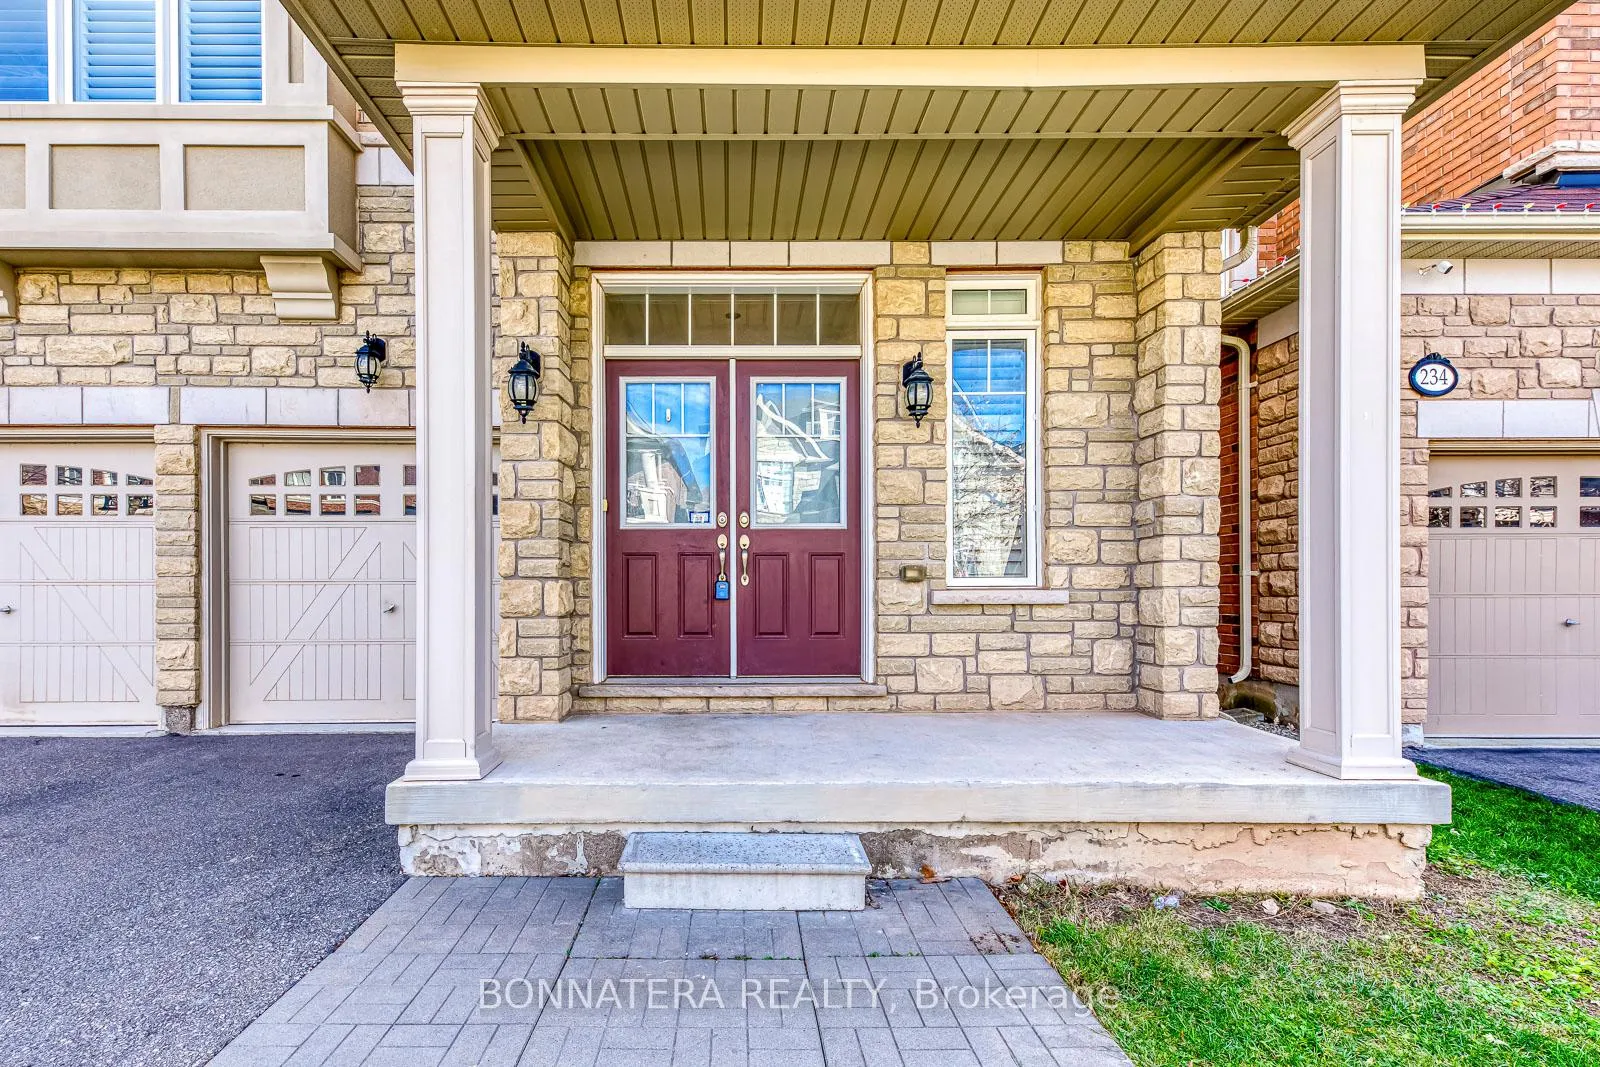
- Exterior: Brick, stone
- Roof: Shingles
- Foundation: Concrete
Parking2 Garage, Built-in
- Spaces: 2 Garage
- Garage: Built-in
Heating, water and powerForced air, gas, Central air, Municipal water
- Heating: Forced air, gas
- Cooling: Central air
- Water: Municipal water
- Sewer: Municipal sewer
Rent and termsRent $4,500 a month, Entire property, Unfurnished
- Rent: $4,500 a month
- Space for rent: Entire property
- Furnished: Unfurnished
- Lease: 12 months
- Rent includes: Central air conditioning
- Deposit: Required
- Credit check: Required
- Employment letter: Required
- Rental application: Required
- References: Required
Listing detailsW12669574, Rented, Jan 6, 2026
- MLS® number: W12669574
- Status: Rented
- Listed on: Jan 6, 2026
- Days on market: 32
- Updated: Feb 7, 2026
- Possession: Immediate
- Occupied by: Vacant
- Listing brokerage: BONNATERA REALTY
About this home
230 Jessie Caverhill Pass, Oakville (Glenorchy), ON L6M 0Z6
Exceptional home in Oakville's sought-after Preserve community, set on a quiet and family-oriented street. This bright and spacious residence features well-designed living areas with hardwood floors and California shutters throughout, offering 4 bedrooms plus a loft and 5 bathrooms. The main level showcases a welcoming living room, separate dining room, and an open-concept kitchen with island and breakfast area. The kitchen opens to the cozy family room, providing the perfect space for everyday living and entertaining. Upstairs, you'll find four generously sized bedrooms, including a stunning primary retreat with an oversized walk-in closet and spa-inspired Ensuite with stand-up shower, double vanity, and soaker tub. The second bedroom enjoys its own 5-piece Ensuite and walk-in closet, while the third and fourth bedrooms are connected by a Jack-and-Jill bathroom with dual sinks. A convenient second-floor laundry room adds to the home's practicality.The upper level features a versatile loft that can function as a fifth bedroom, office, or recreation space, complete with 4-piece bath, closet, and private balcony. Double-car garage included.
Ask about this home
A HOMEH agent will answer your questions about this home.
Around this home
Daily convenience, out of 100, from the distances below
Schools nearby
School rating, out of 10.
Helpful calculators
Your HOMEH agent

"I would see it this week."