

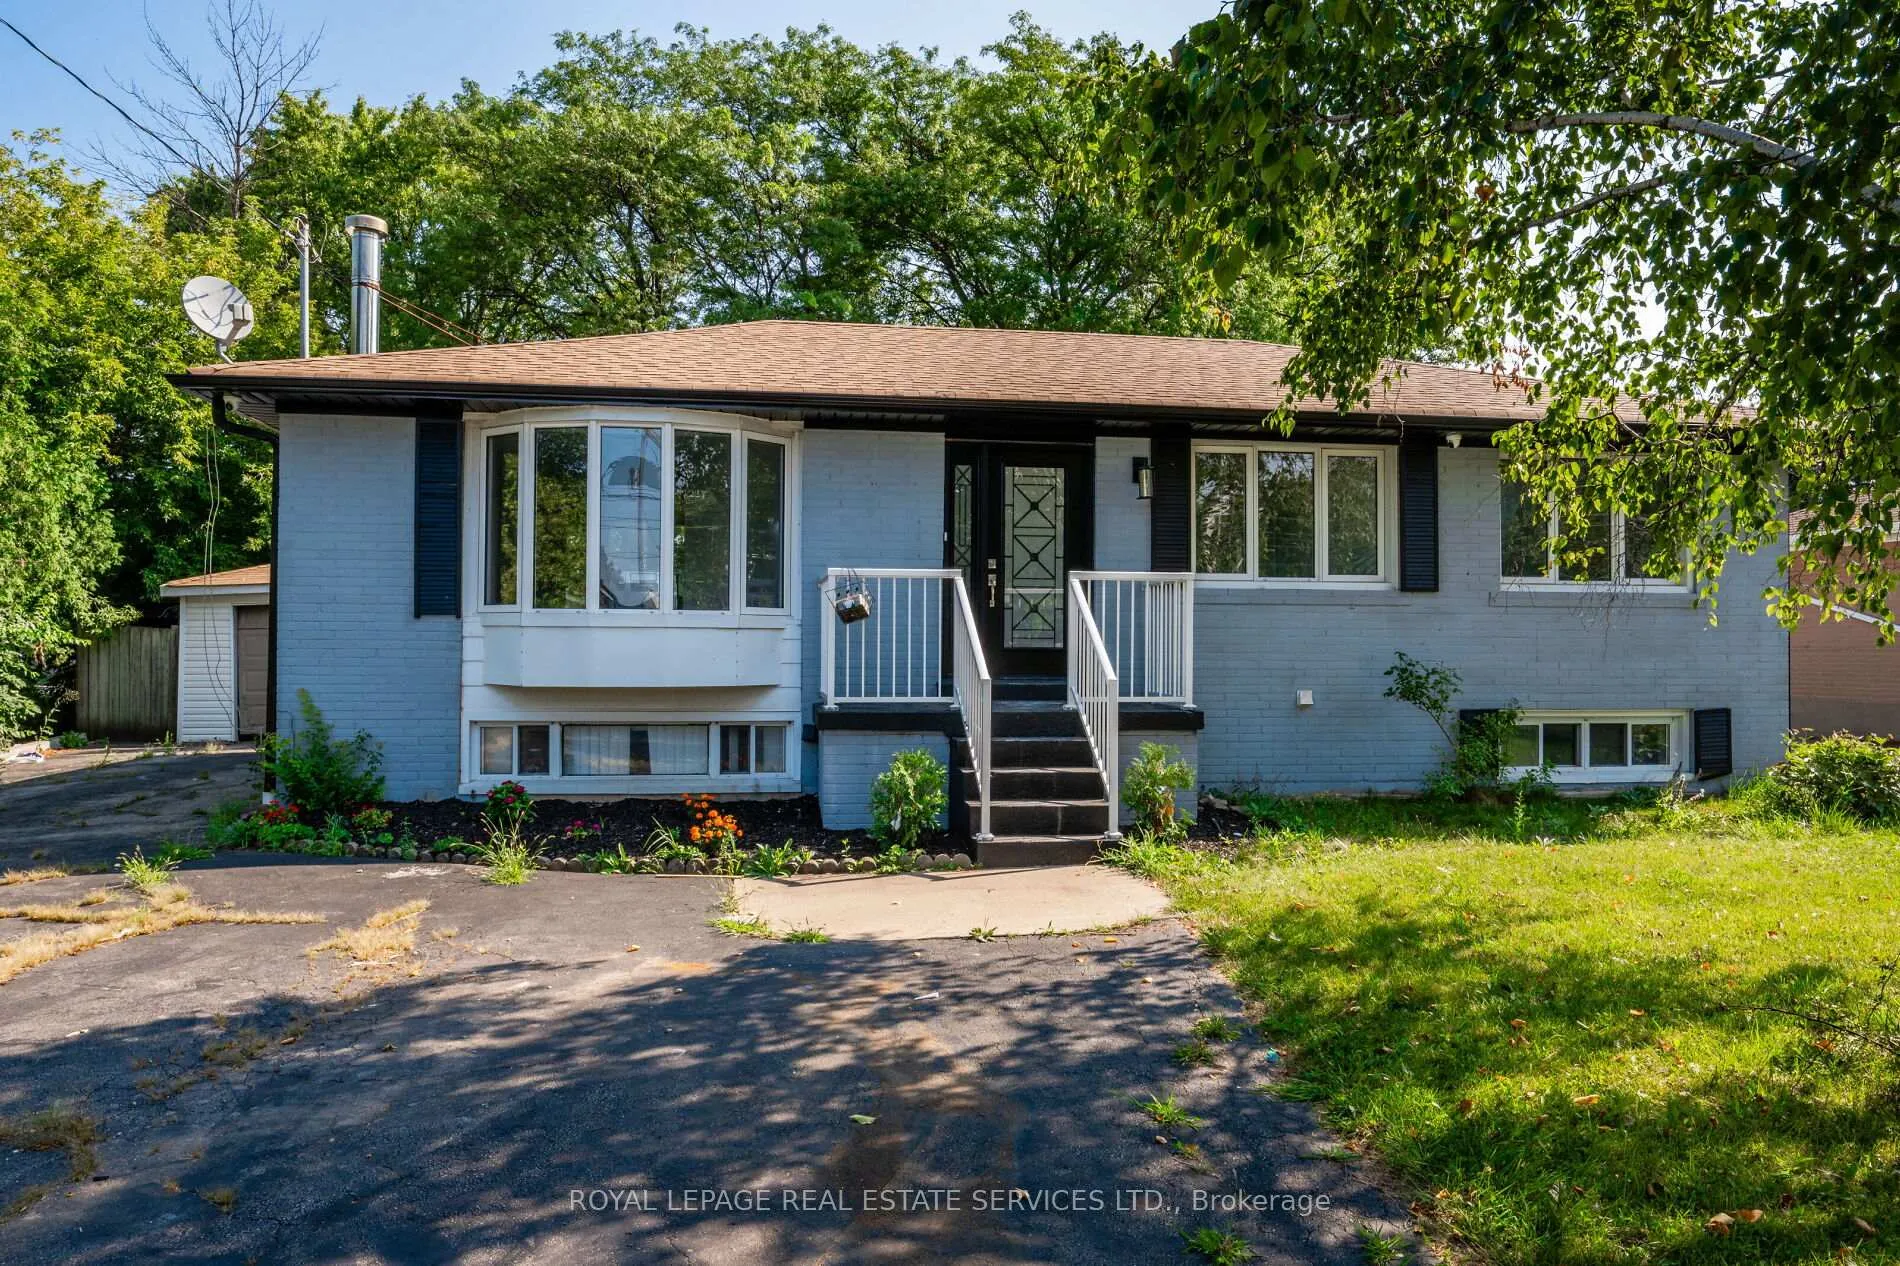
Unit A, 575 Third Line
Unit A, 575 Third Line
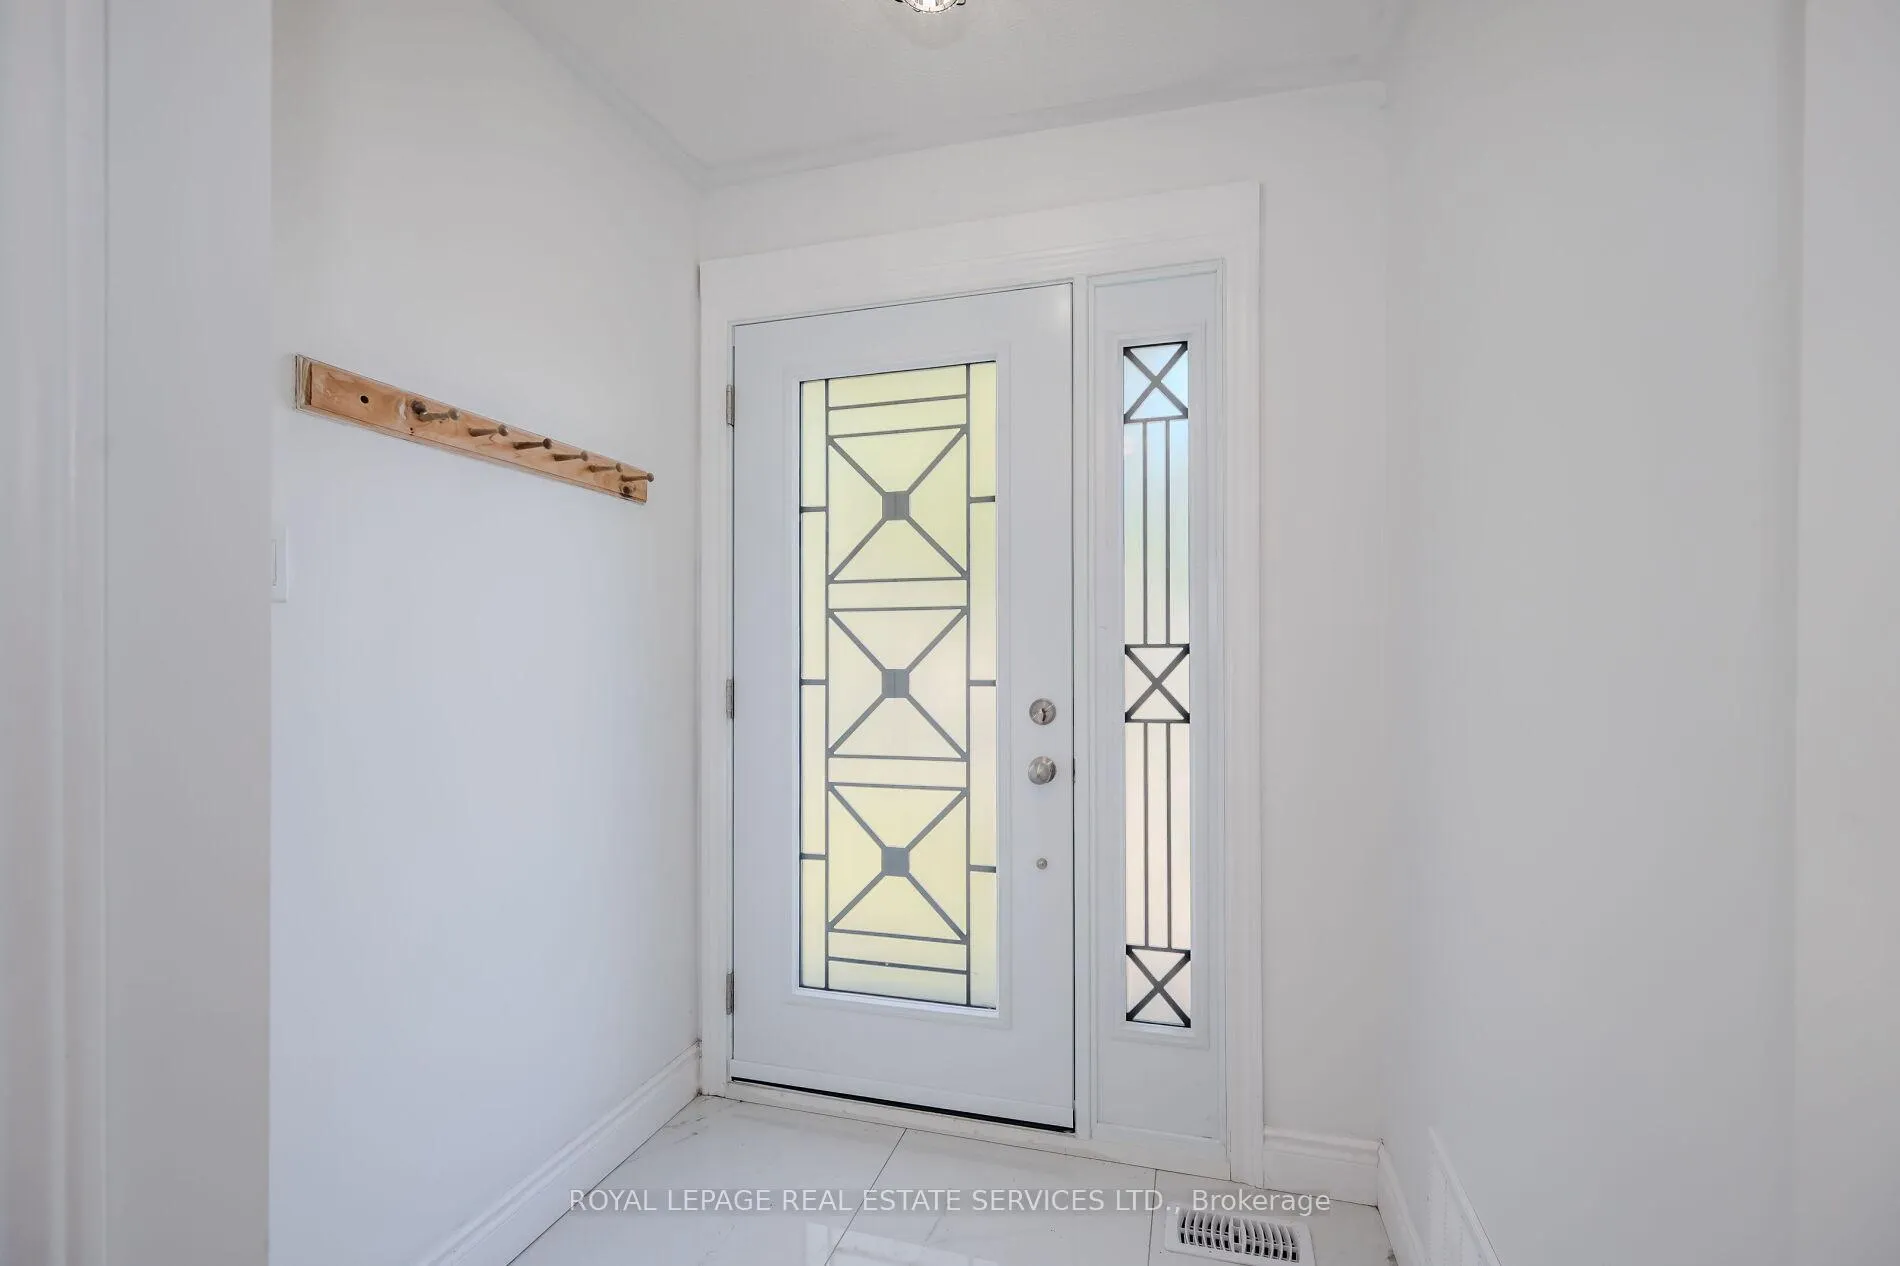 See all 27 photos
Property history
Facts and features
- BasementNone
- Lot size60 × 120 ft
- Lease term12 months
- FurnishedUnfurnished
- Central air
The homeDetached, Bungalow-raised, Age 51–99 years
- Type: Detached
- Style: Bungalow-raised
- Age: 51–99 years
- Living space: 700–1,100 sq ft
- Basement: None
InsideTile, In-suite laundry, Carpet free
- Flooring: Tile
- Laundry: In-suite laundry
- Features: Carpet free
- Rooms above ground: 6
- Bedrooms: 3
- Bathrooms: 1
- Kitchens: 1
Outside and lotBrick, Asphalt shingle, Poured concrete
- Exterior: Brick
- Roof: Asphalt shingle
- Foundation: Poured concrete
- Size: 60 × 120 ft
Parking1 Garage, Detached, Private
- Spaces: 1 Garage
- Garage: Detached
- Driveway: Private
Heating, water and powerForced air, gas, Central air, Municipal water
- Heating: Forced air, gas
- Cooling: Central air
- Water: Municipal water
- Sewer: Municipal sewer
- Natural gas: Available
- Hydro: Available
- Cable: Available
- Telephone: Available
Rent and termsRent $2,875 a month, Main, Unfurnished
- Rent: $2,875 a month
- Space for rent: Main
- Furnished: Unfurnished
- Lease: 12 months
- Paid: Monthly
- Rent includes: Building maintenance, parking
- Deposit: Required
- Credit check: Required
- Employment letter: Required
- Rental application: Required
- References: Required
- Rental items: Hot water heater.
IncludedAll light fixtures, built-in stainless steel dishwasher, built-in stainless steel exhaust fan, stainless steel stove, stainless steel refrigerator, whirlpool stacked washer and dryer, bathroom mirror.
- Included: All light fixtures, built-in stainless steel dishwasher, built-in stainless steel exhaust fan, stainless steel stove, stainless steel refrigerator, whirlpool stacked washer and dryer, bathroom mirror.
Listing detailsW12696078, Rented, Jan 14, 2026
- MLS® number: W12696078
- Status: Rented
- Listed on: Jan 14, 2026
- Days on market: 12
- Updated: Jan 26, 2026
- Possession: Immediate
- Occupied by: Vacant
- Listing brokerage: ROYAL LEPAGE REAL ESTATE SERVICES LTD.
About this home
Unit A, 575 Third Line, Oakville (West), ON L6L 4A8
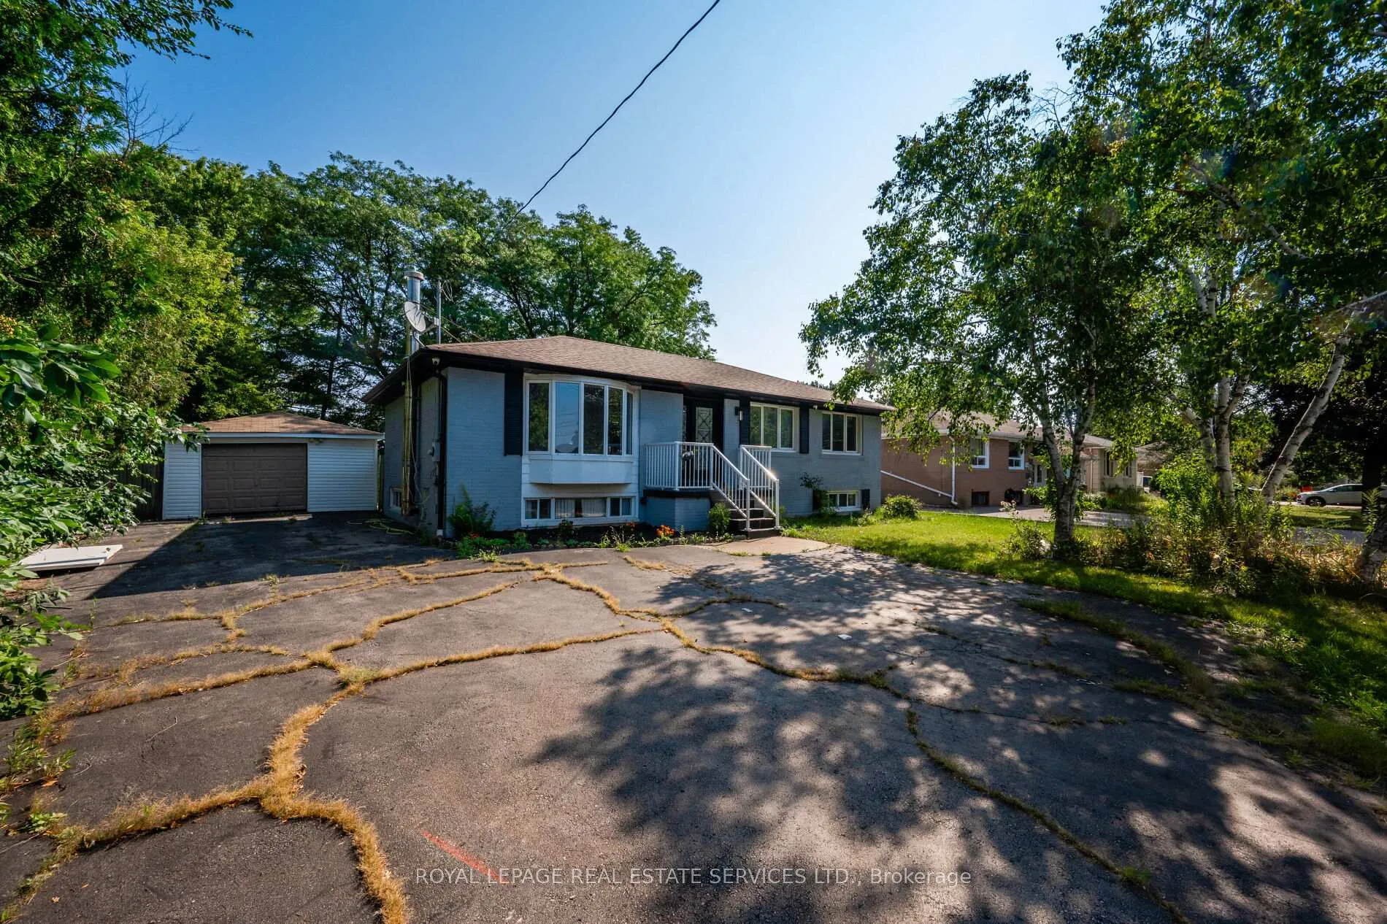
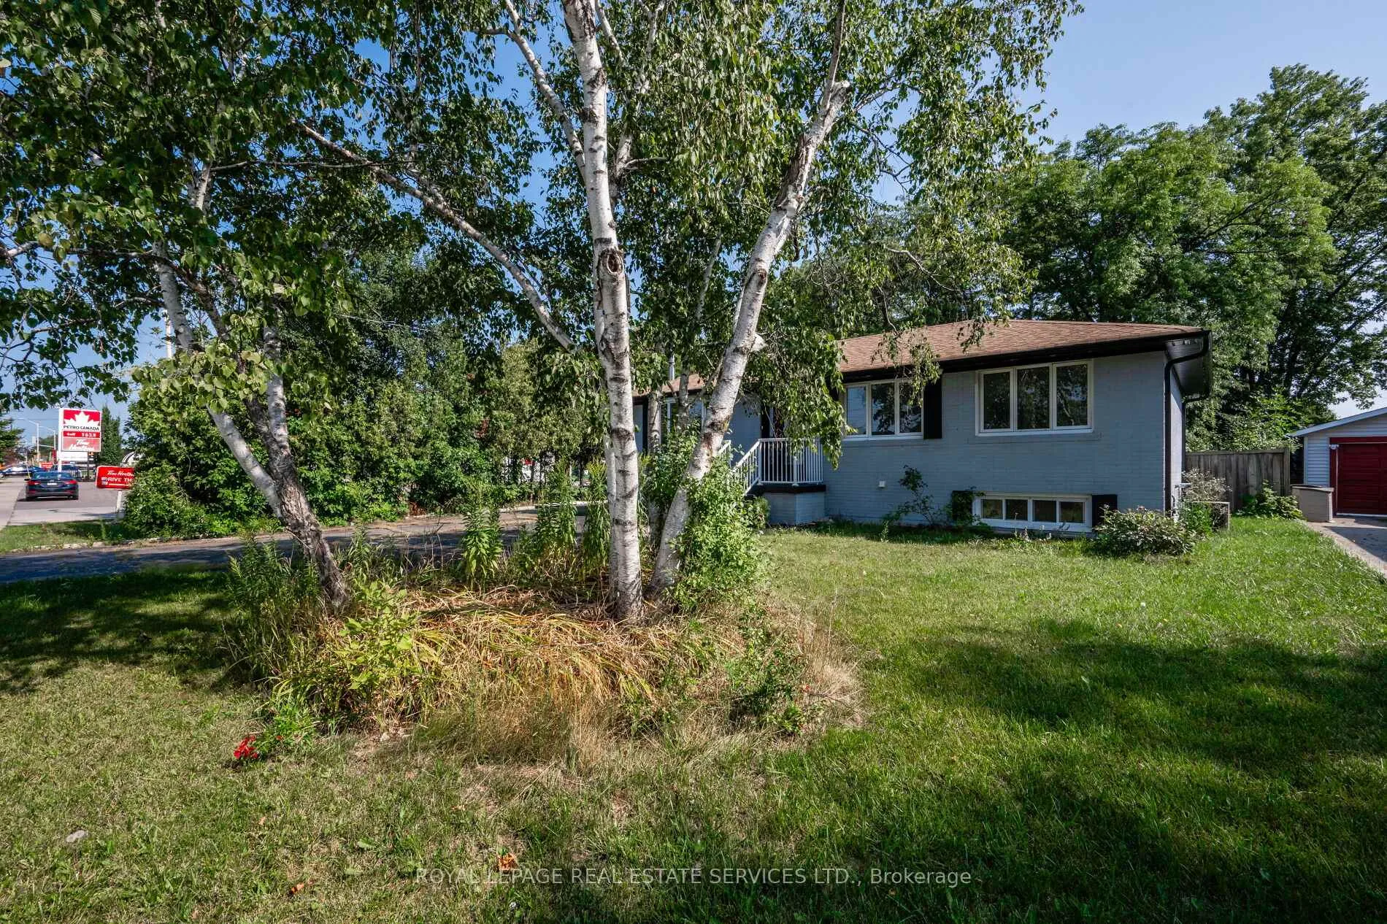
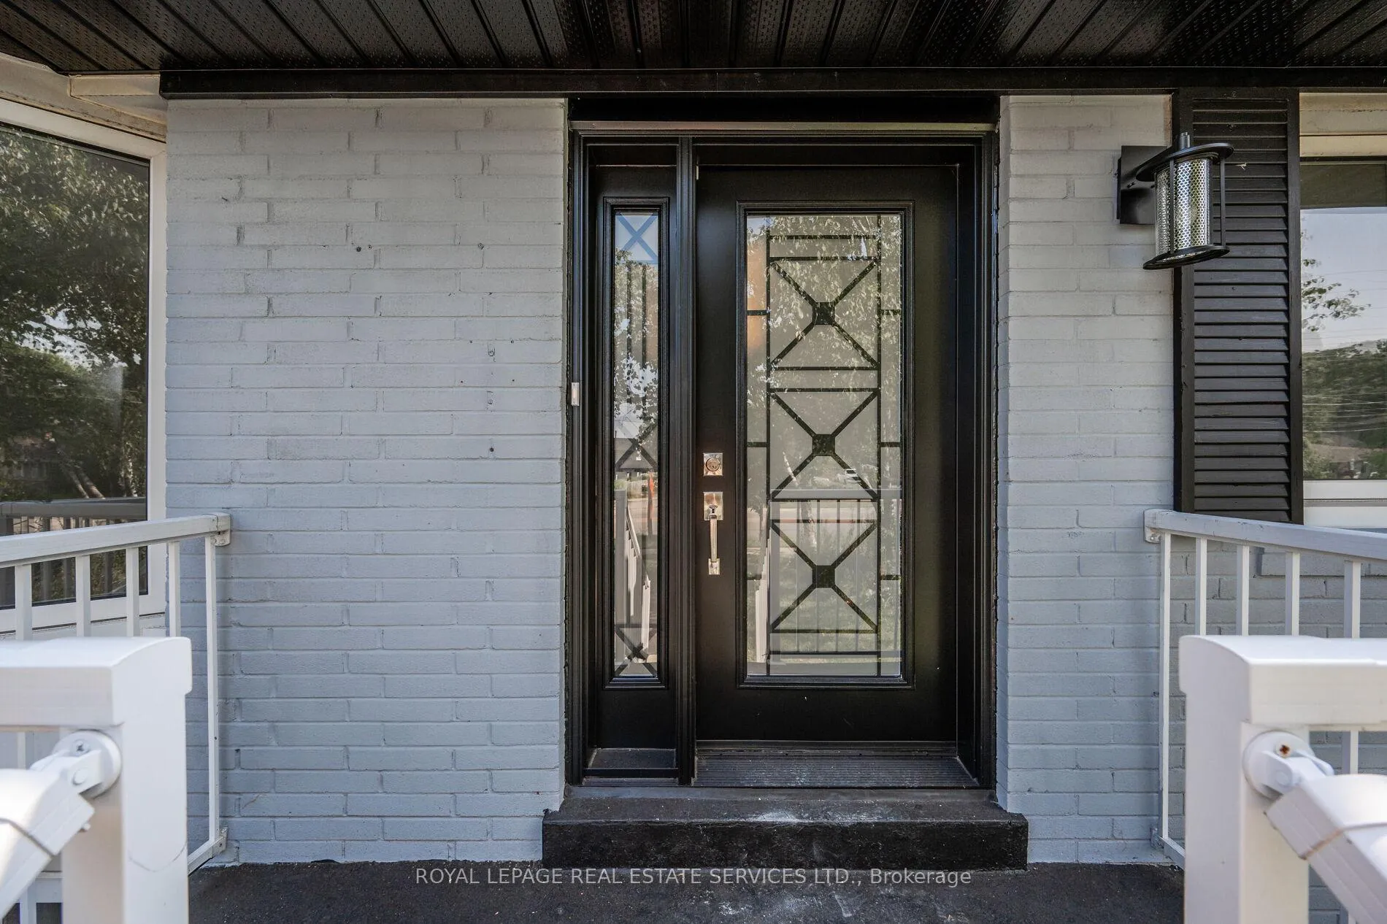
UNIQUE RENTAL OPPORTUNITY WITH IMMEDIATE POSSESSION! Welcome to the beautifully renovated main level of this charming detached bungalow, ideally situated in the heart of Oakville. Featuring a soft blue-gray exterior with classic black shutters and a picturesque bay window, this home delivers timeless curb appeal from the moment you arrive. Inside, the bright and airy interior feels fresh and contemporary, highlighted by elegant laminate flooring throughout. The open concept living and dining areas are perfect for everyday comfort and effortless entertaining, seamlessly flowing into a stylish kitchen complete with quartz countertops, ample cabinetry, and stainless steel appliances. This inviting residence offers three spacious bedrooms, a spa-inspired three-piece bathroom, and the added convenience of in-suite laundry. Step outside to enjoy the private backyard - a wonderful shared space for relaxing or getting together with family and friends. Parking is easy with two driveway spaces plus one spot in the detached garage. Ideal for a growing family, professional couple, or urban commuter, 575 Third Line, Unit #A offers modern living within a classic bungalow setting. Enjoy close proximity to parks, schools, Bronte GO Station, major highways, South Oakville Centre shopping, Queen Elizabeth Park Community and Cultural Centre, and the natural beauty of Bronte Harbour and the lake.
Ask about this home
A HOMEH agent will answer your questions about this home.
Around this home
Daily convenience, out of 100, from the distances below
Schools nearby
School rating, out of 10.
Helpful calculators
Your HOMEH agent

"I would see it this week."