

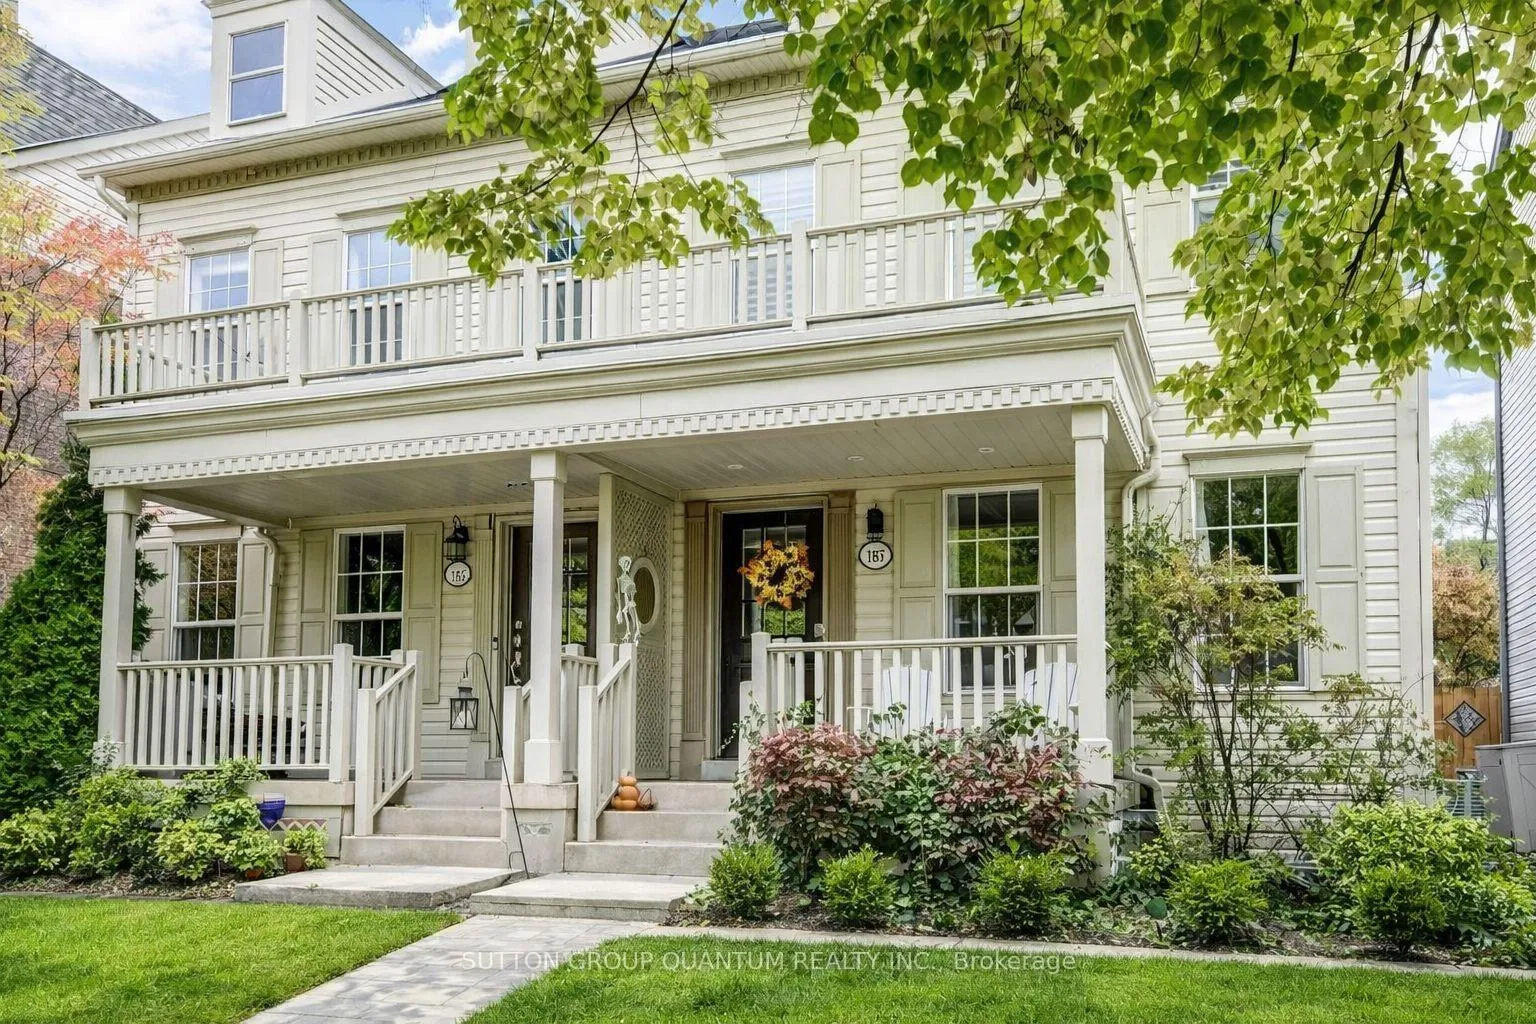
187 Gatwick Drive
187 Gatwick Drive
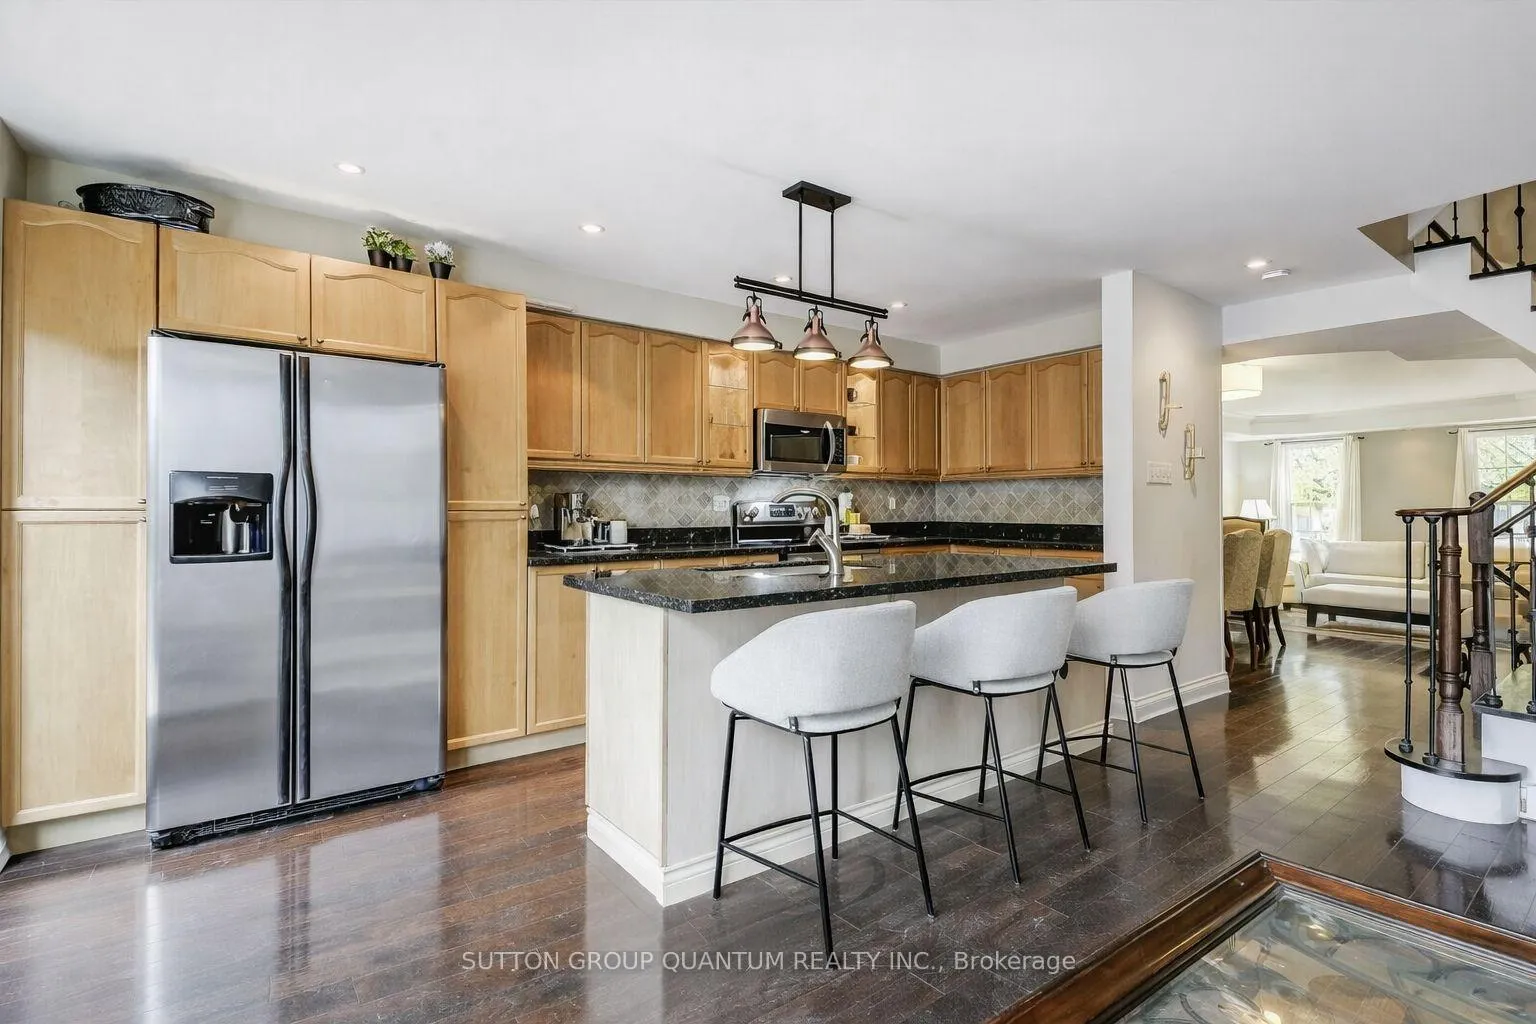 See all 21 photos
Property history
Facts and features
- BasementApartment
- Lot size23 × 94 ft
- Lease term12 months
- FurnishedUnfurnished
- Hardwood floors
- Fireplace
- Central air
The homeSemi-Detached, 2 1/2 storey, Age 31–50 years
- Type: Semi-Detached
- Style: 2 1/2 storey
- Age: 31–50 years
- Living space: 2,000–2,500 sq ft
- Basement: Finished, apartment
InsideFireplace Yes, natural gas, Hardwood, In-suite laundry, upper level
- Fireplace: Yes, natural gas
- Flooring: Hardwood
- Laundry: In-suite laundry, upper level
- Features: In-law suite
- Rooms above ground: 12
- Rooms in the basement: 2
- Bedrooms: 3 + 1 in the basement
- Bathrooms: 4
- Kitchens: 1
- Family room: Yes
Outside and lotVinyl siding, Asphalt shingle, Poured concrete
- Exterior: Vinyl siding
- Roof: Asphalt shingle
- Foundation: Poured concrete
- Size: 22.64 × 94.16 ft
Parking2 Parking, Detached
- Spaces: 2 Parking
- Garage: Detached
Heating, water and powerForced air, gas, Central air, Municipal water
- Heating: Forced air, gas
- Cooling: Central air
- Water: Municipal water
- Sewer: Municipal sewer
- Natural gas: Available
- Hydro: Available
- Cable: Available
- Telephone: Available
Rent and termsRent $3,500 a month, Entire property, Unfurnished
- Rent: $3,500 a month
- Space for rent: Entire property
- Furnished: Unfurnished
- Lease: 12 months
- Paid: Monthly
- Deposit: Required
- Credit check: Required
- Employment letter: Required
- Rental application: Required
- References: Required
IncludedStainless steel fridge, stove, dishwasher, above range microwave with hood fan, clothes washer and dryer. all existing electrical light fixtures, all existing window coverings.
- Included: Stainless steel fridge, stove, dishwasher, above range microwave with hood fan, clothes washer and dryer. all existing electrical light fixtures, all existing window coverings.
NearbyHospital, greenbelt/conservation, public transit, rec./commun.centre, school, ravine
- Close to: Hospital, greenbelt/conservation, public transit, rec./commun.centre, school, ravine
Listing detailsW12707842, Rented, Jan 19, 2026
- MLS® number: W12707842
- Status: Rented
- Listed on: Jan 19, 2026
- Days on market: 7
- Updated: Jan 26, 2026
- Possession: 30-59 days
- Occupied by: Tenant
- Listing brokerage: SUTTON GROUP QUANTUM REALTY INC.
About this home
187 Gatwick Drive, Oakville (River Oaks), ON L6H 6T6
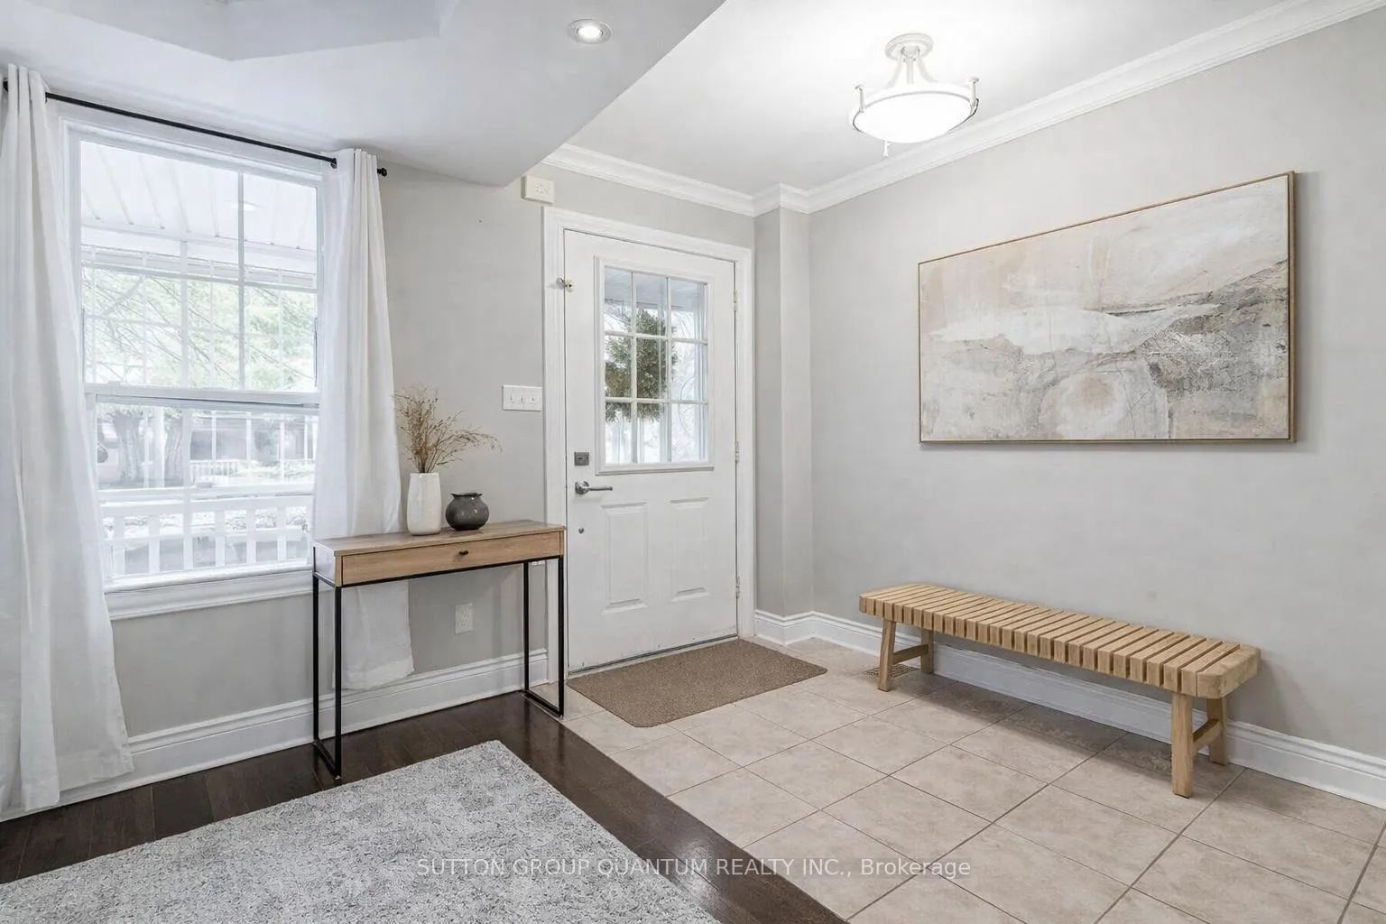
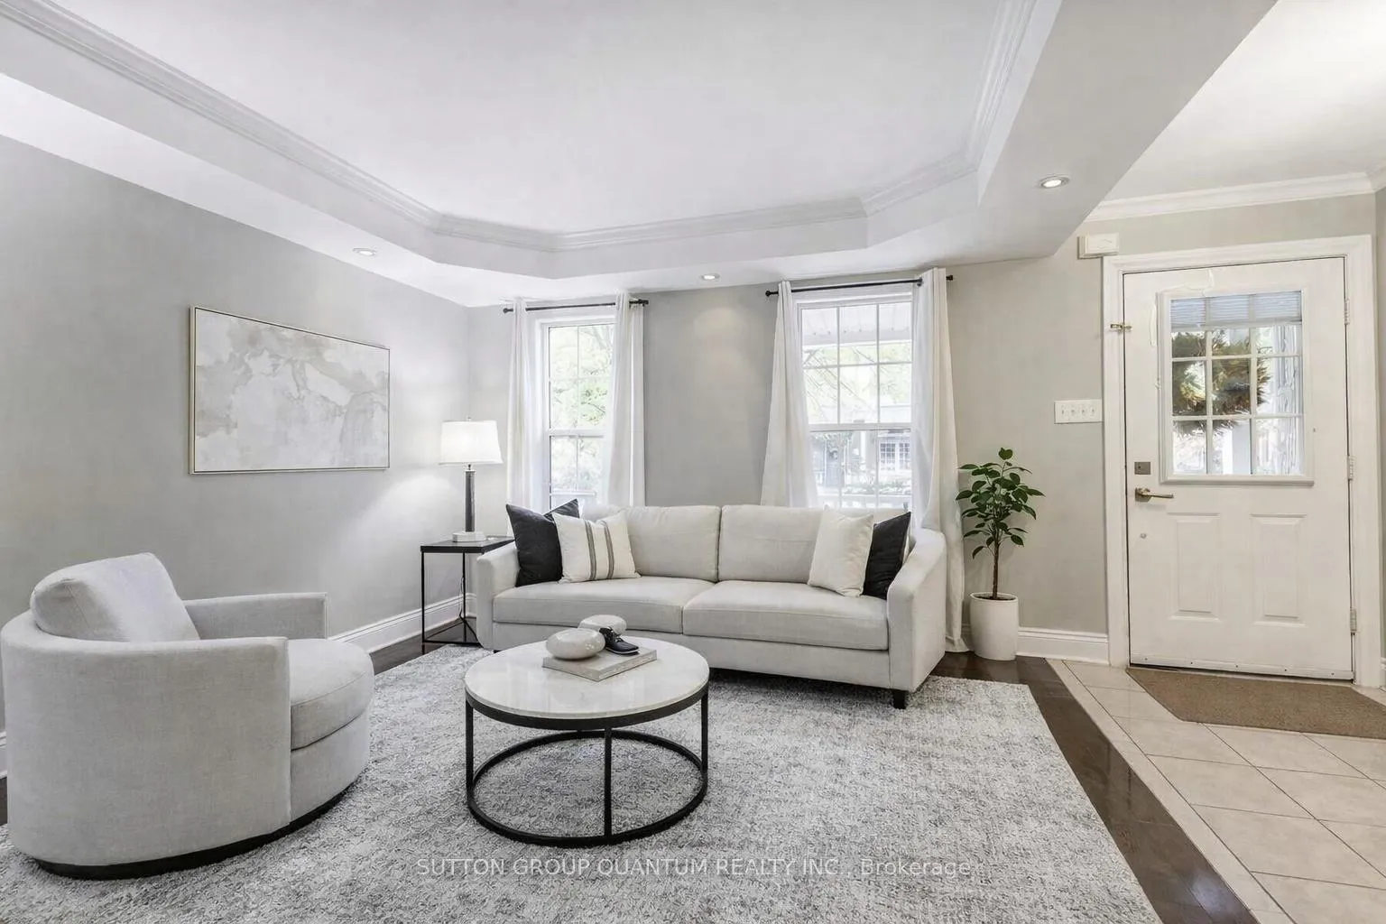
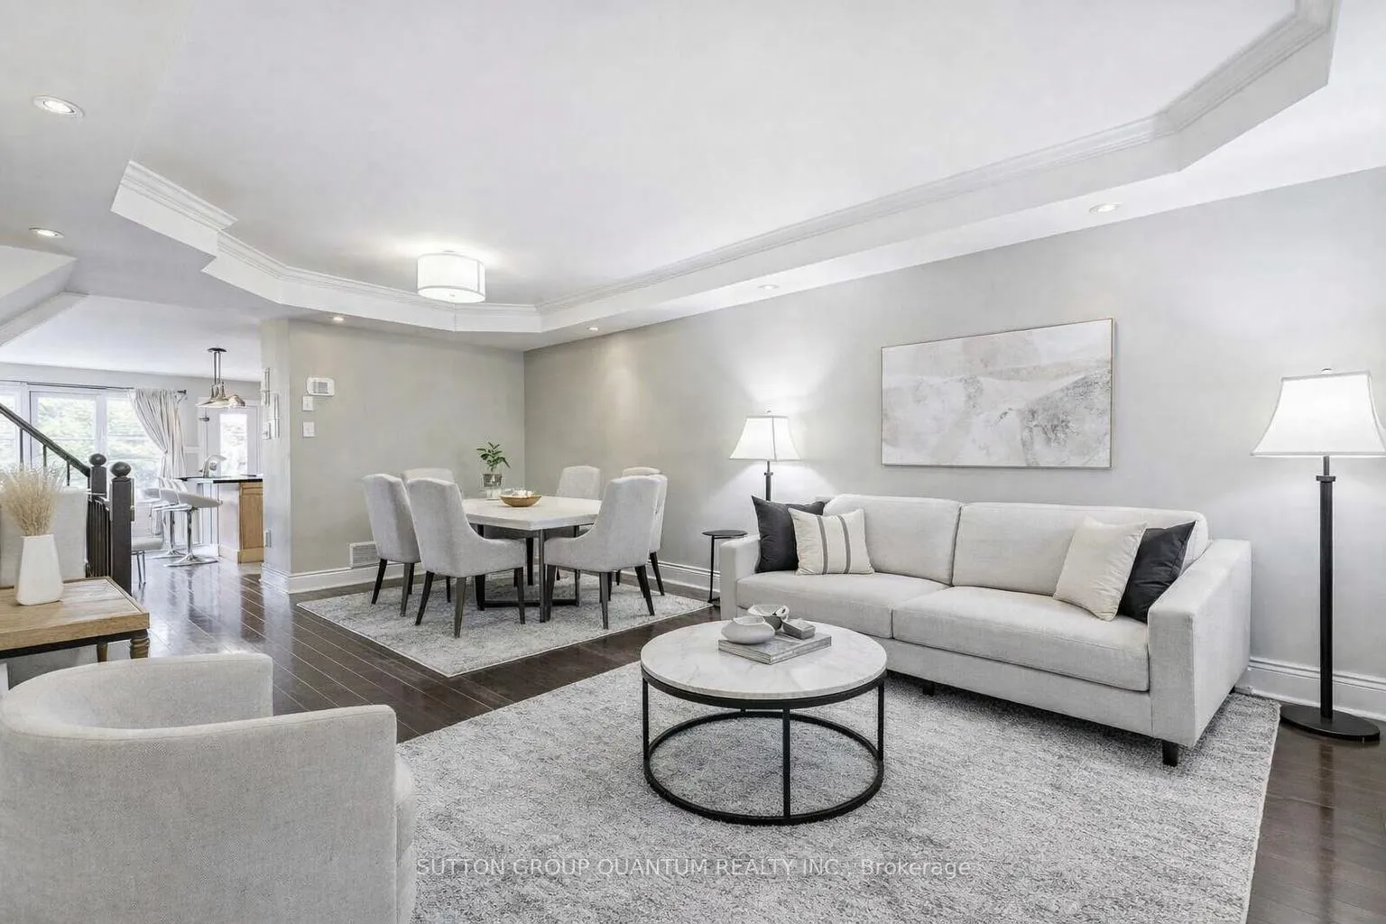
Welcome home to 187 Gatwick - A spacious 2.5-storey semi-detached home in the heart of River Oaks/Uptown Core. Offering 3+1 bedrooms, 3.5 bathrooms, a finished basement, and a detached double garage, this well-maintained property is ideal for families or professionals seeking extra space. The standout feature of this home is the expansive primary retreat, occupying the entire top floor. With over 500 sq. ft., this private suite includes a large 4-piece ensuite, two closets, and plenty of room for a sitting area, office nook, or nursery - a rare luxury in this neighbourhood. The main and second levels offer bright, functional living areas with room to spread out across multiple floors. Two additional bedrooms plus an office/den space provide excellent flexibility. The finished basement adds another bedroom or workspace along with a full bathroom, perfect for guests or extended family. A private rear yard offers quiet outdoor space, perfect for relaxation. Located in one of Oakville's most convenient areas, this home is steps from Uptown Core amenities including Longo's, Walmart, Superstore, restaurants, cafés, medical services, and everyday needs. Close to parks, trails, playgrounds, community centres, and top-rated schools.Ideal for commuters with quick access to 403, 407, QEW, and a short ride to Oakville GO Station. Transit is also within easy walking distance. A rare detached double garage provides parking for two vehicles plus additional storage. This is an excellent opportunity to lease a spacious home in a high-demand location known for lifestyle, convenience, and family-friendly amenities. Please note, all pictures have been virtually staged and edited.
Ask about this home
A HOMEH agent will answer your questions about this home.
Around this home
Daily convenience, out of 100, from the distances below
Schools nearby
School rating, out of 10.
Helpful calculators
Your HOMEH agent

"I would see it this week."