

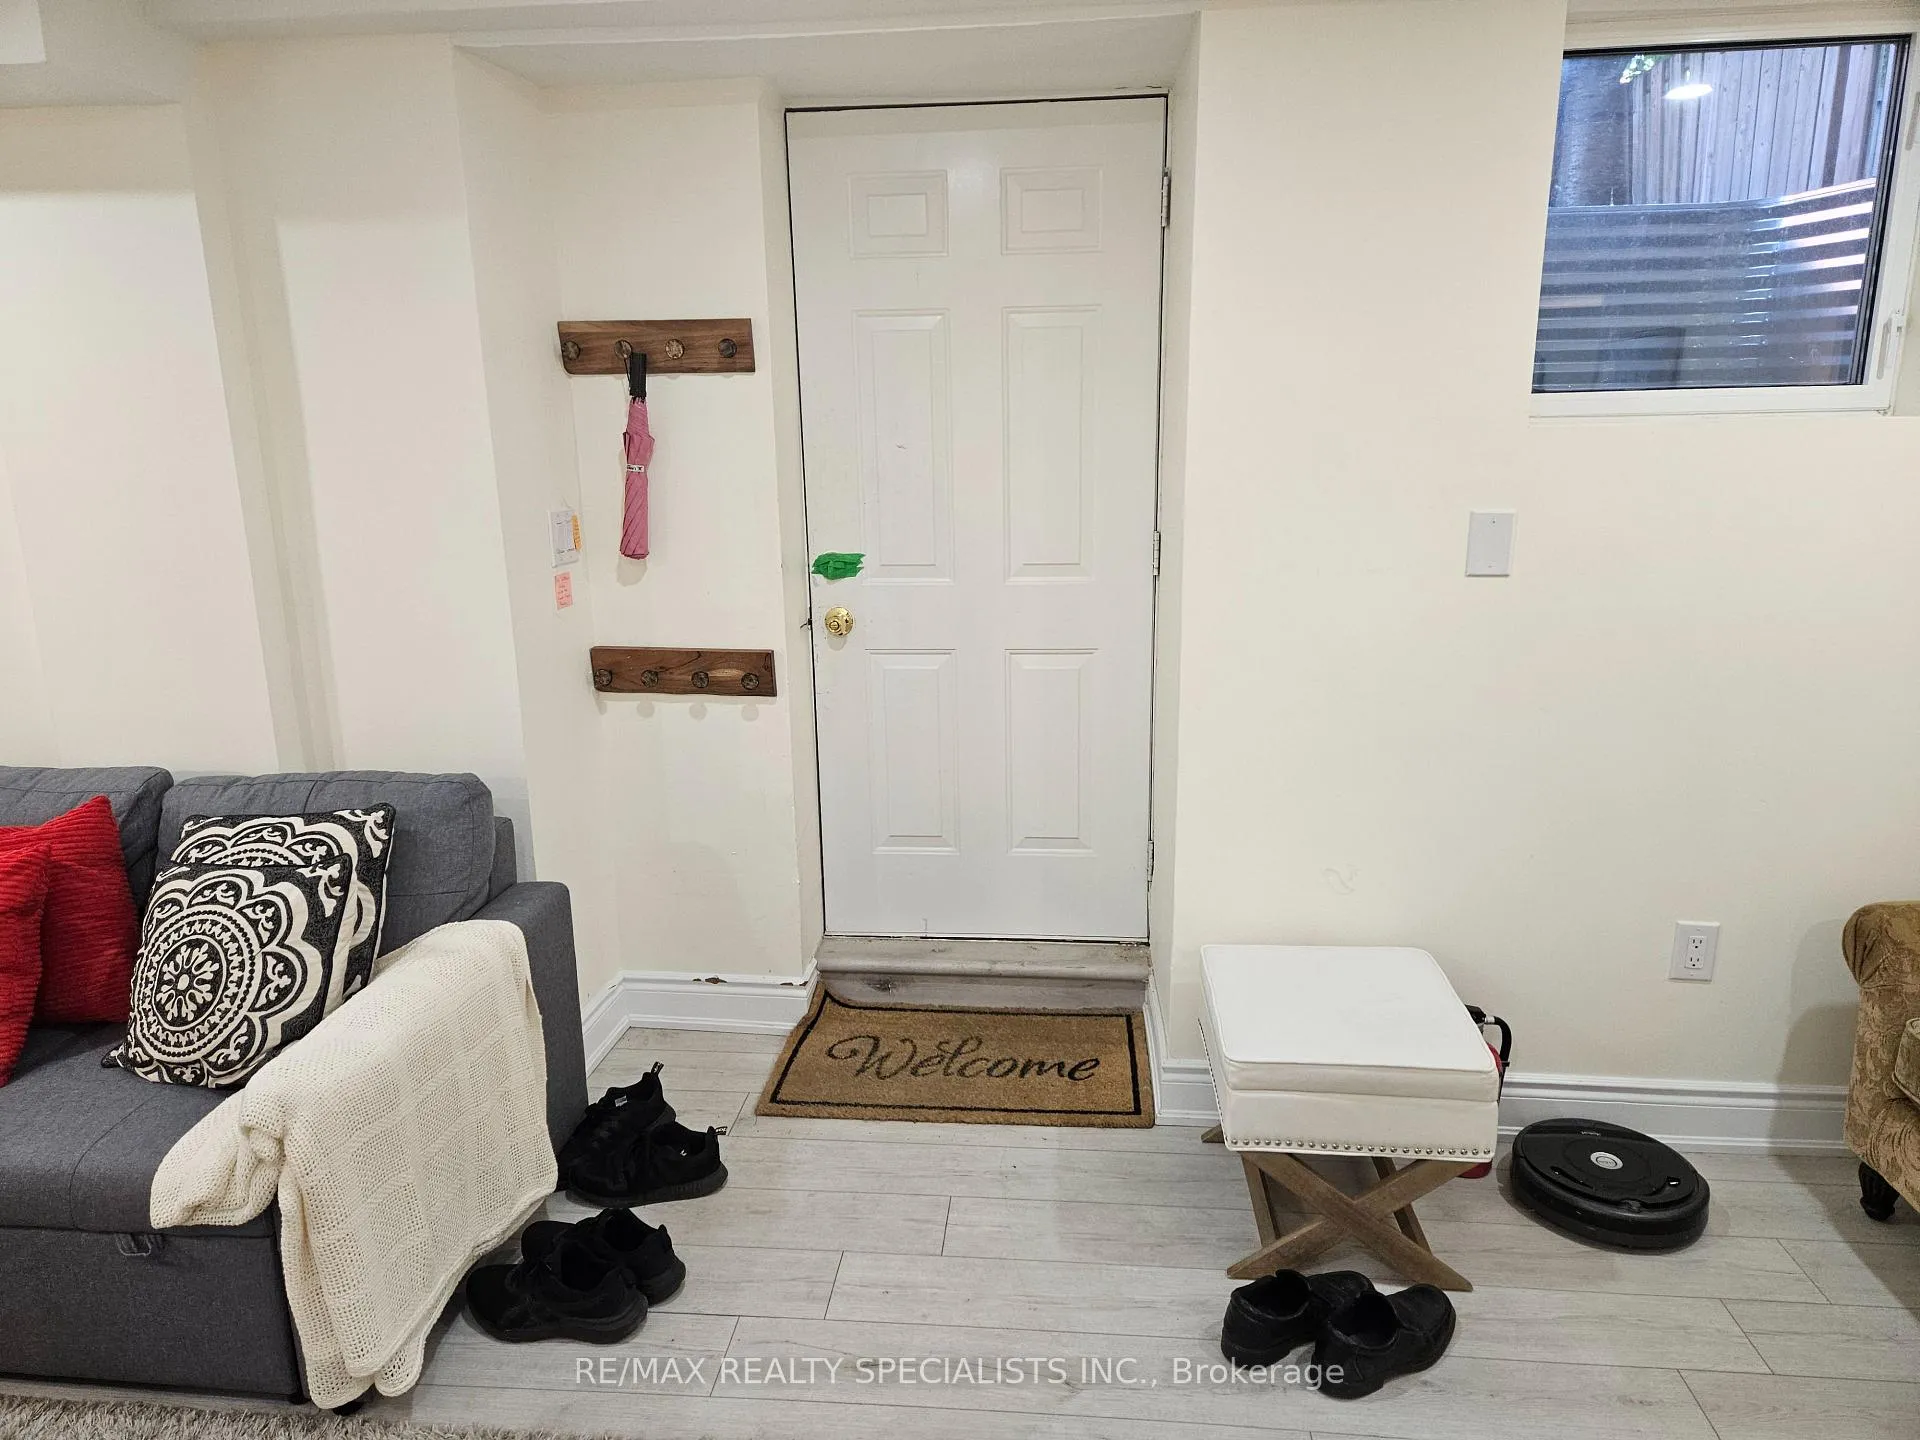
Bsmt, 1460 White Oaks Boulevard
Lower Level Terminated
1/14Bsmt, 1460 White Oaks Boulevard
Lower Level Terminated
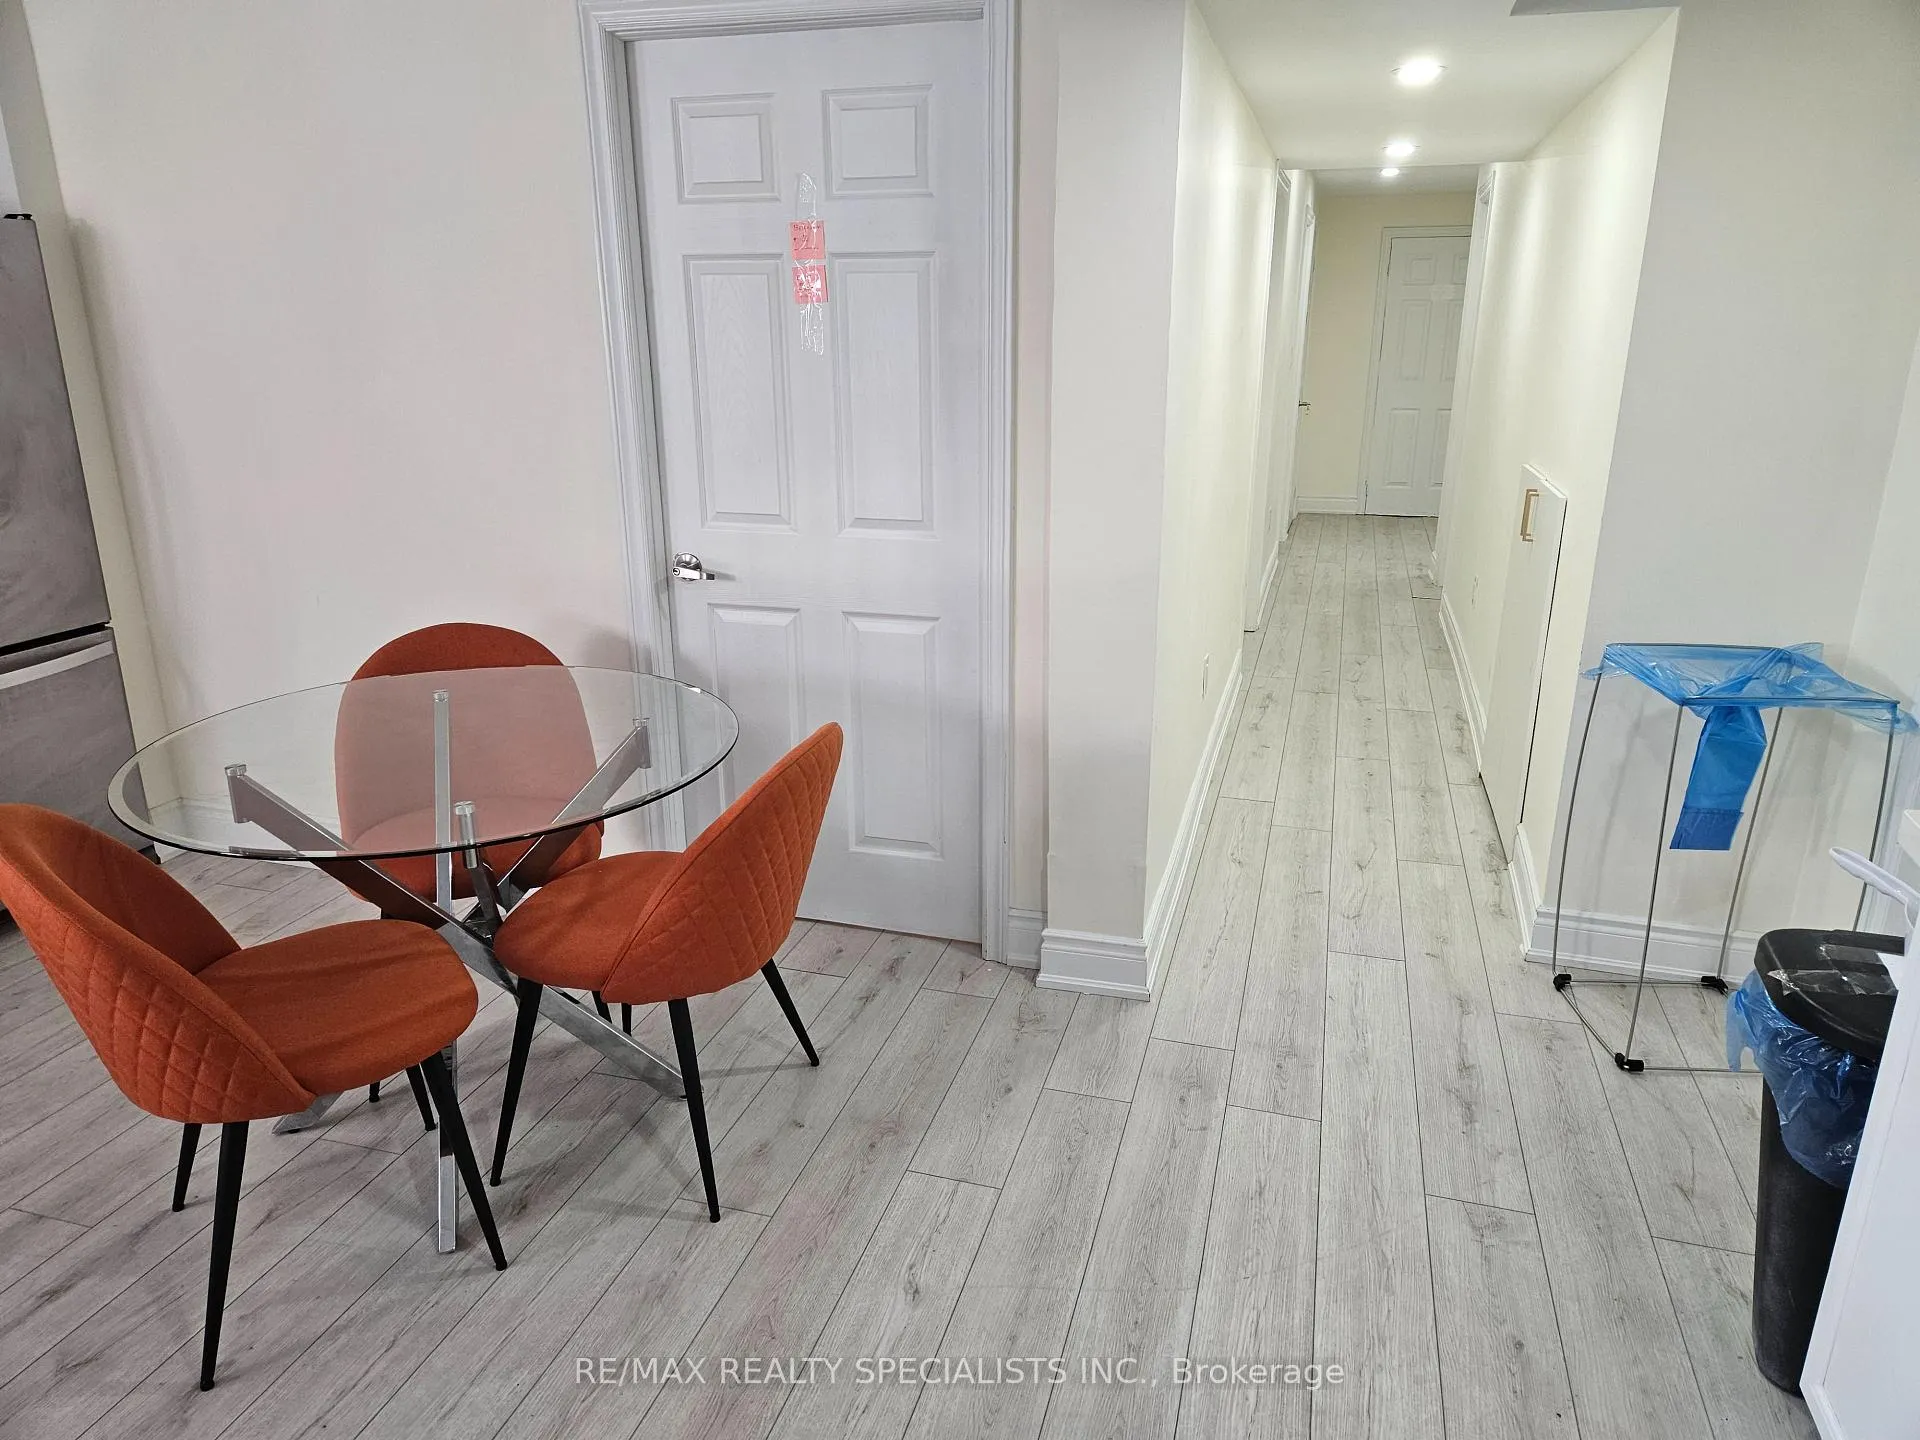 See all 14 photos
4 Bedrooms
2 Bathrooms
1 Garage
1.1K–1.5K sq.ft
Basement
— Unit
Property history
- $2,400TerminatedList: 2026-01-09|End: 2026-01-23|14 daysW12681926
- $2,600TerminatedList: 2025-10-08|End: 2025-12-01|54 daysW12456359
Facts and features
- BasementApartment
- Lot size50 × 50 ft
- Lease term12 months
- FurnishedUnfurnished
What stands out
- Central air
The homeLower Level, Apartment, Age 16–30 years
- Type: Lower Level
- Style: Apartment
- Age: 16–30 years
- Living space: 1,100–1,500 sq ft
- Basement: Apartment
InsideCeramic, Ensuite, lower level, Carpet free
- Flooring: Ceramic
- Laundry: Ensuite, lower level
- Features: Carpet free
- Rooms above ground: 7
- Bedrooms: 4
- Bathrooms: 2
- Kitchens: 1
Outside and lotBrick, Asphalt shingle, Concrete
Outside
- Exterior: Brick
- Roof: Asphalt shingle
- Foundation: Concrete
- Size: 50 × 50 ft
Parking1 Garage, Other, Private
- Spaces: 1 Garage
- Garage: Other
- Driveway: Private
Heating, water and powerForced air, gas, Central air, Municipal water
- Heating: Forced air, gas
- Cooling: Central air
- Water: Municipal water
- Sewer: Municipal sewer
- Natural gas: Yes
- Hydro: Yes
- Cable: Yes
- Telephone: Yes
Rent and termsRent $2,400 a month, Basement, Unfurnished
- Rent: $2,400 a month
- Space for rent: Basement
- Furnished: Unfurnished
- Lease: 12 months
- Paid: Monthly
- Rent includes: All inclusive, cable tv, common elements, central air conditioning, heat, hydro, parking, water
- Deposit: Required
- Credit check: Required
- Employment letter: Required
- Rental application: Required
- References: Required
IncludedLiving space comes with ensuite laundry, separate entrance, on parking spot. no carpet in the premises. high speed internet incl.
- Included: Living space comes with ensuite laundry, separate entrance, on parking spot. no carpet in the premises. high speed internet incl.
NearbyOther, public transit
- Close to: Other, public transit
Listing detailsW12681926, Terminated, Jan 9, 2026
- MLS® number: W12681926
- Status: Terminated
- Listed on: Jan 9, 2026
- Days on market: 14
- Updated: Jan 23, 2026
- Possession: Immediate
- Occupied by: Vacant
- Listing brokerage: RE/MAX REALTY SPECIALISTS INC.
About this home
Bsmt, 1460 White Oaks Boulevard, Oakville (Falgarwood), ON L6H 4R8
Carpet FreeOtherPublic Transit
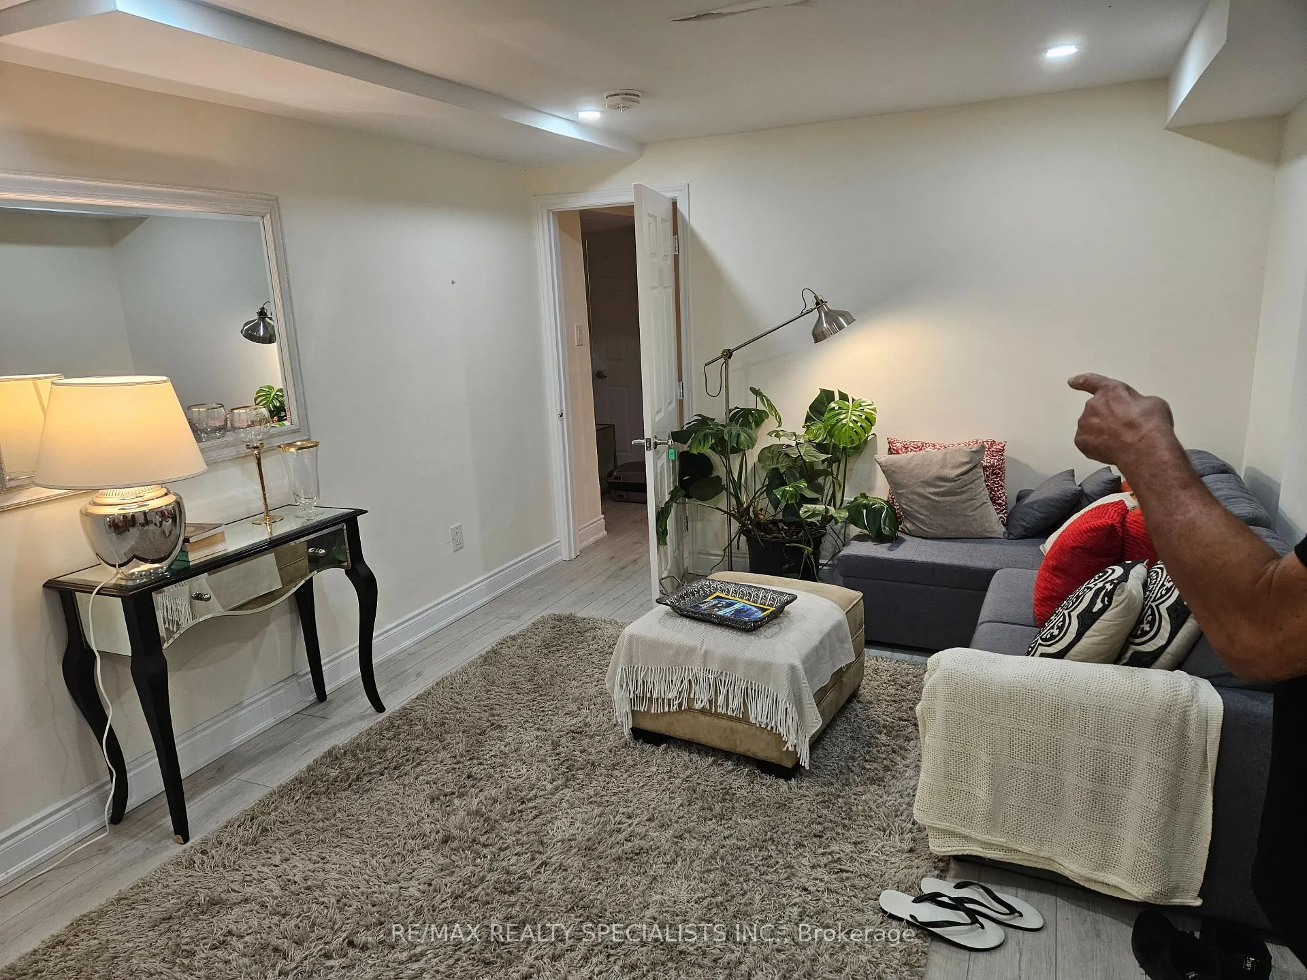
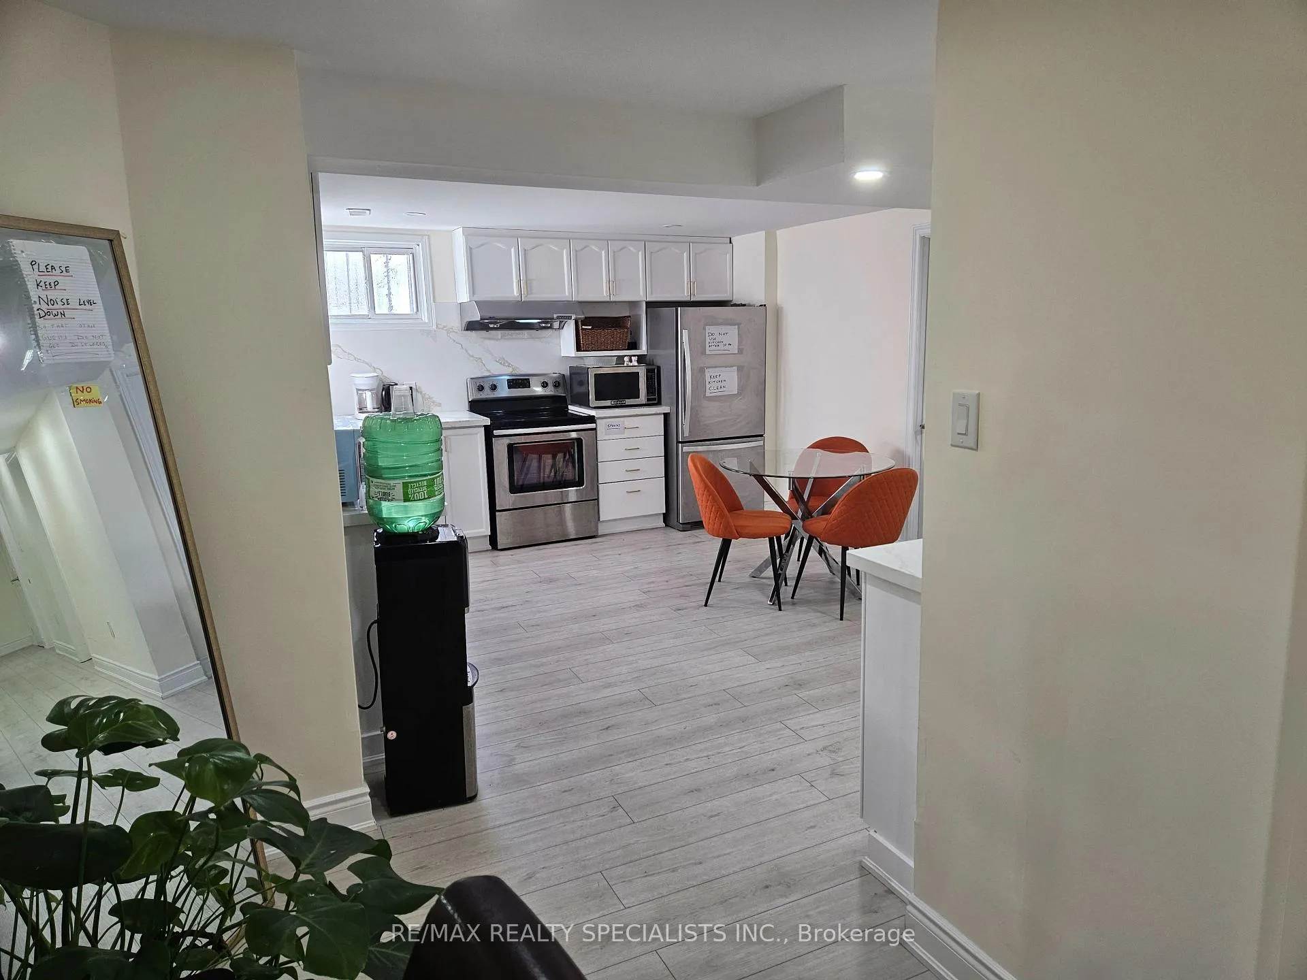
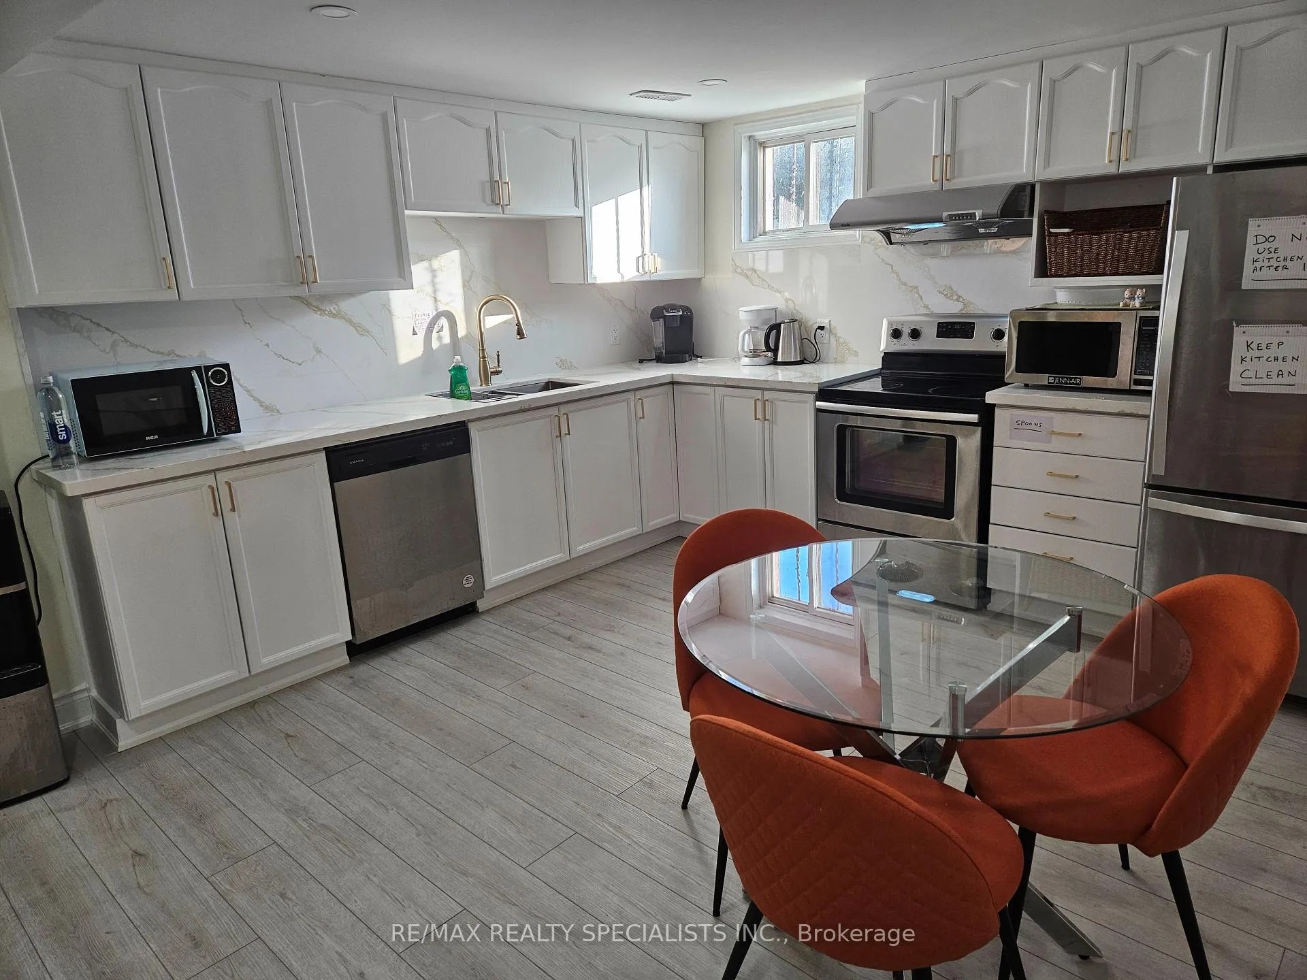
Beautiful, Very Well Kept Basement. Living Space Comes With Four Bedrooms With Kitchen And Living Room Having Ensuite Laundry And Separate Entrance. It Is Located In The Heart Of Oakville, At Trafalgar And Upper Middle Rd. Close To Go Station And Across From Sheridan College. Steps To Schools, Parks And Shopping Plaza. No Pets. No Smoking
Read more
Ask about this home
A HOMEH agent will answer your questions about this home.
Ask a question
Around this home
Trafalgar / Upper Middle
Errands
Parks
Schools
Daily convenience, out of 100, from the distances below
ParkLitchfield Park · 5 within 1 km3 min walk158 m
GroceryRabba6 min walk395 m
SchoolHeritage Montessori6 min walk390 m
PharmacyGuardian14 min walk855 m
Cafés & foodBurger King · 12 within 1 km5 min walk326 m
Gym & rec centreTrafalgar Road Athletic Centre12 min walk714 m
LibraryOakville Public Library - White Oaks Branch17 min walk1.1 km
WalkDriveStraight-line distance, open map data
Grocery0.4 km
Park0.2 km
Coffee0.4 km
Dining0.4 km
Gym0.7 km
Schools nearby
School rating, out of 10.
Heritage Montessorielementary · Private · 0.4 km
—
École Élémentaire Gaetan-Gervaiselementary · Public · 1.0 km
—
White Oaks Secondary Schoolsecondary · Public · 1.1 km
8.8/10Excellent
Contact agent
Helpful calculators
Rent vs buy
Affordability
Mortgage
Down payment
Stress test
CMHC insurance
Your HOMEH agent

KimHOMEH agent · Oakville
"I would see it this week."
Ask Kim