

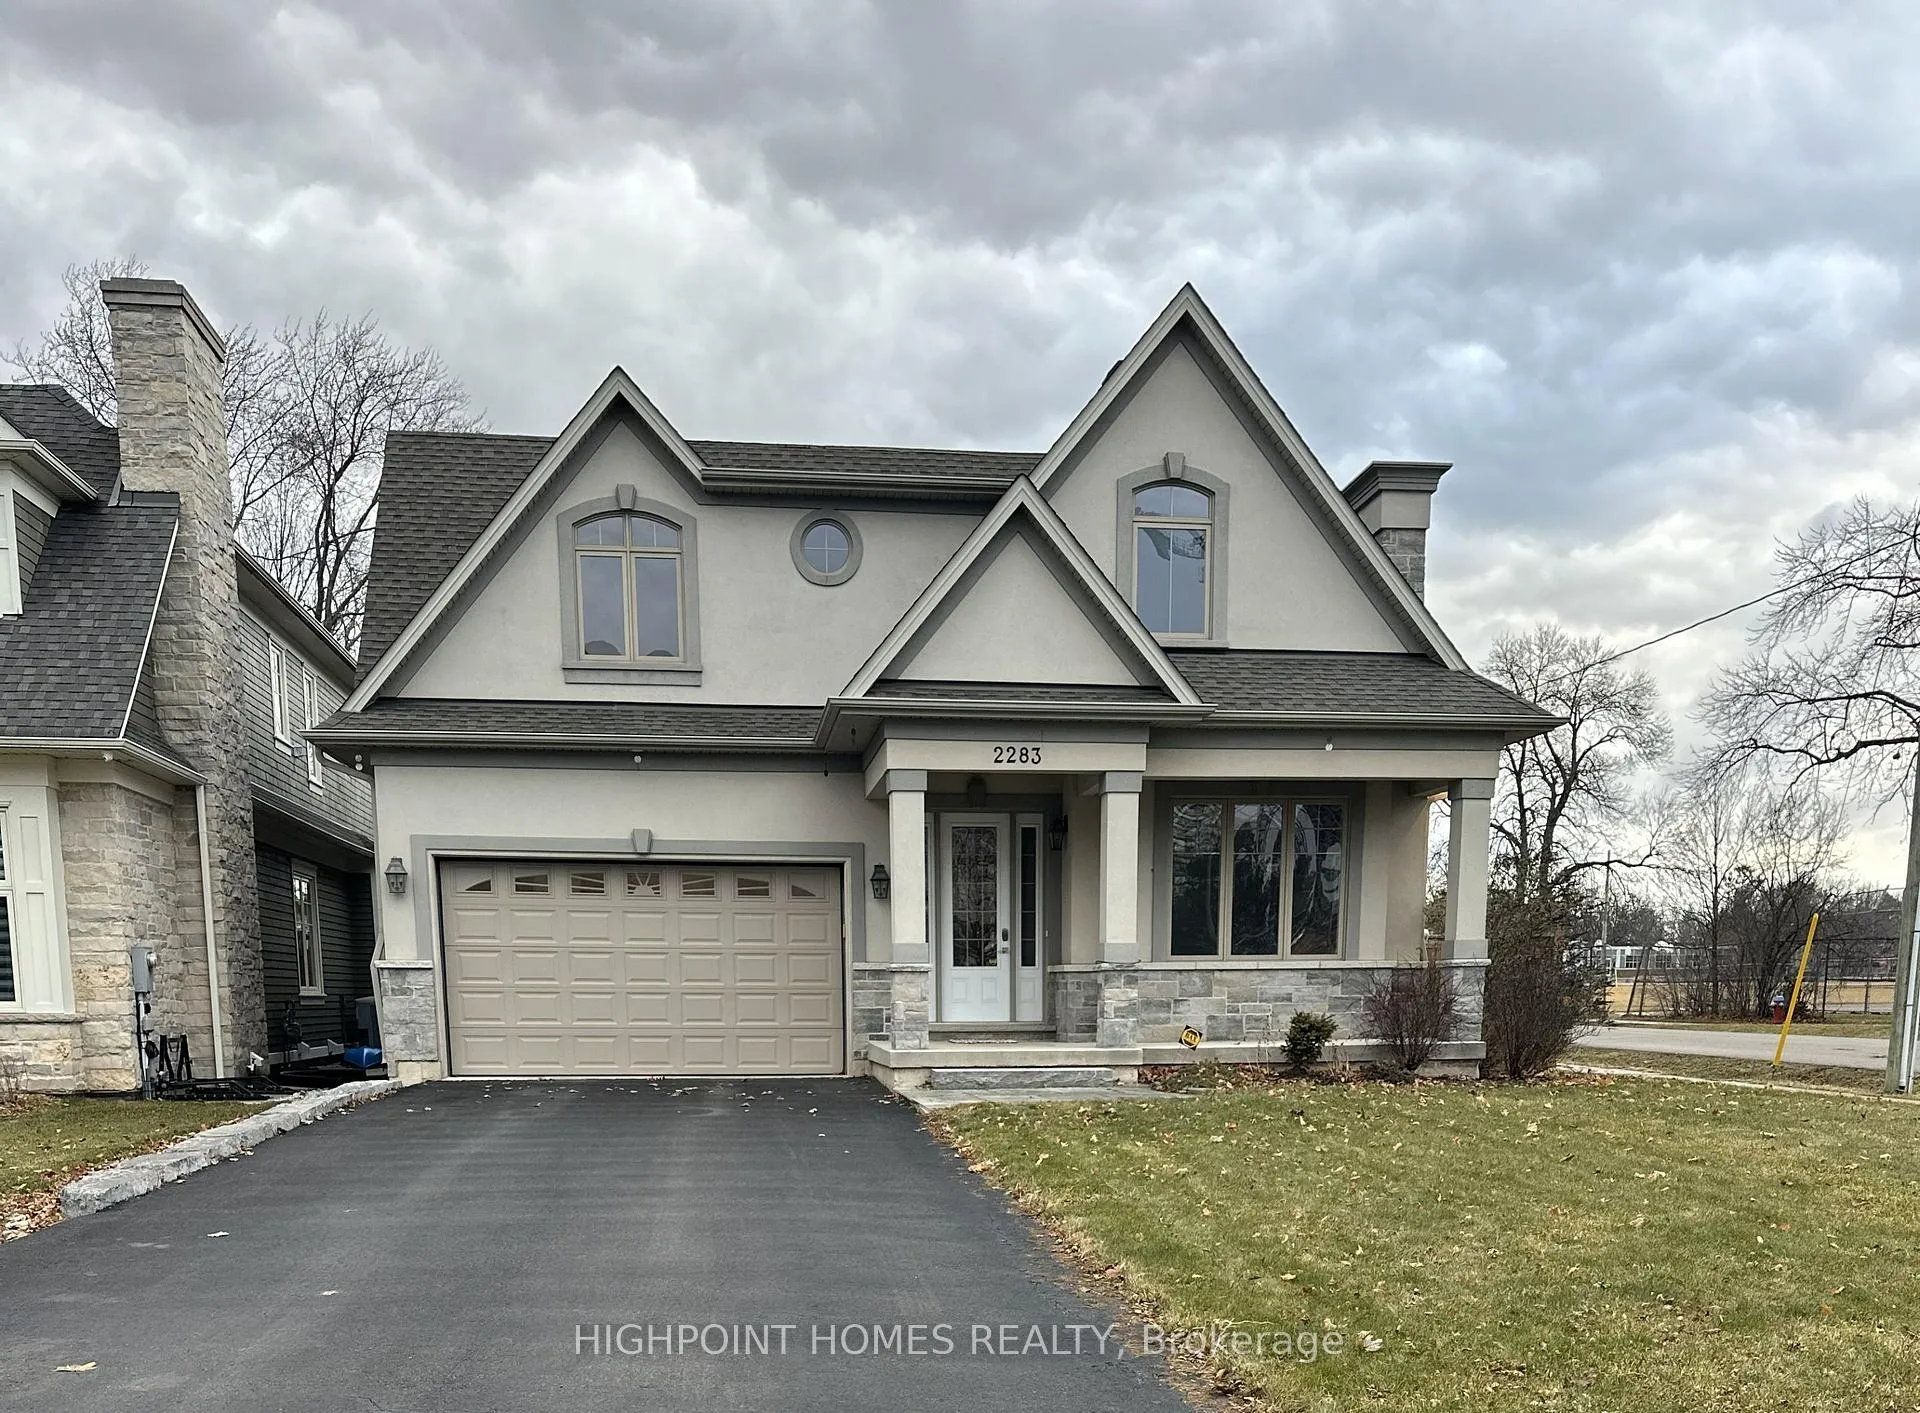
2283 Sovereign Street
2283 Sovereign Street
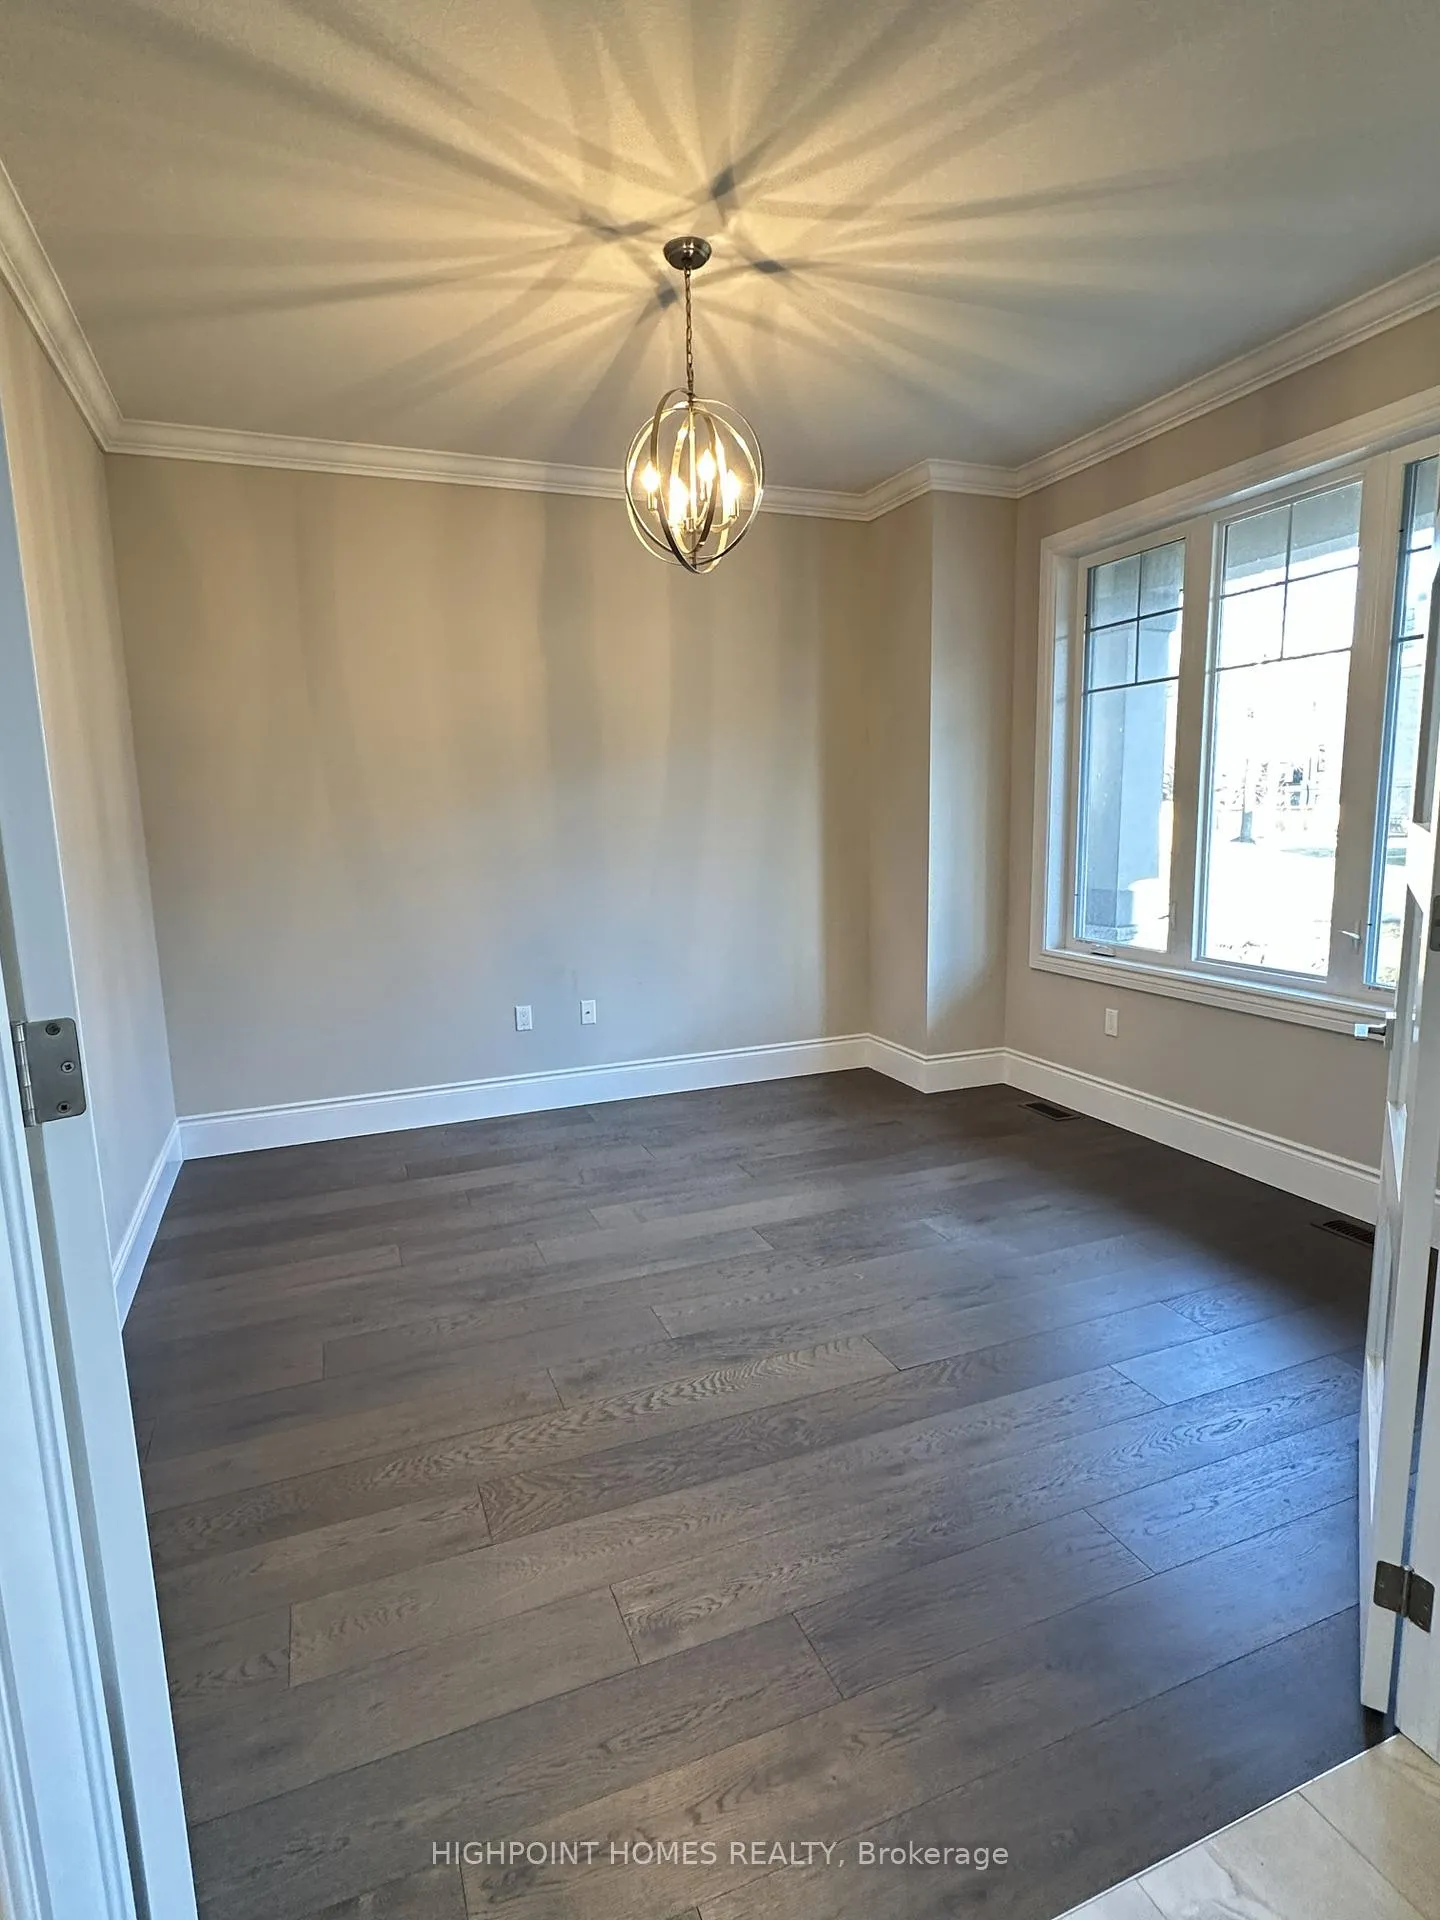 See all 33 photos
Property history
Facts and features
- BasementUnfinished
- Lot size55 × 199 ft
- Lease term12 months
- FurnishedUnfurnished
- Hardwood floors
- Fireplace
- Central air
The homeDetached, 2-storey, Age 6–15 years
- Type: Detached
- Style: 2-storey
- Age: 6–15 years
- Living space: 3,500–5,000 sq ft
- Basement: Full, unfinished
InsideFireplace Yes, Hardwood, Tile, Laundry room
- Fireplace: Yes
- Flooring: Hardwood, Tile
- Laundry: Laundry room
- Features: Other
- Rooms above ground: 15
- Bedrooms: 4
- Bathrooms: 4
- Kitchens: 1
- Family room: Yes
Outside and lotStone, stucco (plaster), Asphalt shingle, Poured concrete
- Exterior: Stone, stucco (plaster)
- Roof: Asphalt shingle
- Foundation: Poured concrete
- Size: 55 × 198.86 ft
Parking2 Garage, Attached, Other
- Spaces: 2 Garage
- Garage: Attached
- Driveway: Other
Heating, water and powerForced air, gas, Central air, Municipal water
- Heating: Forced air, gas
- Cooling: Central air
- Water: Municipal water
- Sewer: Municipal sewer
Rent and termsRent $6,500 a month, Entire property, basement, Unfurnished
- Rent: $6,500 a month
- Space for rent: Entire property, basement
- Furnished: Unfurnished
- Lease: 12 months
- Paid: Monthly
- Deposit: Required
- Credit check: Required
- Employment letter: Required
- Rental application: Required
- References: Required
- Rental items: Hot water tank
Listing detailsW12691716, Rented, Jan 12, 2026
- MLS® number: W12691716
- Status: Rented
- Listed on: Jan 12, 2026
- Days on market: 15
- Updated: Jan 27, 2026
- Possession: 2026-02-01 / Immediate
- Occupied by: Vacant
- Listing brokerage: HIGHPOINT HOMES REALTY
About this home
2283 Sovereign Street, Oakville (Bronte), ON L6L 1L5
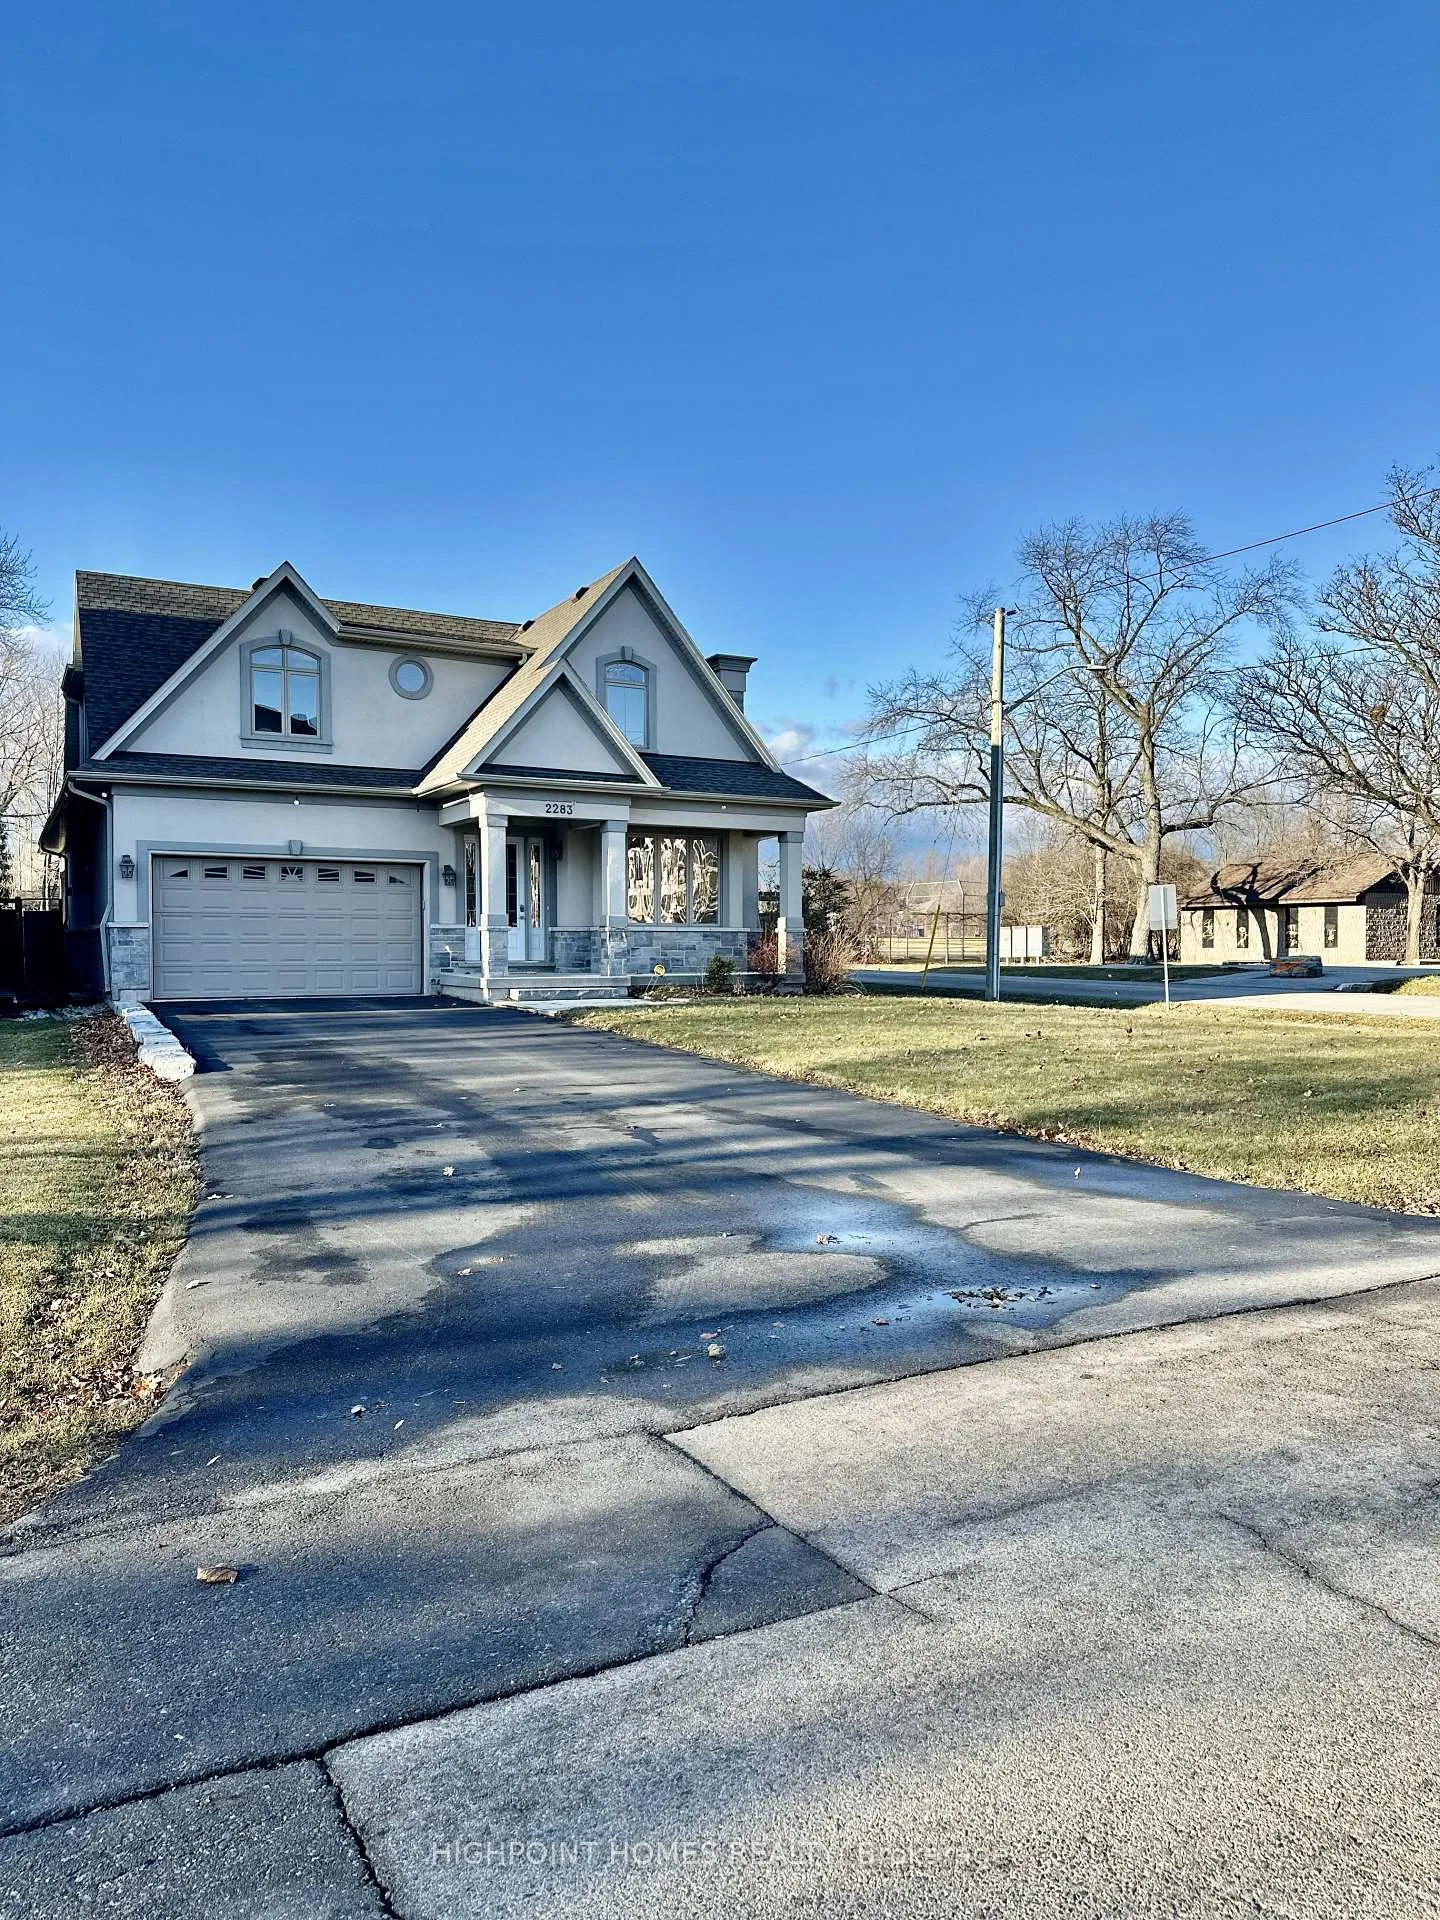
Nestled in the heart of Bronte Village, this unique two storey custom built beauty offers a dynamic urban village lifestyle just 5 minutes from Lake Ontario and Bronte Marina. Adjacent to Bronte Athletic field, enjoy this welcoming space for physical activities such as tennis, swimming, soccer and more. This custom built 4 bedroom, 3.5 bathroom house with a main floor office, offers close to 4,000 sqft. of luxury, comfort and convenience. A large covered patio and stunning picture windows overlook the deep 199 ft. lot. Some notable features are a well-appointed kitchen, butlers pantry, dining room with french doors, and a large living area with a gas fireplace, completing the main floor. As you walk up the luxurious stairs, you will a find a beautiful primary suite with a large walk in closet and a private oasis ensuite. Three additional bedrooms are all spacious and bright, one with an ensuite whereas the other two share semi-ensuite privileges. An expansive second floor laundry overlooks the park, offering both convenience and comfort. An extra large skylight brings in an abundance of natural light, ensuring the house is well-lit and bright. The double car garage and extra long driveway offers ample parking space for yourself and guests, although being steps away from Bronte Village's vibrant shops and cafes, you may seldom be driving. More than just a house, this is a home where memories are made and cherished!
Ask about this home
A HOMEH agent will answer your questions about this home.
Around this home
Daily convenience, out of 100, from the distances below
Schools nearby
School rating, out of 10.
Helpful calculators
Your HOMEH agent

"I would see it this week."