

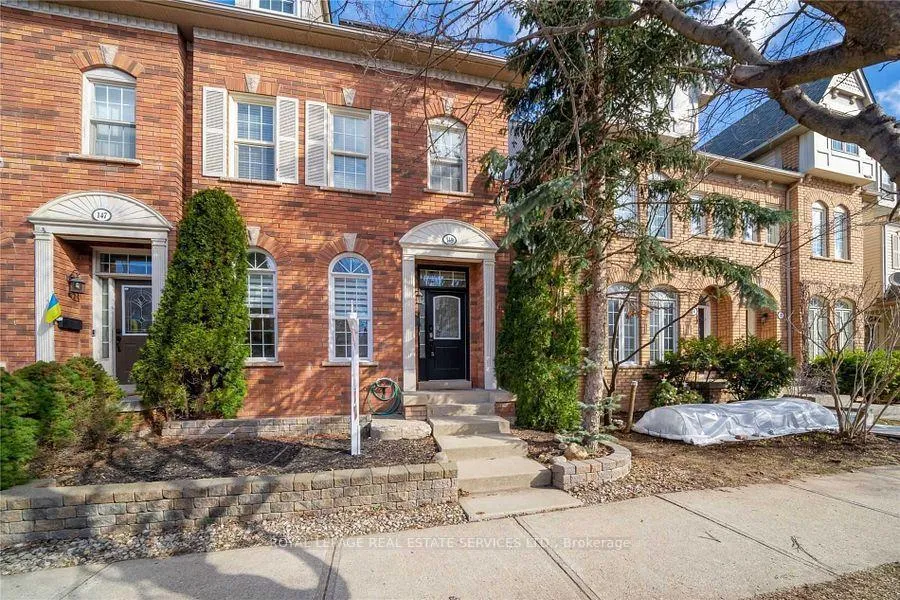
149 Roxton Road
149 Roxton Road
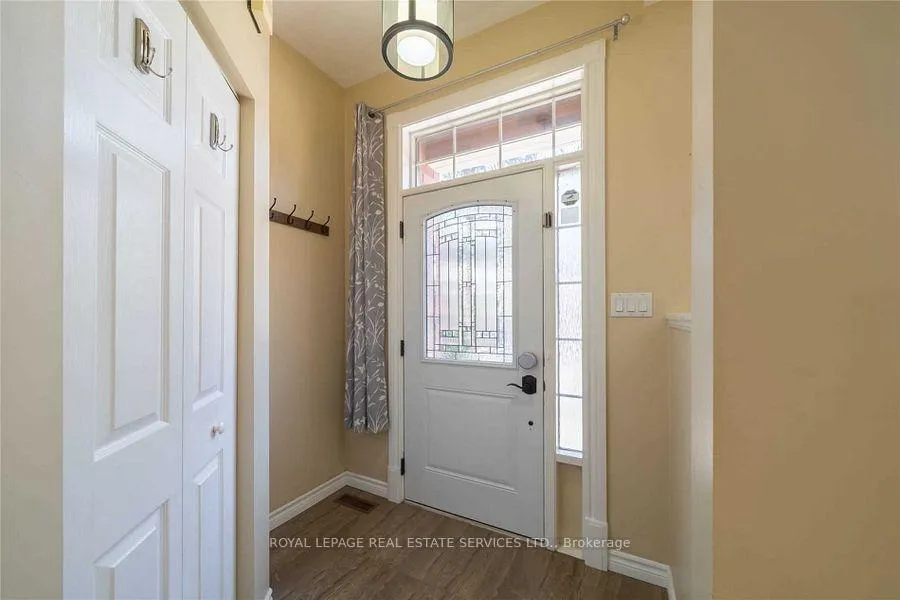
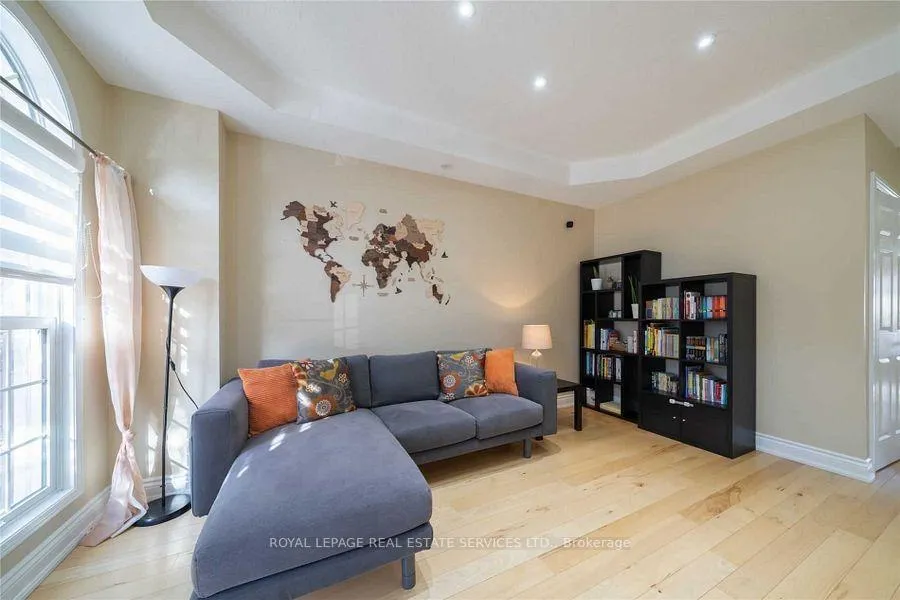
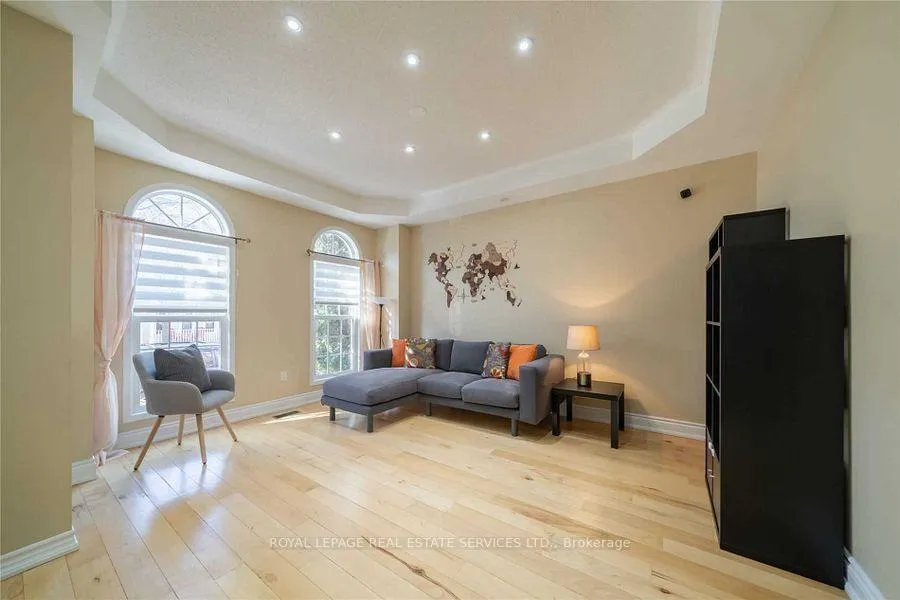
 See all 31 photos
Property history
Facts and features
- BasementFinished
- Lot size23 × 97 ft
- Lease term12 months
- FurnishedUnfurnished
- Hardwood floors
- Fireplace
- Central air
The homeFreehold Townhouse, 3-storey, 2,000–2,500 sq ft
- Type: Freehold Townhouse
- Style: 3-storey
- Living space: 2,000–2,500 sq ft
- Basement: Finished
InsideFireplace Yes, Hardwood, Tile, Broadloom, Ensuite
- Fireplace: Yes
- Flooring: Hardwood, Tile, Broadloom
- Laundry: Ensuite
- Rooms above ground: 8
- Rooms in the basement: 2
- Bedrooms: 3 + 1 in the basement
- Bathrooms: 4
- Kitchens: 1
Outside and lotBrick, Unknown, Unknown
- Exterior: Brick
- Roof: Unknown
- Foundation: Unknown
- Size: 22.64 × 96.62 ft
Parking2 Garage, Detached
- Spaces: 2 Garage
- Garage: Detached
Heating, water and powerForced air, gas, Central air, Municipal water
- Heating: Forced air, gas
- Cooling: Central air
- Water: Municipal water
- Sewer: Municipal sewer
- Natural gas: No
- Hydro: No
- Cable: No
- Telephone: No
Rent and termsRent $3,600 a month, Entire property, Unfurnished
- Rent: $3,600 a month
- Space for rent: Entire property
- Furnished: Unfurnished
- Lease: 12 months
- Paid: Monthly
- Rent includes: Parking
- Deposit: Required
- Credit check: Required
- Employment letter: Required
- Rental application: Required
- References: Required
IncludedS.s fridge, s.s stove, dishwasher, heavy duty range hood, washer and dryer, window coverings.
- Included: S.s fridge, s.s stove, dishwasher, heavy duty range hood, washer and dryer, window coverings.
NearbyFenced yard, hospital, park, rec./commun.centre, school
- Close to: Fenced yard, hospital, park, rec./commun.centre, school
Listing detailsW12736586, Rented, Jan 28, 2026
- MLS® number: W12736586
- Status: Rented
- Listed on: Jan 28, 2026
- Days on market: 14
- Updated: Feb 11, 2026
- Possession: 2026-03-01 / Other
- Occupied by: Tenant
- Listing brokerage: ROYAL LEPAGE REAL ESTATE SERVICES LTD.
About this home
149 Roxton Road, Oakville (River Oaks), ON L6H 6N3
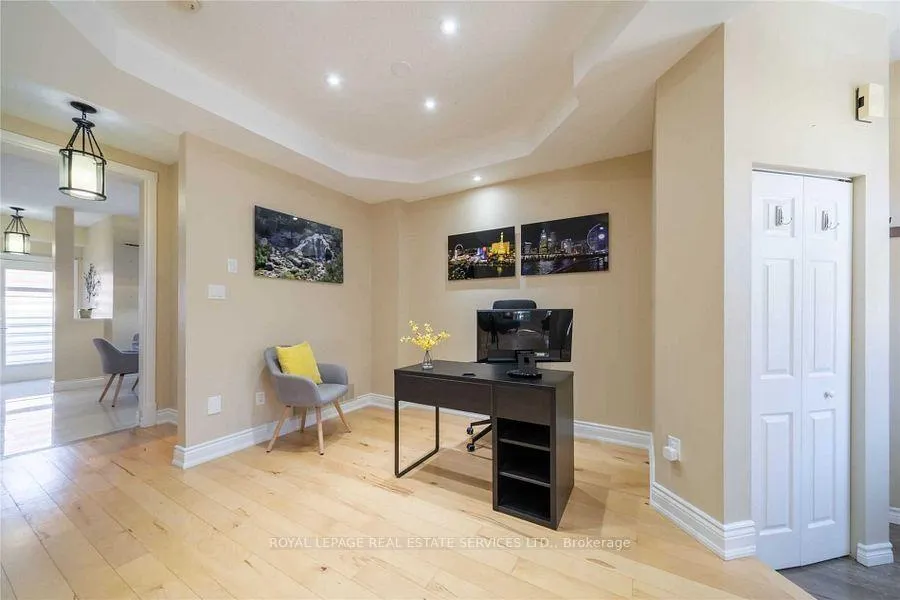
Beautiful, large solar-powered end-unit townhouse located in the highly sought-after UptownCore, within a great school district. This home offers versatile living space with an open-concept living and dining area, and a spacious eat-in kitchen featuring high-end custom-built hardwood cabinetry and black quartz countertops - perfect for entertaining. Large windows throughout the home provide an abundance of natural light. The second flooroffers a huge family room (can be used as a 4th bedroom), two generously sized bedrooms, andthe highly desirable second-floor laundry - no more carrying laundry up and down the stairs.The entire third level is dedicated to the primary retreat, complete with a walk-in closet anda luxurious 4-piece ensuite. High-quality hardwood flooring throughout the home. The professionally finished basement adds valuable living space, featuring a recreation room, aseparate bedroom, a 3-piece bathroom, and plenty of storage.Enjoy the low-maintenance backyard, ideal for summer entertaining and BBQs, equipped with anatural gas line. Outstanding location-less than 5 minutes to Walmart, Costco, Fortinos, Superstore, restaurants,bars, parks, and Oakville GO.Owned solar panels help reduce hydro bills.
Ask about this home
A HOMEH agent will answer your questions about this home.
Around this home
Daily convenience, out of 100, from the distances below
Schools nearby
School rating, out of 10.
Helpful calculators
Your HOMEH agent

"I would see it this week."