

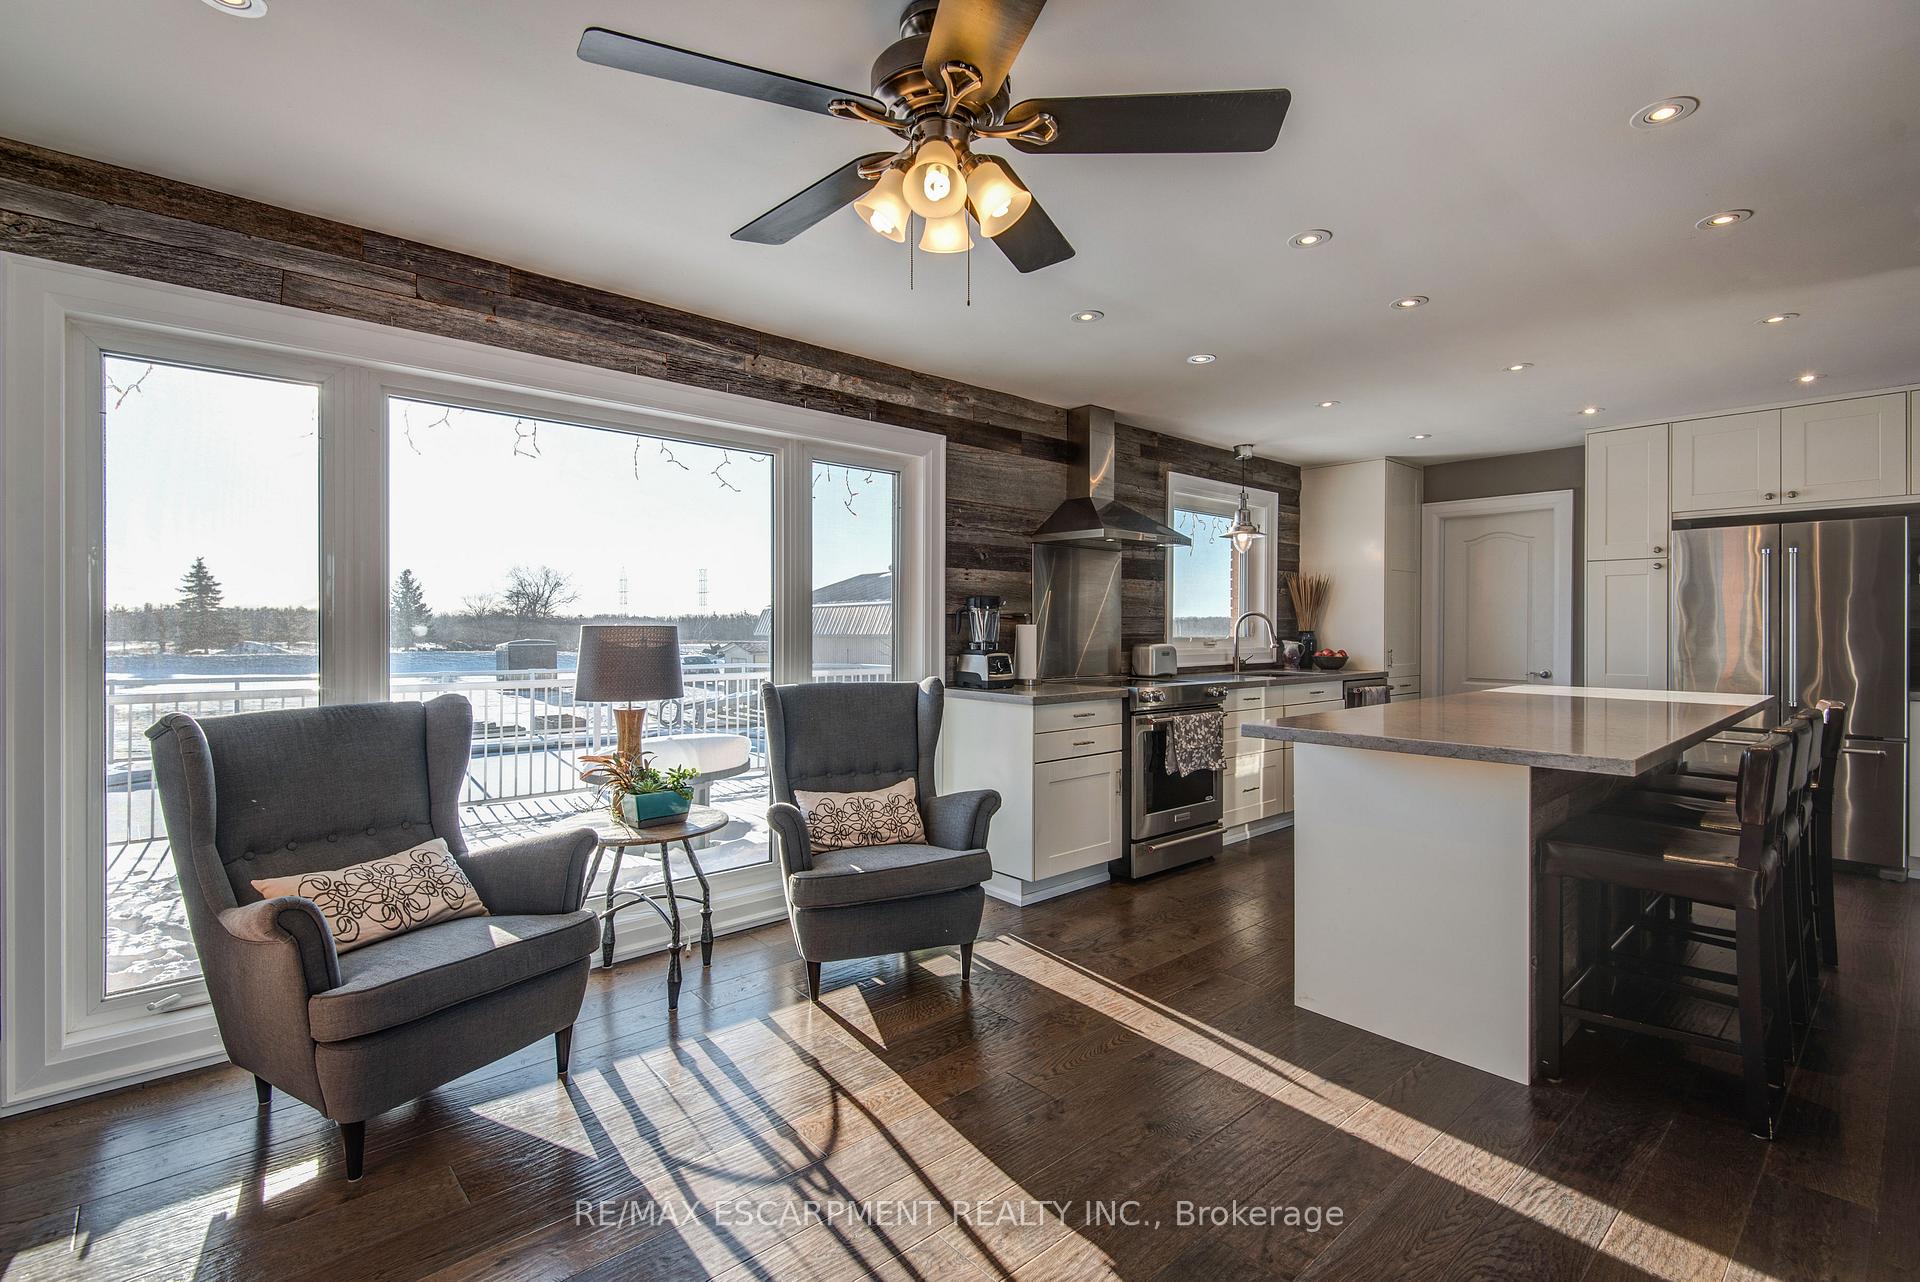
1470 Lower Base Line
Detached Rented
1/231470 Lower Base Line
Detached Rented
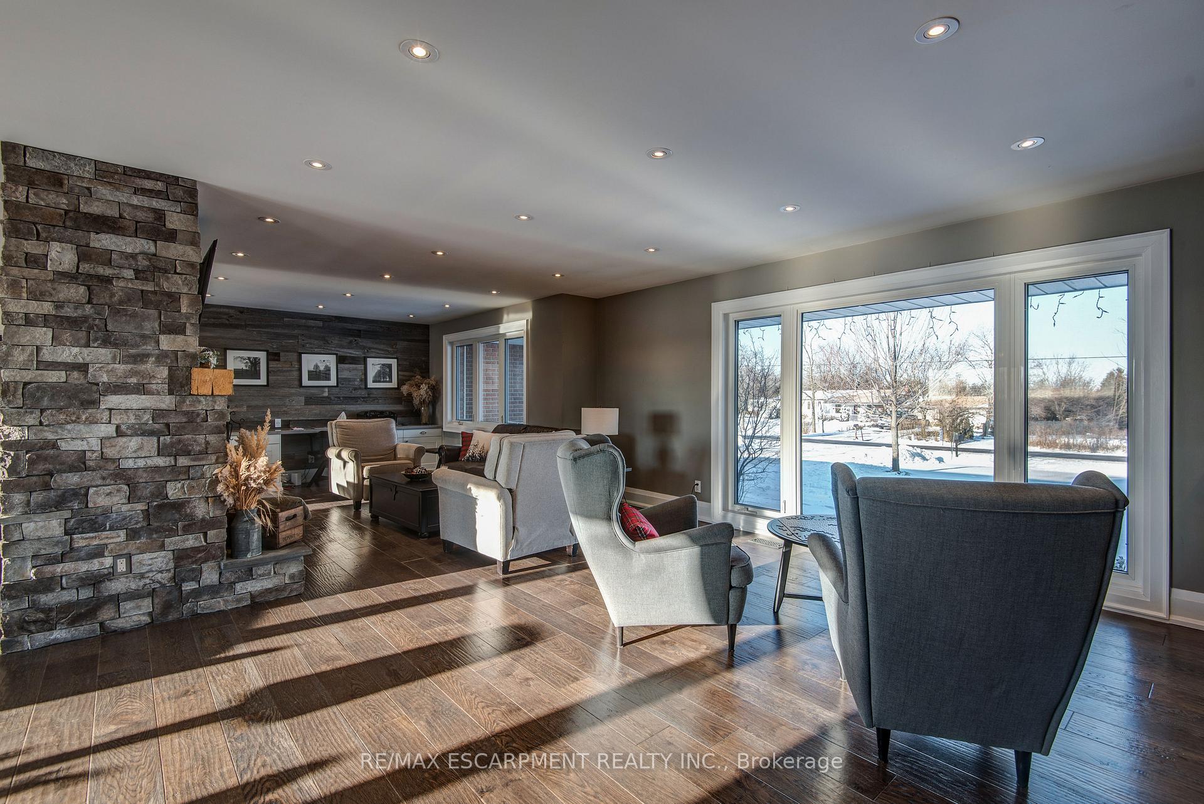
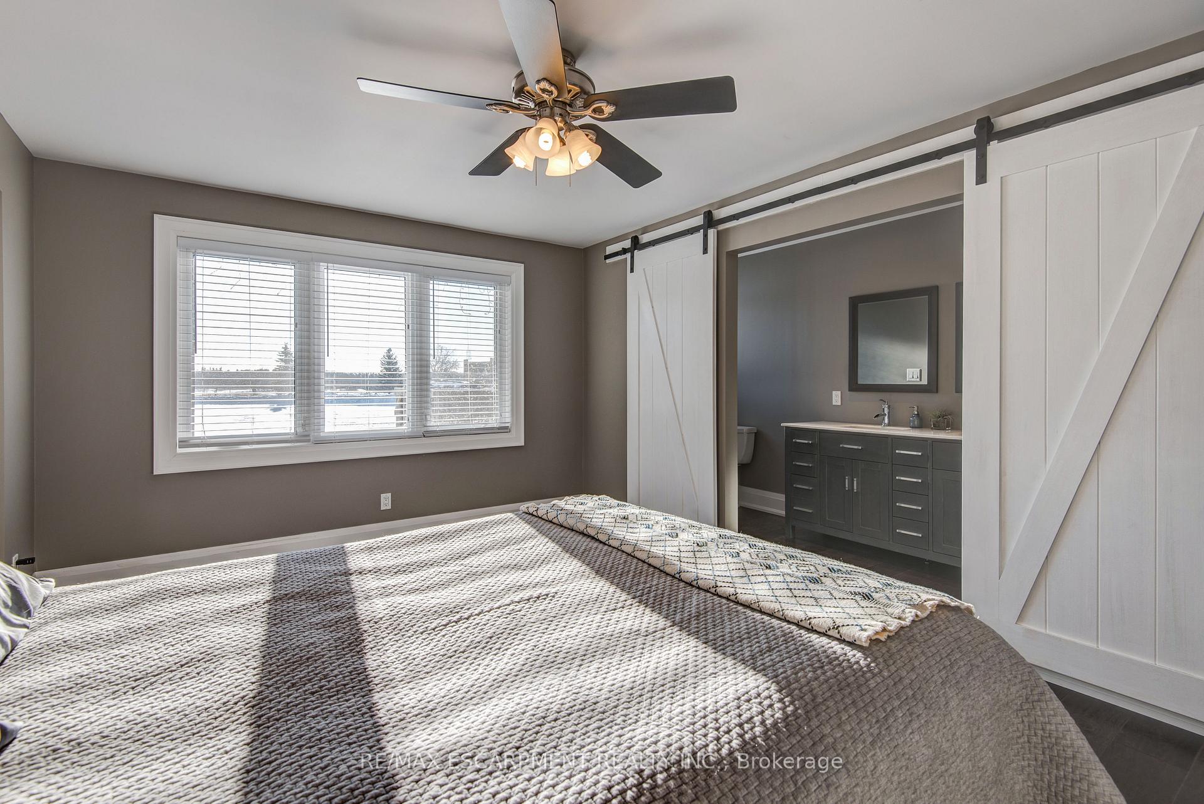
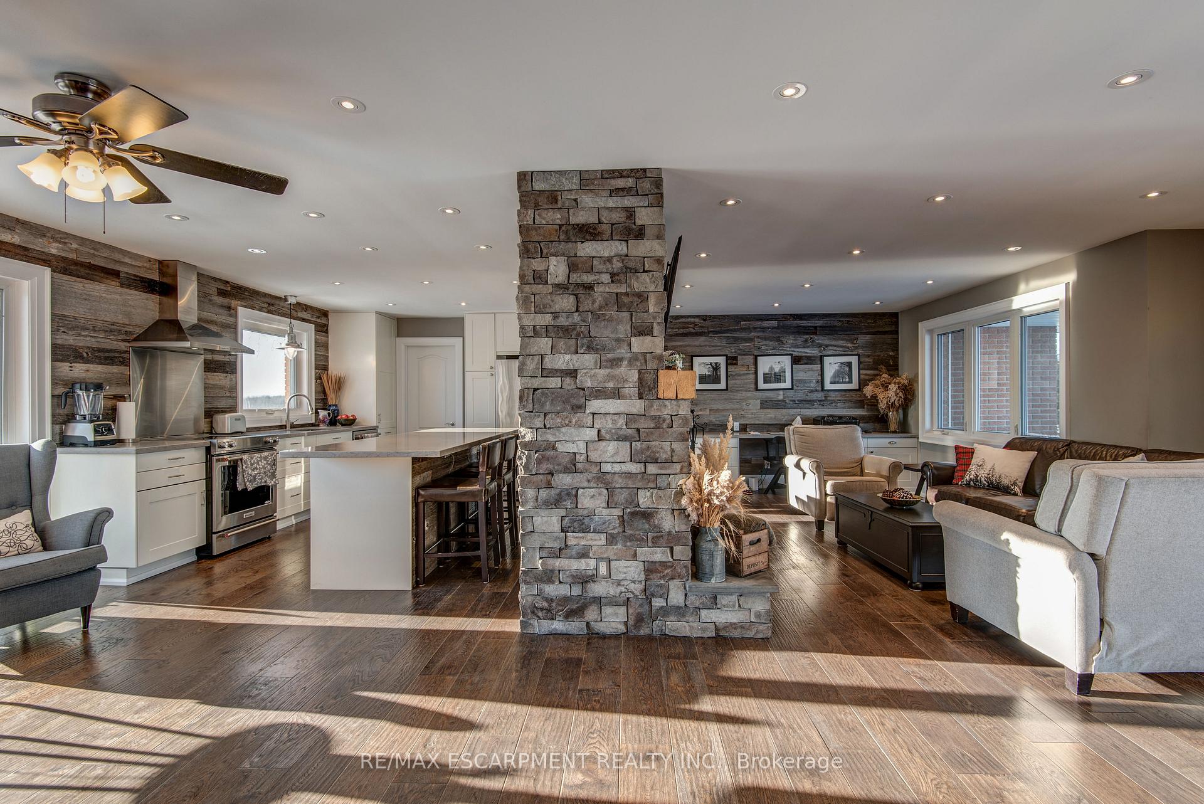
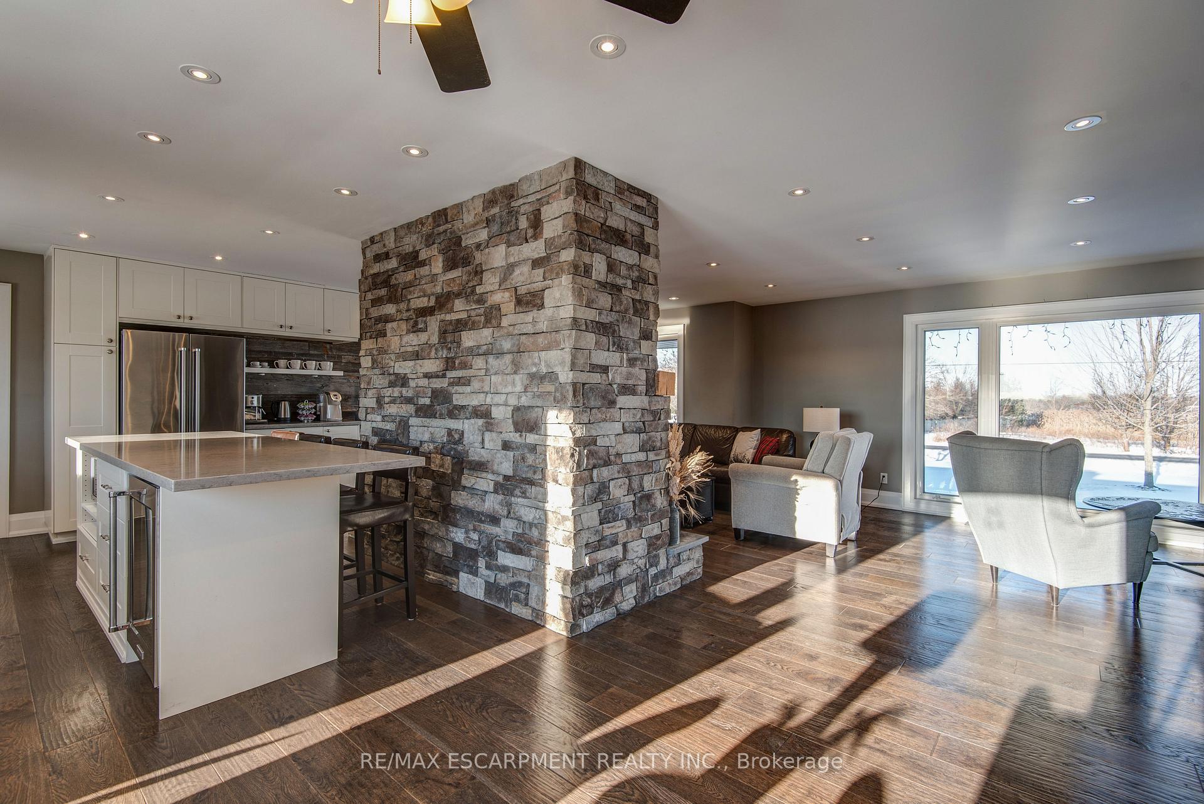 See all 23 photos
3 Bedrooms
4 Bathrooms
2 Garage
— sq.ft
Entire Home
— Unit
Property history
Facts and features
- BasementFinished
- Lease term12 months
- FurnishedUnfurnished
- LaundryIn-suite
What stands out
- Fireplace
- Central air
- Pool
The homeDetached, Bungalow, Finished
- Type: Detached
- Style: Bungalow
- Basement: Finished
InsideFireplace Yes, wood, In-suite laundry, Other
- Fireplace: Yes, wood
- Laundry: In-suite laundry
- Features: Other
- Rooms above ground: 9
- Rooms in the basement: 4
- Bedrooms: 3
- Bathrooms: 4
- Kitchens: 1
Outside and lotBrick, Asphalt shingle, Poured concrete
- Exterior: Brick
- Roof: Asphalt shingle
- Foundation: Poured concrete
- Pool: Above ground
Parking2 Garage, Attached, Private double
- Spaces: 2 Garage
- Garage: Attached
- Driveway: Private double
Heating, water and powerForced air, oil, Central air, Well
- Heating: Forced air, oil
- Cooling: Central air
- Water: Well
- Sewer: Septic
- Hydro: Yes
- Cable: No
Rent and termsRent $4,900 a month, Entire property, Unfurnished
- Rent: $4,900 a month
- Space for rent: Entire property
- Furnished: Unfurnished
- Lease: 12 months
- Rent includes: High speed internet, hydro
- Deposit: Required
- Credit check: Required
- Employment letter: Required
- Rental application: Required
- References: Required
IncludedDishwasher, dryer, pool equipment, refrigerator, stove, washer, window coverings
- Included: Dishwasher, dryer, pool equipment, refrigerator, stove, washer, window coverings
Listing detailsW10433653, Rented, Nov 20, 2024
- MLS® number: W10433653
- Status: Rented
- Listed on: Nov 20, 2024
- Days on market: 10
- Updated: Nov 30, 2024
- Possession: 2024-12-01 / December 1, 2024
- Occupied by: Vacant
- Listing brokerage: RE/MAX ESCARPMENT REALTY INC.
About this home
1470 Lower Base Line, Oakville (Rural Oakville), ON L6M 4E7
OtherAbove Ground
SHOWS BEAUTIFULLY! GORGEOUS, RENOVATED, SPRAWLING BUNGALOW, ABOVE GROUND POOL & HUGE DECK, ON 1.83 ACRES! SPACIOUS EAT-IN KITCHEN WITH AMAZING VIEWS AND BACKING ONTO OAKVILLE EXECUTIVE GOLF COURSE, NEW HARDWOOD, FULLY UPDATED MASTER ENSUITE & NEWLY UPDATED MAIN BATH. GREAT COMMUTER AREA, WONDERFUL FAMILY HOME TO ENTERTAIN & RAISE YOUR FAMILY! ATT SCH B. FORM 801 AAA TENANT ONLY, CREDIT CHECK, LETTER OF EMPLOYMENT, RENTAL APP. SNOW REMOVAL AND LAWN MAINTENANCE INCLUDEd IN LEASE.
Read more
Ask about this home
A HOMEH agent will answer your questions about this home.
Ask a question
Around this home
Fourth Line and Lower Base Line
Schools nearby
School rating, out of 10.
King's Christian Collegiatesecondary · Private · 2.3 km
—
Contact agent
Helpful calculators
Rent vs buy
Affordability
Mortgage
Down payment
Stress test
CMHC insurance
Your HOMEH agent

NimaHOMEH agent · Oakville
"I would see it this week."
Ask Nima