

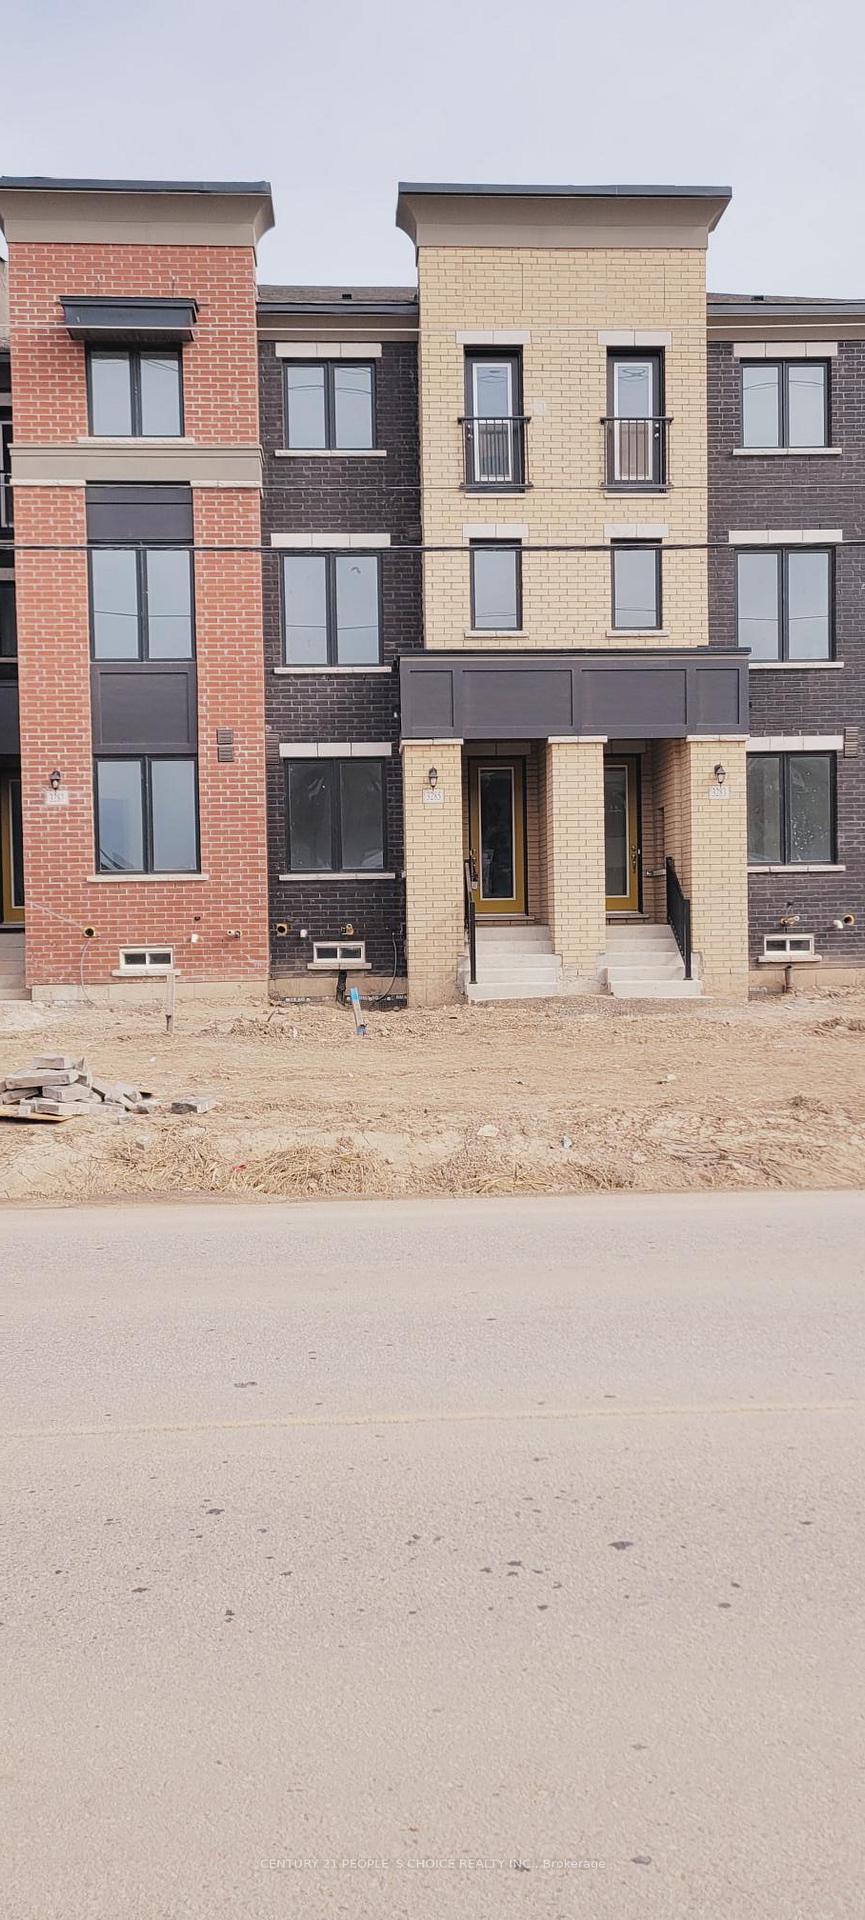
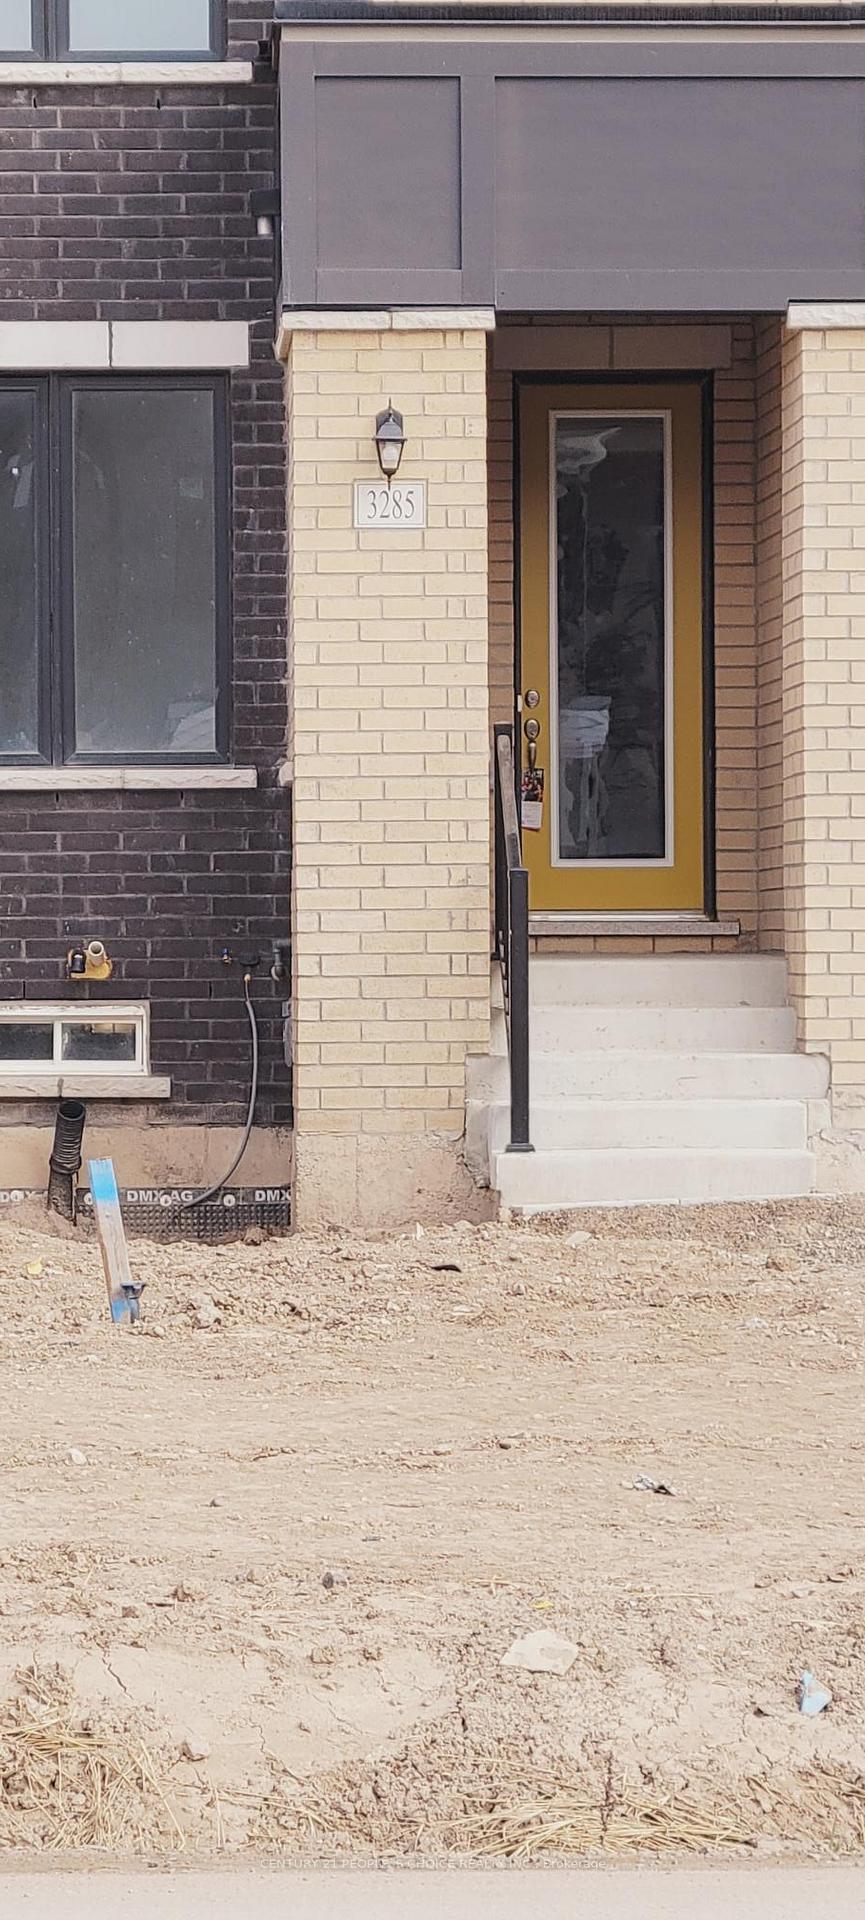
3285 Sixth Line
Freehold Townhouse Rented
1/213285 Sixth Line
Freehold Townhouse Rented
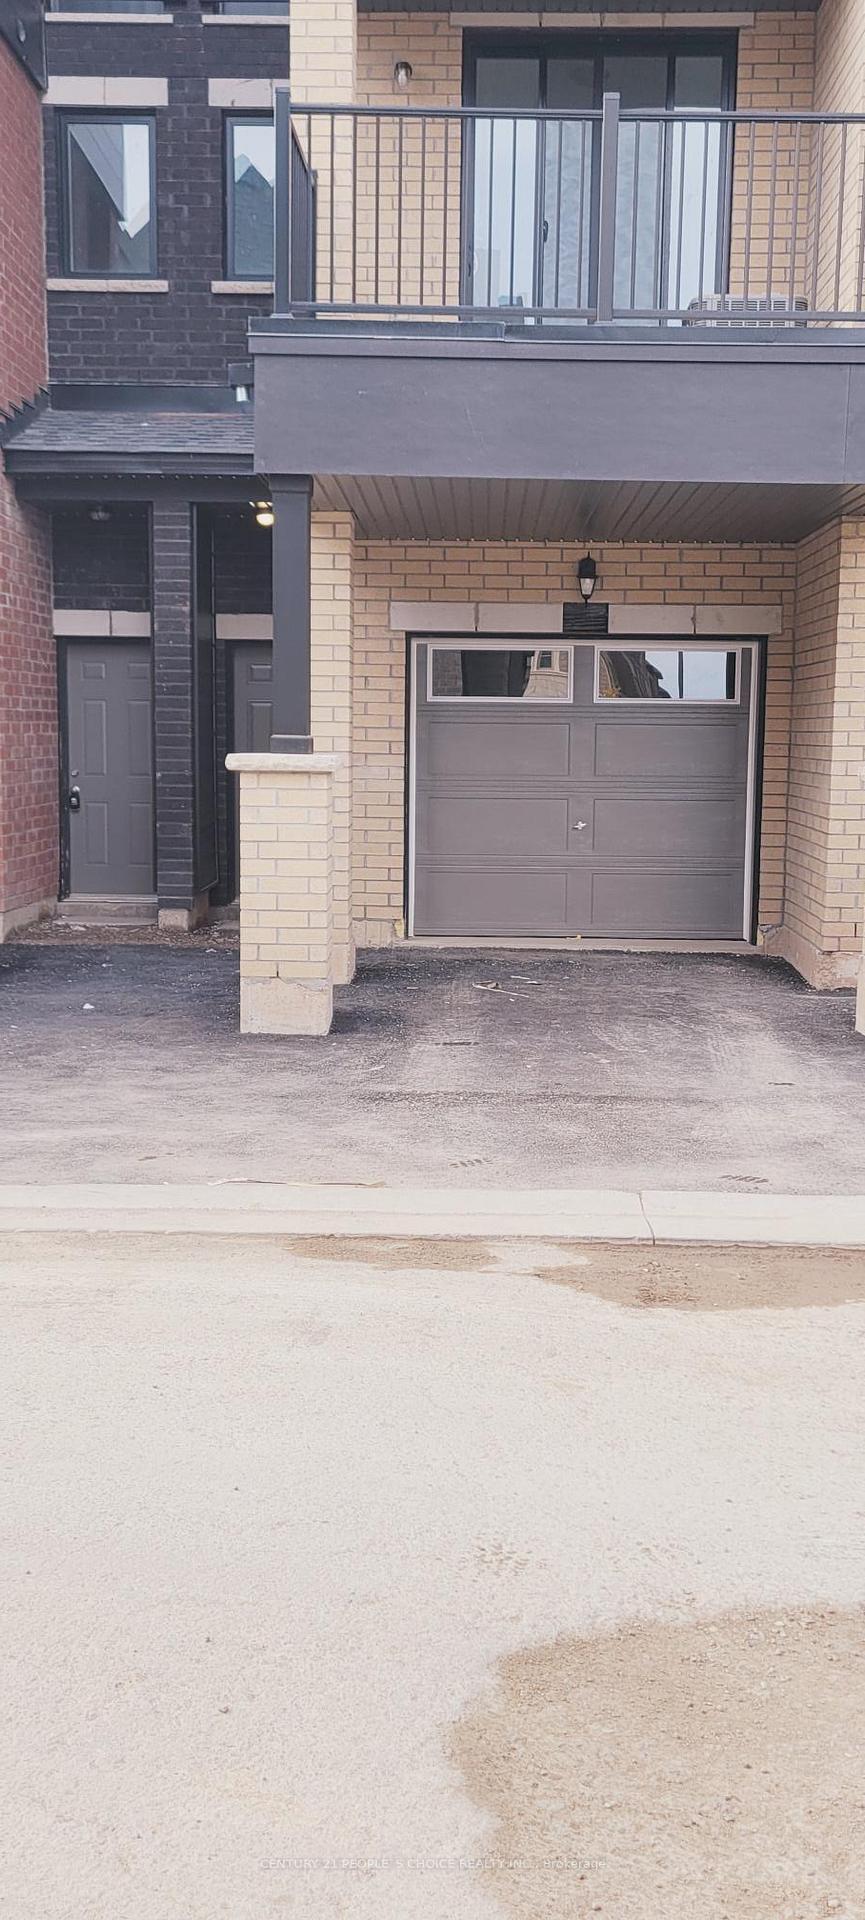 See all 21 photos
3+1 Bedrooms
3 Bathrooms
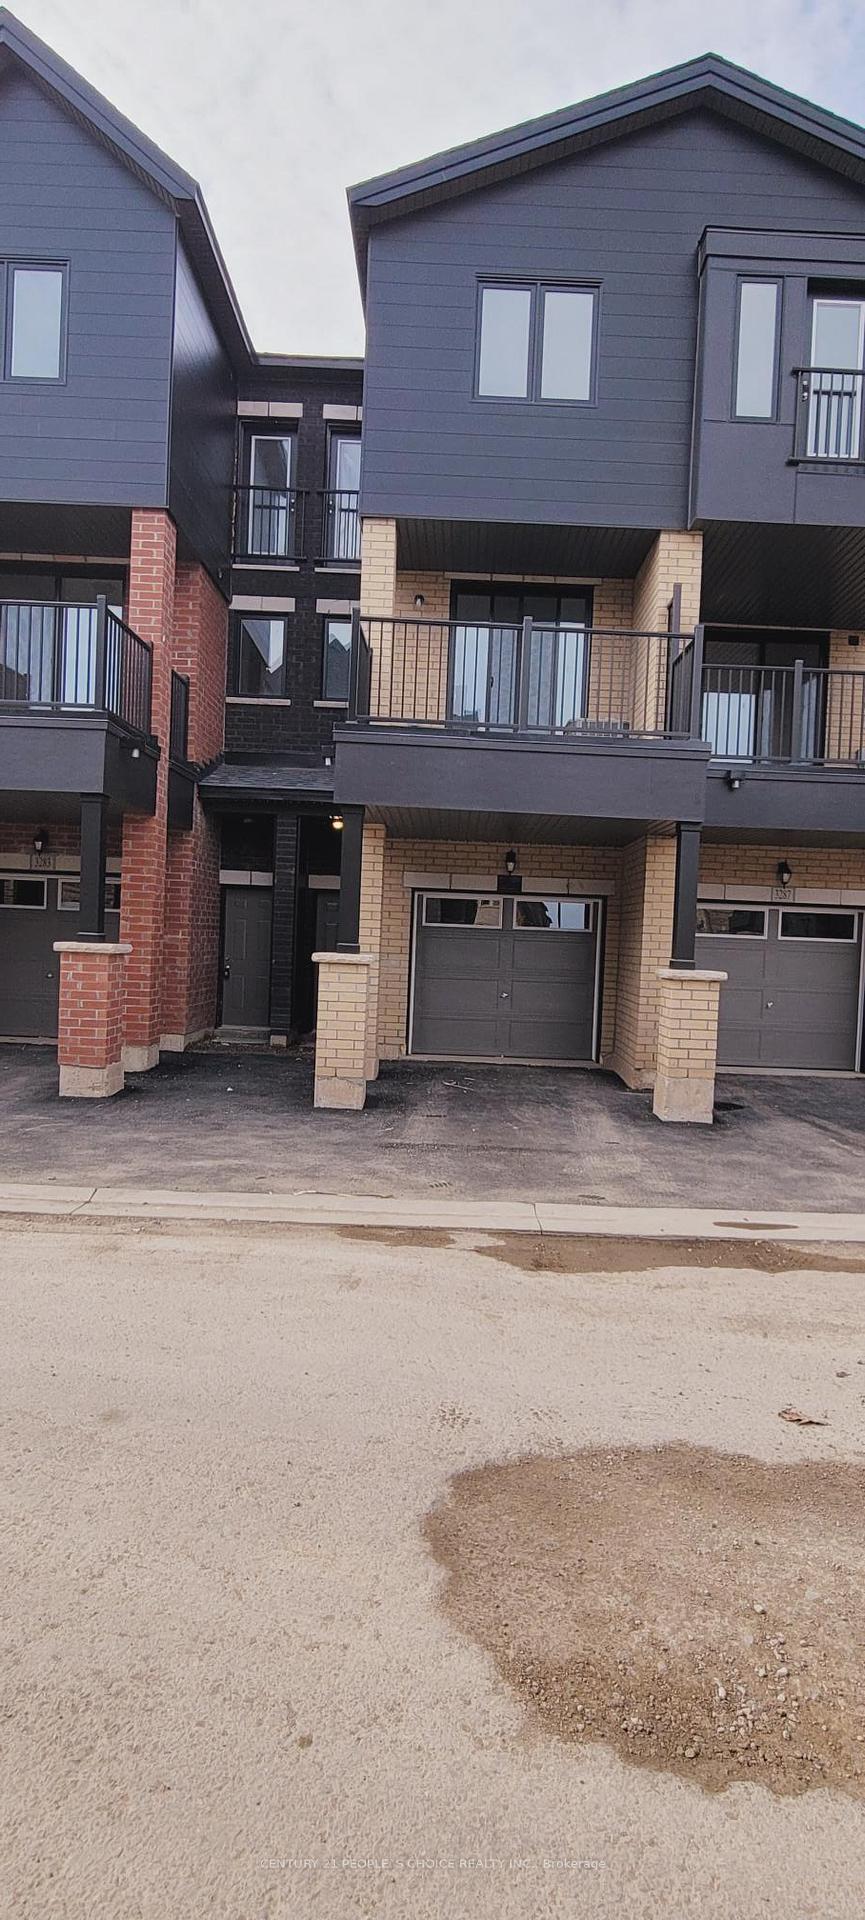
1 Garage
1.5K–2K sq.ft
Entire Home
— Unit
Property history
Facts and features
- BasementUnfinished
- Lease term12 months
- FurnishedUnfurnished
- LaundryEnsuite
What stands out
- Fireplace
- Central air
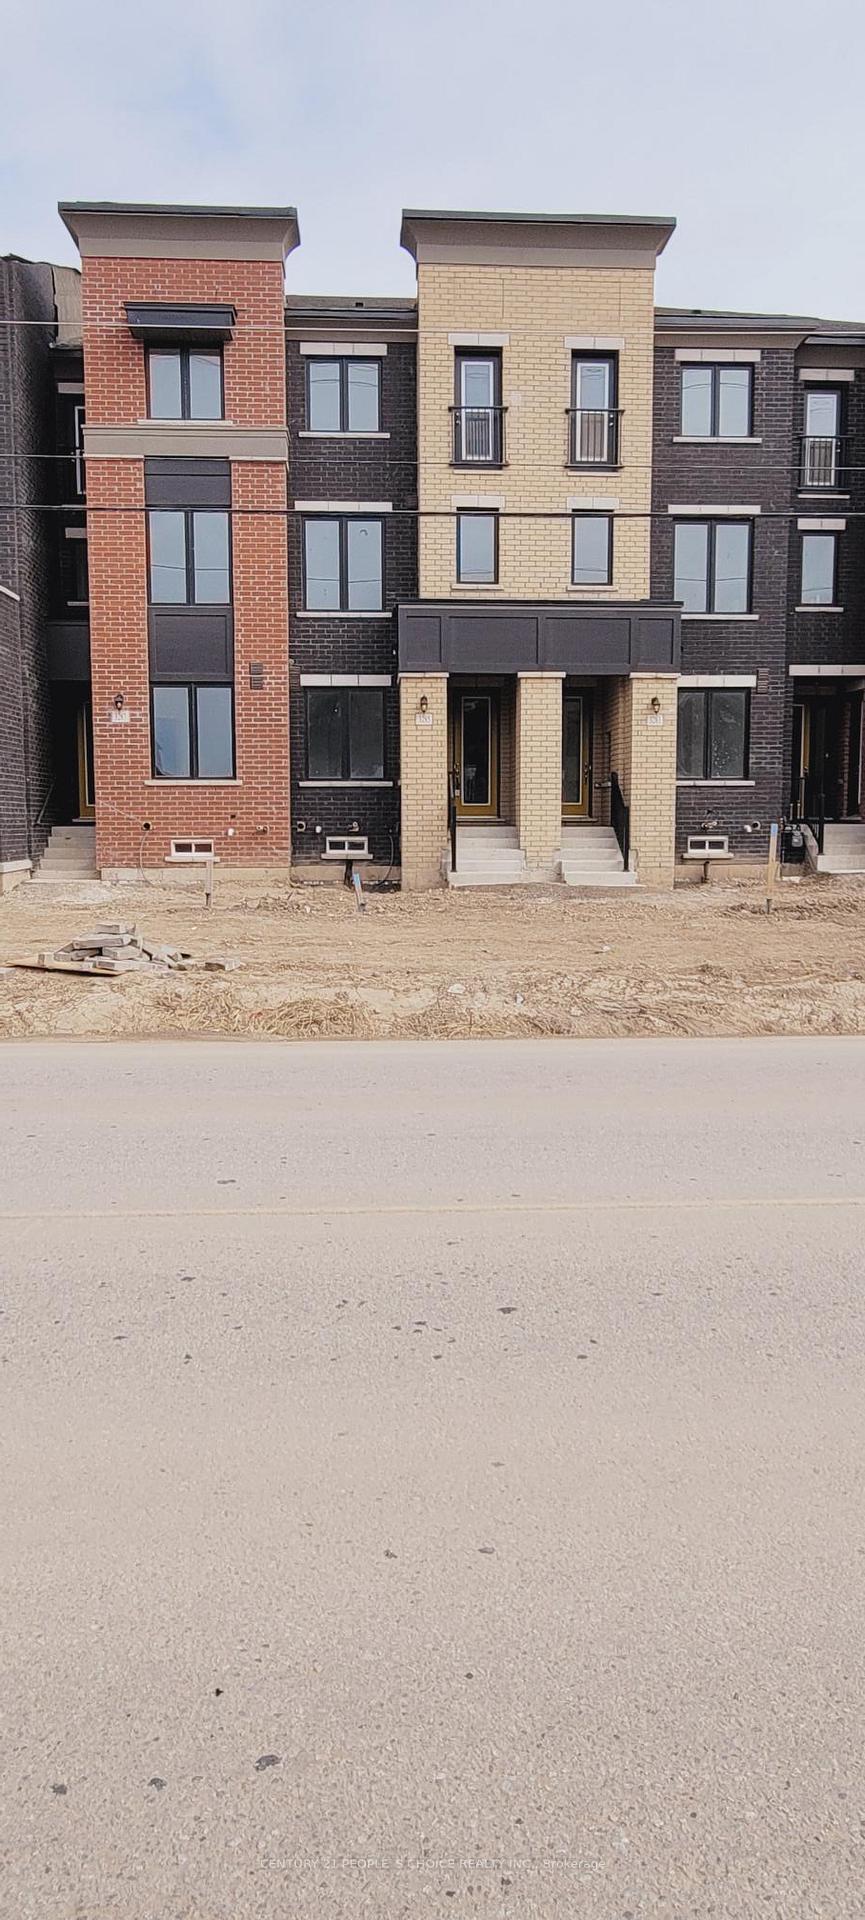
The homeFreehold Townhouse, 3-storey, 1,500–2,000 sq ft
- Type: Freehold Townhouse
- Style: 3-storey
- Living space: 1,500–2,000 sq ft
- Basement: Unfinished
InsideFireplace Yes, Ensuite, Other
- Fireplace: Yes
- Laundry: Ensuite
- Features: Other
- Rooms above ground: 7
- Bedrooms: 3 + 1 in the basement
- Bathrooms: 3
- Kitchens: 1
- Family room: Yes
Outside and lotAluminum siding, brick, Other, Other
- Exterior: Aluminum siding, brick
- Roof: Other
- Foundation: Other
Parking1 Garage, Built-in, Available
- Spaces: 1 Garage
- Garage: Built-in
- Driveway: Available
Heating, water and powerForced air, gas, Central air, Municipal water
- Heating: Forced air, gas
- Cooling: Central air
- Water: Municipal water
- Sewer: Municipal sewer
Rent and termsRent $3,500 a month, Entire property, Unfurnished
- Rent: $3,500 a month
- Space for rent: Entire property
- Furnished: Unfurnished
- Lease: 12 months
- Paid: Monthly
- Rent includes: Parking
- Deposit: Required
- Credit check: Required
- Employment letter: Required
- Rental application: Required
- References: Required
Listing detailsW10428841, Rented, Nov 18, 2024
- MLS® number: W10428841
- Status: Rented
- Listed on: Nov 18, 2024
- Days on market: 11
- Updated: Nov 29, 2024
- Possession: Immediately
- Occupied by: Vacant
- Listing brokerage: CENTURY 21 PEOPLE`S CHOICE REALTY INC.
About this home
3285 Sixth Line, Oakville (Glenorchy), ON L6H 0Z8
Other
Brand new 3+1 bedroom, 2.5 bathroom. 1 car garage freehold townhome in one of the most sought after Oakville community. The open-concept kitchen is perfect for entertaining, with a spacious breakfast area and the balcony. Close to All Amenities Including Shopping Mall, Park, School And Public Transit. Walking Distance to Dr. David, R. Williams public School. 10 Minutes drive to White Oaks Secondary School. Don't miss out on this opportunity to experience the essence of Oakville and living at its finest.
Read more
Ask about this home
A HOMEH agent will answer your questions about this home.
Ask a question
Around this home
Sixth Line/Marvin Ave
Errands
Parks
Schools
Daily convenience, out of 100, from the distances below
ParkBowbeer Parkette · 3 within 1 km3 min walk200 m
GroceryReal Canadian Superstore23 min walk1.4 km
SchoolDr. David R. Williams Public School9 min walk540 m
PharmacyOak Park Pharmacy & Medical Clinic26 min walk1.6 km
Gym & rec centreVic Hadfield Golf & Learning Centre28 min walk1.7 km
WalkDriveStraight-line distance, open map data
Grocery1.4 km
Park0.2 km
Gym1.7 km
Schools nearby
School rating, out of 10.
Dr. David R. Williams Public Schoolelementary · Public · 0.5 km
7.7/10Good
St. Gregory the Great Catholic Elementary Schoolelementary · Catholic · 1.2 km
7.1/10Good
Oodenawi Public Schoolelementary · Public · 1.5 km
7.2/10Good
Contact agent
Helpful calculators
Rent vs buy
Affordability
Mortgage
Down payment
Stress test
CMHC insurance
Your HOMEH agent

KimHOMEH agent · Oakville
"I would see it this week."
Ask Kim