

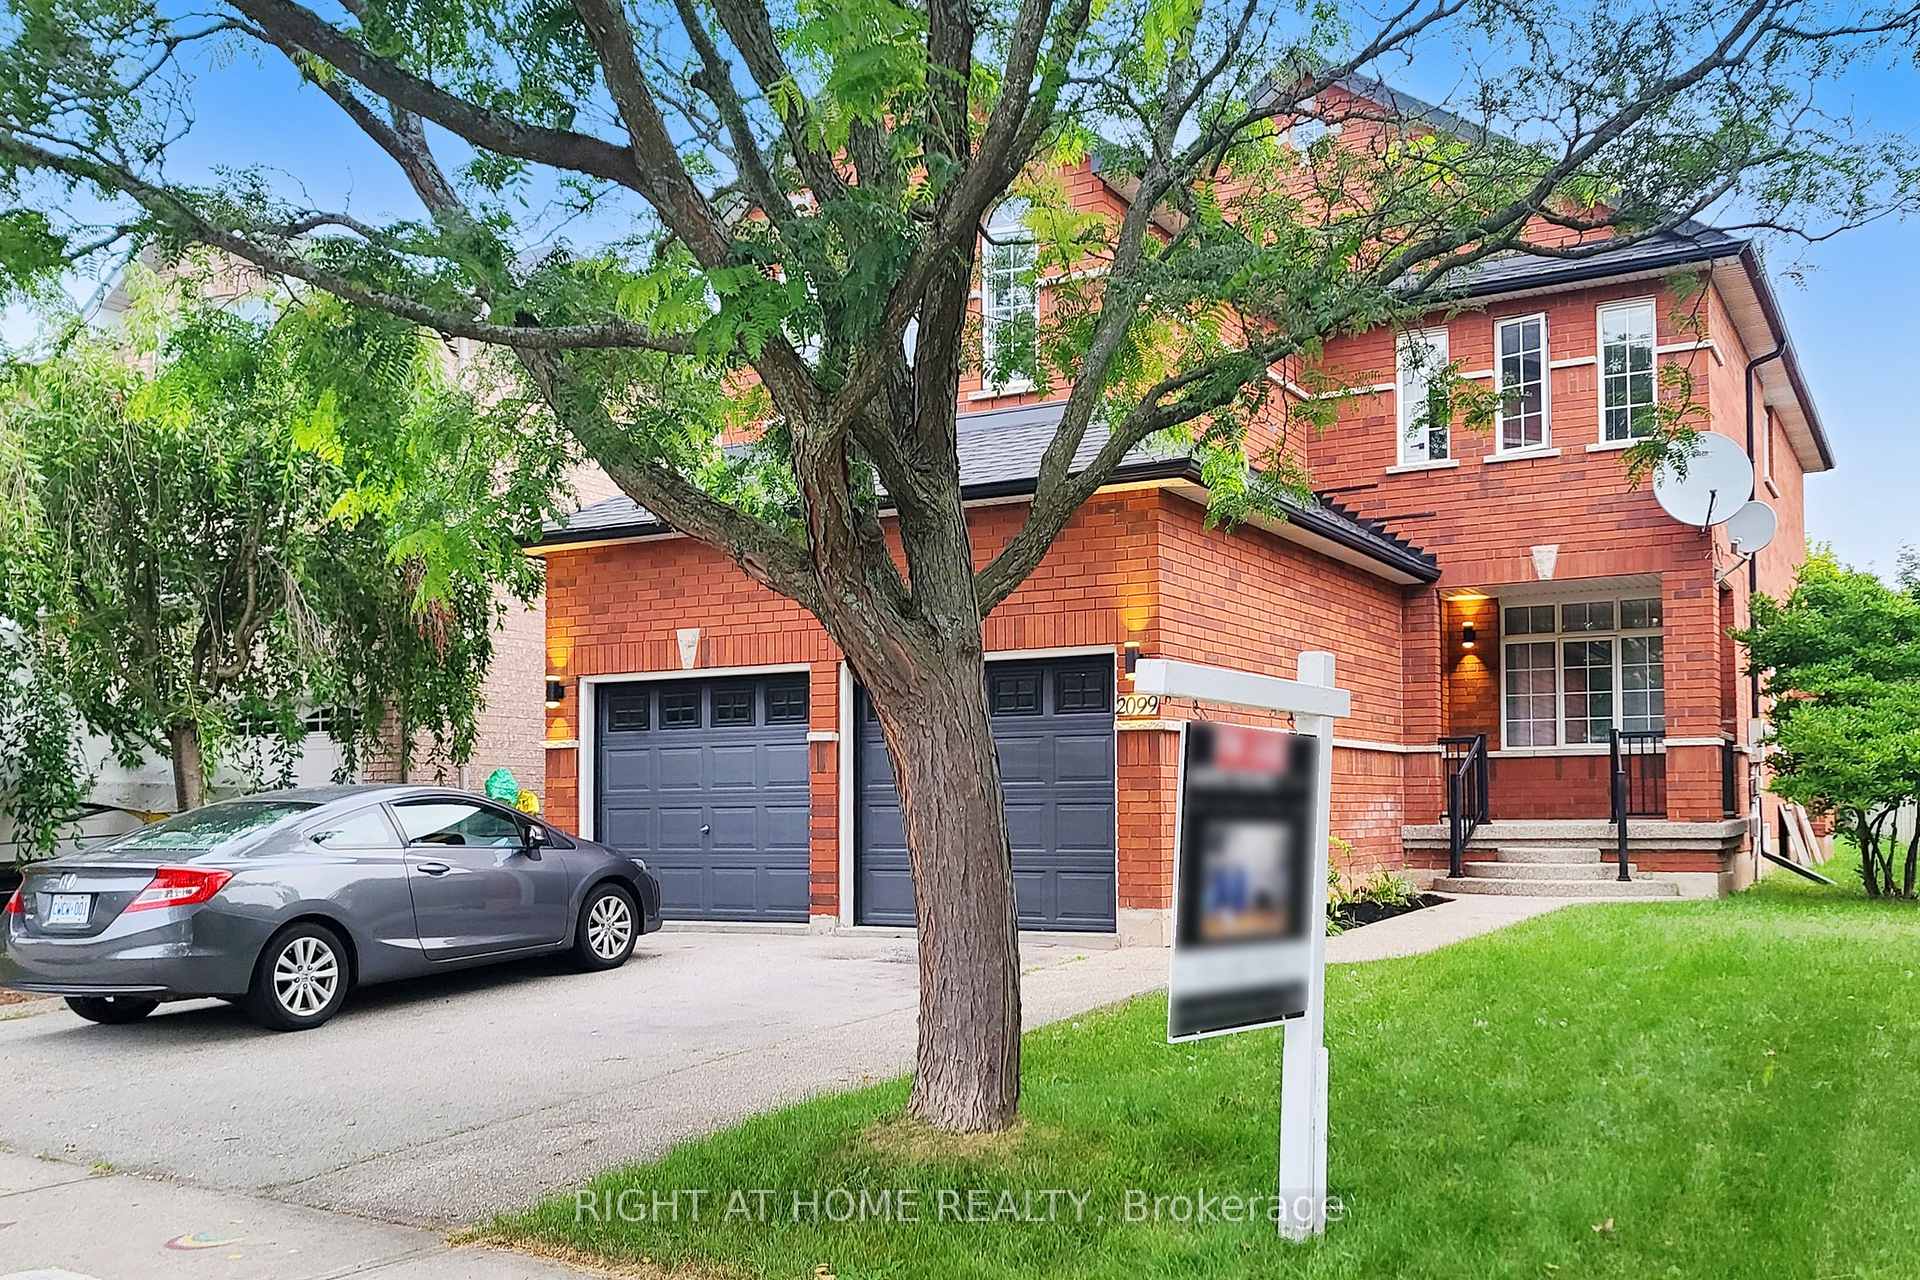
2099 Bloomfield Drive
2099 Bloomfield Drive
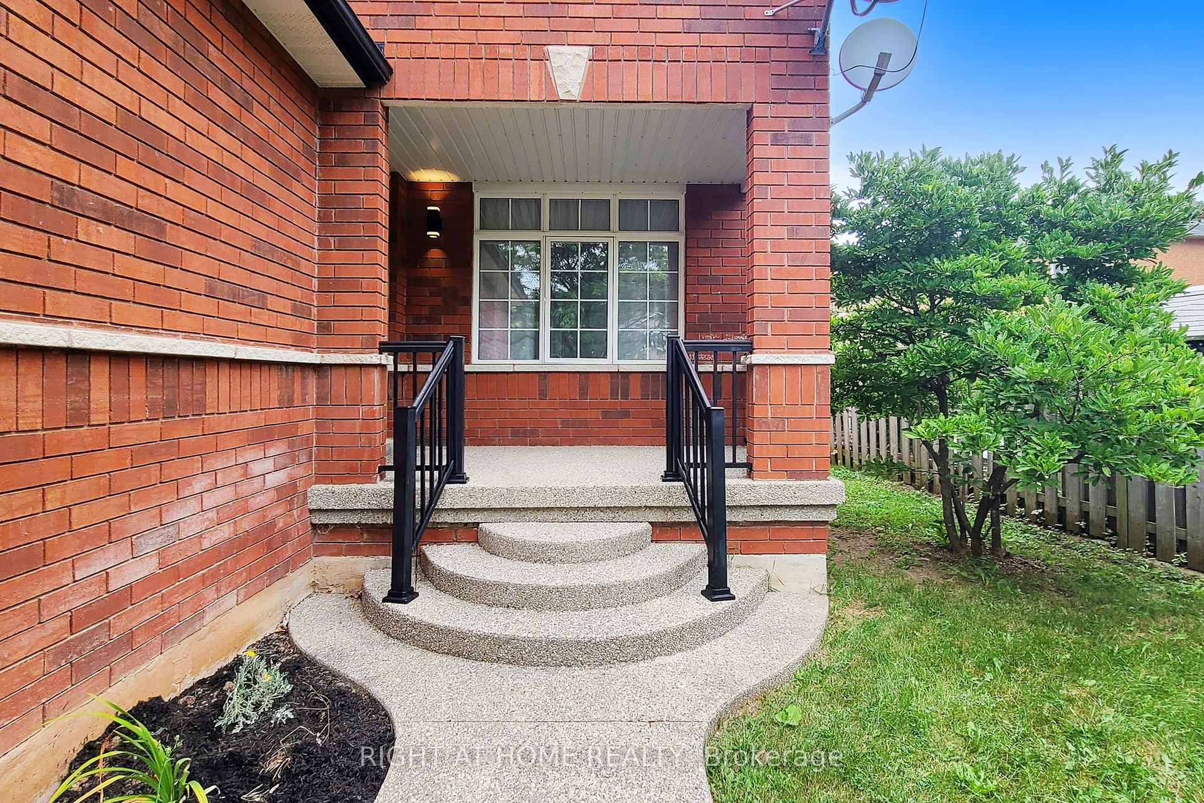
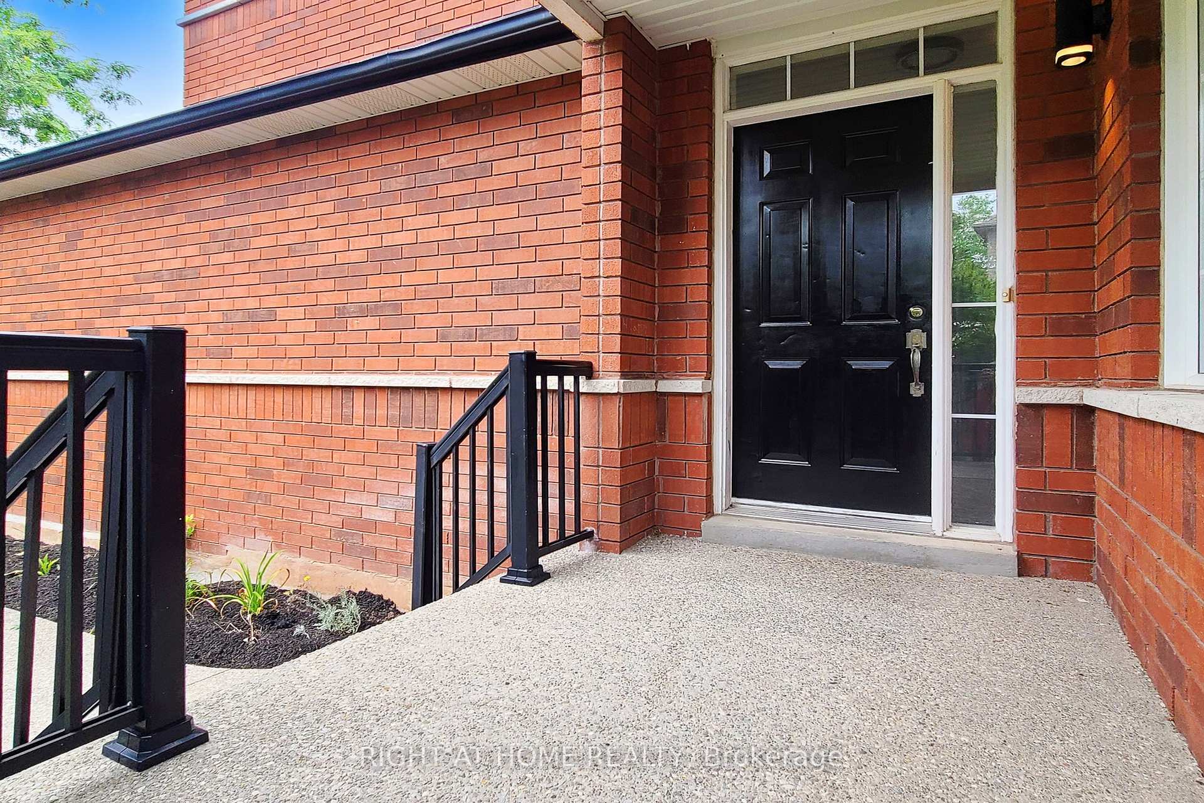
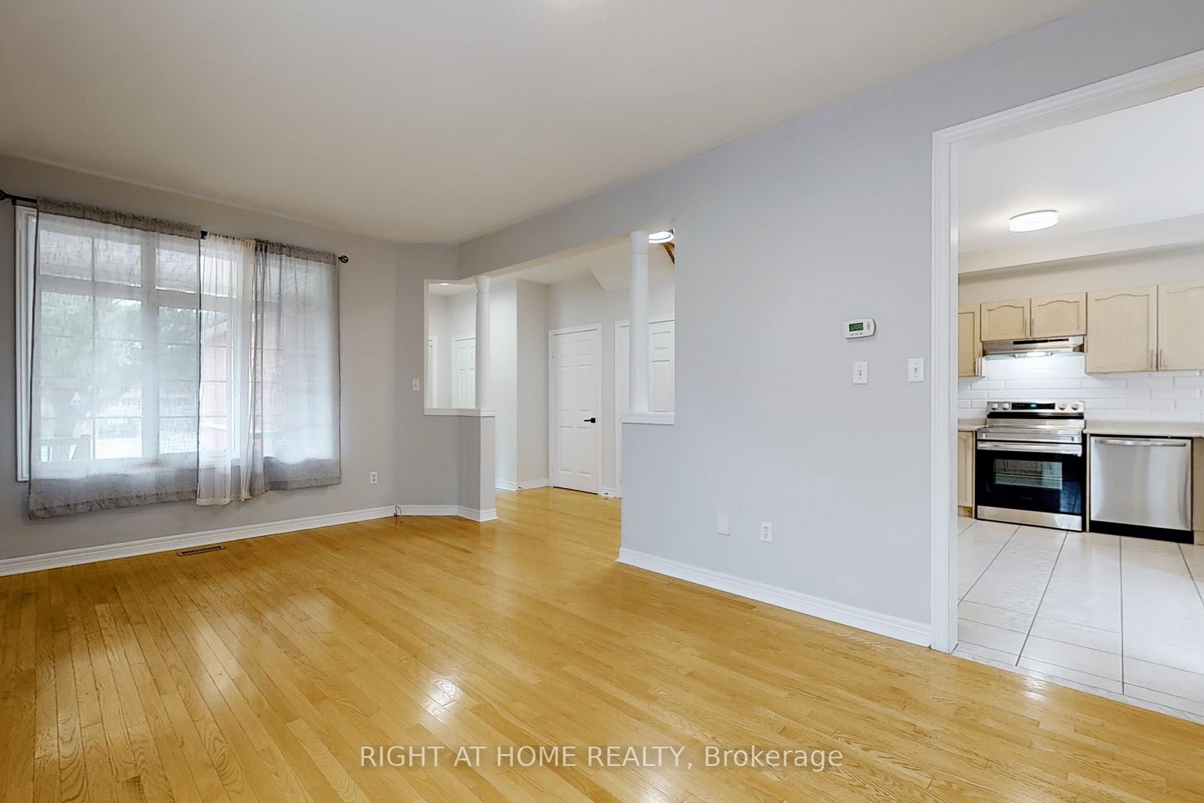
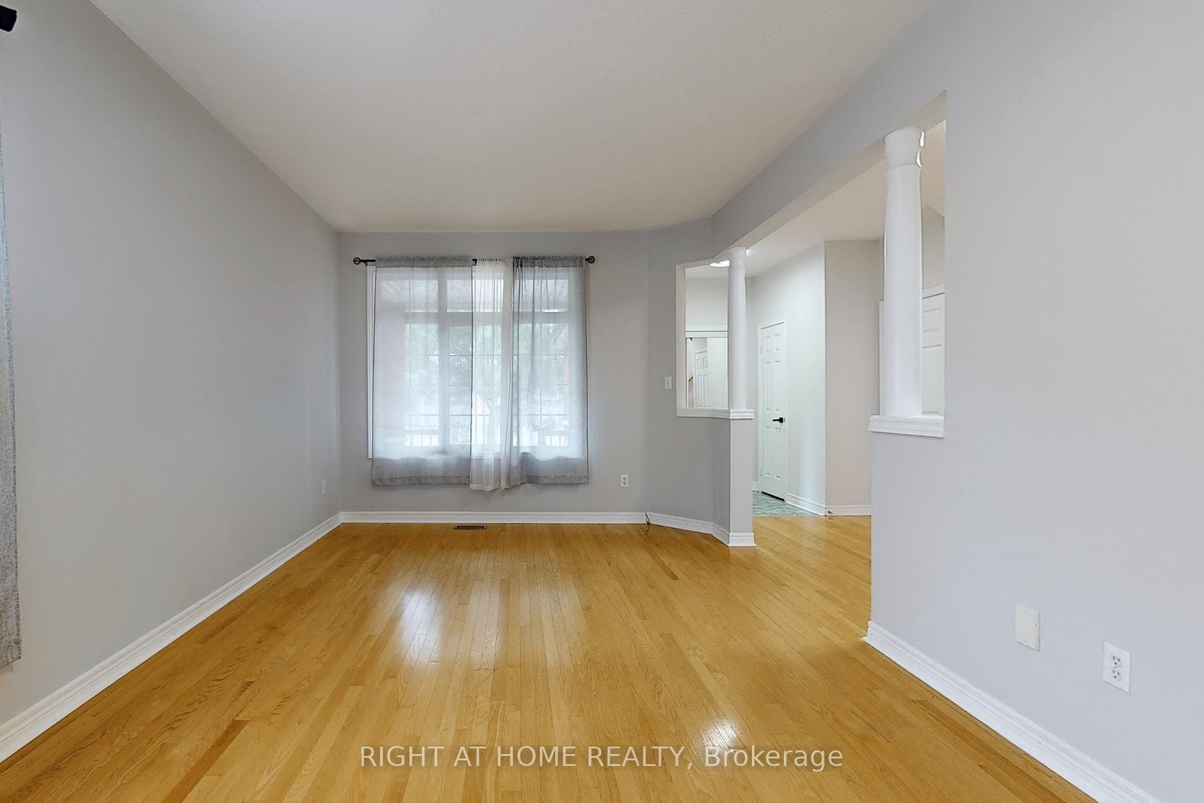 See all 39 photos
Property history
- $4,500ExpiredList: 2024-09-23|End: 2024-11-30|68 daysW9364118
Facts and features
- BasementUnfinished
- Lot size51 × 143 ft
- Lease term12 months
- FurnishedUnfurnished
- Hardwood floors
- Fireplace
- Central air
The homeDetached, 2-storey, Unfinished
- Type: Detached
- Style: 2-storey
- Basement: Unfinished
InsideFireplace Yes, Hardwood, Ceramic, Laundry room, sink, main level
- Fireplace: Yes
- Flooring: Hardwood, Ceramic
- Laundry: Laundry room, sink, main level
- Features: Storage
- Rooms above ground: 8
- Bedrooms: 4
- Bathrooms: 3
- Kitchens: 1
- Family room: Yes
Outside and lotBrick, Asphalt shingle, Unknown
- Exterior: Brick
- Roof: Asphalt shingle
- Foundation: Unknown
- Size: 51.02 × 143.44 ft
Parking2 Garage, Built-in, Private
- Spaces: 2 Garage
- Garage: Built-in
- Driveway: Private
Heating, water and powerForced air, gas, Central air, Municipal water
- Heating: Forced air, gas
- Cooling: Central air
- Water: Municipal water
- Sewer: Municipal sewer
Rent and termsRent $4,500 a month, Entire property, Unfurnished
- Rent: $4,500 a month
- Space for rent: Entire property
- Furnished: Unfurnished
- Lease: 12 months
- Paid: Monthly
- Rent includes: Parking
- Deposit: Required
- Credit check: Required
- Employment letter: Required
- Rental application: Required
- References: Required
Listing detailsW9364118, Expired, Sep 23, 2024
- MLS® number: W9364118
- Status: Expired
- Listed on: Sep 23, 2024
- Days on market: 68
- Updated: Nov 30, 2024
- Possession: 2024-10-18 / October 18, 2024
- Occupied by: Vacant
- Listing brokerage: RIGHT AT HOME REALTY
About this home
2099 Bloomfield Drive, Oakville (West Oak Trails), ON L6M 3W4
Stunning opportunity to live in coveted West Oak Trails! Nestled in a picturesque neighbourhood, this stunning 4-bedroom detached house offers an ideal blend of elegance and comfortable living, perfect for those seeking a serene yet conveniently located residence. This home offers a spacious, open-concept layout designed for both entertaining and everyday living. A bright and airy space with large windows that flood the main floor with natural light and a large family room with fireplace that looks out into the relaxing backyard. Well-laid out kitchen with tons of storage and room to prep, seamlessly connecting to a bright Breakfast area. Relax in the spacious Primary bedroom with LargeW/In closet, and a private ensuite bathroom. Three other generously sized bedrooms, each with ample closet space and large windows. Step outside to enjoy the spacious treed backyard, perfect for entertaining or relaxing in tranquility. Large private driveway & double car garage with inside entry offers extra security and convenience. Its prime location is close to golf courses, schools, parks & more with everything you need at your fingertips.
Ask about this home
A HOMEH agent will answer your questions about this home.
Around this home
Daily convenience, out of 100, from the distances below
Schools nearby
School rating, out of 10.
Helpful calculators
Your HOMEH agent

"I would see it this week."