

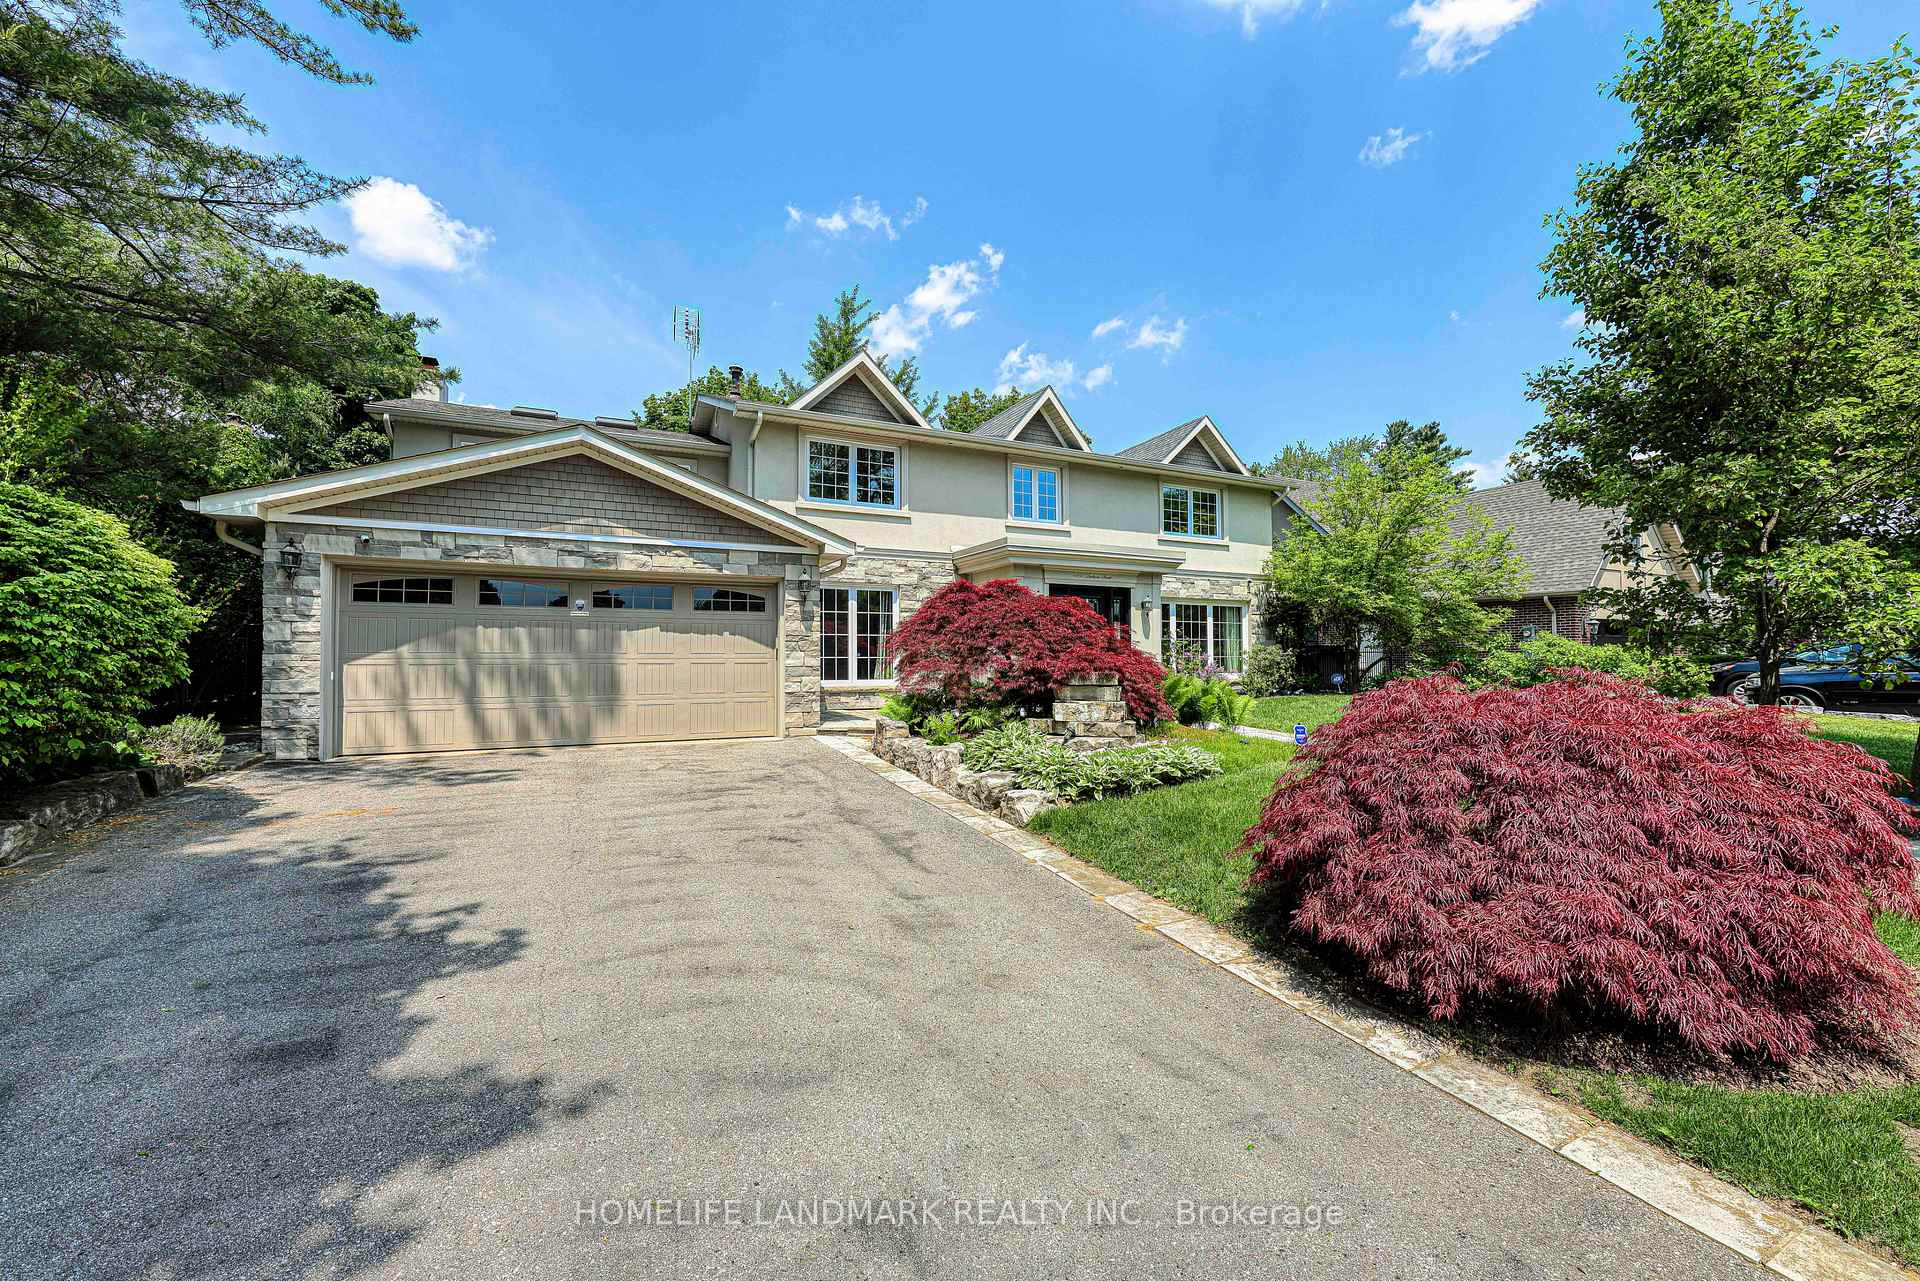
1485 Durham Street
Detached Suspended
1/261485 Durham Street
Detached Suspended
 See all 26 photos
5+1 Bedrooms
4 Bathrooms
2 Garage
3K–3.5K sq.ft
75×140.65 ft
$11,977/yr
Property history
- $3,500,000SuspendedList: 2025-06-06|End: 2025-08-05|60 daysW12204064
Facts and features
- BasementFinished
- Age of home31–50 years
- Price per sq ft~$1,077
- Water, sewerMunicipal
What stands out
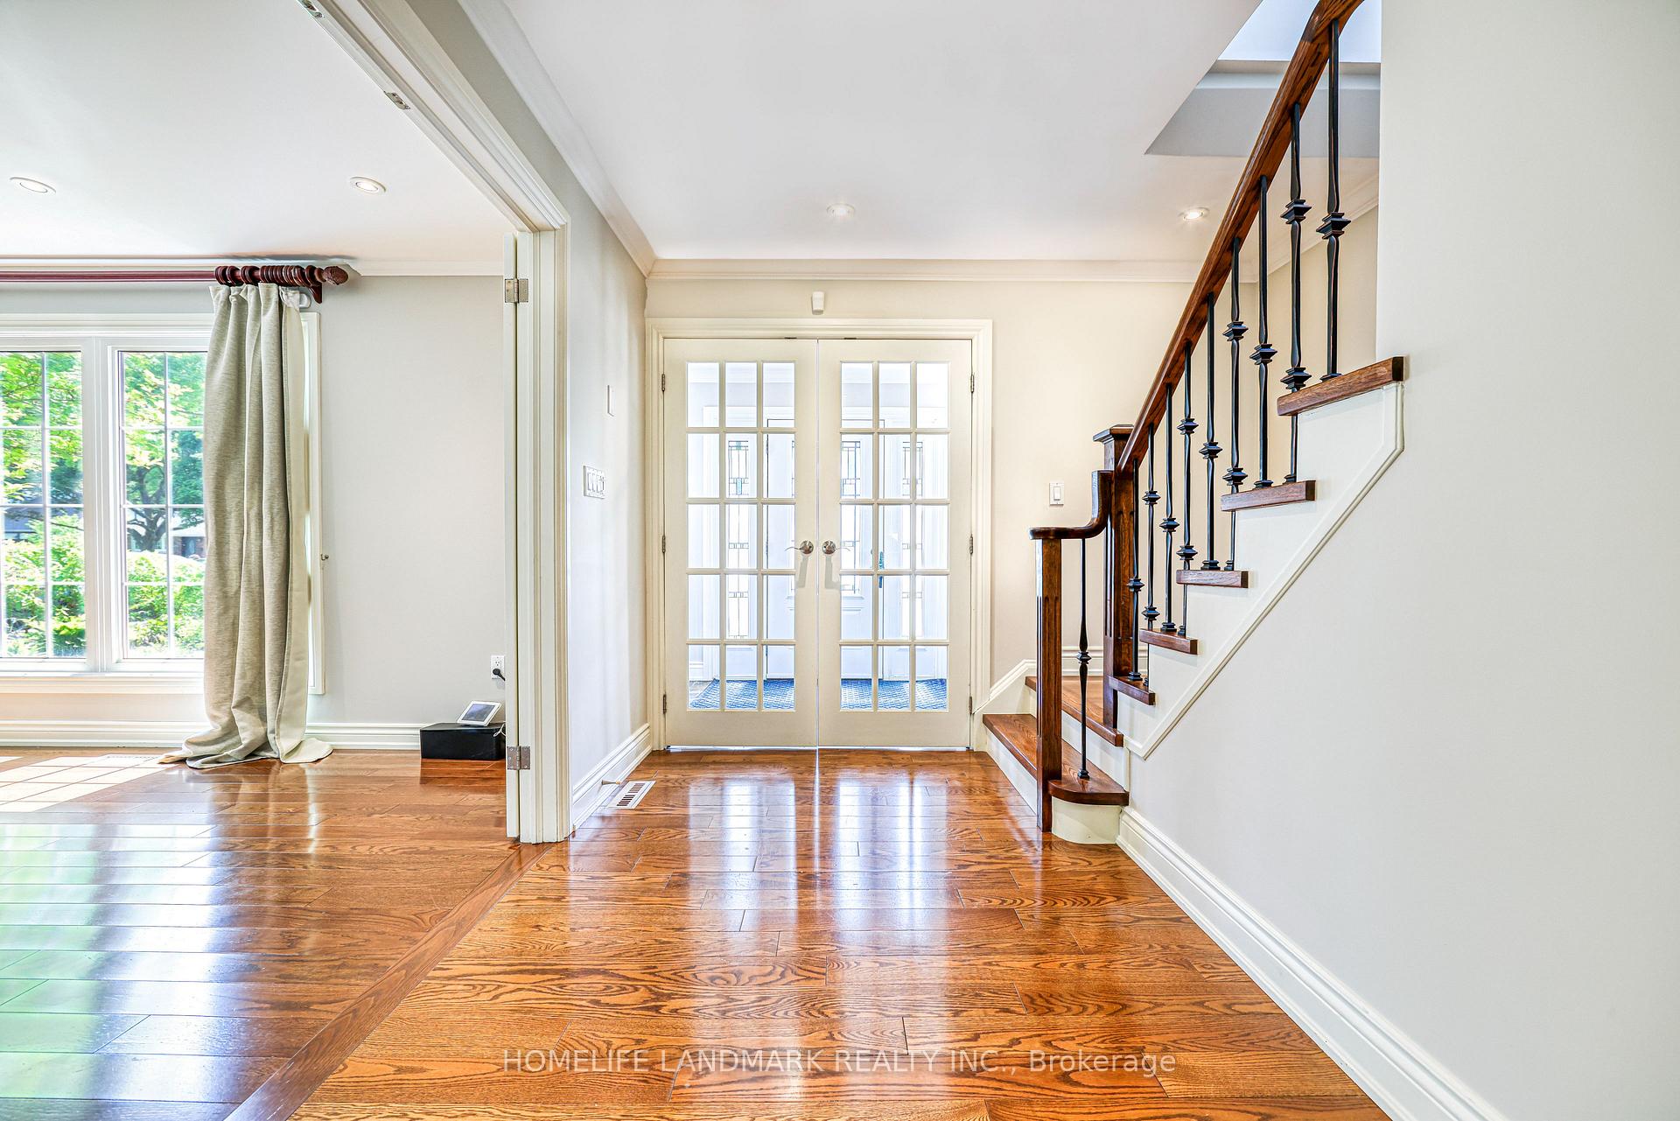
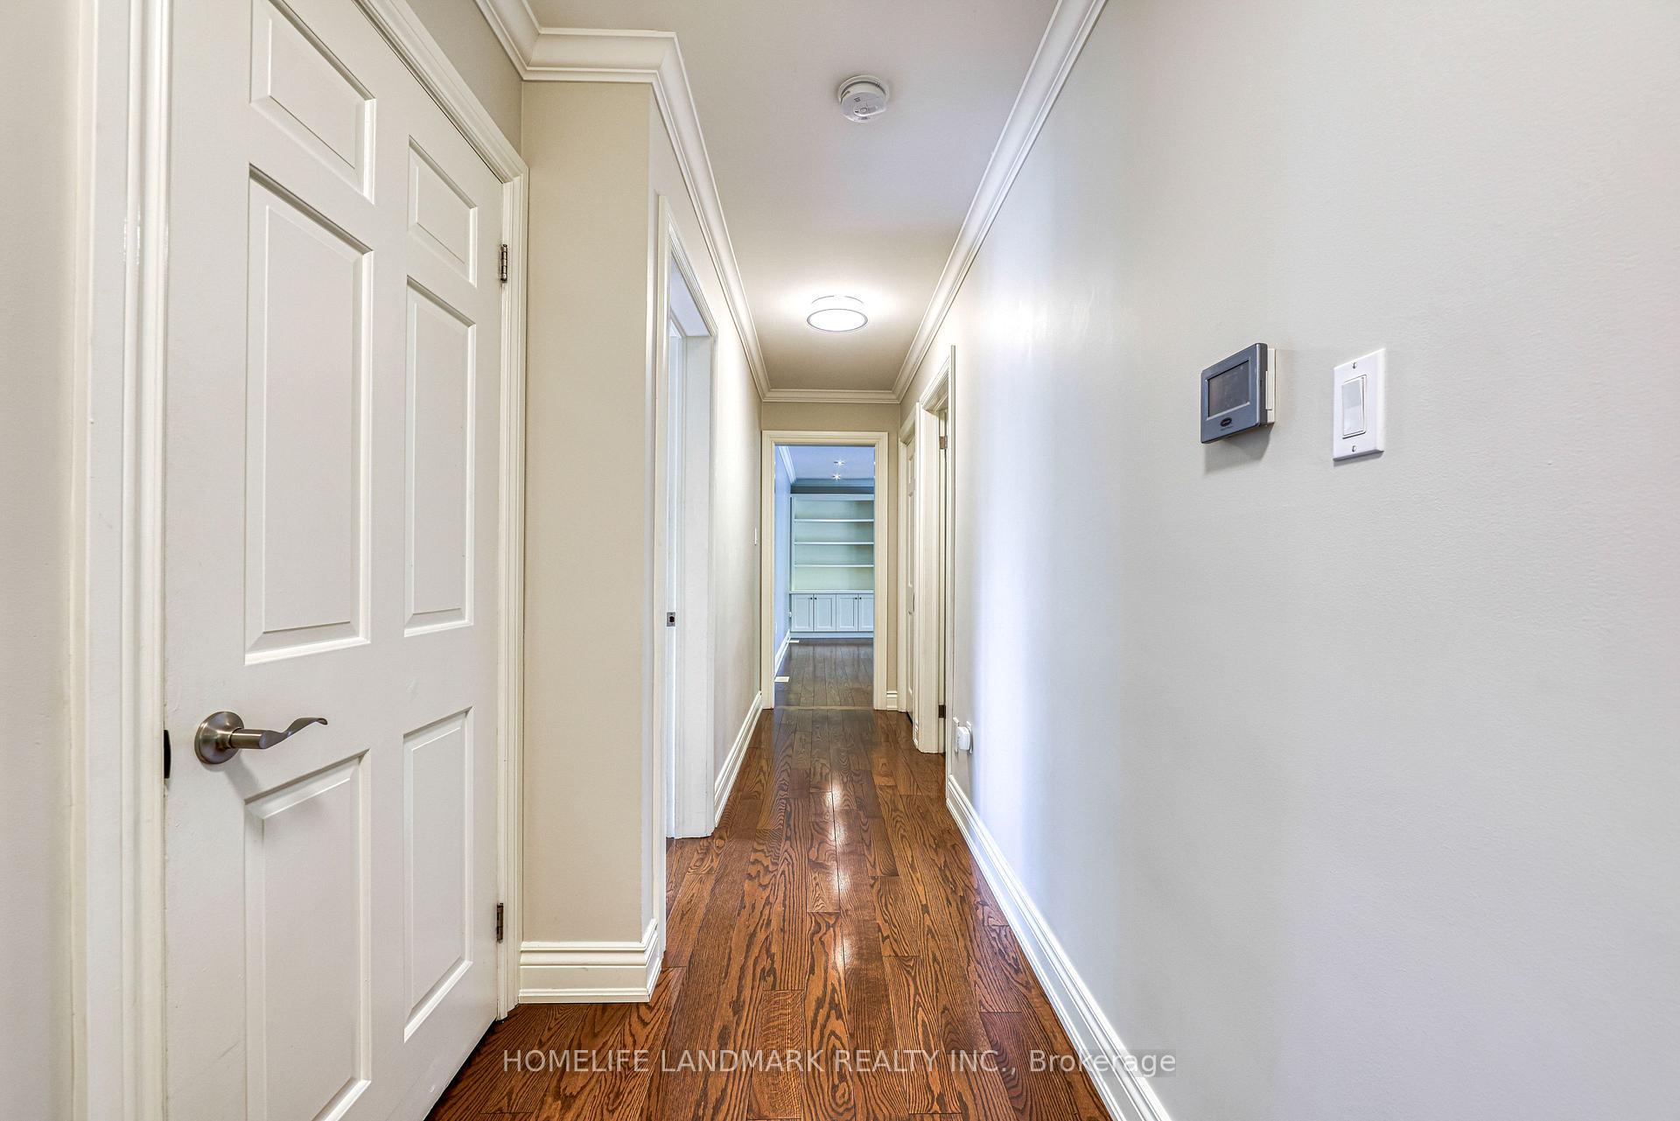
- Hardwood floors
- Fireplace
- Central air
- Inground pool
The homeDetached, 2-storey, Age 31–50 years
- Type: Detached
- Style: 2-storey
- Age: 31–50 years
- Living space: 3,000–3,500 sq ft
- Basement: Finished
InsideFireplace Yes, Hardwood, Broadloom, Auto garage door remote
- Fireplace: Yes
- Flooring: Hardwood, Broadloom
- Features: Auto garage door remote
- Rooms above ground: 11
- Rooms in the basement: 4
- Bedrooms: 5 + 1 in the basement
- Bathrooms: 4
- Kitchens: 1
- Family room: Yes
Outside and lotStone, stucco (plaster), Asphalt shingle, Concrete
Outside
- Exterior: Stone, stucco (plaster)
- Roof: Asphalt shingle
- Foundation: Concrete
- Pool: Inground
- Size: 75 × 140.65 ft
Parking2 Garage, Attached, Private double
- Spaces: 2 Garage
- Garage: Attached
- Driveway: Private double
Heating, water and powerForced air, gas, Central air, Municipal water
- Heating: Forced air, gas
- Cooling: Central air
- Water: Municipal water
- Sewer: Municipal sewer
Costs and taxesTaxes $11,977 a year, HST included in the price, Hot water tank
- Taxes, 2024: $11,977 a year
- HST: HST included in the price
- Rental items: Hot water tank
Included in the saleAwning ('21), pool liner ('18), pool heater ('20), fridge ('20), furnace ('14), windows ('15), roof ('16), stucco and stone exterior ('16), soffit/fascia ('16), skylight ('16).
- Included: Awning ('21), pool liner ('18), pool heater ('20), fridge ('20), furnace ('14), windows ('15), roof ('16), stucco and stone exterior ('16), soffit/fascia ('16), skylight ('16).
NearbyFenced yard, lake/pond, park, school
- Close to: Fenced yard, lake/pond, park, school
Listing detailsW12204064, Suspended, Jun 6, 2025
- MLS® number: W12204064
- Status: Suspended
- Listed on: Jun 6, 2025
- Days on market: 60
- Updated: Aug 5, 2025
- Possession: 2025-06-30 / Immediate
- Occupied by: Owner
- Listing brokerage: HOMELIFE LANDMARK REALTY INC.
About this home
1485 Durham Street, Oakville (Morrison), ON L6J 2P4
Auto Garage Door RemoteFenced YardLake/PondParkSchoolInground
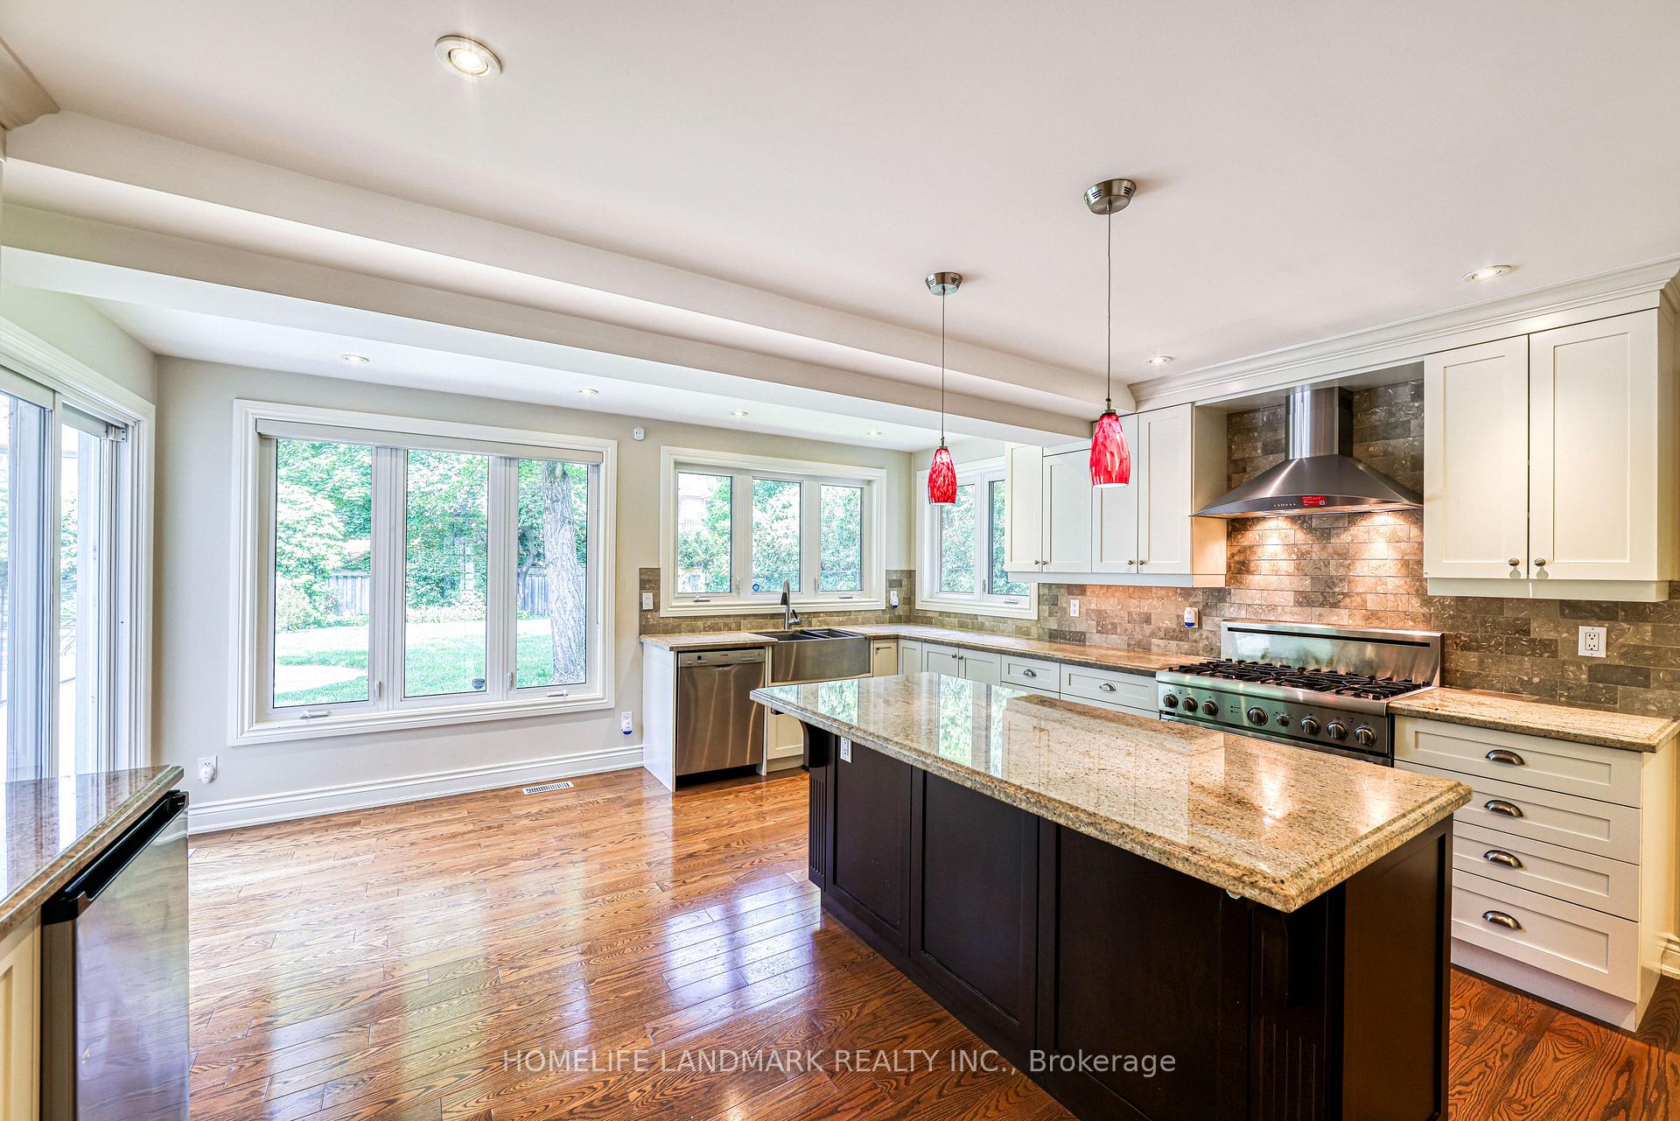
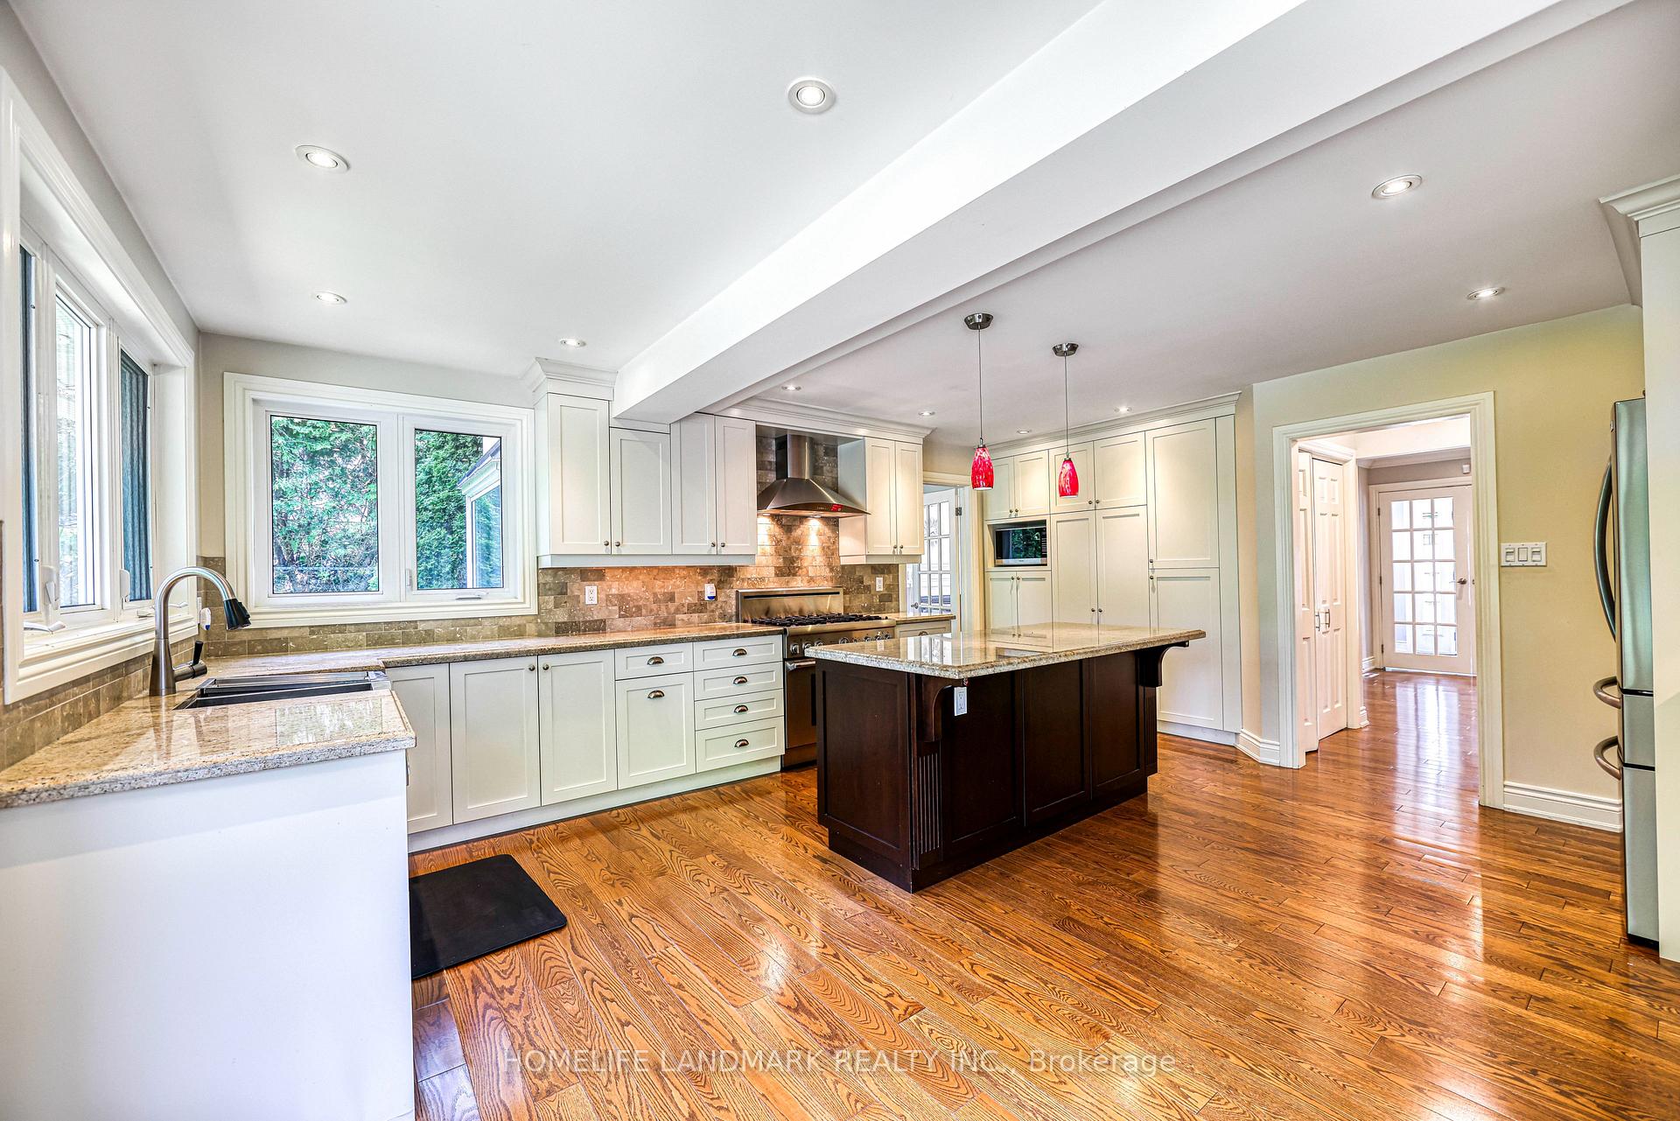
Family Home In Sought After Morrison. Expansive&Private Backyard W Salt Water Pool, Patio Sun-Filled Home W Lrg Principal Rms, Hrdwd Flrs,Two Fp,Wainscotting,Main Flr Office.Stunning Chef's Kitchen W High End Appls,Island & Breakfast Area O/L The Backyard.Inviting Family Rm W Fp & W/O To The Backyard. Spacious Bedrms & Ren'd Baths On 2nd Lvl.Gorgeous Rm W Vaulted Ceilings On 2nd Flr For Your Fifth Bedrm,Office Or Secondary Family Rm. Finished Lwr Lvl..
Read more
Ask about this home
A HOMEH agent will answer your questions about this home.
Ask a question
Thinking of selling your home?See what your home is worth today.
Around this home
Maple Grove & Devon
Errands
Parks
Schools
Daily convenience, out of 100, from the distances below
ParkWedgewood Park · 3 within 1 km9 min walk564 m
GroceryChewies8 min walk518 m
SchoolOakville Trafalgar High School4 min walk230 m
PharmacyRexall9 min walk535 m
Cafés & foodChatime · 11 within 1 km8 min walk511 m
Gym & rec centreLion's Wedgewood Pool11 min walk690 m
WalkDriveStraight-line distance, open map data
Grocery0.5 km
Park0.6 km
Coffee0.5 km
Dining0.5 km
Gym1.9 km
Schools nearby
School rating, out of 10.
Oakville Trafalgar High Schoolsecondary · Public · 0.2 km
9.2/10Excellent
Chisholm Academyelementary · Private · 0.4 km
—
Maple Grove Public Schoolelementary · Public · 0.4 km
6.6/10Good
Contact agent
Helpful calculators
Mortgage
Affordability
Closing costs
Land transfer tax
Property tax
Down payment
CMHC insurance
Stress test
Cashback Rebate
Your HOMEH agent

KimHOMEH agent · Oakville
"I would see it this week."
Ask Kim