

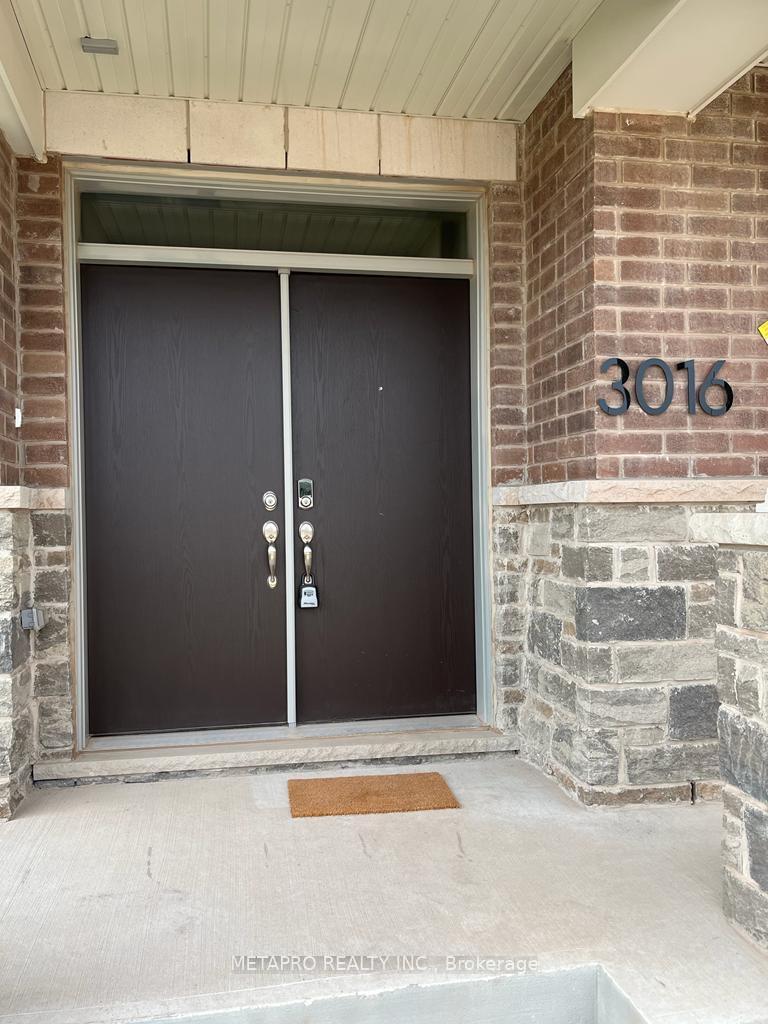
3016 John McKay Boulevard
3016 John McKay Boulevard
 See all 27 photos
Property history
Facts and features
- BasementNone
- Lot size20 × 55 ft
- Lease term12 months
- FurnishedFurnished
- Hardwood floors
- Central air
The homeFreehold Townhouse, 3-storey, Age 0–5 years
- Type: Freehold Townhouse
- Style: 3-storey
- Age: 0–5 years
- Living space: 2,000–2,500 sq ft
- Basement: None
- View: Clear
InsideHardwood, Laundry closet, Carpet free
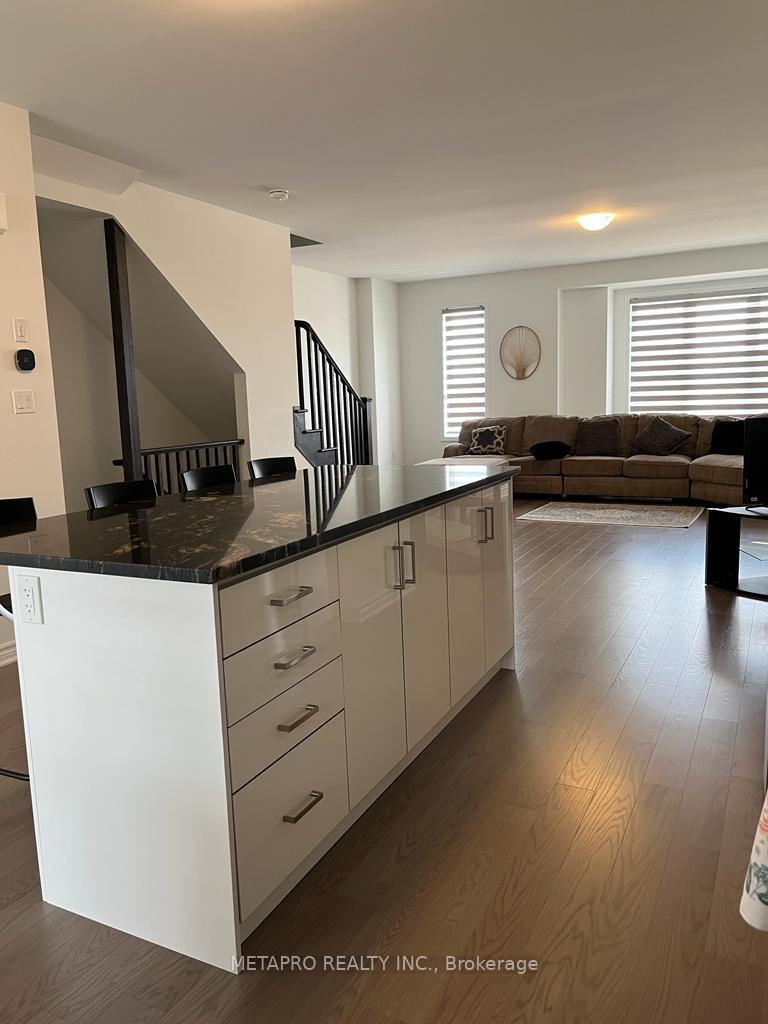
- Flooring: Hardwood
- Laundry: Laundry closet
- Features: Carpet free
- Rooms above ground: 10
- Bedrooms: 4
- Bathrooms: 4
- Kitchens: 1
Outside and lotBrick, Shingles, Concrete
- Exterior: Brick
- Roof: Shingles
- Foundation: Concrete
- Features: Deck
- Size: 20 × 55 ft
Parking1 Garage, Built-in, Available
- Spaces: 1 Garage
- Garage: Built-in
- Driveway: Available
Heating, water and powerForced air, gas, Central air, Municipal sewer
- Heating: Forced air, gas
- Cooling: Central air
- Sewer: Municipal sewer
- Natural gas: Available
- Hydro: Available
- Cable: Available
- Telephone: Available
Rent and termsRent $3,750 a month, Entire property, Furnished
- Rent: $3,750 a month
- Space for rent: Entire property
- Furnished: Furnished
- Lease: 12 months
- Paid: Monthly
- Deposit: Required
- Credit check: Required
- Employment letter: Required
- Rental application: Required
- References: Required
- Rental items: Hot water rental heater to be paid by tenant
IncludedLight fixtures, Furniture, tv, appliances, decors and all furnishings
- Included: Light fixtures
- Not included: Furniture, tv, appliances, decors and all furnishings
NearbyClear view, park, school, public transit, hospital, rec./commun.centre
- Close to: Clear view, park, school, public transit, hospital, rec./commun.centre
Listing detailsW12156559, Rented, May 16, 2025
- MLS® number: W12156559
- Status: Rented
- Listed on: May 16, 2025
- Days on market: 45
- Updated: Jun 30, 2025
- Possession: 2025-07-01 / Flexible
- Occupied by: Tenant
- Listing brokerage: METAPRO REALTY INC.
About this home
3016 John McKay Boulevard, Oakville (Joshua Meadows), ON L6H 7H5
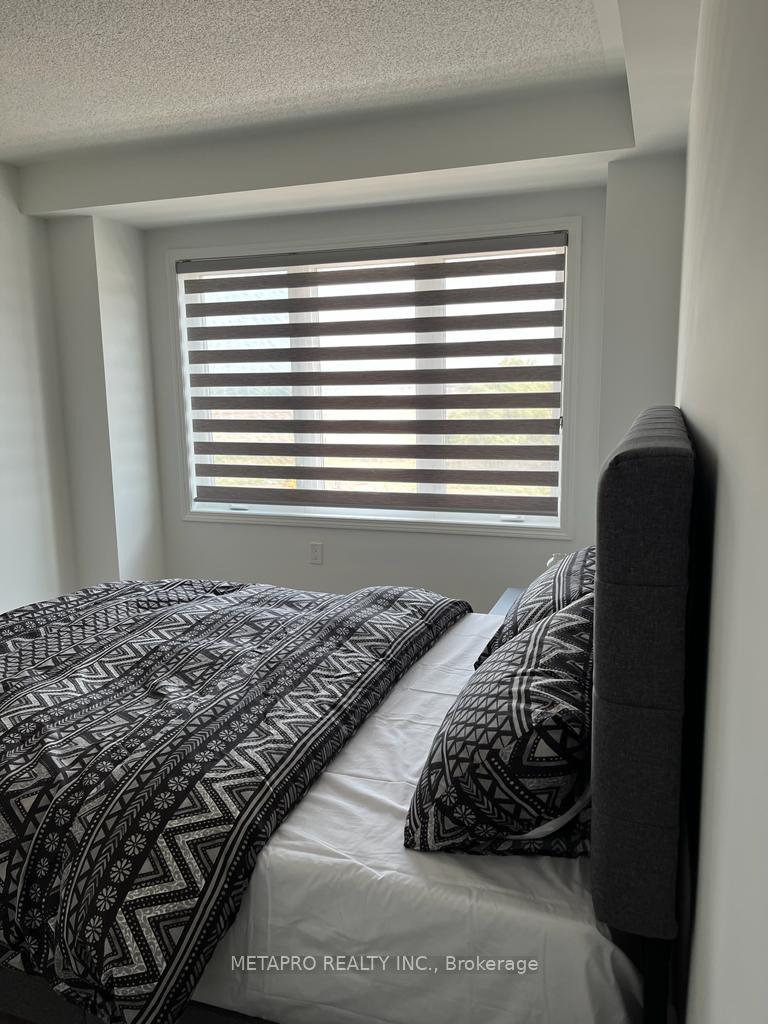
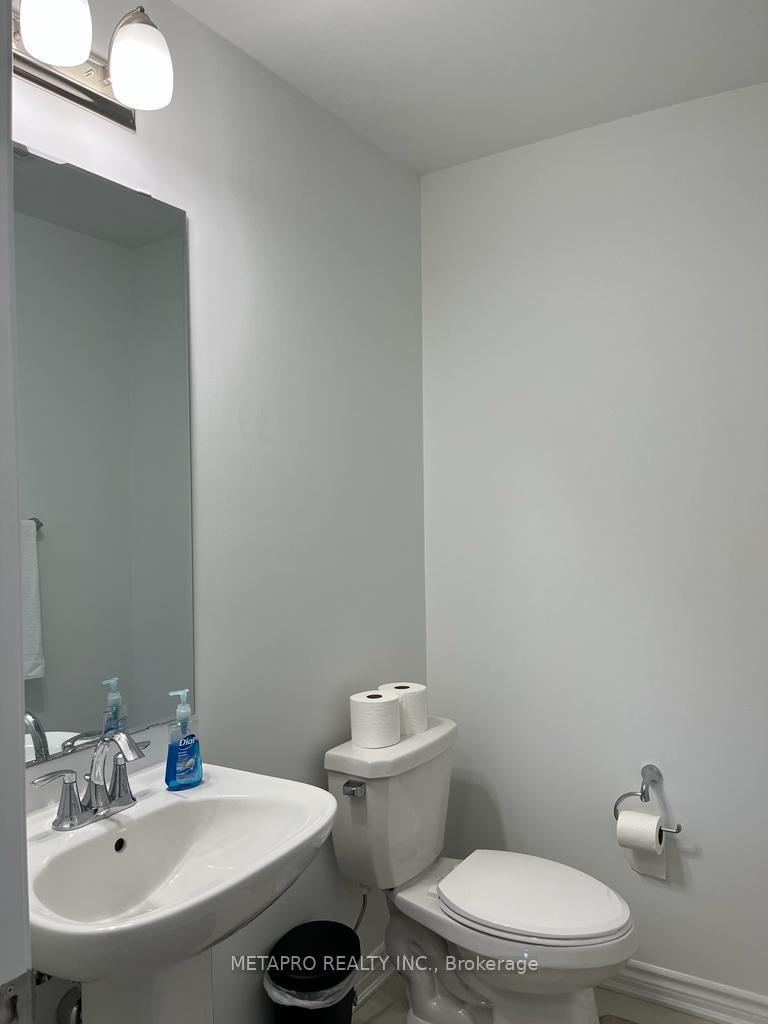
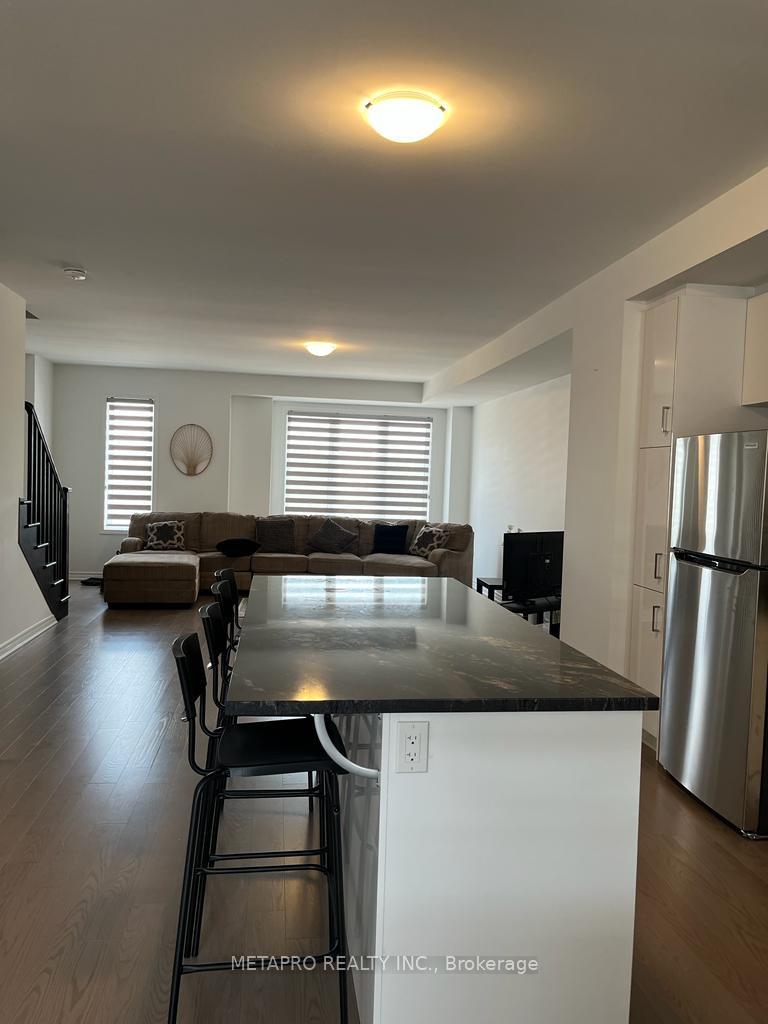
Welcome to Upgraded Freehold 3 storey Luxury Freehold Townhouse in Joshua Creek of the Heart Only 1 Yr old! Spacious 4 Bedrooms (1 Bdrm on Main Floor with 3Pc Bathroom w/Standing Shower) and 3.5 Washroom. Double Car Garage and Key Less Entry from Main Door. 9" Ceiling with Open Concept and Bright Sunshine. Luxurious Prime Bedroom with Juliette Balcony sitting enjoying the nice sunset view. Situated in a peaceful and welcoming community with highly rated schools nearby. It is conveniently located close to shopping centers, restaurants, and recreational facilities. There is easy access to major highways QEW 403, 407, Oakville Hospital, Shopping and public transportation. **EXTRAS** Stainless steel Kitchen appliances, White Washer & Dryer and a rooftop terrace.
Ask about this home
A HOMEH agent will answer your questions about this home.
Around this home
Daily convenience, out of 100, from the distances below
Schools nearby
School rating, out of 10.
Helpful calculators
Your HOMEH agent

"I would see it this week."