

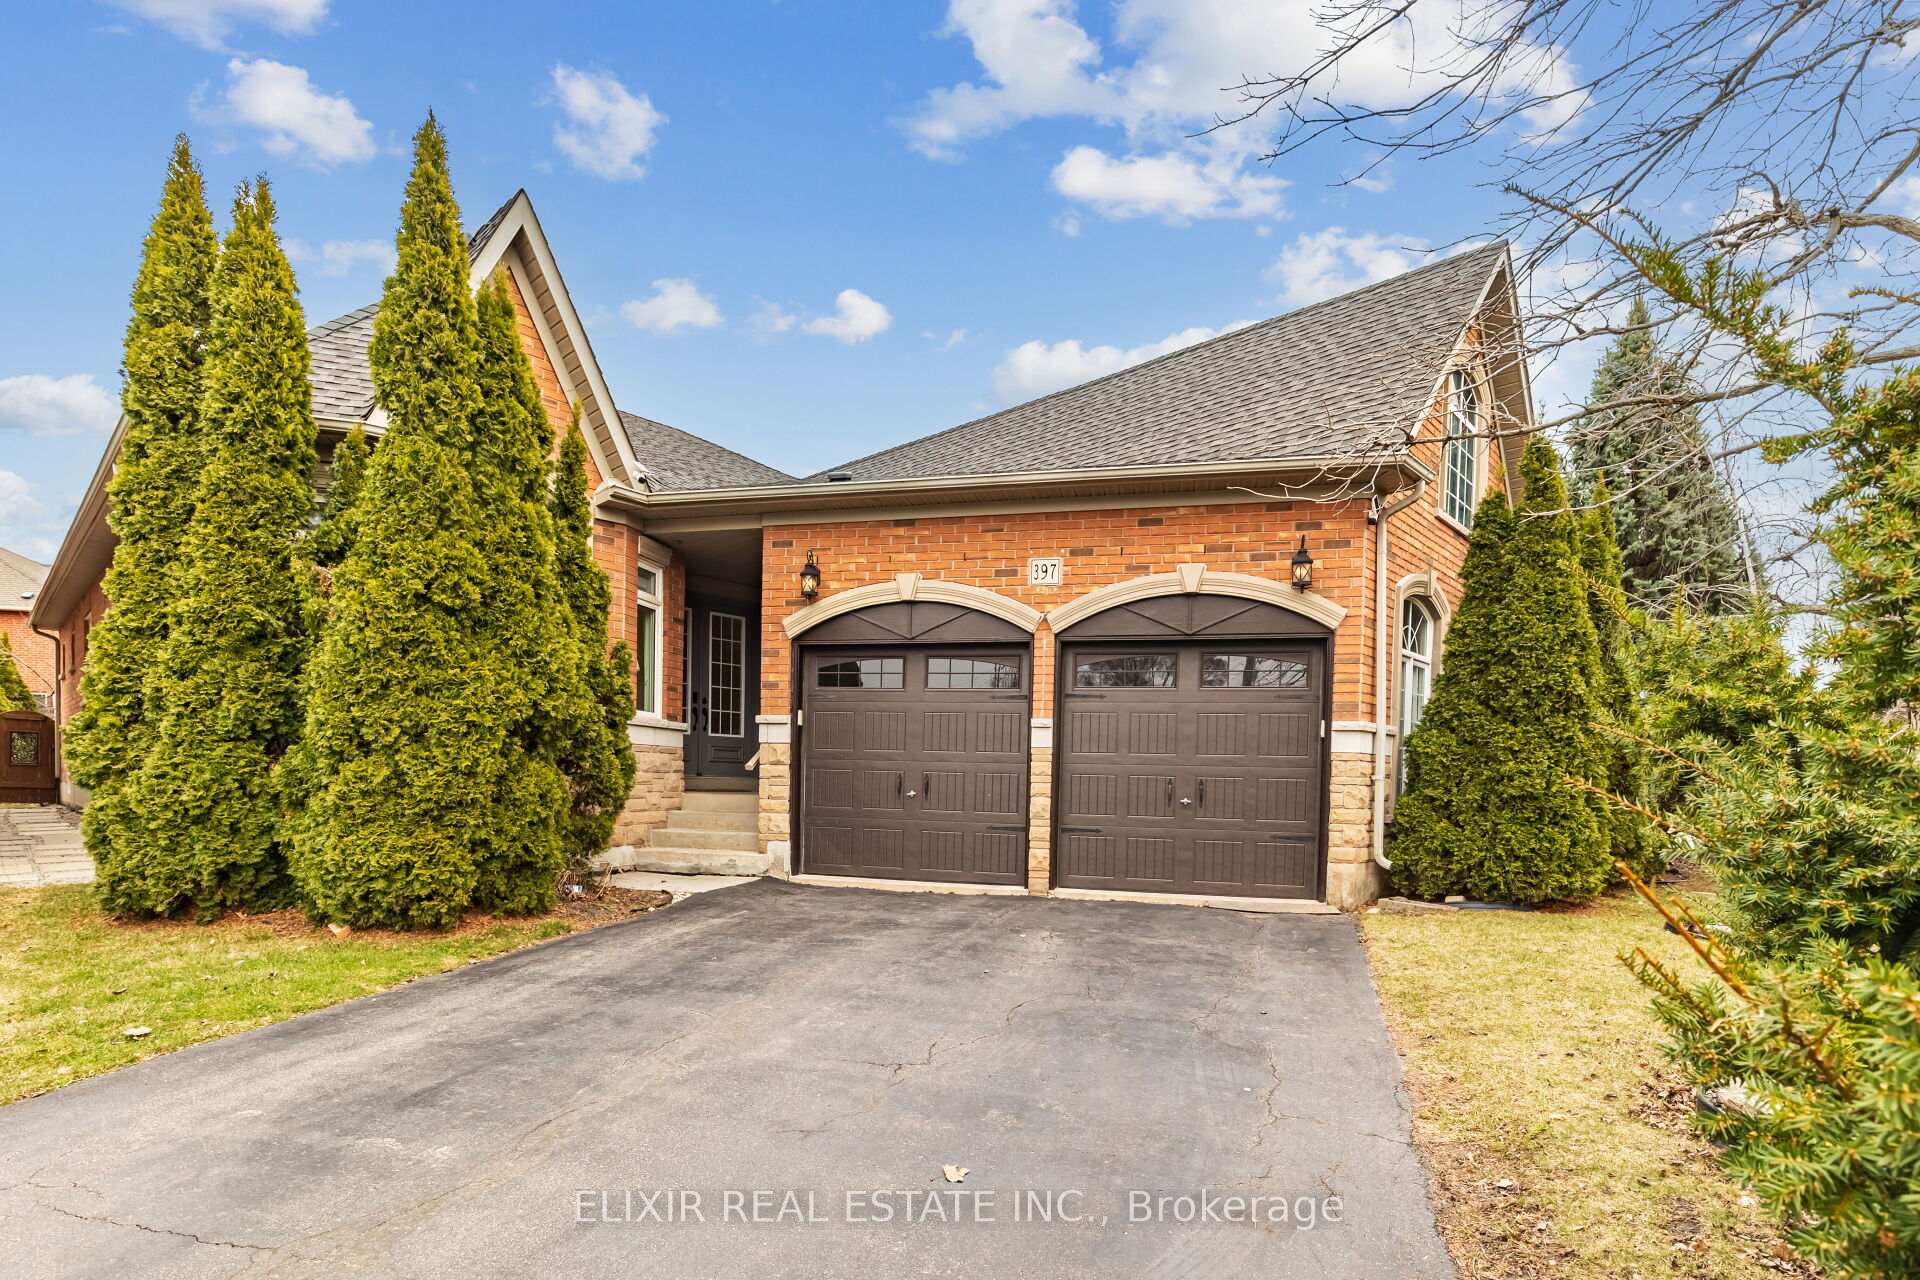
397 Burloak Drive
397 Burloak Drive
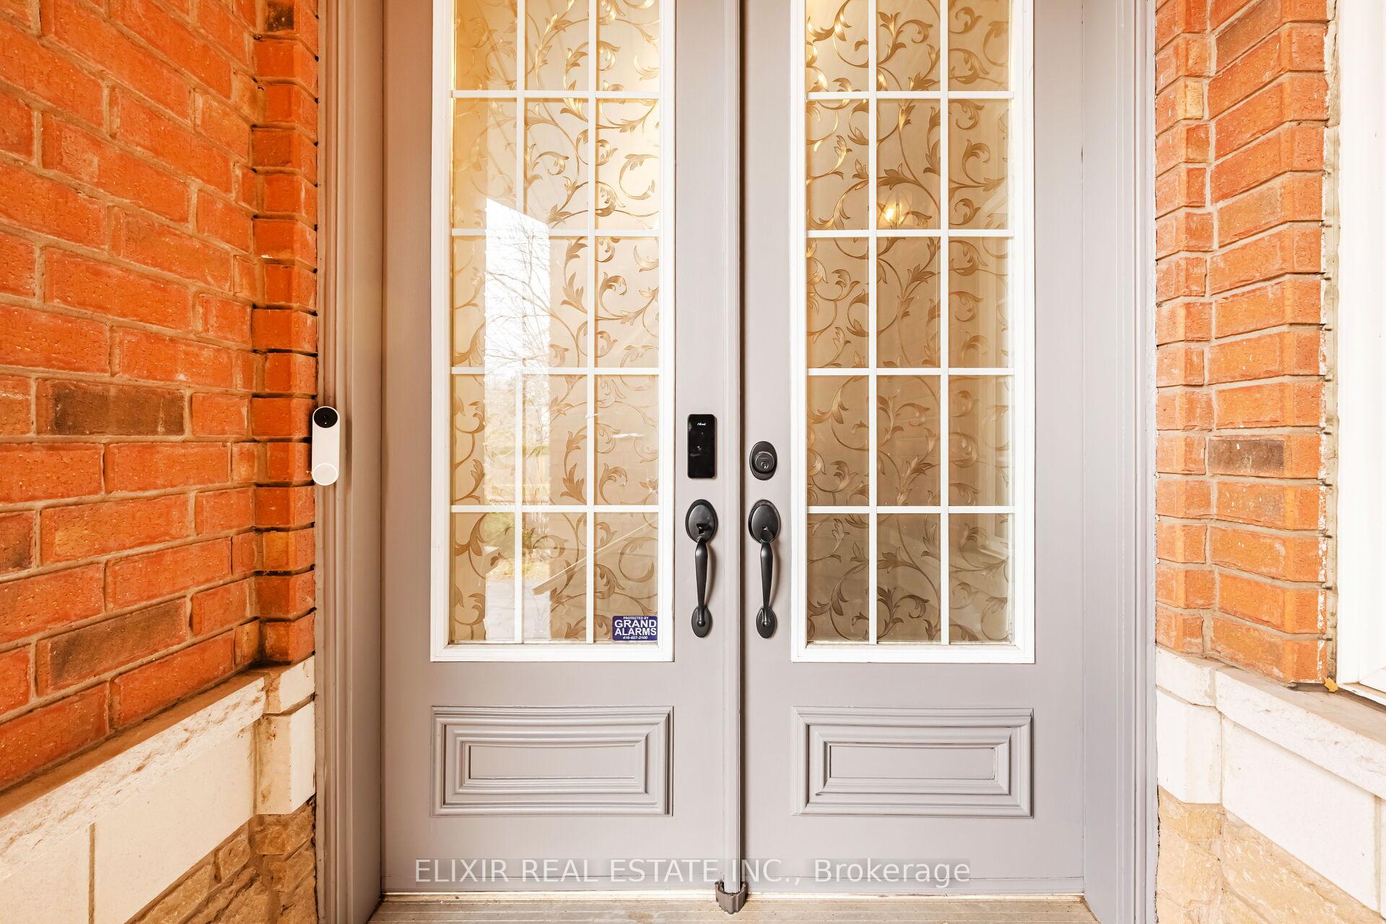
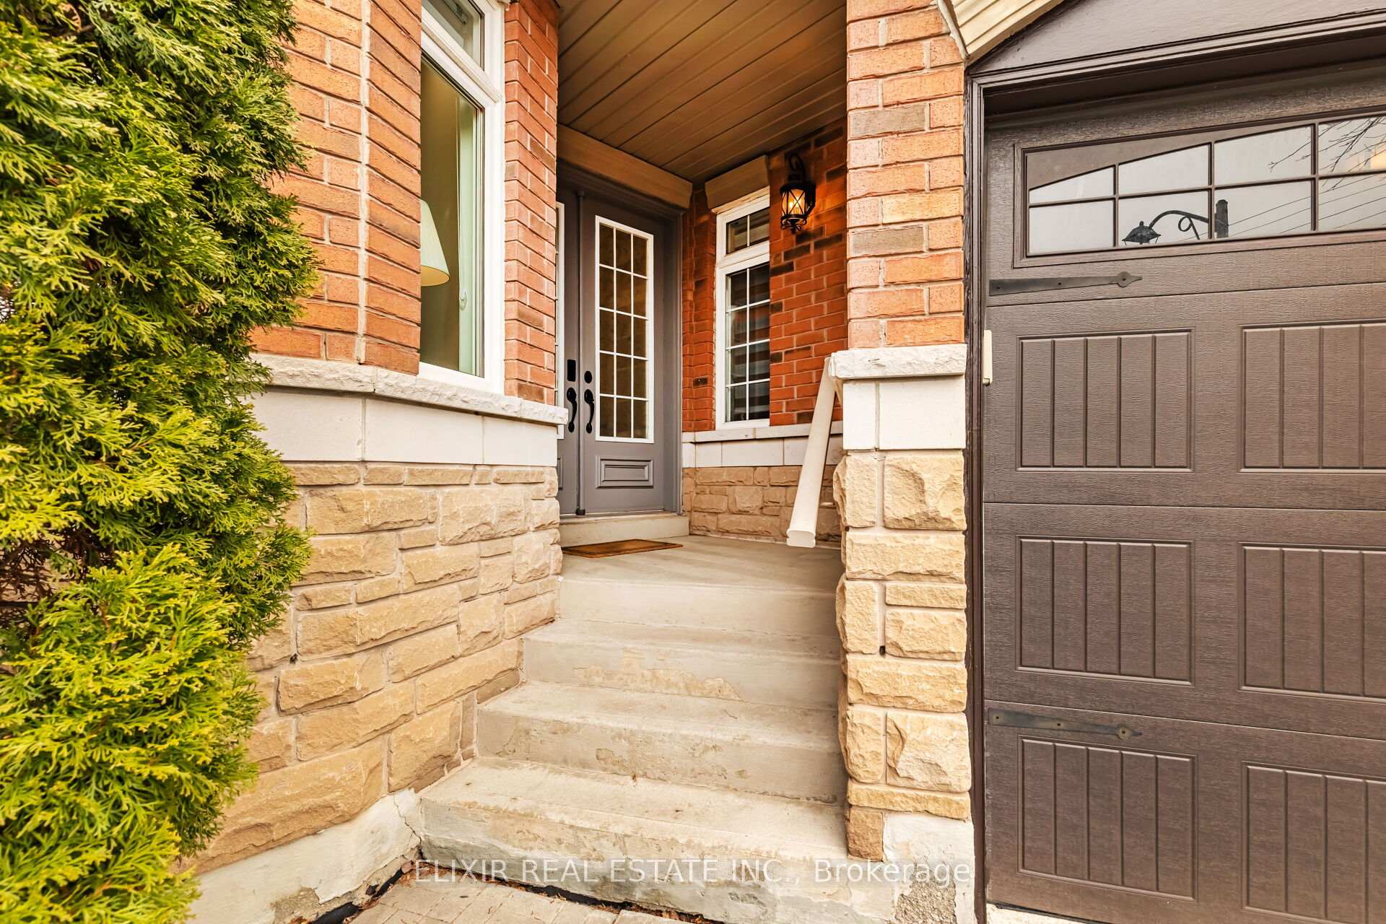
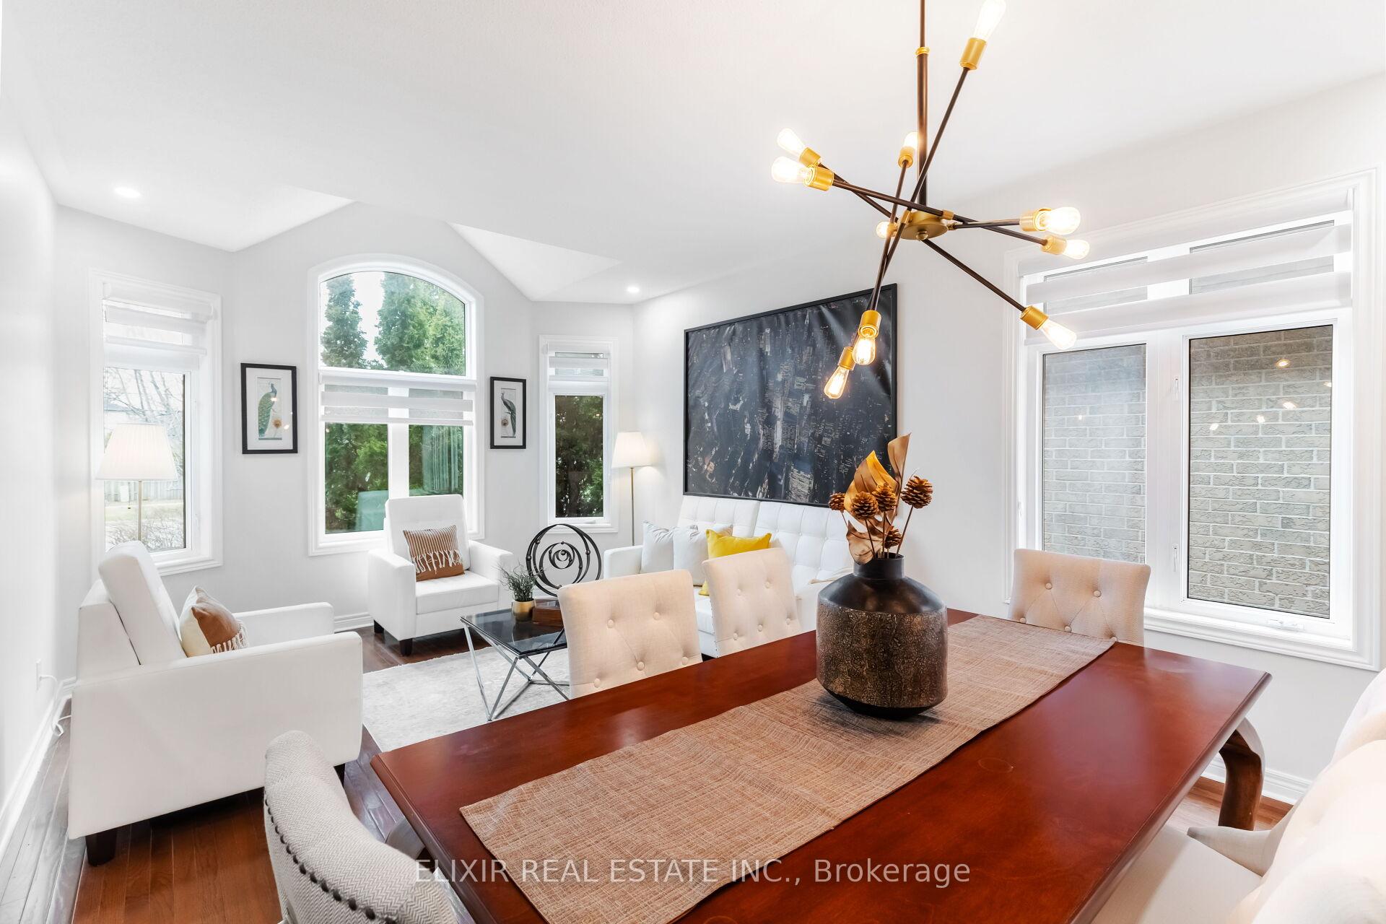
 See all 38 photos
Property history
Facts and features
- BasementPart finished
- Lot size49 × 115 ft
- Lease term12 months
- FurnishedUnfurnished
- Fireplace
- Central air
The homeDetached, Bungalow, 2,000–2,500 sq ft
- Type: Detached
- Style: Bungalow
- Living space: 2,000–2,500 sq ft
- Basement: Full, partially finished
InsideFireplace Yes, natural gas, In-suite laundry, main level, Auto garage door remote, carpet free, primary bedroom - main floor, solar owned
- Fireplace: Yes, natural gas
- Laundry: In-suite laundry, main level
- Features: Auto garage door remote, carpet free, primary bedroom - main floor, solar owned
- Rooms above ground: 8
- Rooms in the basement: 1
- Bedrooms: 3
- Bathrooms: 3
- Kitchens: 1
- Family room: Yes
Outside and lotStone, brick, Asphalt shingle, Poured concrete
- Exterior: Stone, brick
- Roof: Asphalt shingle
- Foundation: Poured concrete
- Size: 48.56 × 115.03 ft
Parking2 Garage, Attached
- Spaces: 2 Garage
- Garage: Attached
Heating, water and powerForced air, gas, Central air, Municipal water
- Heating: Forced air, gas
- Cooling: Central air
- Water: Municipal water
- Sewer: Municipal sewer
Rent and termsRent $4,200 a month, Entire property, Unfurnished
- Rent: $4,200 a month
- Space for rent: Entire property
- Furnished: Unfurnished
- Lease: 12 months
- Rent includes: Parking
- Rental items: Hwt
IncludedFridge, gas stove, built-in dishwasher, washer & dryer
- Included: Fridge, gas stove, built-in dishwasher, washer & dryer
Listing detailsW12242848, Rented, Jun 24, 2025
- MLS® number: W12242848
- Status: Rented
- Listed on: Jun 24, 2025
- Days on market: 6
- Updated: Jun 30, 2025
- Possession: Immediate
- Occupied by: Owner
- Listing brokerage: ELIXIR REAL ESTATE INC.
About this home
397 Burloak Drive, Oakville (Bronte), ON L6L 6W8
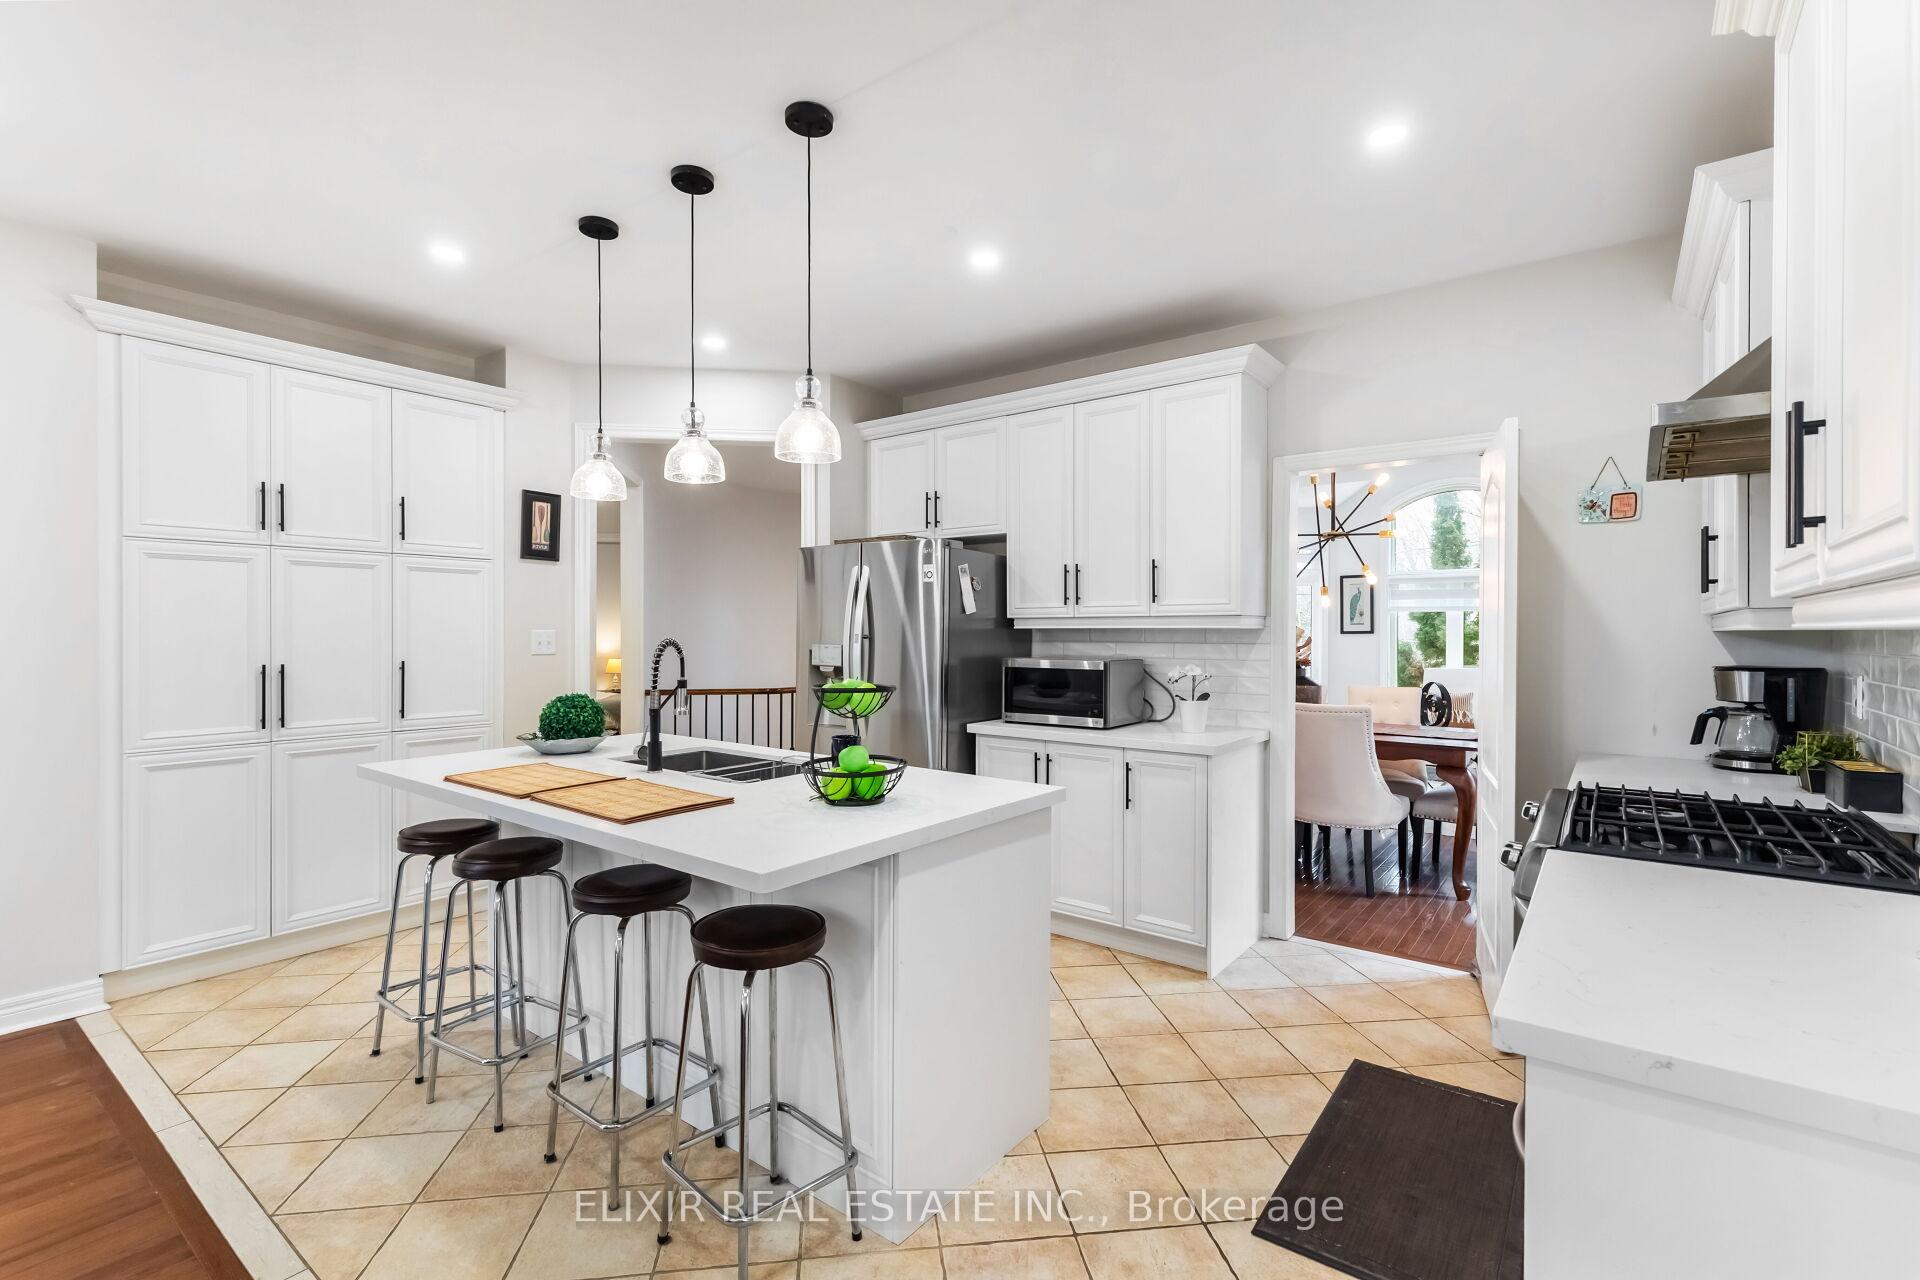
Welcome to 397 Burloak Drive, a spacious and well-maintained bungalow available for lease in the sought-after South-west Oakville. Built in 2007, this home offers over 2,000 sq ft of main floor living with 9-foot ceilings and hardwood floors. Enjoy an updated kitchen with quartz countertops, center island with breakfast bar, and extra pantry. The family room features a cozy gas fireplace and walkout to the patio-perfect for relaxing or entertaining. The primary bedroom boasts a walk-in closet and a 5-piece ensuite with soaker tub and double vanity. Two additional bedrooms share a Jack & Jill bath. The main floor also includes a bright combined living/dining area, powder room, and laundry with garage access. The finished basement offers a large recreation room and plenty of storage. Steps to parks, trails, Lake Ontario, top-rated schools, Bronte Harbour, and Bronte Village shops and restaurants. Move-in ready!
Ask about this home
A HOMEH agent will answer your questions about this home.
Around this home
Daily convenience, out of 100, from the distances below
Schools nearby
School rating, out of 10.
Helpful calculators
Your HOMEH agent

"I would see it this week."