

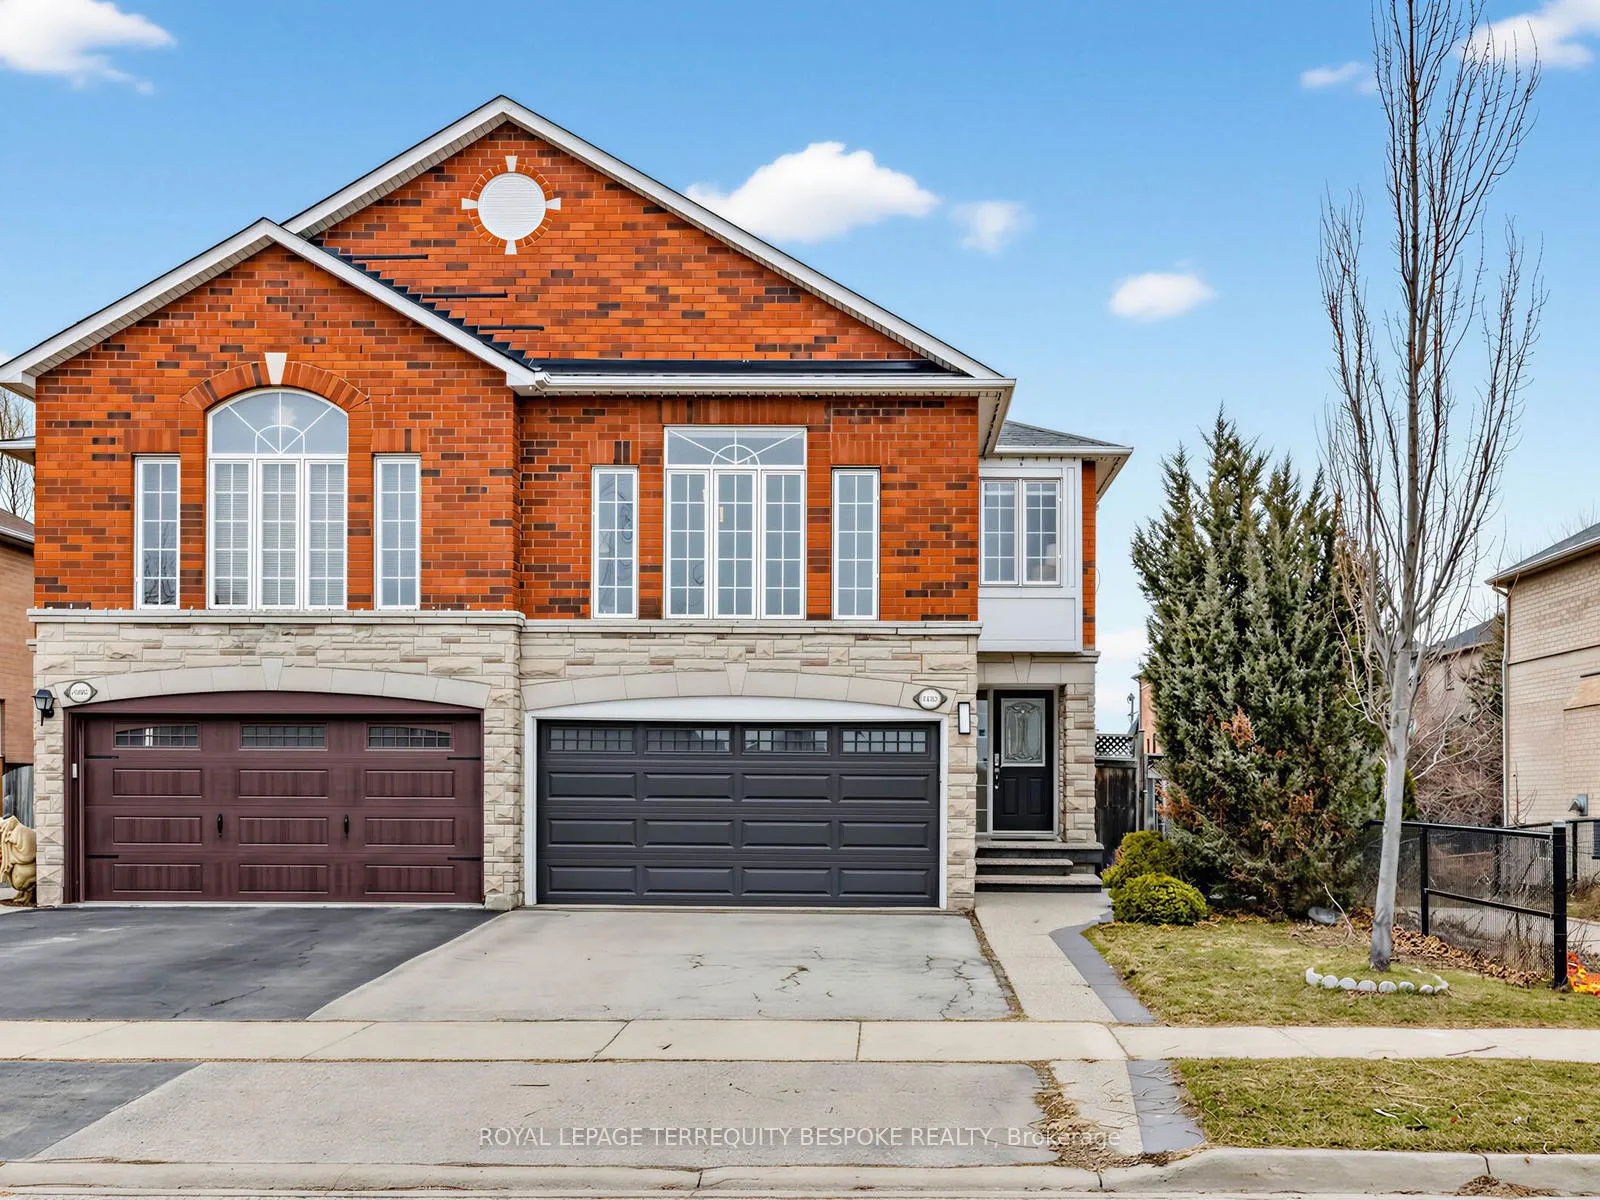
1485 Pinecliff Road
1485 Pinecliff Road
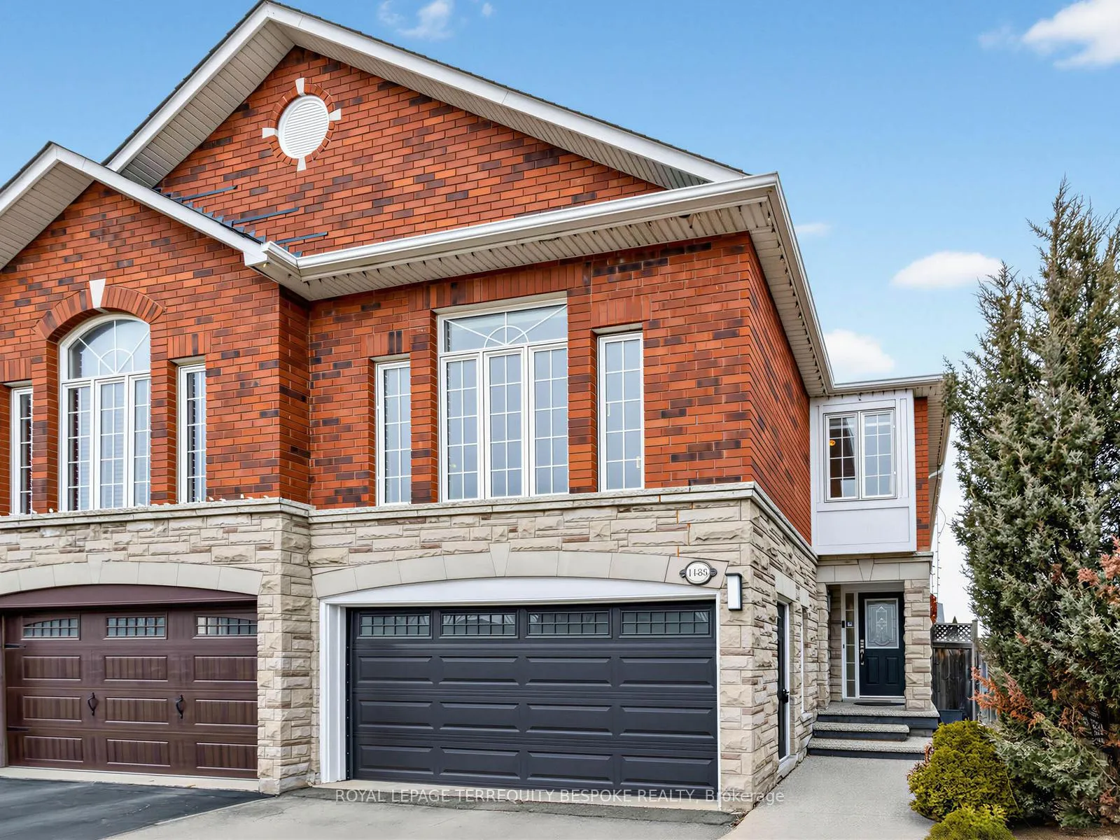
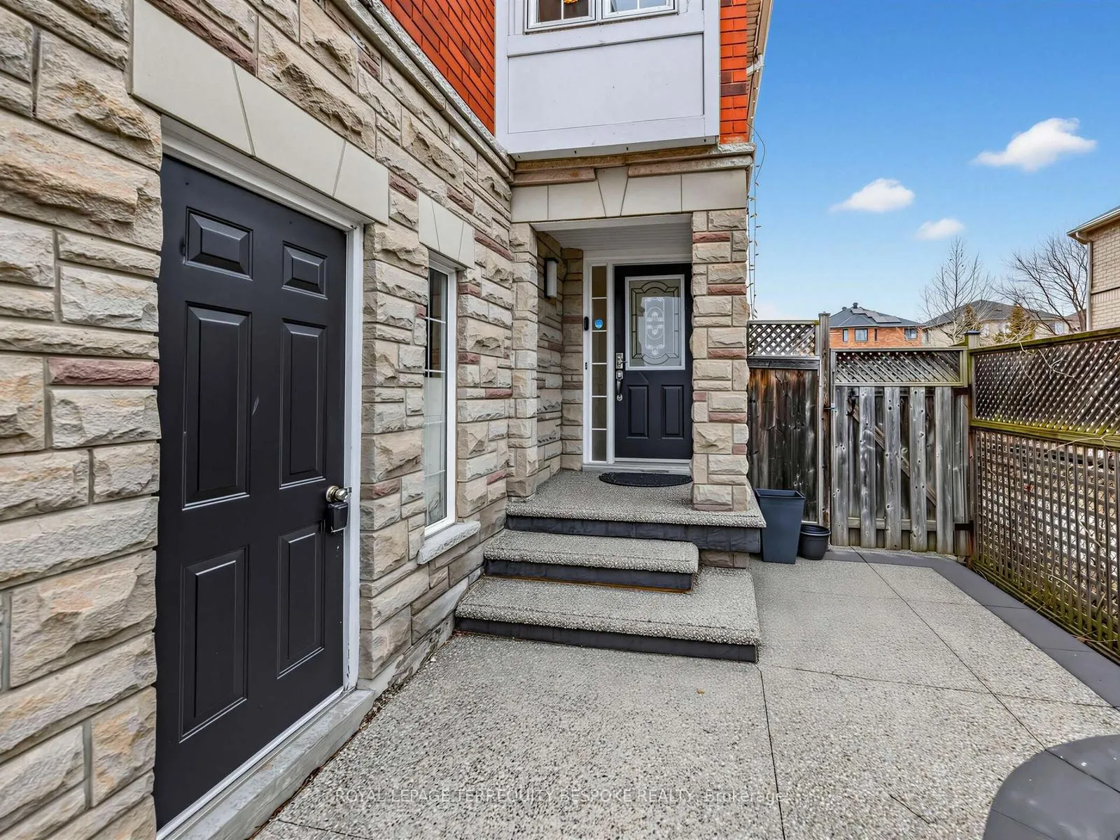
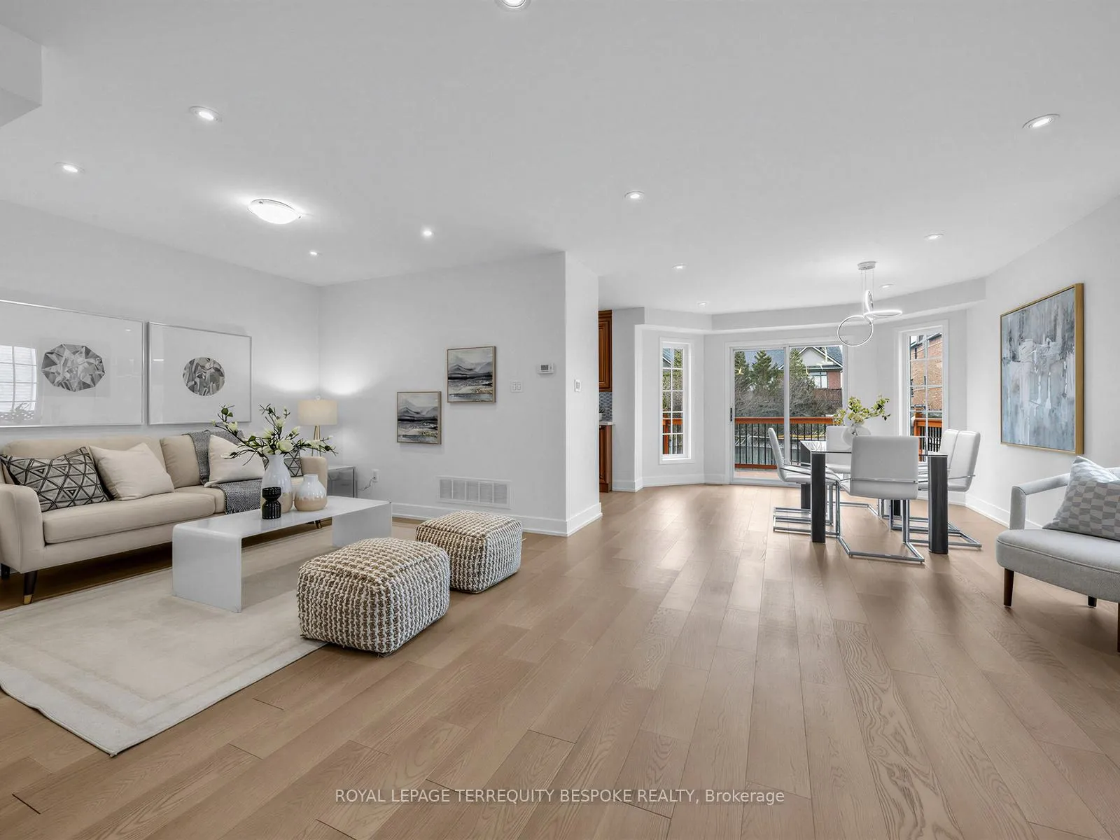
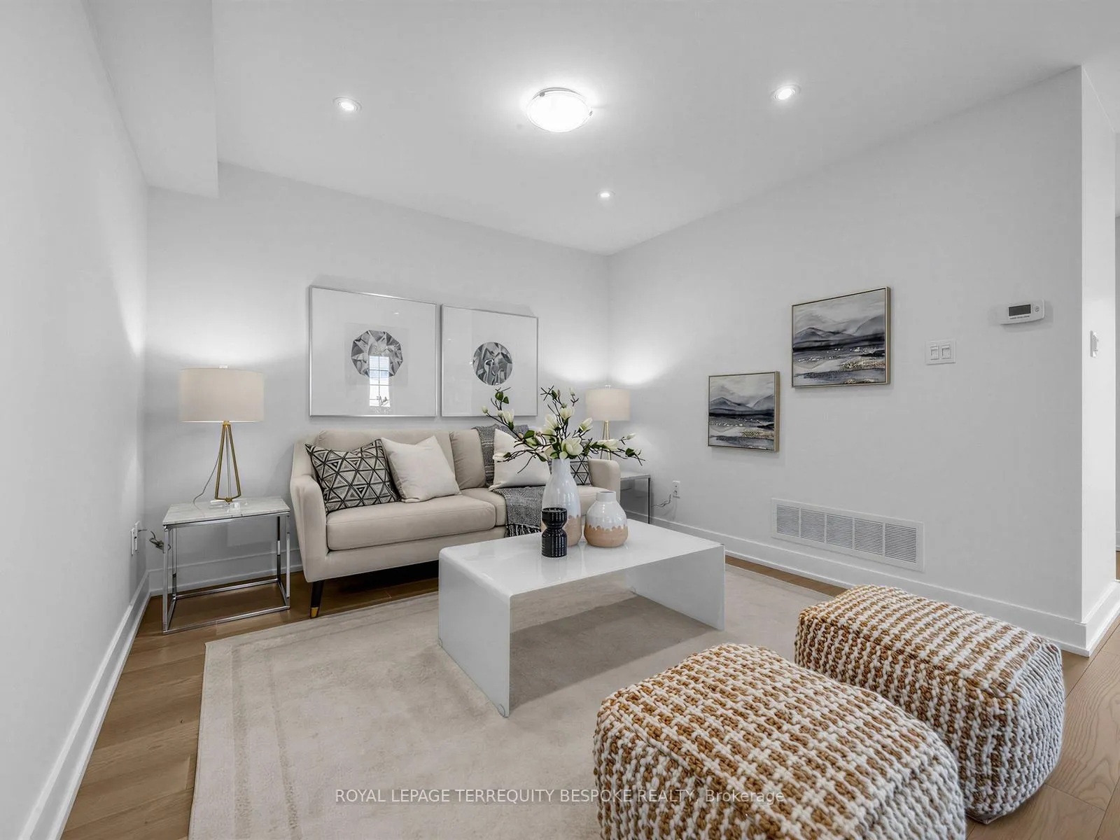 See all 38 photos
Property history
Facts and features
- BasementFinished
- Water, sewerMunicipal
- HeatingForced air
- CoolingCentral air
- Fireplace
- Central air
The homeSemi-Detached, 2-storey, 1,500–2,000 sq ft
- TypeSemi-Detached
- Style2-storey
- Living space1,500–2,000 sq ft
- BasementFinished
InsideFireplace Yes, electric, natural gas, Tile, Carpet free
- FireplaceYes, electric, natural gas
- FlooringTile
- FeaturesCarpet free
- Rooms above ground7
- Rooms in the basement4
- Bedrooms3 + 1 in the basement
- Bathrooms4
- Kitchens1
- Family roomYes
Outside and lotBrick, Asphalt shingle, Unknown
- ExteriorBrick
- RoofAsphalt shingle
- FoundationUnknown
- Size30.02 × 104.99 ft
Parking2 Garage, Built-in, Private
- Spaces2 Garage
- GarageBuilt-in
- DrivewayPrivate
Heating, water and powerForced air, gas, Central air, Municipal water
- HeatingForced air, gas
- CoolingCentral air
- WaterMunicipal water
- SewerMunicipal sewer
Costs and taxesTaxes $5,350 a year, HST No HST
- Taxes, 2025$5,350 a year
- HSTNo HST
Included in the saleFridge, cooktop, oven, dishwasher, microwave, washer, dryer, all elfs, all existing window coverings gas fireplace, electric fireplace
- IncludedFridge, cooktop, oven, dishwasher, microwave, washer, dryer, all elfs, all existing window coverings gas fireplace, electric fireplace
NearbyHospital, library, park, public transit, rec./commun.centre, school
- Close toHospital, library, park, public transit, rec./commun.centre, school
Listing detailsW12931170, Sold, Mar 27, 2026
- MLS® numberW12931170
- StatusSold
- Listed onMar 27, 2026
- Days on market4
- UpdatedMar 31, 2026
- PossessionFlexible
- Occupied byOwner
- Listing brokerageROYAL LEPAGE TERREQUITY BESPOKE REALTY
About this home
1485 Pinecliff Road, Oakville (West Oak Trails), ON L6M 4A8
Welcome to 1485 Pinecliff Rd, a beautifully updated 3-bedroom home offering the perfect blend of comfort, style, and functionality in a family-friendly setting. Thoughtfully upgraded throughout, this home features engineered wood flooring across the main and upper levels (2021), creating a warm and cohesive living space. The highlight of the home is the rare, oversized, sun-soaked family room-an inviting space filled with natural light, perfect for relaxing or entertaining year-round. The main floor also offers a cozy gas fireplace, while the finished basement provides additional living space complete with an electric fireplace, ideal for a media room, play area, or home office.Step outside to a private backyard oasis designed for low-maintenance enjoyment, featuring synthetic turf (2023) that stays green all year and is pet-friendly. The large deck, complete with a natural gas BBQ hookup, makes outdoor entertaining effortless. Additional upgrades include a new furnace and A/C (2021) and dishwasher (2022), providing peace of mind for years to come. The home also backs onto a recently updated walking path, offering added privacy and convenient access to outdoor recreation. Perfectly situated for commuters and families alike, this home is just a short walk to public transit with quick access to the GO Train, and is located within the boundary of a highly regarded French immersion school.A rare opportunity to own a move-in ready home with exceptional indoor and outdoor living spaces in a sought-after neighbourhood.
Ask about this home
A HOMEH agent will answer your questions about this home.
Around this home
Daily convenience, out of 100, from the distances below
Schools nearby
School rating, out of 10.
Helpful calculators
Your HOMEH agent

"I would see it this week."