

Unit 432, 405 Dundas Street W
Unit 432, 405 Dundas Street W
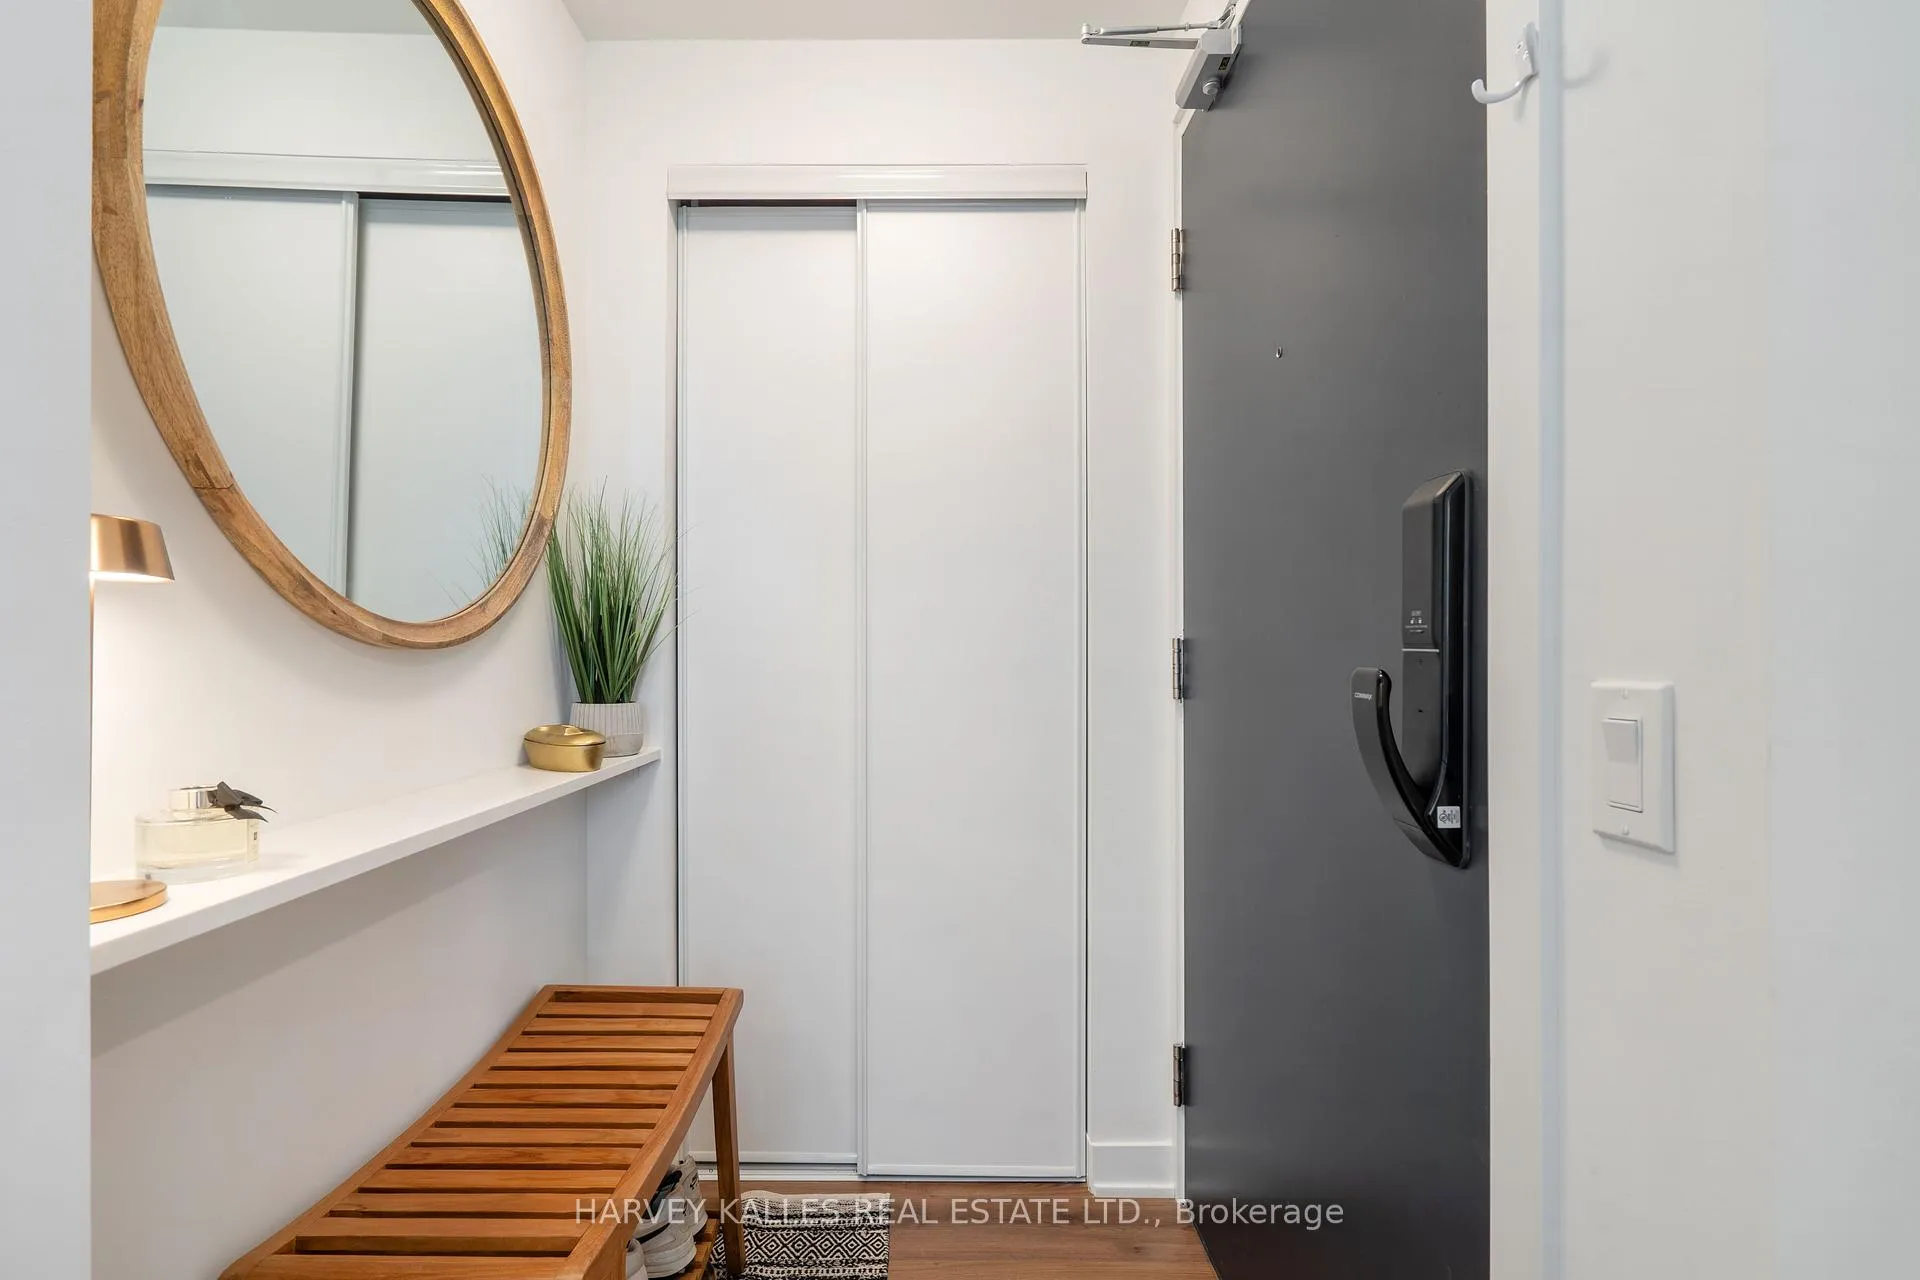 See all 48 photos
Property history
Facts and features
- ExposureSouth west
- LaundryEnsuite
- LockerOwned
- BalconyOpen
- Hardwood floors
- Central air
- Concierge
- Gym
- Rooftop deck/garden
The homeCondo Apartment, Apartment, Age 0–5 years
- Type: Condo Apartment
- Style: Apartment
- Age: 0–5 years
- Living space: 800–899 sq ft
- Basement: None
- Exposure: South West
- View: Pond
InsideHardwood, Carpet free, Ensuite, main level, Air exchanger, carpet free, countertop range, intercom, primary bedroom - main floor, storage area lockers
- Flooring: Hardwood, Carpet free
- Laundry: Ensuite, main level
- Features: Air exchanger, carpet free, countertop range, intercom, primary bedroom - main floor, storage area lockers
- Security: Alarm system, concierge/security, security system, smoke detector
- Elevator: Yes
- Rooms above ground: 4
- Bedrooms: 2
- Bathrooms: 2
- Kitchens: 1
OutsideConcrete, other, Open
- Exterior: Concrete, other
- Balcony: Open
Parking and locker1 Parking, Underground, Parking type Owned
- Spaces: 1 Parking
- Garage: Underground
- Parking type: Owned
- Driveway: Underground
- Locker: Owned
- Locker level: 2 lockers
BuildingDistrikt Trailside 2.0, Storeys 10, Units 349
- Name: Distrikt Trailside 2.0
- Storeys: 10
- Units: 349
- Registered: 2025
- Condo corporation: 774
- Amenities: Bike storage, community bbq, concierge, gym, rooftop deck/garden, visitor parking
- Pets: Allowed
Heating, water and powerHeat pump, other, Central air
- Heating: Heat pump, other
- Cooling: Central air
Costs and taxesTaxes $3,720 a year, Condo fee $708 a month, Building insurance included, parking included, common elements included
- Taxes, 2026: $3,720 a year
- Condo fee: $708 a month
- Fee includes: Building insurance included, parking included, common elements included
- HST: HST included in the price
- Rental items: None
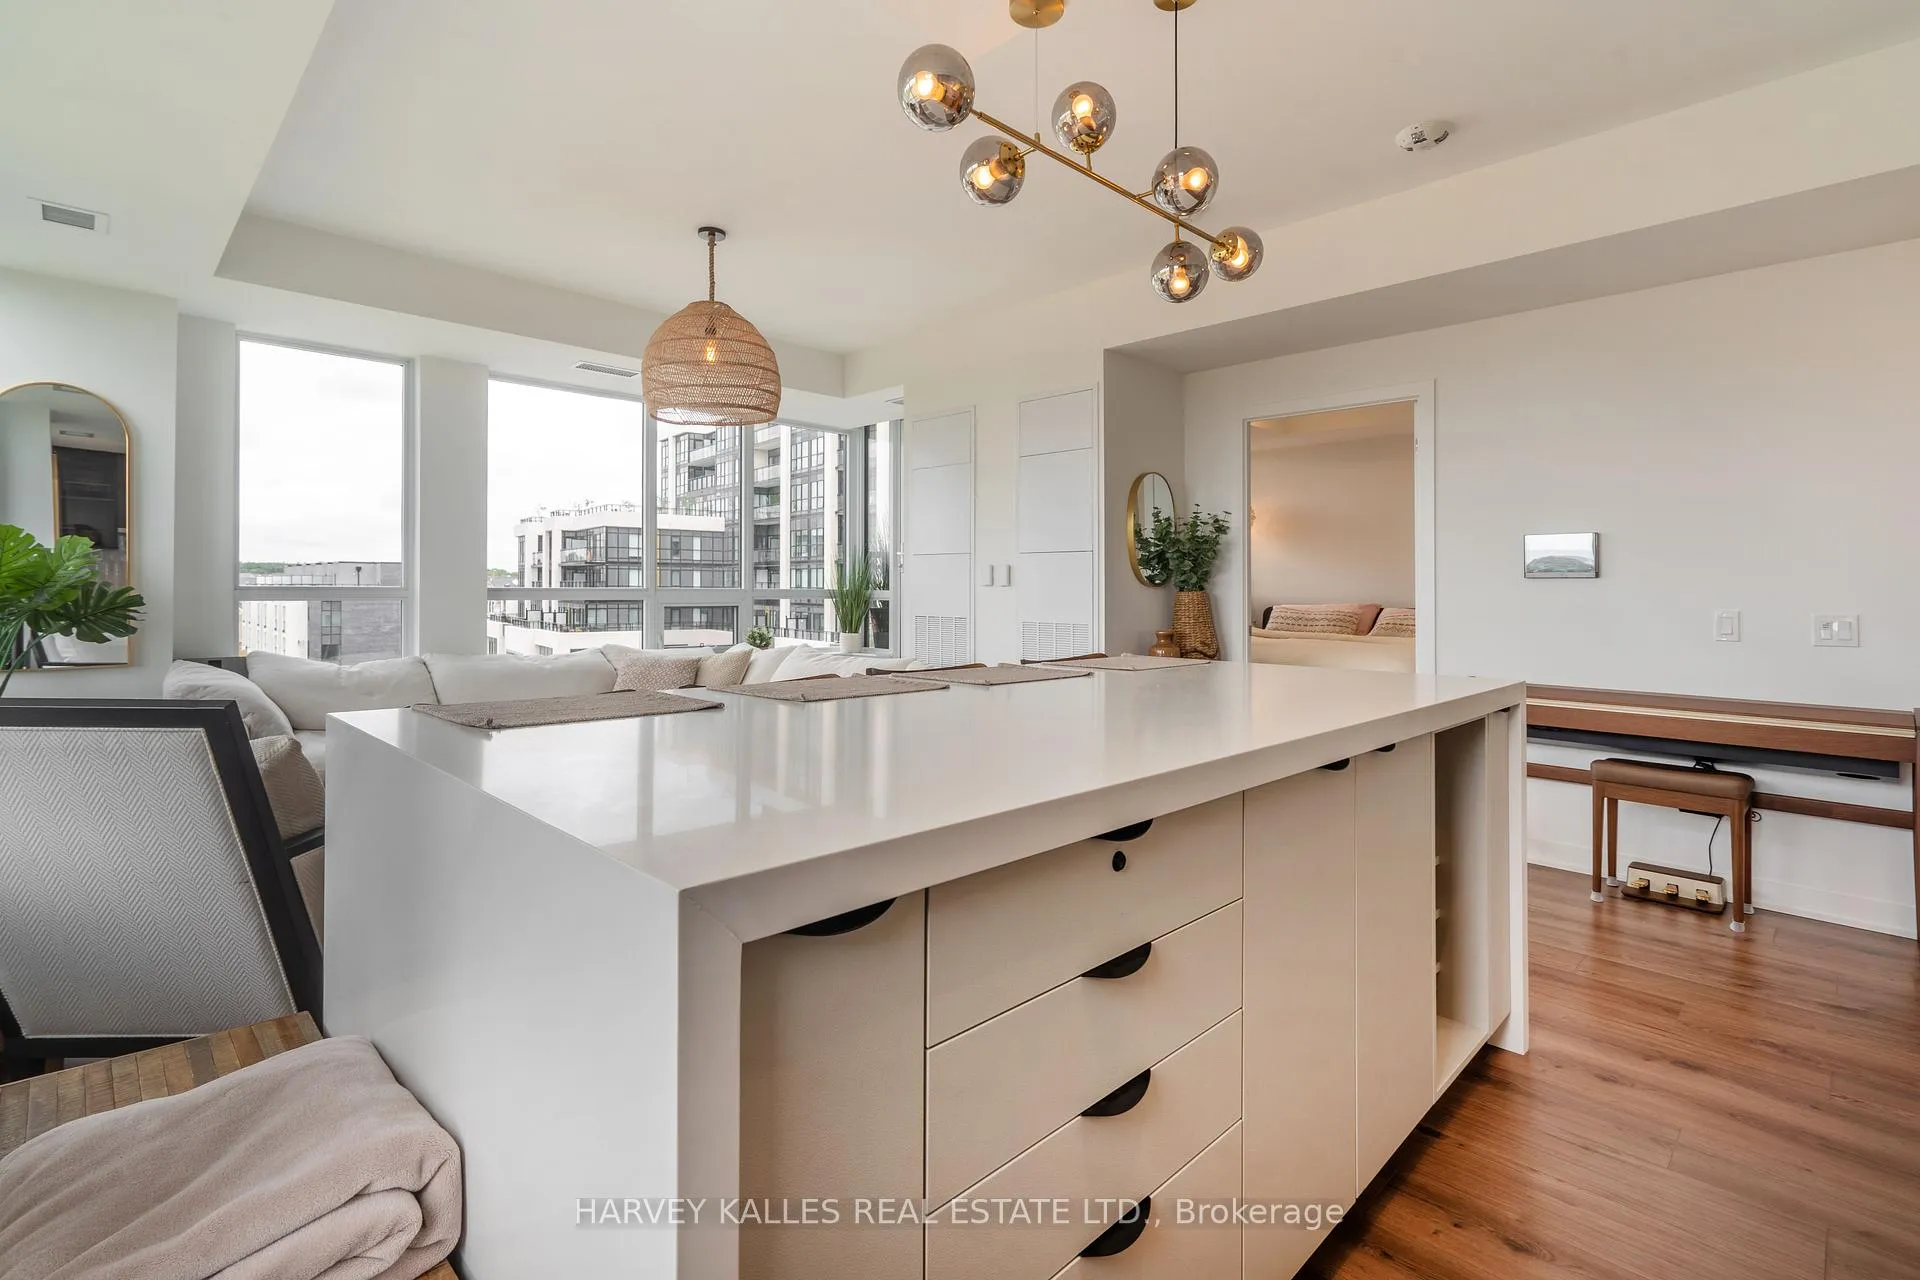
Included in the saleFridge, stove, microwave, range hood/air-exchanger,dish washer, washer & dryer, bidet sprayer, oversized waterfall island, 2 storage lockers, free internet in building, light fixtures, curtain rods, Curtains
- Included: Fridge, stove, microwave, range hood/air-exchanger,dish washer, washer & dryer, bidet sprayer, oversized waterfall island, 2 storage lockers, free internet in building, light fixtures, curtain rods
- Not included: Curtains
NearbyLake/pond, park, part cleared, rec./commun.centre, school, river/stream
- Close to: Lake/pond, park, part cleared, rec./commun.centre, school, river/stream
Listing detailsW12931198, Sold, Mar 27, 2026
- MLS® number: W12931198
- Status: Sold
- Listed on: Mar 27, 2026
- Days on market: 42
- Updated: May 8, 2026
- Possession: 2026-05-15 / 60-89 days
- Occupied by: Tenant
- Listing brokerage: HARVEY KALLES REAL ESTATE LTD.
About this home
Unit 432, 405 Dundas Street W, Oakville (Glenorchy), ON L6M 5P9
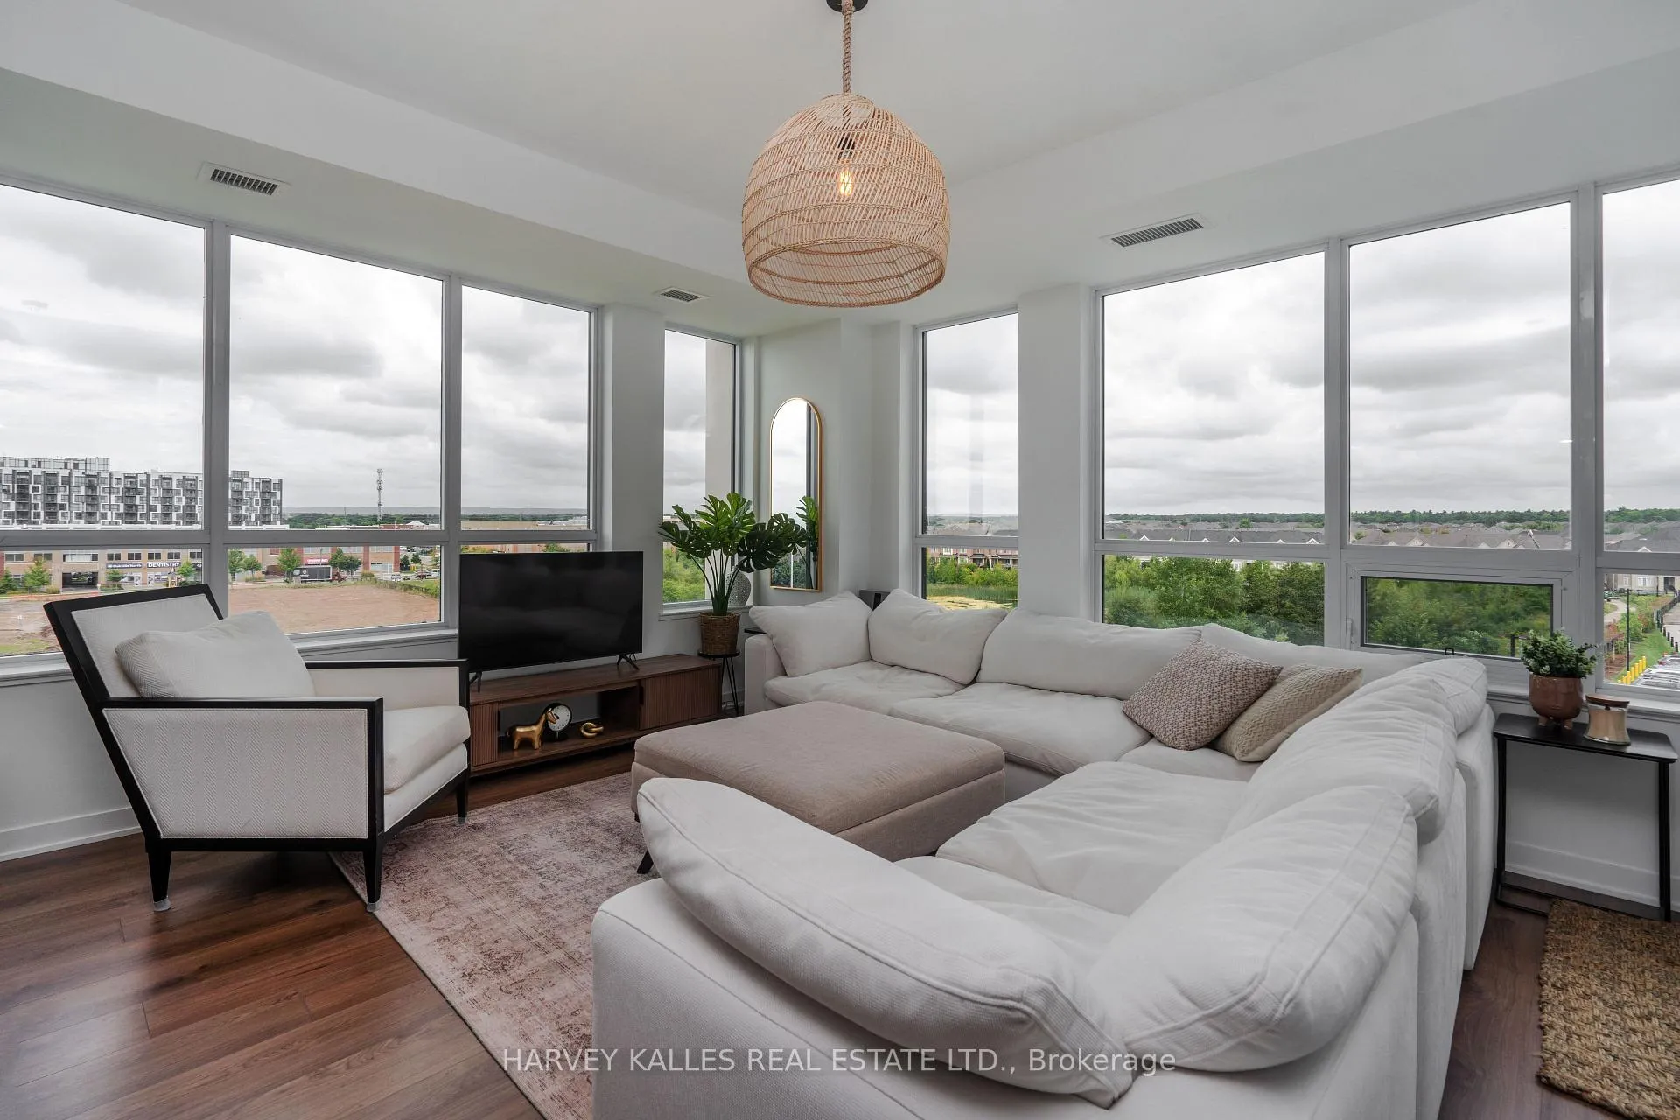
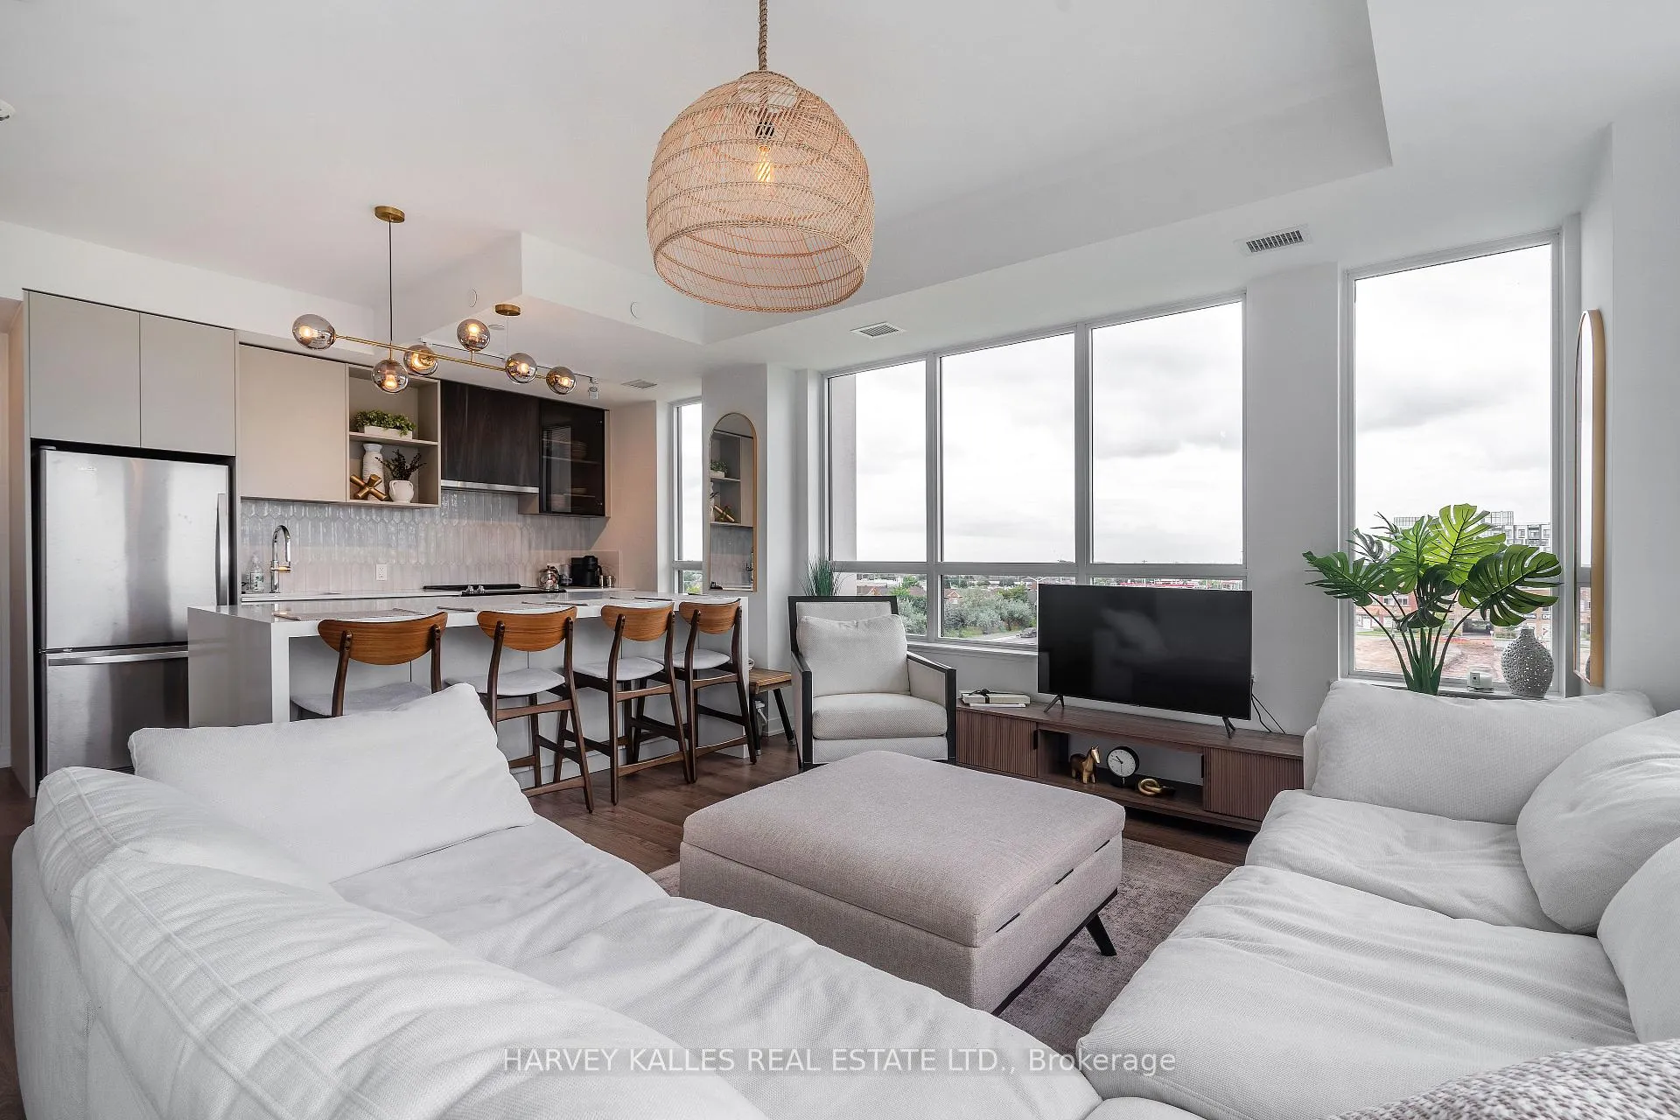
Experience elevated living in this stunning corner-suite residence, where refined design meets breathtaking natural beauty. Overlooking a tranquil pond with unobstructed sunset views, this exceptional condo offers both serenity and sophistication. Soaring 9-foot ceilings and expansive windows fill the space with tons of natural light, highlighting the extensive custom stonework and millwork that define this thoughtfully curated home. The heart of the suite is a striking quartz waterfall island, complete with additional storage-perfect for both everyday living and elegant entertaining. The primary retreat has been meticulously upgraded to offer a boutique-hotel experience, featuring custom shelving in the walk-in closet, a dedicated makeup vanity, and a spa-inspired ensuite complete with additional custom storage shelves and a bidet. Every detail has been considered-from the custom quartz entry shelf to the designer light fixtures-creating a cohesive, elevated aesthetic throughout. Step onto your private balcony overlooking the pond, where you can unwind with uninterrupted sunset views. Enjoy the convenience of 2 lockers and 1 parking space, along with access to stylish, well-maintained amenities and exceptional property management, with no anticipated special assessments. Adding further long-term value, nearby townhome development has been thoughtfully positioned to preserve the coveted lake, city, and escarpment views. This is a rare opportunity to own a luxury corner unit that seamlessly blends design, comfort, and lasting value.
Ask about this home
A HOMEH agent will answer your questions about this home.
Know more about Distrikt Trailside 2.0

Condo building · 393-407 Dundas Street W
Distrikt Trailside 2.0 is a 10-storey condo with 349 suites, built in 2025 by Distrikt Developments. Right now 7 for sale and 3 for rent are on the market here.
- 10storeys
- 349suites
- $700/sq ft
- 2025built
No similar units for sale in Distrikt Trailside 2.0 right now.
Around this home
Daily convenience, out of 100, from the distances below
Schools nearby
School rating, out of 10.
Helpful calculators
Your HOMEH agent

"I would see it this week."