

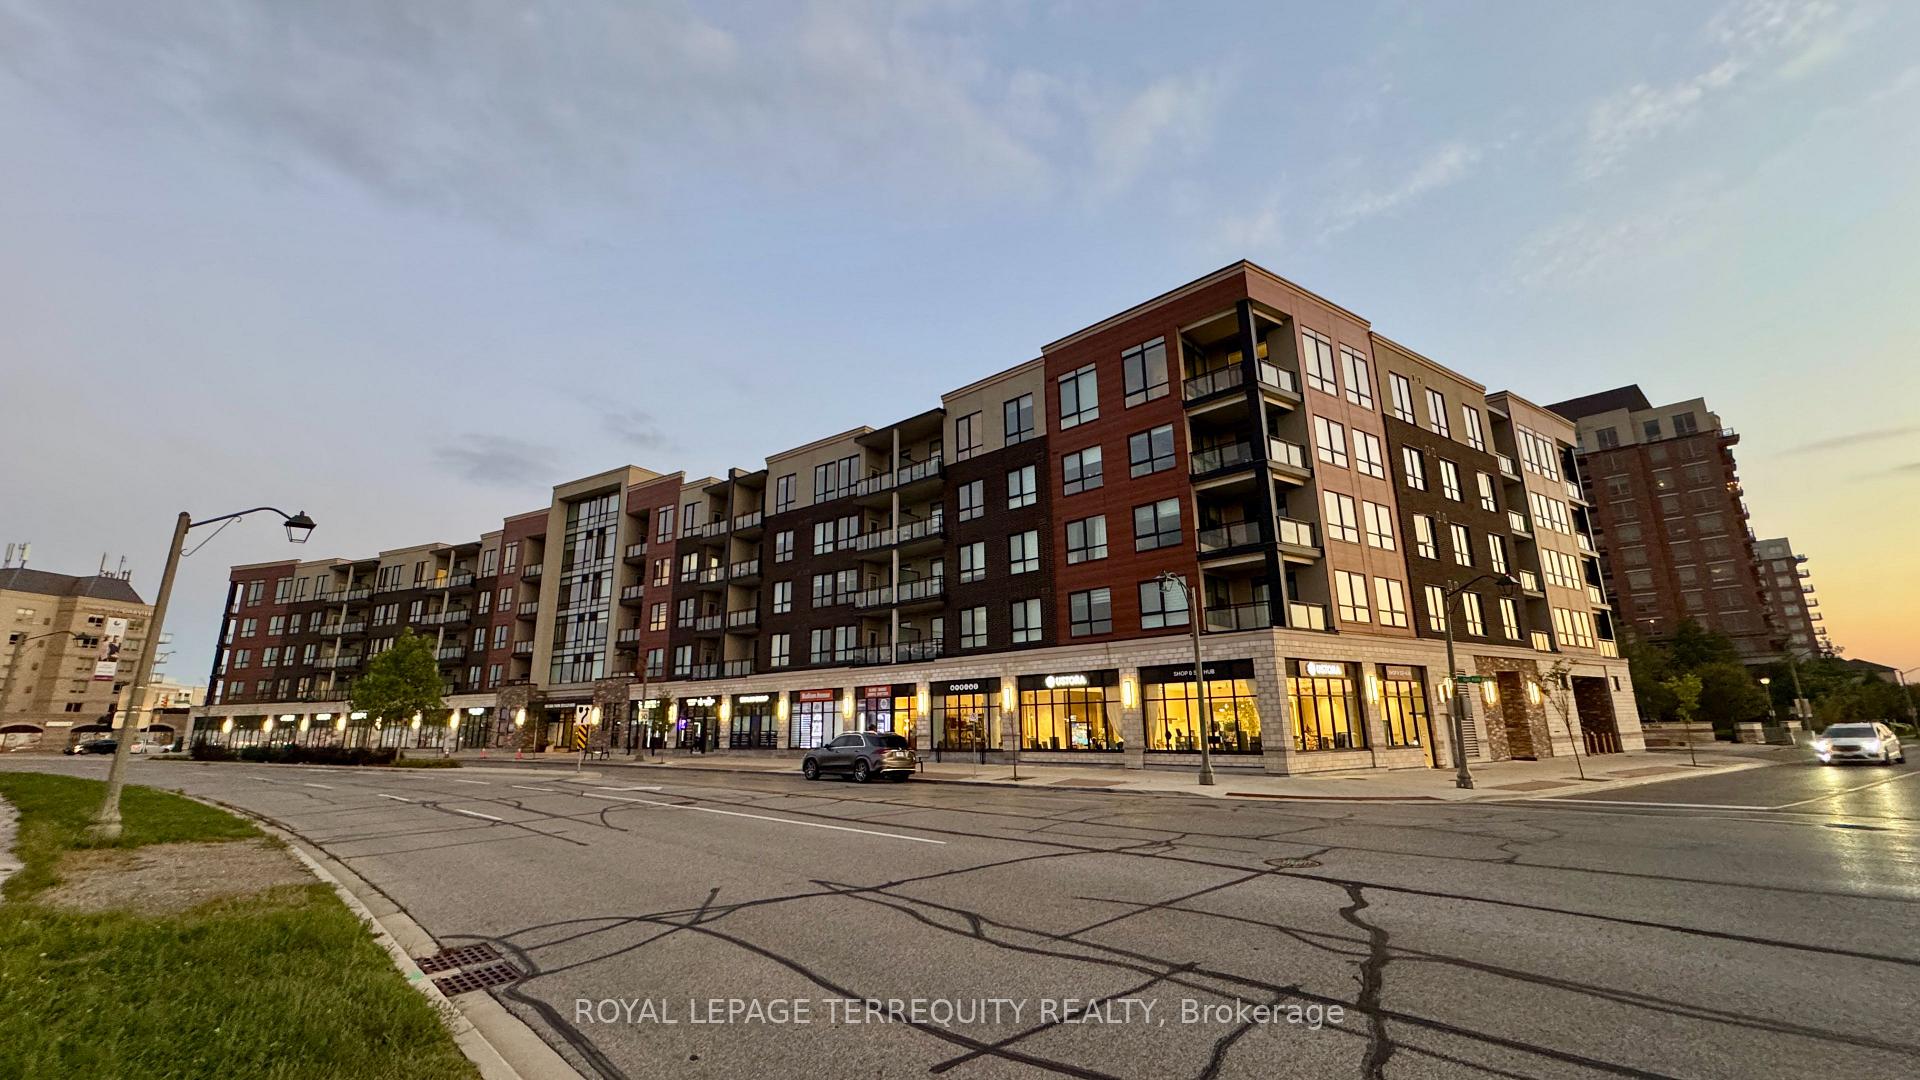
Unit 206, 150 Oak Park Boulevard
Unit 206, 150 Oak Park Boulevard
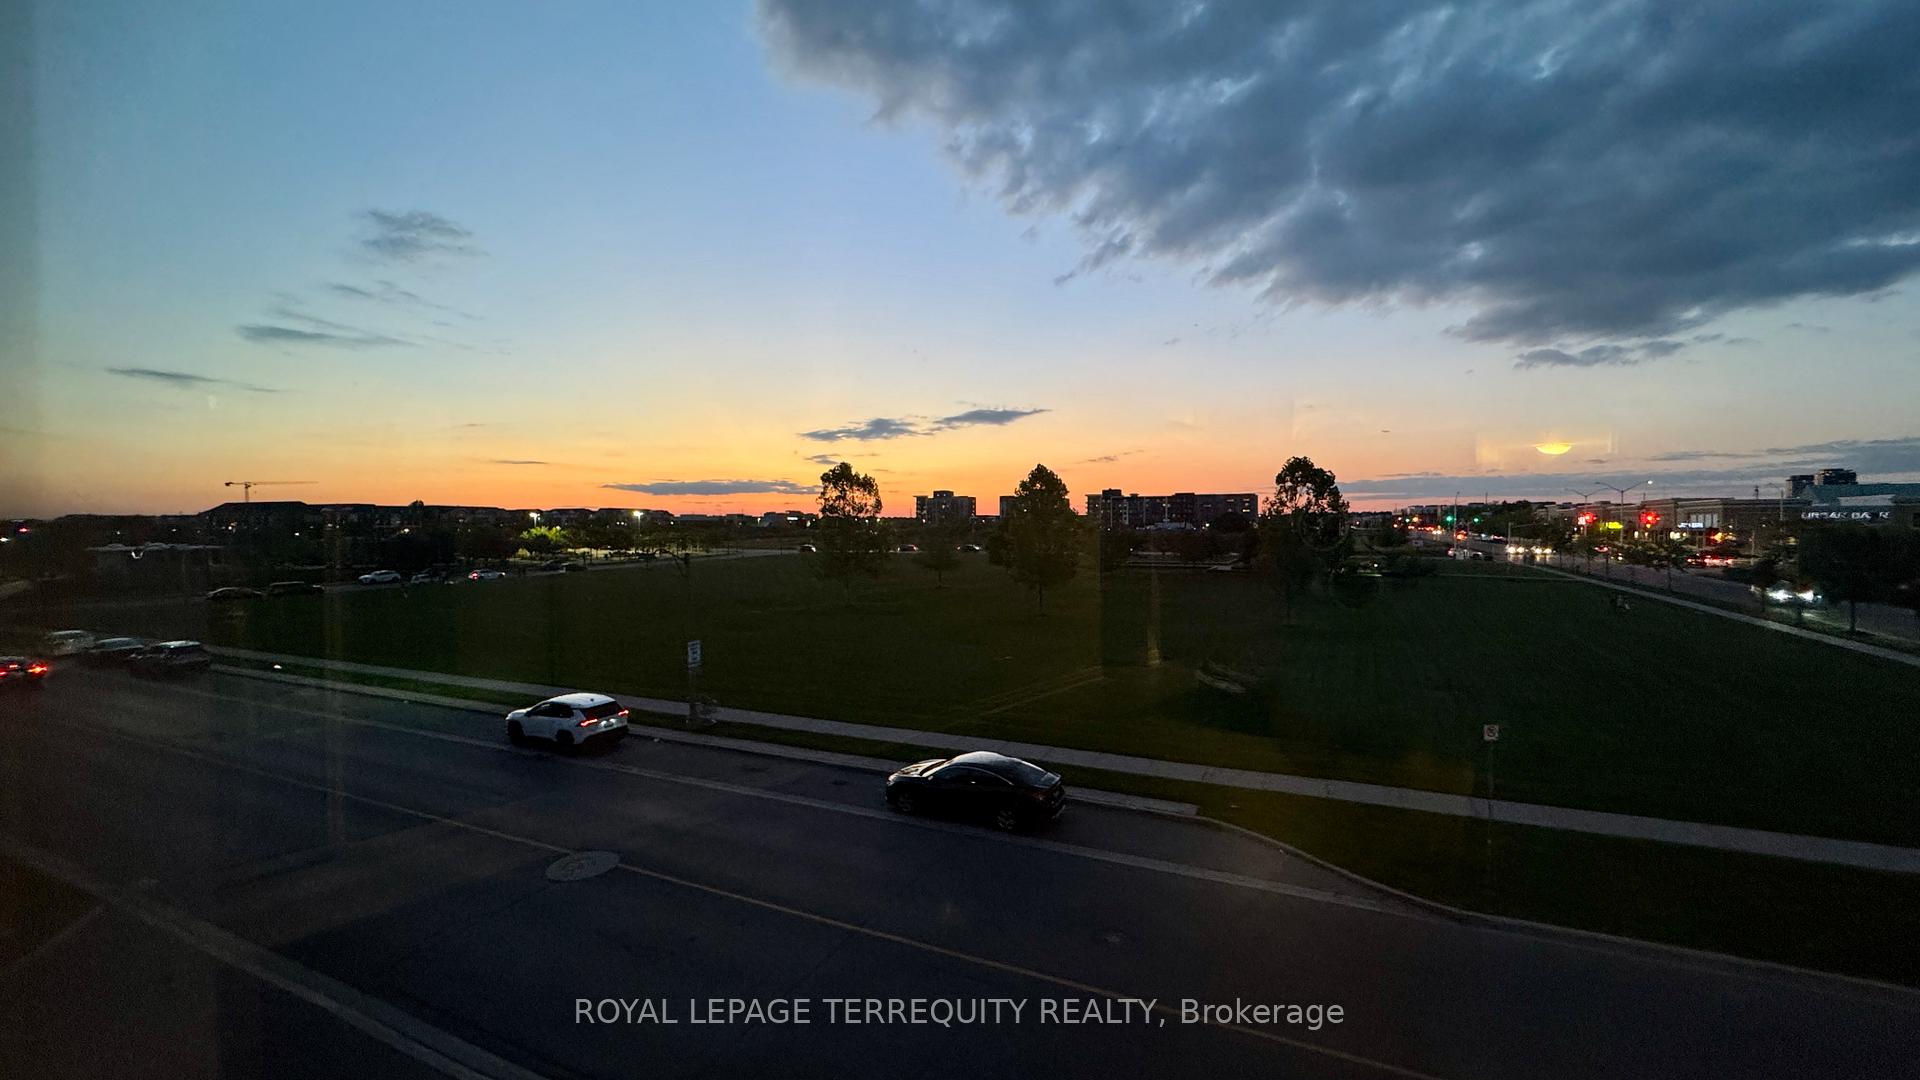 See all 26 photos
Property history
Facts and features
- ExposureEast west
- LaundryEnsuite
- LockerOwned
- BalconyOpen
- Second kitchen
- Central air
- Exercise room
- Party room/meeting room
The homeCondo Apartment, Apartment, Age 0–5 years
- Type: Condo Apartment
- Style: Apartment
- Age: 0–5 years
- Living space: 1,600–1,799 sq ft
- Basement: None
- Exposure: East West
InsideEnsuite, main level, Auto garage door remote, carpet free, separate heating controls, separate hydro meter, storage, Smoke detector
- Laundry: Ensuite, main level
- Features: Auto garage door remote, carpet free, separate heating controls, separate hydro meter, storage
- Security: Smoke detector
- Rooms above ground: 6
- Bedrooms: 3
- Bathrooms: 3
- Kitchens: 2
OutsideBrick veneer, Flat, Poured concrete
- Exterior: Brick veneer
- Roof: Flat
- Foundation: Poured concrete
- Balcony: Open
Parking and locker1 Parking, Parking type Owned, Underground
- Spaces: 1 Parking
- Parking type: Owned
- Driveway: Underground
- Locker: Owned
- Locker level: Lvl 1-59
BuildingCosmopolitan, Storeys 5, Units 100
- Name: Cosmopolitan
- Storeys: 5
- Units: 100
- Registered: 2020
- Condo corporation: 723
- Amenities: Exercise room, party room/meeting room, visitor parking
- Pets: Allowed
Heating, water and powerForced air, other, Central air
- Heating: Forced air, other
- Cooling: Central air
Rent and termsRent $3,695 a month, Entire property, Unfurnished
- Rent: $3,695 a month
- Space for rent: Entire property
- Furnished: Unfurnished
- Lease: 12 months
- Rent includes: Building insurance, building maintenance, central air conditioning, common elements, heat, parking
- Deposit: Required
- Credit check: Required
- Employment letter: Required
- Rental application: Required
- References: Required
- Rental items: None
IncludedWindow coverings, ss appliance package, washer & dryer. all light fixtures., Not included None
- Included: Window coverings, ss appliance package, washer & dryer. all light fixtures.
- Not included: None
NearbyClear view, park, public transit, school bus route
- Close to: Clear view, park, public transit, school bus route
Listing detailsW12400693, Rented, Sep 12, 2025
- MLS® number: W12400693
- Status: Rented
- Listed on: Sep 12, 2025
- Days on market: 6
- Updated: Sep 18, 2025
- Possession: 2025-09-15 / Immediate
- Occupied by: Vacant
- Listing brokerage: ROYAL LEPAGE TERREQUITY REALTY
About this home
Unit 206, 150 Oak Park Boulevard, Oakville (River Oaks), ON L6H 3P2
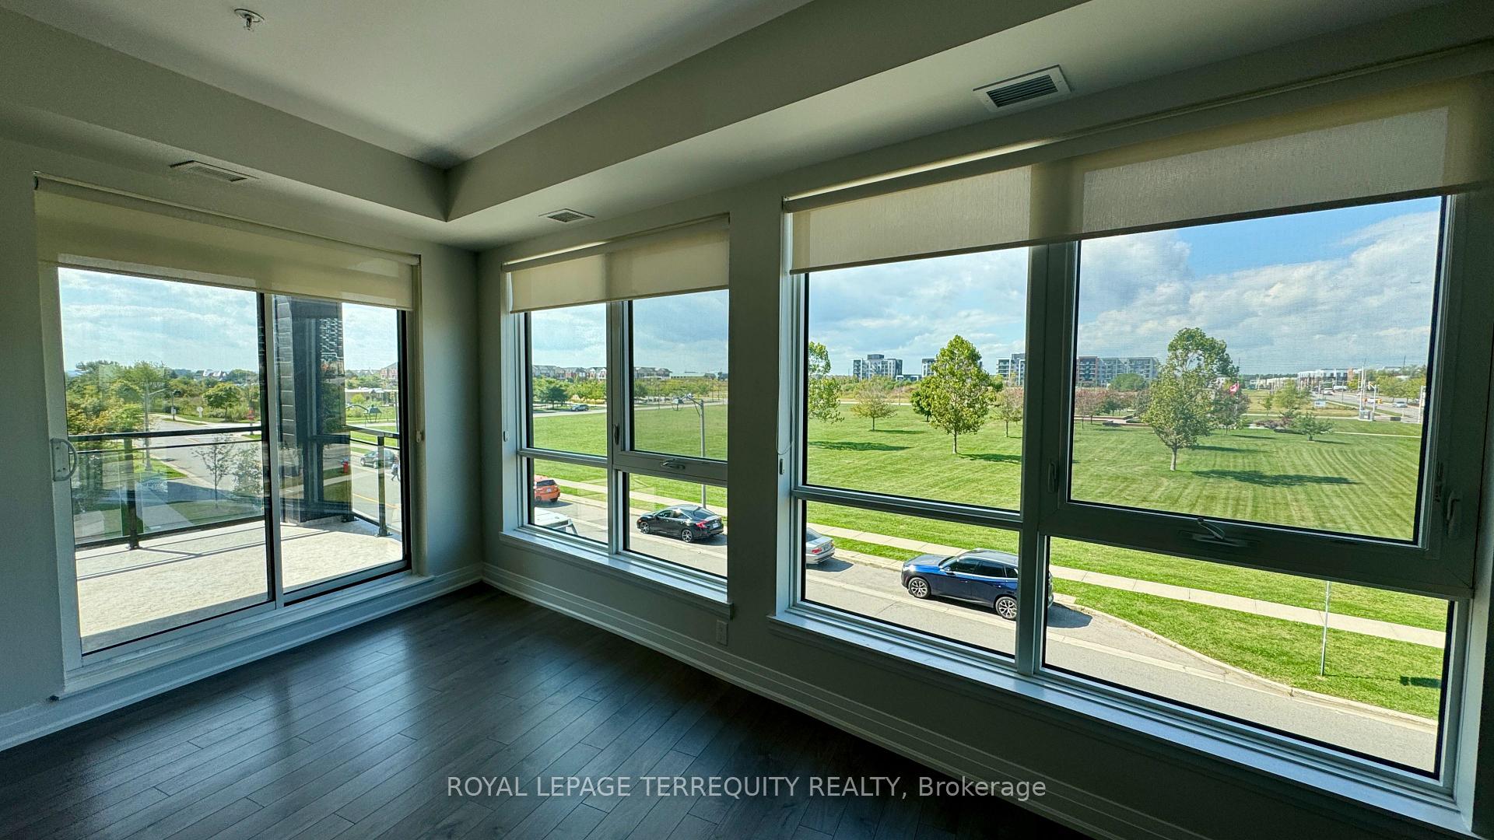
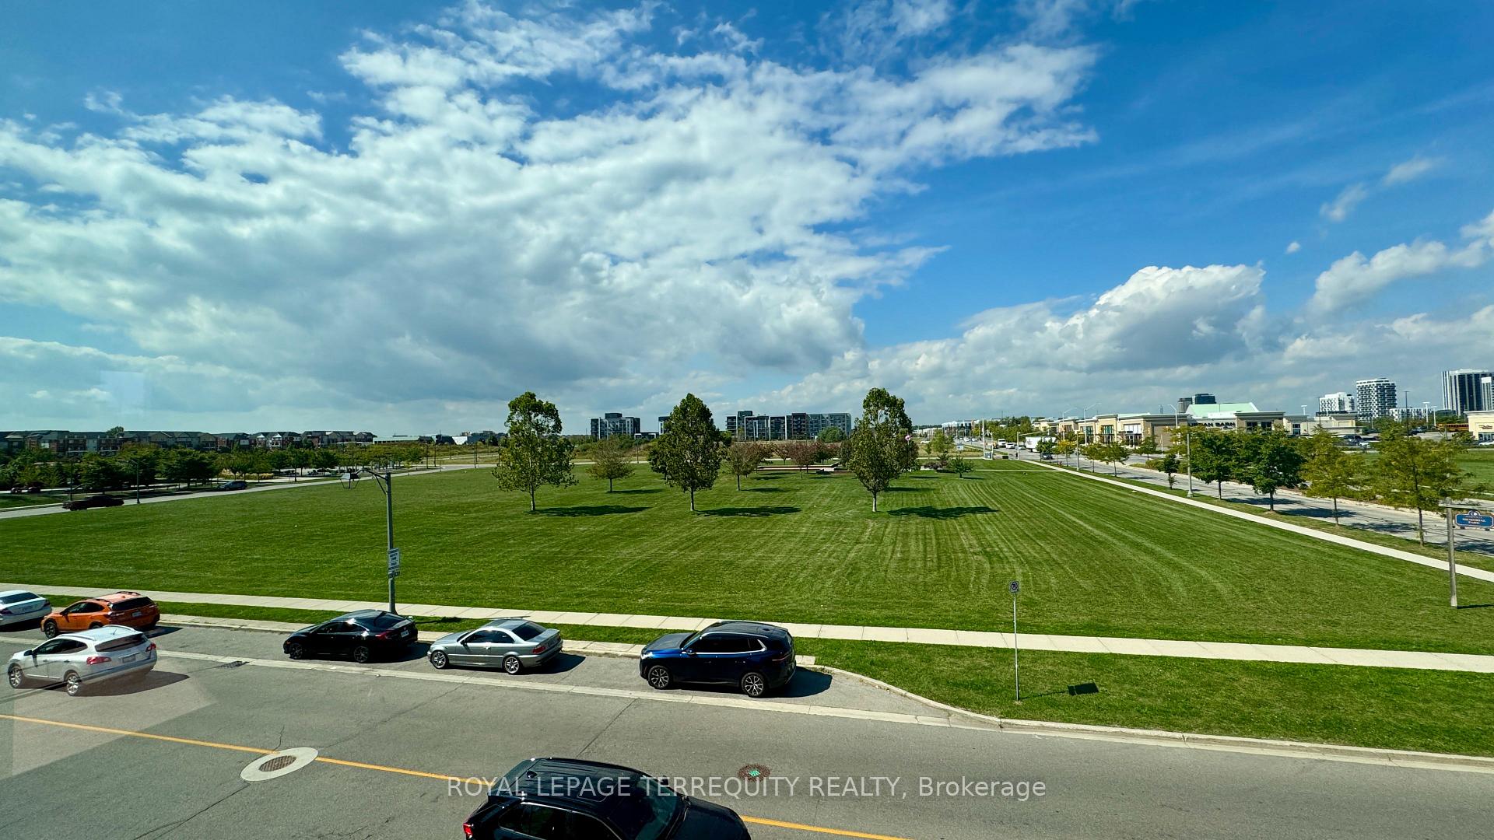
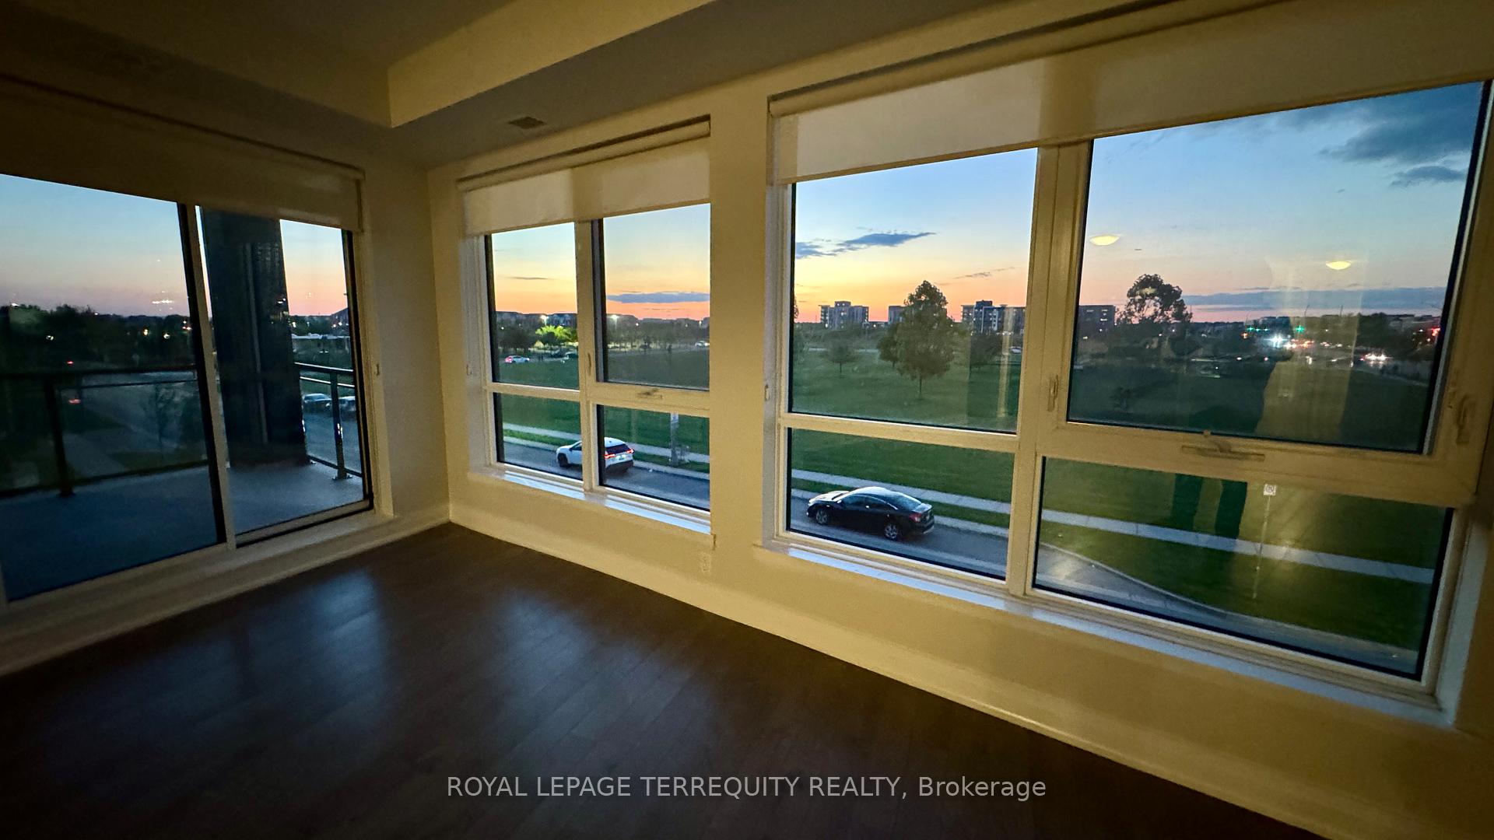
Rarely available, absolutely stunning and exceptionally spacious, this 1,630 sq. ft. condo offers an unbeatable layout perfect for families or those who love to entertain. The home is freshly painted, completely carpet-free and features a thoughtfully designed floor plan with three generously sized bedrooms and a separate powder room for guests. The open concept kitchen is a true highlight, showcasing stainless steel appliances, granite countertops, and a stylish backsplash, seamlessly flowing into the sprawling living and dining area. From here, enjoy views of the park or step outside to your private 133 sq. ft. balcony-ideal for summer evenings and outdoor relaxation. The huge primary bedroom boasts its own 3 Pc ensuite and a large walk-in closet, while the additional two bedrooms share a well-appointed four-piece bathroom, providing comfort and convenience for the whole family. This unit also includes one underground parking spot right across the elevator and a storage locker for added practicality. Situated in a prime location, you'll be just minutes from shopping, restaurants, parks, and major highways (403, 407, and QEW). This beautiful unit truly checks all the boxes and is sure to impress!
Ask about this home
A HOMEH agent will answer your questions about this home.
Know more about The Cosmopolitan Oak Park Condos
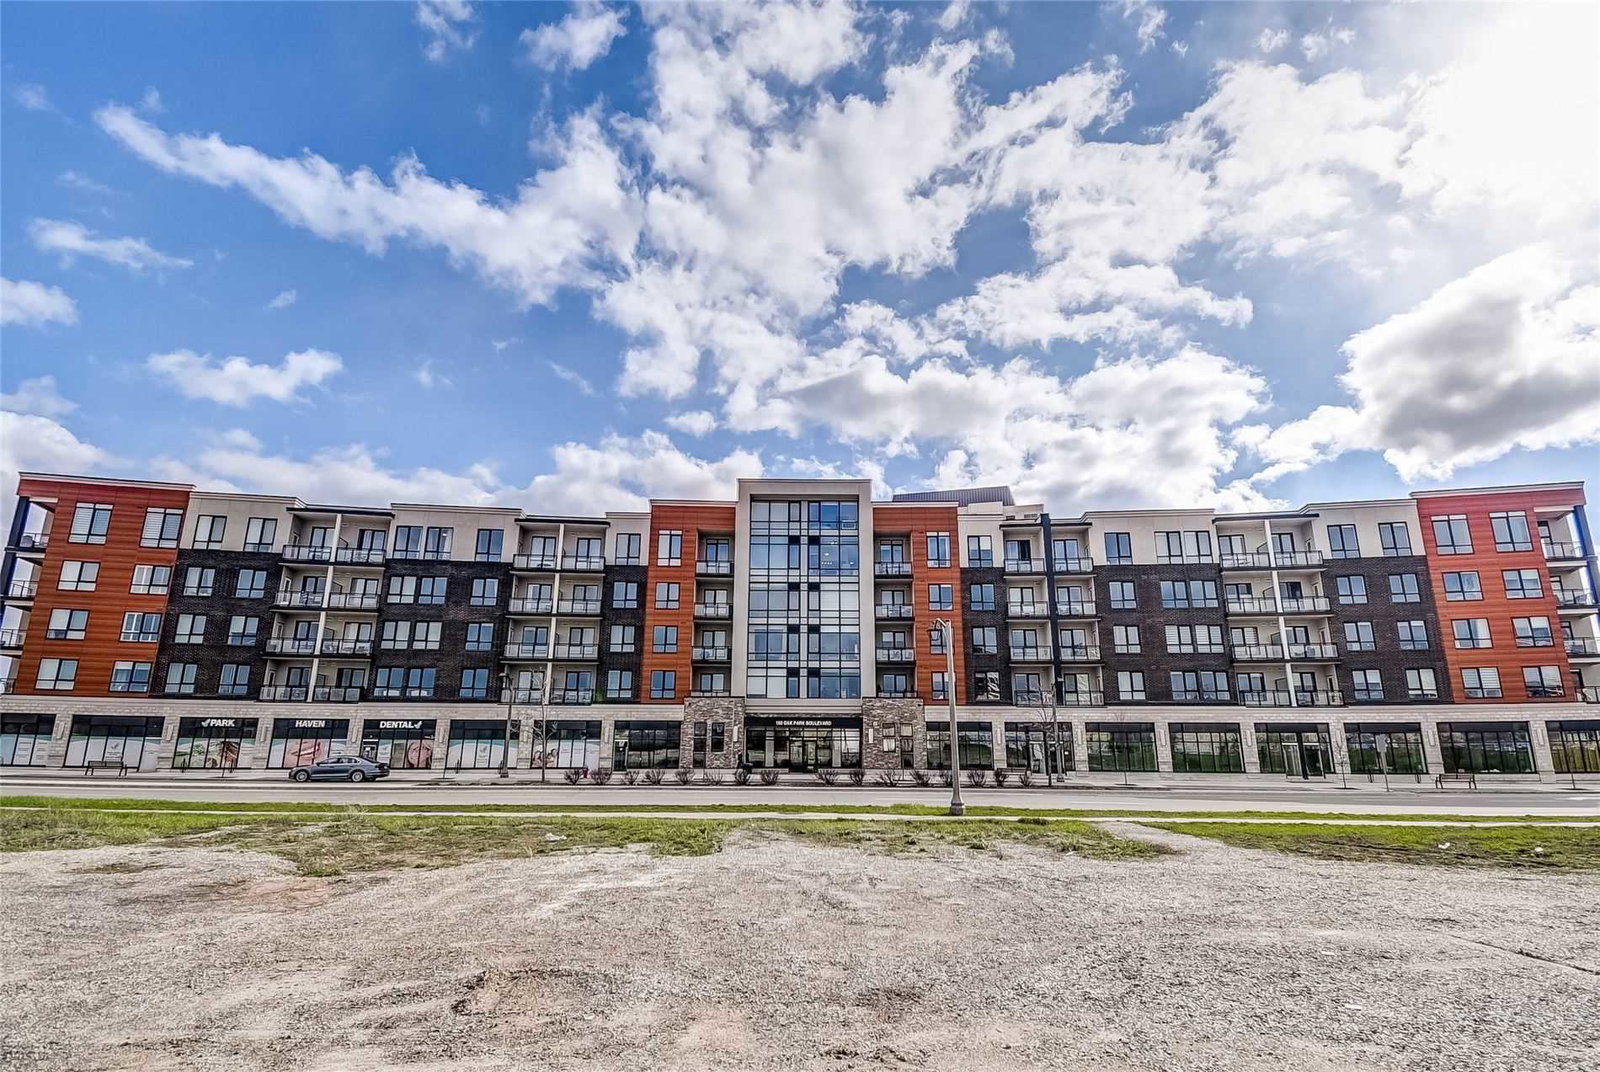
Condo building · 150 Oak Park Boulevard
The Cosmopolitan Oak Park Condos is a 5-storey condo with 100 suites, built in 2020 by Ballantry Homes. Right now 1 for rent is on the market here.
- 5storeys
- 100suites
- $677/sq ft
- 2020built
No similar units for rent in The Cosmopolitan Oak Park Condos right now.
Around this home
Daily convenience, out of 100, from the distances below
Schools nearby
School rating, out of 10.
Helpful calculators
Your HOMEH agent

"I would see it this week."