

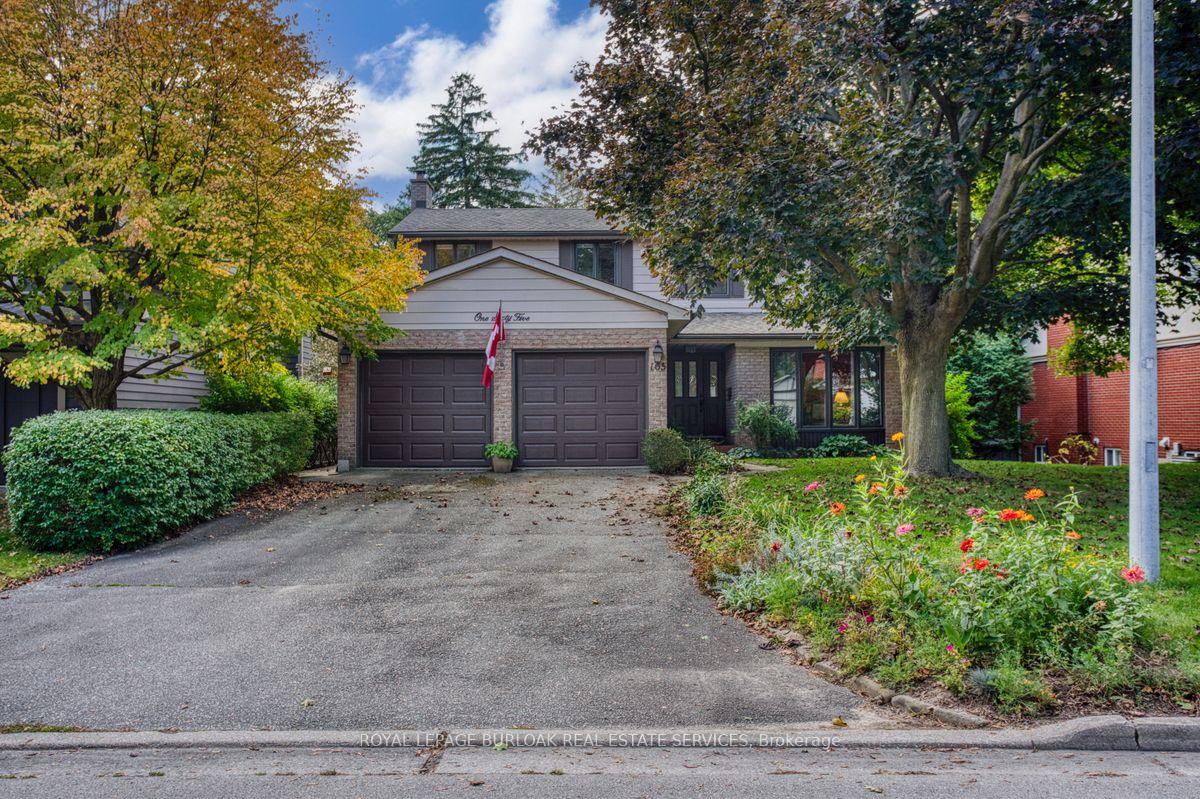
165 Shanley Terrace
165 Shanley Terrace
 See all 40 photos
Property history
Facts and features
- BasementWalk-out
- Age of home51–99 years
- Water, sewerMunicipal
- HeatingForced air
- Hardwood floors
- Fireplace
- Central air
- Inground pool
The homeDetached, 2-storey, Age 51–99 years
- Type: Detached
- Style: 2-storey
- Age: 51–99 years
- Living space: 3,000–3,500 sq ft
- Basement: Finished, walk-out
InsideFireplace Yes, Hardwood, Cork, Main level
- Fireplace: Yes
- Flooring: Hardwood, Cork
- Laundry: Main level
- Rooms above ground: 11
- Bedrooms: 4
- Bathrooms: 4
- Kitchens: 1
- Family room: Yes
Outside and lotAluminum siding, brick, Asphalt shingle, Poured concrete
- Exterior: Aluminum siding, brick
- Roof: Asphalt shingle
- Foundation: Poured concrete
- Pool: Inground
- Size: 61.48 × 112.68 ft
Parking2 Garage, Built-in, Front yard parking
- Spaces: 2 Garage
- Garage: Built-in
- Driveway: Front yard parking
Heating, water and powerForced air, gas, Central air, Municipal water
- Heating: Forced air, gas
- Cooling: Central air
- Water: Municipal water
- Sewer: Municipal sewer
Costs and taxesTaxes $7,329 a year, HST included in the price, Hot water tank
- Taxes, 2024: $7,329 a year
- HST: HST included in the price
- Rental items: Hot water tank
Included in the saleExisting s/s fridge, stove, built-in m/w, built-in d/w. existing washer & dryer. all bathroom mirrors. all win. coverings, blinds, drapery & hardware. all elf. one (1) agdo + two (2) remotes. in-ground swimming pool covers & accessories., Not included None
- Included: Existing s/s fridge, stove, built-in m/w, built-in d/w. existing washer & dryer. all bathroom mirrors. all win. coverings, blinds, drapery & hardware. all elf. one (1) agdo + two (2) remotes. in-ground swimming pool covers & accessories.
- Not included: None
NearbyCul de sac/dead end, fenced yard, greenbelt/conservation, library, park, place of worship
- Close to: Cul de sac/dead end, fenced yard, greenbelt/conservation, library, park, place of worship
Listing detailsW9415726, Sold, Oct 17, 2024
- MLS® number: W9415726
- Status: Sold
- Listed on: Oct 17, 2024
- Days on market: 40
- Updated: Nov 26, 2024
- Possession: 2025-01-30 / January 30, 2025
- Occupied by: Owner
- Listing brokerage: ROYAL LEPAGE BURLOAK REAL ESTATE SERVICES
About this home
165 Shanley Terrace, Oakville (West), ON L6K 2H7
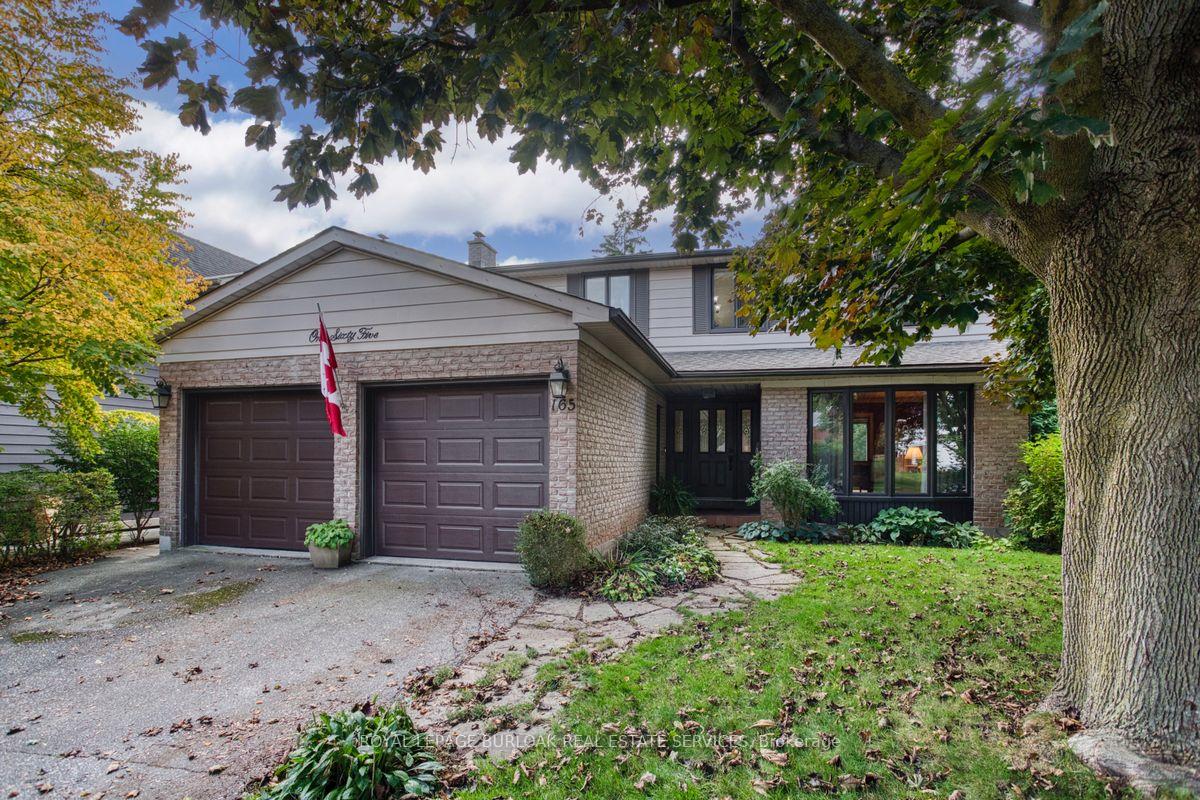
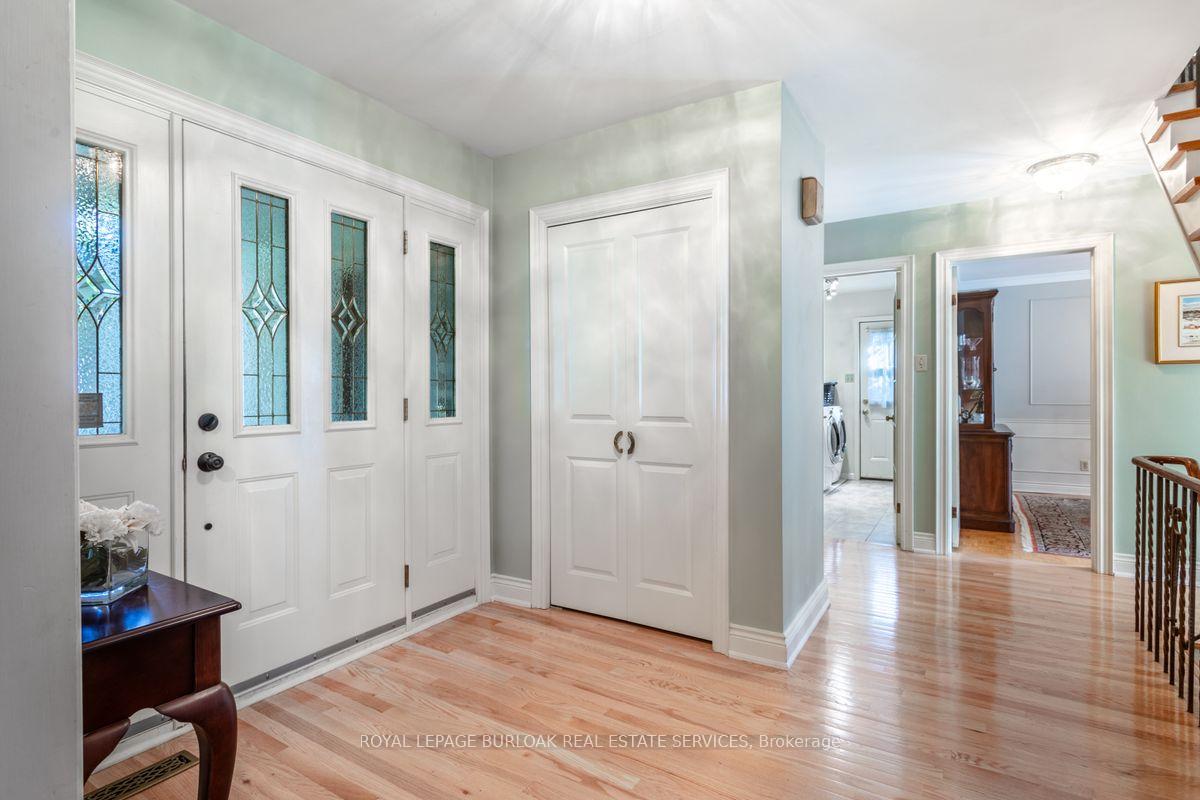
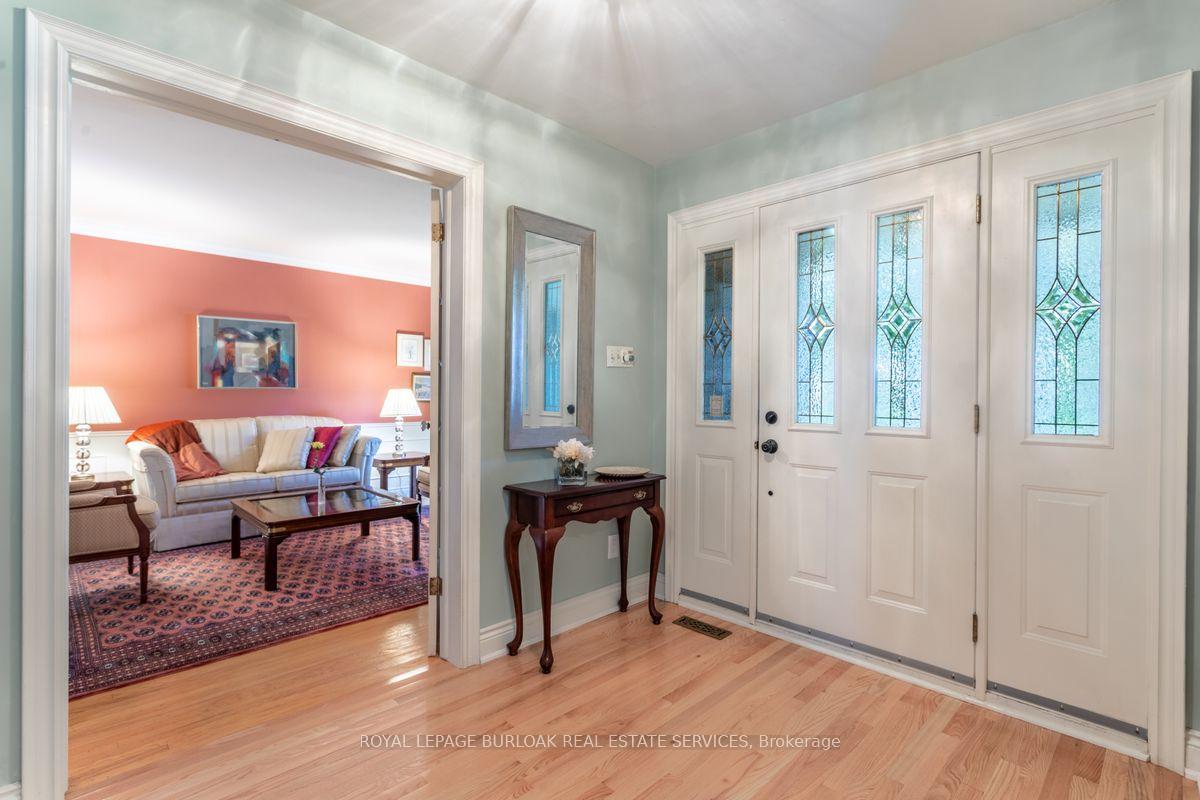
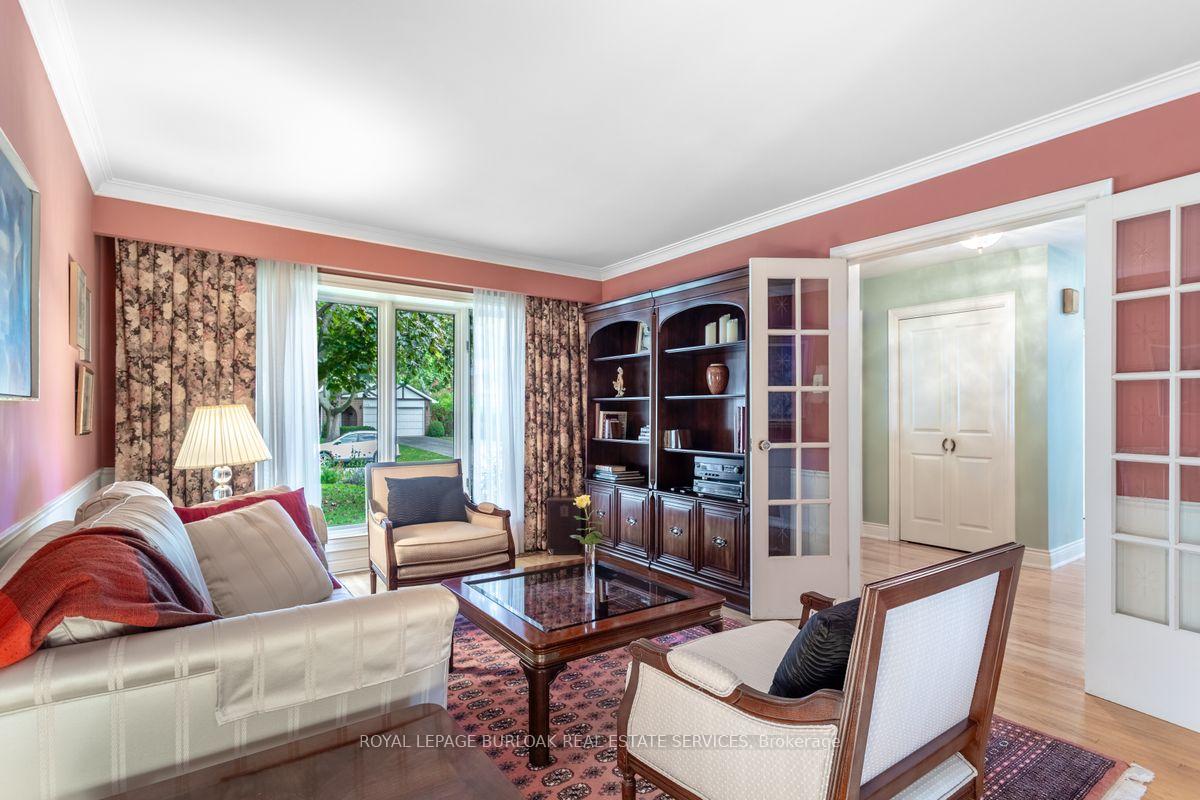
Rooms Contd. Lower Level: Landing: 4.66 x 3.57 / Bath: 2 Piece / 2 Storage Areas. A hidden Gem, Two-storey Home in the Best Location on this Private Cul-de-Sac. Situated on a Large, Private Lot in a very Family-Friendly, quiet Neighborhood. Elegant, Classic 4-Bedroom; 4 Bathroom home with a 2-car Garage - Over 3,000 Sq. Ft. of Living Space with the Fully Finished Walk-out Lower Level. Enjoy Carpet-free, comfortable living - Beautiful Hardwood floors are found in many rooms. The Stylish Living & Dining Rooms with French Doors & Crown Molding are excellent for entertaining. The Custom Eat-in Kitchen provides Ample Cabinetry and Caesarstone Countertops, as well as Gleaming Stainless-Steel appliance - Walk-out from here to the Upper Deck with a truly fantastic view of the Pool, Gardens and Ravine. Laundry facilities and a renovated 2-piece bathroom are also found on this Main Floor. Unwind in the Privacy of your Large Primary Bedroom which offers a Walk-In Closet and a 3-piece Ensuite with a Spa-like Shower. This upper level also has 3 additional large Bedrooms and a Renovated family Bathroom. Retreat to the Finished Walk-out Lower Level for movie nights in front of the Cozy Fireplace or pursue a new pastime in adjacent Hobby Area. This floor also has an Updated 2-piece Bathroom and Workshop. Large closets and generous storage throughout this home. Escape via sliding doors and find yourself in the Private Garden Oasis, overlooking a tranquil Ravine and Westgate Park. Here Family/Friend gatherings & BBQs or a quiet evening can be enjoyed. Summers are always better when you can relax in your own In-ground Swimming Pool you'll feel like you are at the cottage! Extensive Landscaping around the property - Driveway for 4 cars - Double-Car Garage. Walking distance to Appleby College and the YMCA. Close to sought-after Schools, Amenities, Downtown Oakville & Bronte Harbour. Just move in and enjoy. See attached Feature Brochure & Floor Plans. Book your viewing today! R.S.A.
Ask about this home
A HOMEH agent will answer your questions about this home.
Around this home
Daily convenience, out of 100, from the distances below
Schools nearby
School rating, out of 10.
Helpful calculators
Your HOMEH agent

"I would see it this week."