

Unit 413, 3500 Lakeshore Road W
Unit 413, 3500 Lakeshore Road W
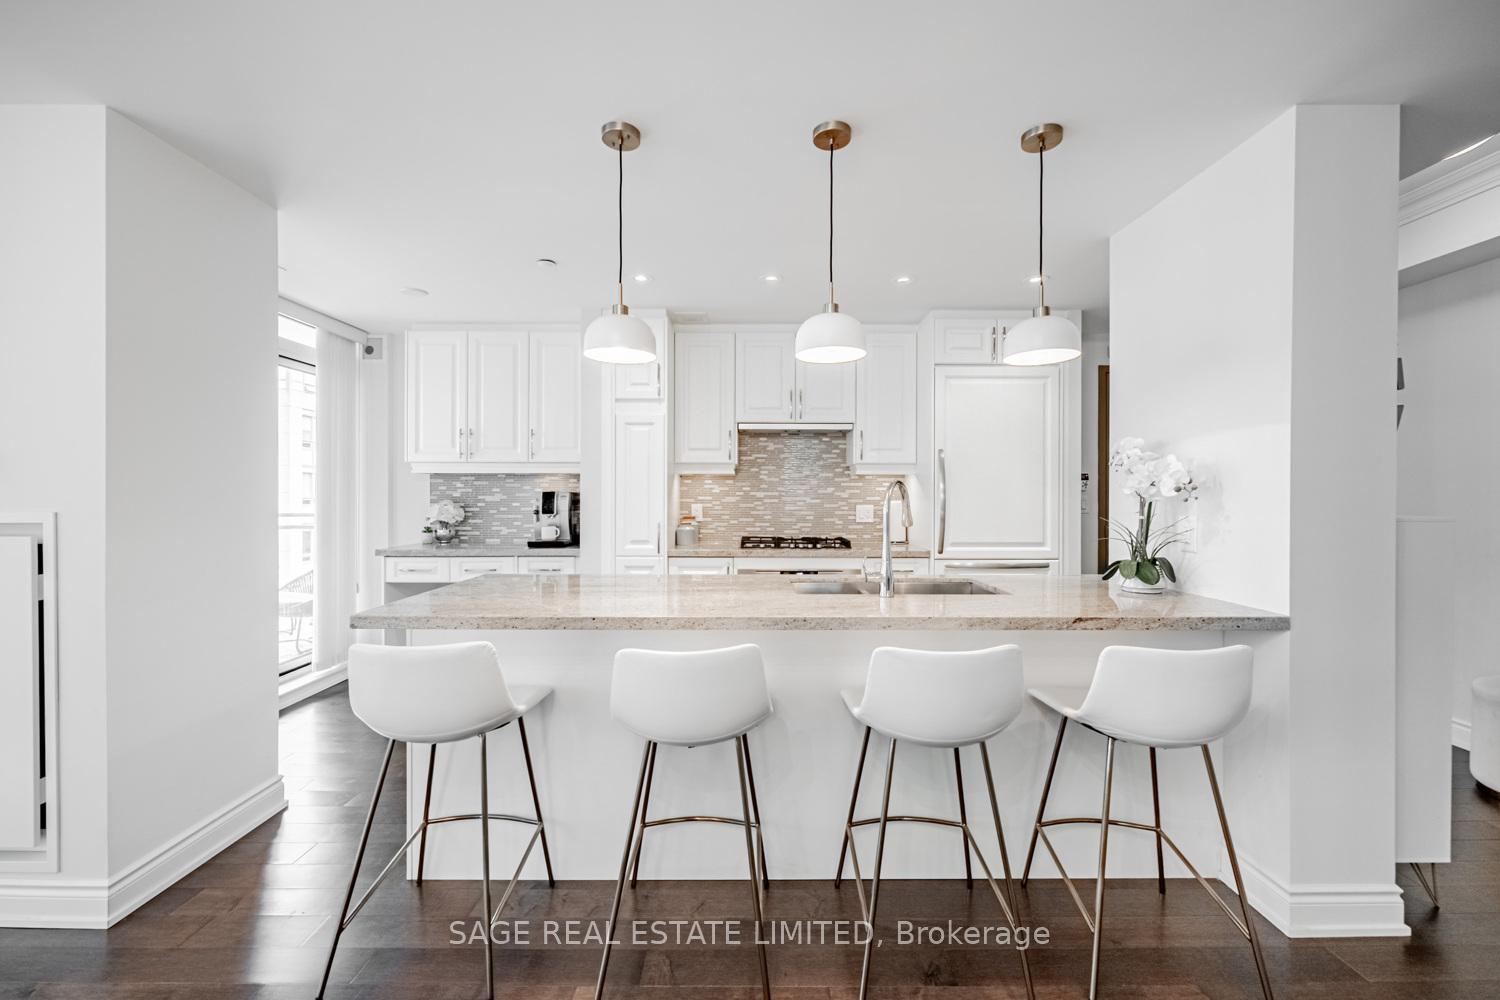 See all 29 photos
Property history
Facts and features
- ExposureSouth east
- LaundryIn-suite
- LockerExclusive
- BalconyTerrace
- Hardwood floors
- Central air
- Gym
- Outdoor pool
- Indoor pool
The homeCondo Apartment, Apartment, 1,000–1,199 sq ft
- Type: Condo Apartment
- Style: Apartment
- Living space: 1,000–1,199 sq ft
- Basement: None
- Exposure: South East
InsideHardwood, In-suite laundry, Built-in oven, separate heating controls
- Flooring: Hardwood
- Laundry: In-suite laundry
- Features: Built-in oven, separate heating controls
- Rooms above ground: 5
- Bedrooms: 2
- Bathrooms: 2
- Kitchens: 1
OutsideConcrete poured, Terrace
- Exterior: Concrete poured
- Balcony: Terrace
Parking and locker1 Parking, Underground, Parking type Owned
- Spaces: 1 Parking
- Garage: Underground
- Parking type: Owned
- Driveway: Underground
- Spot: 112
- Locker: Exclusive
BuildingBlu water, Storeys 8, Units 203
- Name: Blu water
- Storeys: 8
- Units: 203
- Registered: 2015
- Condo corporation: 645
- Amenities: Bbqs allowed, gym, outdoor pool, visitor parking, sauna, indoor pool
- Pets: Allowed
Heating, water and powerFan coil, gas, Central air
- Heating: Fan coil, gas
- Cooling: Central air
Rent and termsRent $4,100 a month, Entire property, Unfurnished
- Rent: $4,100 a month
- Space for rent: Entire property
- Furnished: Unfurnished
- Lease: 12 months
- Paid: Monthly
- Rent includes: Building insurance, building maintenance, parking
- Deposit: Required
- Credit check: Required
- Employment letter: Required
- Rental application: Required
- References: Required
IncludedHydro and cable/internet extra
- Not included: Hydro and cable/internet extra
NearbyBeach, greenbelt/conservation, lake access, public transit, waterfront
- Close to: Beach, greenbelt/conservation, lake access, public transit, waterfront
Listing detailsW12388275, Rented, Sep 8, 2025
- MLS® number: W12388275
- Status: Rented
- Listed on: Sep 8, 2025
- Days on market: 10
- Updated: Sep 18, 2025
- Possession: 2025-10-15 / Flexible
- Occupied by: Owner
- Listing brokerage: SAGE REAL ESTATE LIMITED
About this home
Unit 413, 3500 Lakeshore Road W, Oakville (Bronte), ON L6L 0B4
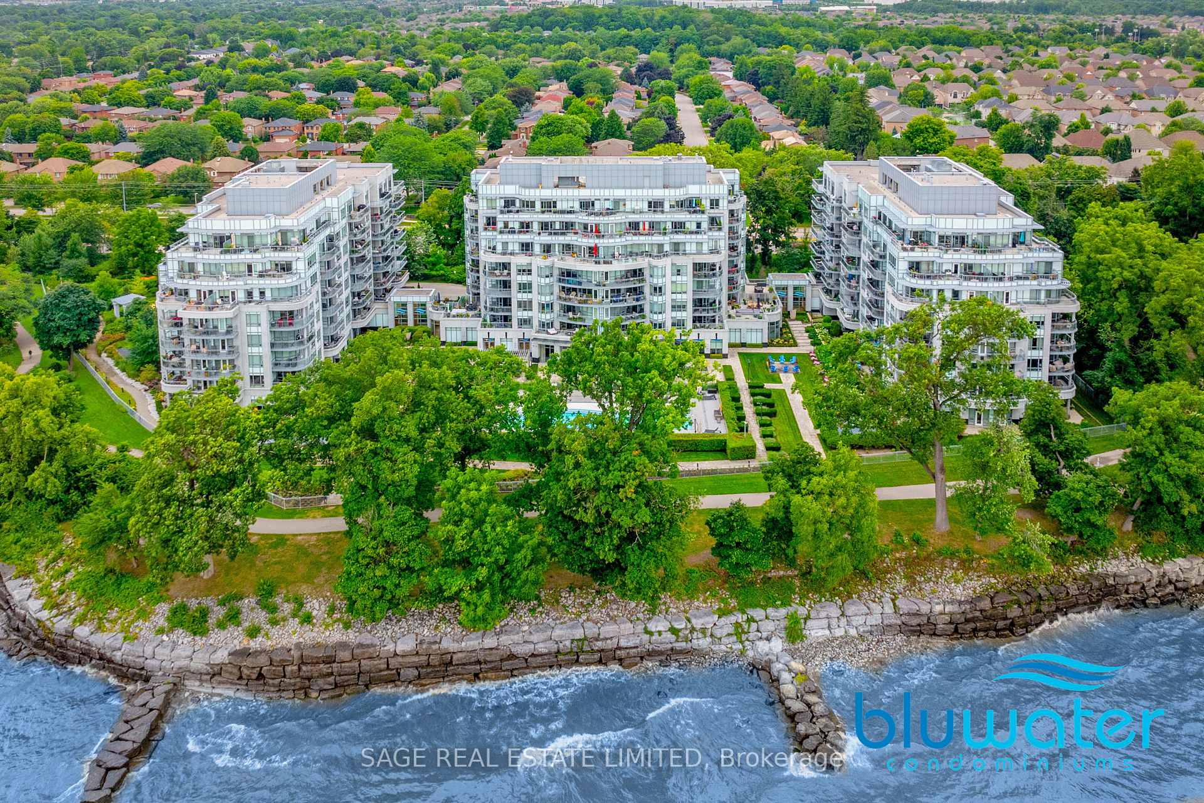
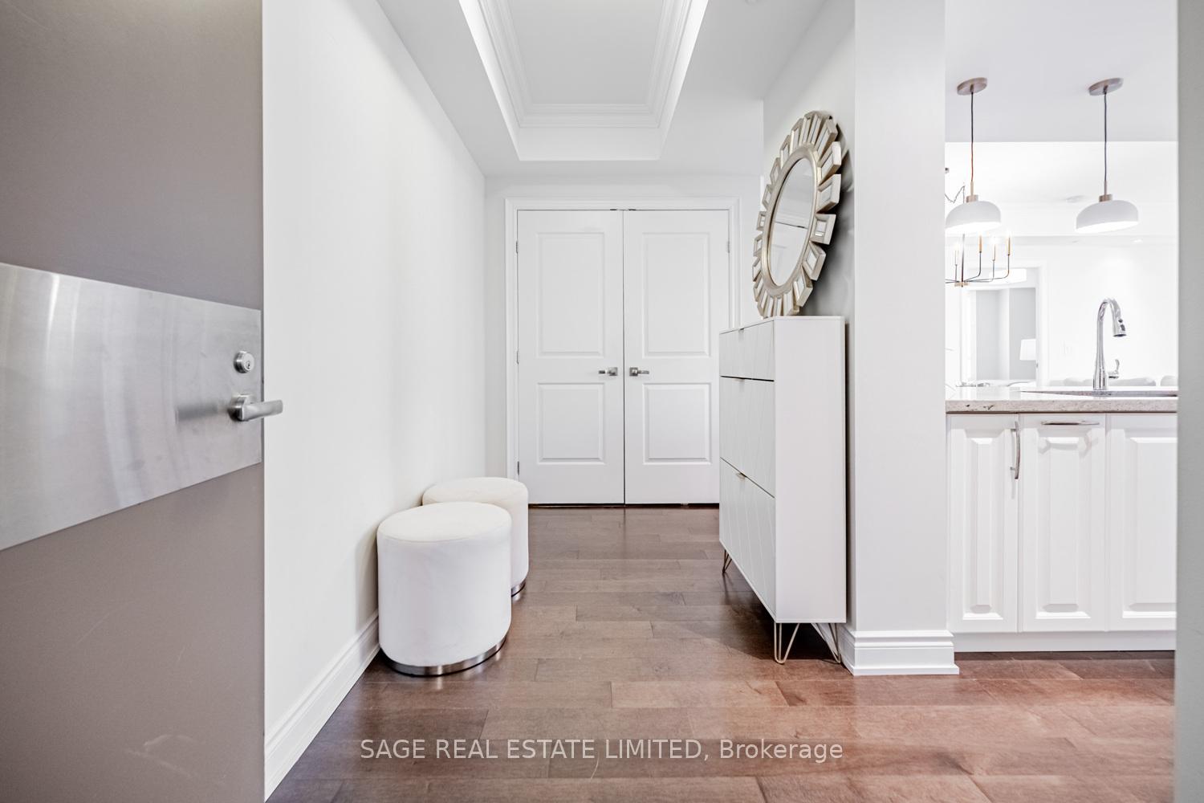
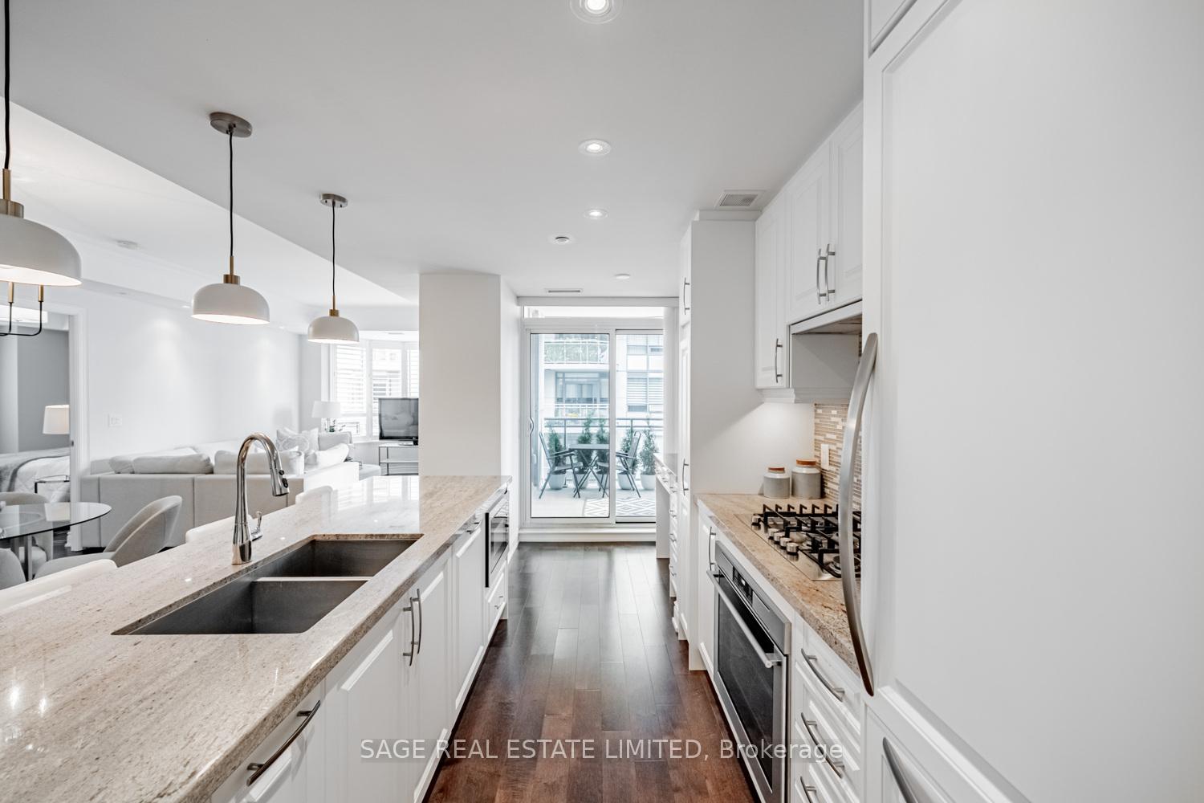
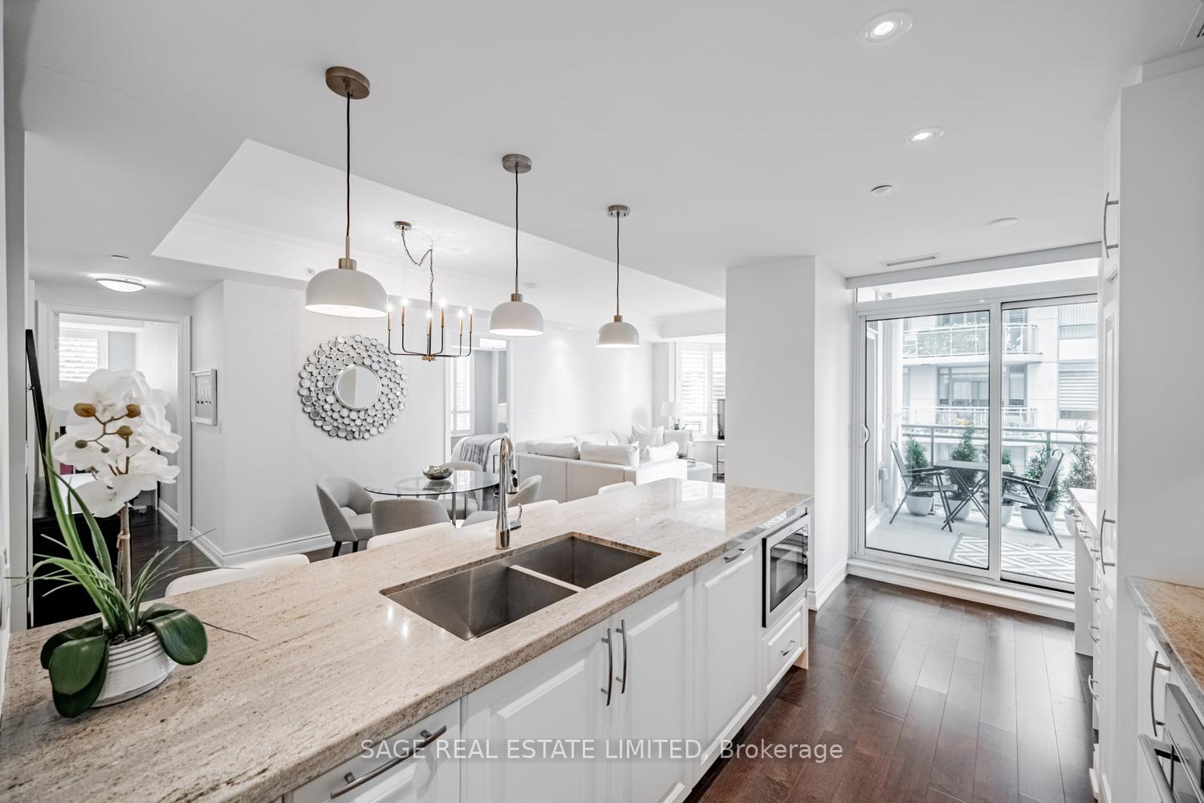
Welcome to Bluwater Condominiums, one of Oakvilles premier addresses set along the waterfront in the vibrant Bronte community. Here, luxury meets convenience and every day feels like a retreat. Just steps from Lake Ontario and Bronte Harbour, residents enjoy endless opportunities to stroll scenic trails, explore boutique shops, relax at local cafés, or dine by the water while watching the sunset.This thoughtfully designed two-bedroom suite offers both functionality and style. The spacious primary bedroom features a walk-in closet and a modern ensuite, while the second bedroom provides versatility for guests, a home office, or den. A gourmet kitchen, complete with upgraded appliances, gas stove, and a smart planning centre, is ideal for both home chefs and those who love to entertain. The open-concept living area flows seamlessly to a private balcony, complete with a gas hookup for summer barbecues and an elevated vantage point to take in the fresh, lakeside air. Life at Bluwater provides access to resort-inspired amenities that make every day feel like agetaway. Enjoy the outdoor pool, soak in the spa and hot tub, gather with friends in the elegant lounge and party room, or relax by the outdoor fireplace along the lakeside patio. Add in guest suites for visitors and the convenience of a full-time, 24/7 concierge, and you have a lifestyle defined by ease, security, and sophistication.Whether its morning walks by the lake, afternoons by the pool, or evenings entertaining on your balcony, Bluwater offers a unique opportunity to embrace carefree living in one of Oakvilles most sought-after neighbourhoods.
Ask about this home
A HOMEH agent will answer your questions about this home.
Know more about Bluwater Condos
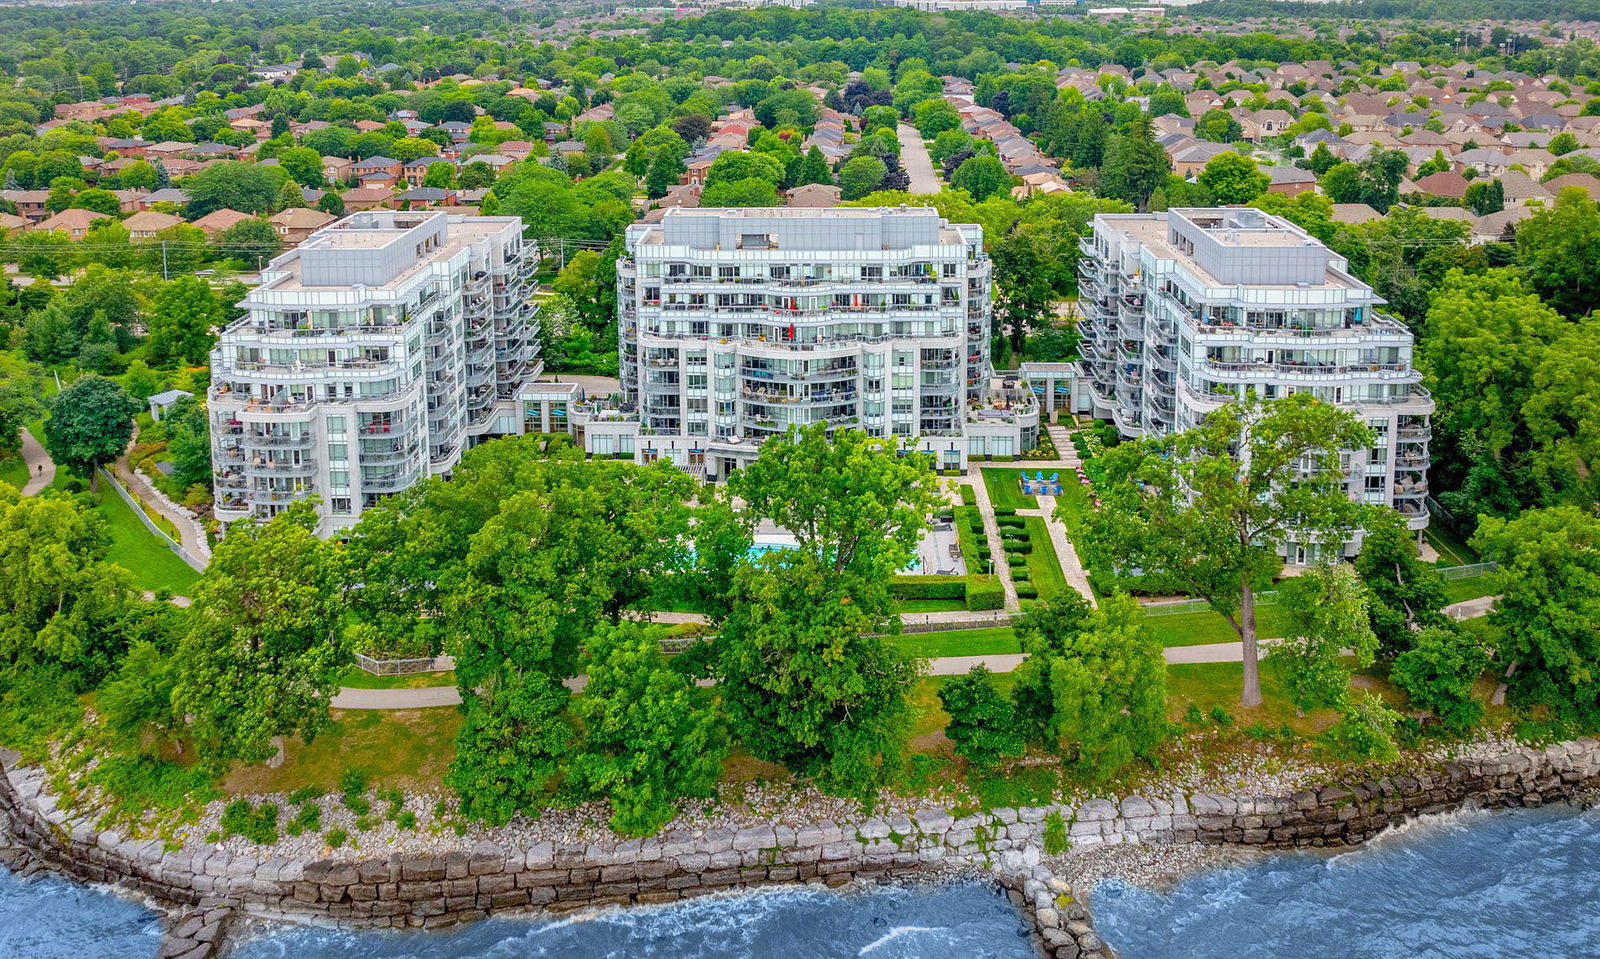
Condo building · 3500 Lakeshore Road W
Bluwater Condos is an 8-storey condo with 203 suites, built in 2015 by Pemberton Group. Right now 5 for sale and 1 for rent are on the market here.
- 8storeys
- 203suites
- $999/sq ft
- 2015built
No similar units for rent in Bluwater Condos right now.
Around this home
Daily convenience, out of 100, from the distances below
Schools nearby
School rating, out of 10.
Helpful calculators
Your HOMEH agent

"I would see it this week."