

1523 Duncan Road
Detached Rented
1/181523 Duncan Road
Detached Rented
 See all 18 photos
3+2 Bedrooms
2 Bathrooms
1 Garage
1.5K–2K sq.ft
Entire Home
— Unit
Property history
Facts and features
- BasementFinished
- Lease term12 months
- FurnishedUnfurnished
- LaundryIn-suite
What stands out
- Fireplace
- Central air
The homeDetached, Bungalow, 1,500–2,000 sq ft
- Type: Detached
- Style: Bungalow
- Living space: 1,500–2,000 sq ft
- Basement: Finished
- Special designation: Other
InsideFireplace Yes, In-suite laundry, Water heater
- Fireplace: Yes
- Laundry: In-suite laundry
- Features: Water heater
- Rooms above ground: 6
- Bedrooms: 3 + 2 in the basement
- Bathrooms: 2
- Kitchens: 1
- Family room: Yes
Outside and lotOther, Asphalt shingle, Other
- Exterior: Other
- Roof: Asphalt shingle
- Foundation: Other
Parking1 Garage, Attached, Available
- Spaces: 1 Garage
- Garage: Attached
- Driveway: Available
Heating, water and powerForced air, gas, Central air, Municipal water
- Heating: Forced air, gas
- Cooling: Central air
- Water: Municipal water
- Sewer: Municipal sewer
Rent and termsRent $4,150 a month, Entire property, Unfurnished
- Rent: $4,150 a month
- Space for rent: Entire property
- Furnished: Unfurnished
- Lease: 12 months
- Deposit: Required
- Credit check: Required
- Employment letter: Required
- Rental application: Required
- References: Required
- Rental items: Hot water tank
Listing detailsW12484774, Rented, Oct 27, 2025
- MLS® number: W12484774
- Status: Rented
- Listed on: Oct 27, 2025
- Days on market: 33
- Updated: Nov 29, 2025
- Possession: 2025-10-27 / Immediate
- Occupied by: Vacant
- Listing brokerage: BAY STREET GROUP INC.
About this home
1523 Duncan Road, Oakville (Morrison), ON L6J 2R5
Water Heater
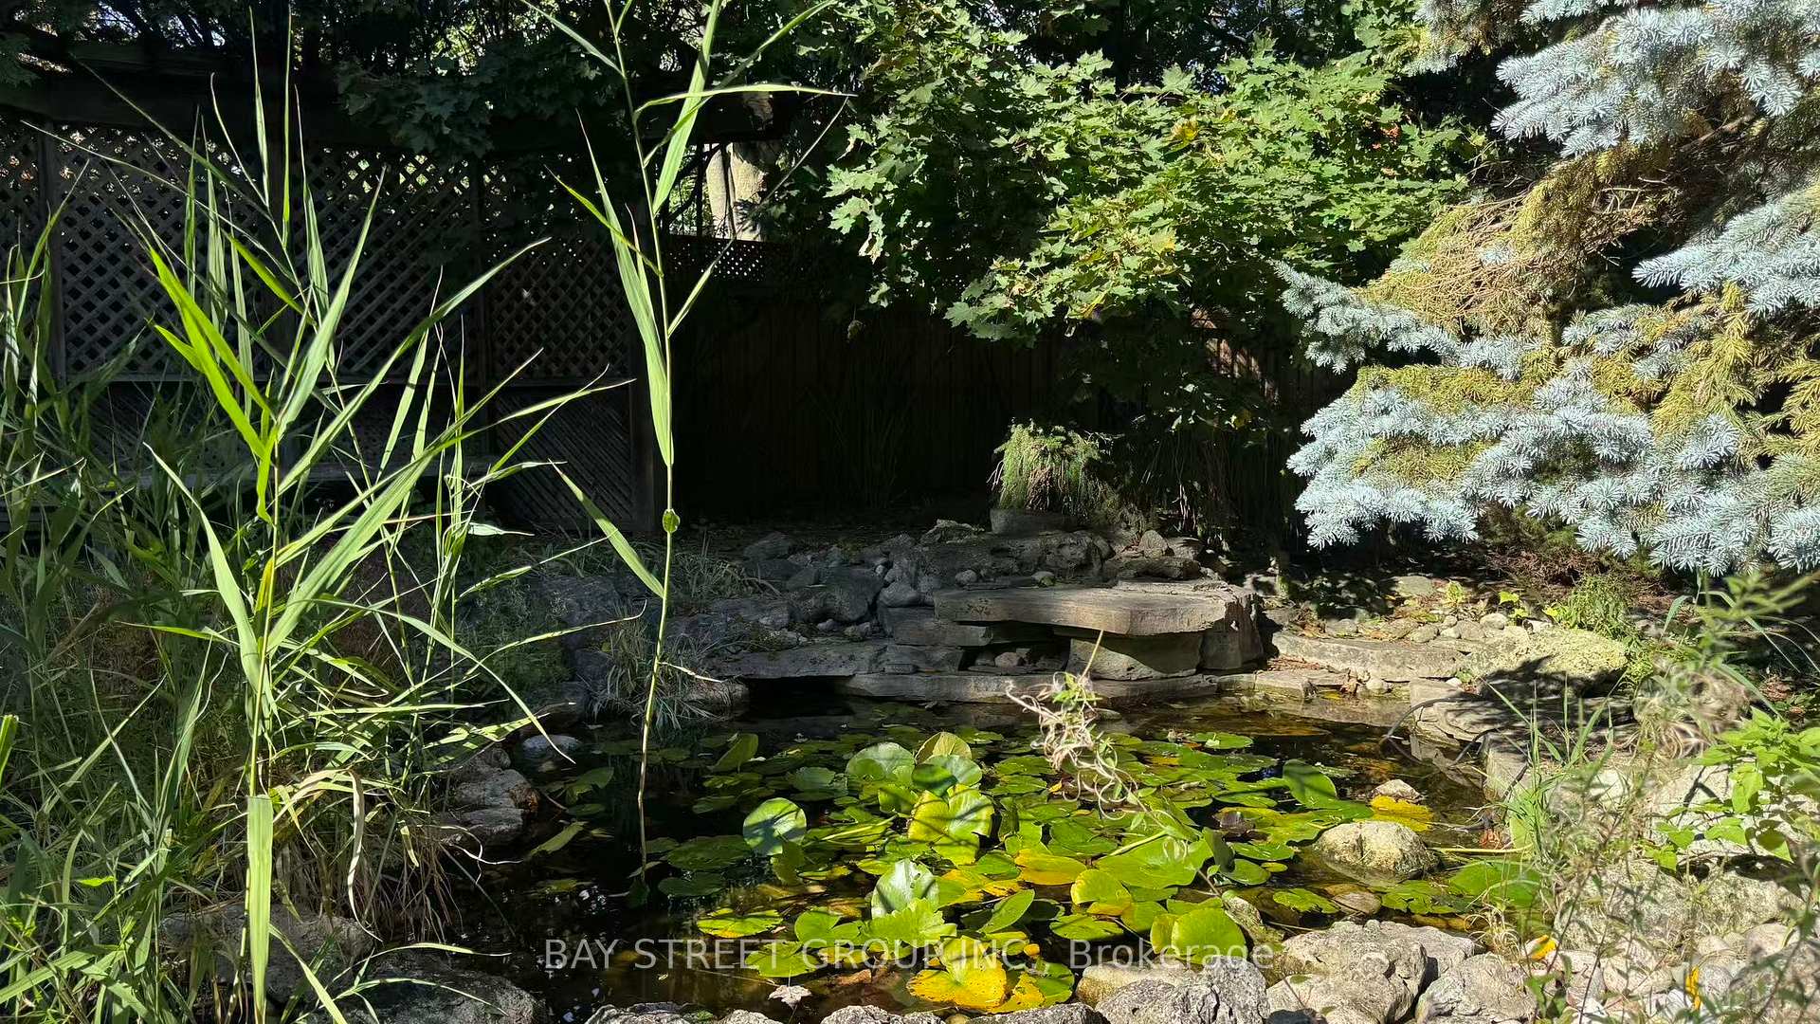
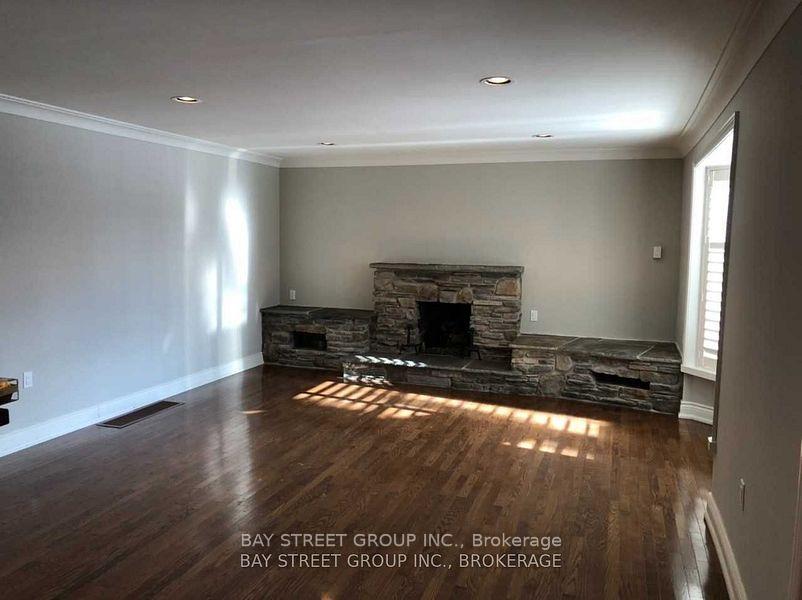
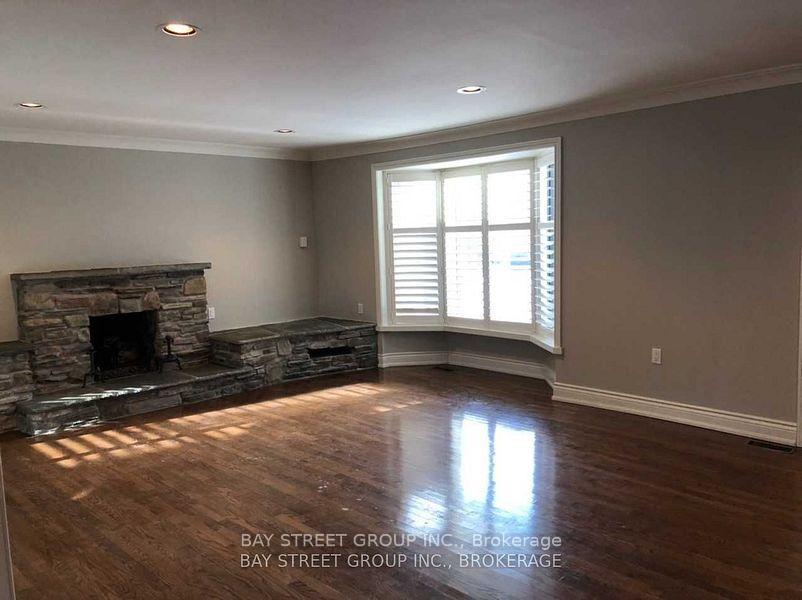
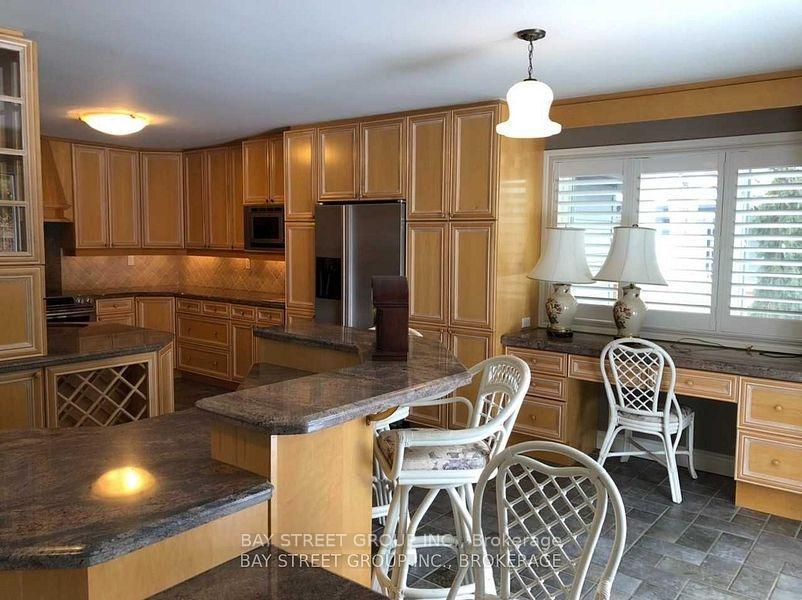
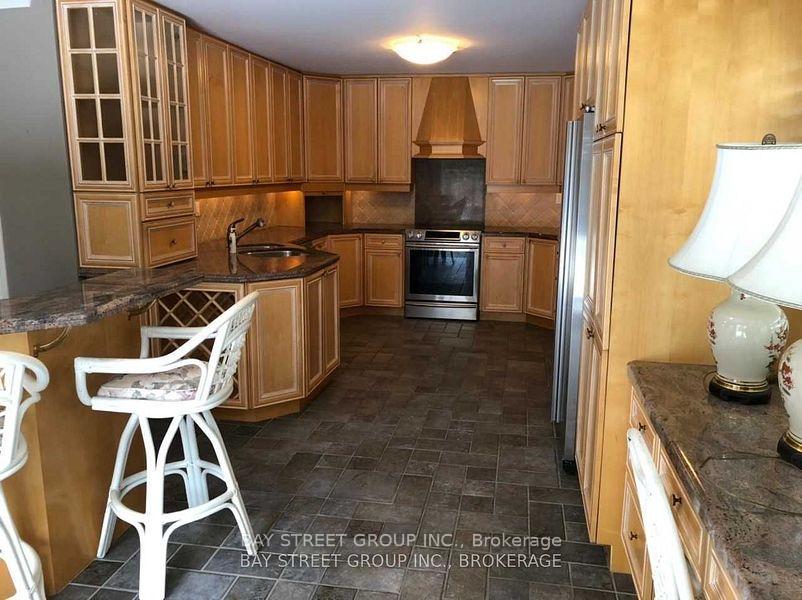
Premium Location On Coveted Street In SE Oakville.Spacious Bright Living Room And Bedrooms, Customized Kitchen And Granite Island, Walk Out To Patio. Cozy Living Room With Fireplace. Hardwood Flooring.Luxe Updated Bathroom In The Basement. 2 separate rooms in the basement as bedrooms. op Oakville Trafalgar Secondary School In Walking Distance. Huge Backyard For Kids To Play. Pond in the garden with perennial hydradea garden. Easy To Access To QEW, Lake, Parks, Go Train And Grocery Stores.
Read more
Ask about this home
A HOMEH agent will answer your questions about this home.
Ask a question
Around this home
Maple Grove/Cornwall
Errands
Parks
Schools
Daily convenience, out of 100, from the distances below
ParkWedgewood Park · 2 within 1 km13 min walk776 m
GroceryChewies5 min walk315 m
SchoolChisholm Academy5 min walk310 m
PharmacyRexall6 min walk342 m
Cafés & foodChatime · 11 within 1 km5 min walk305 m
Gym & rec centreLion's Wedgewood Pool15 min walk900 m
WalkDriveStraight-line distance, open map data
Grocery0.3 km
Park0.8 km
Coffee0.3 km
Dining0.3 km
Gym2.0 km
Schools nearby
School rating, out of 10.
Chisholm Academyelementary · Private · 0.3 km
—
Oakville Trafalgar High Schoolsecondary · Public · 0.4 km
9.2/10Excellent
Maple Grove Public Schoolelementary · Public · 0.5 km
6.6/10Good
Contact agent
Helpful calculators
Rent vs buy
Affordability
Mortgage
Down payment
Stress test
CMHC insurance
Your HOMEH agent

KimHOMEH agent · Oakville
"I would see it this week."
Ask Kim