

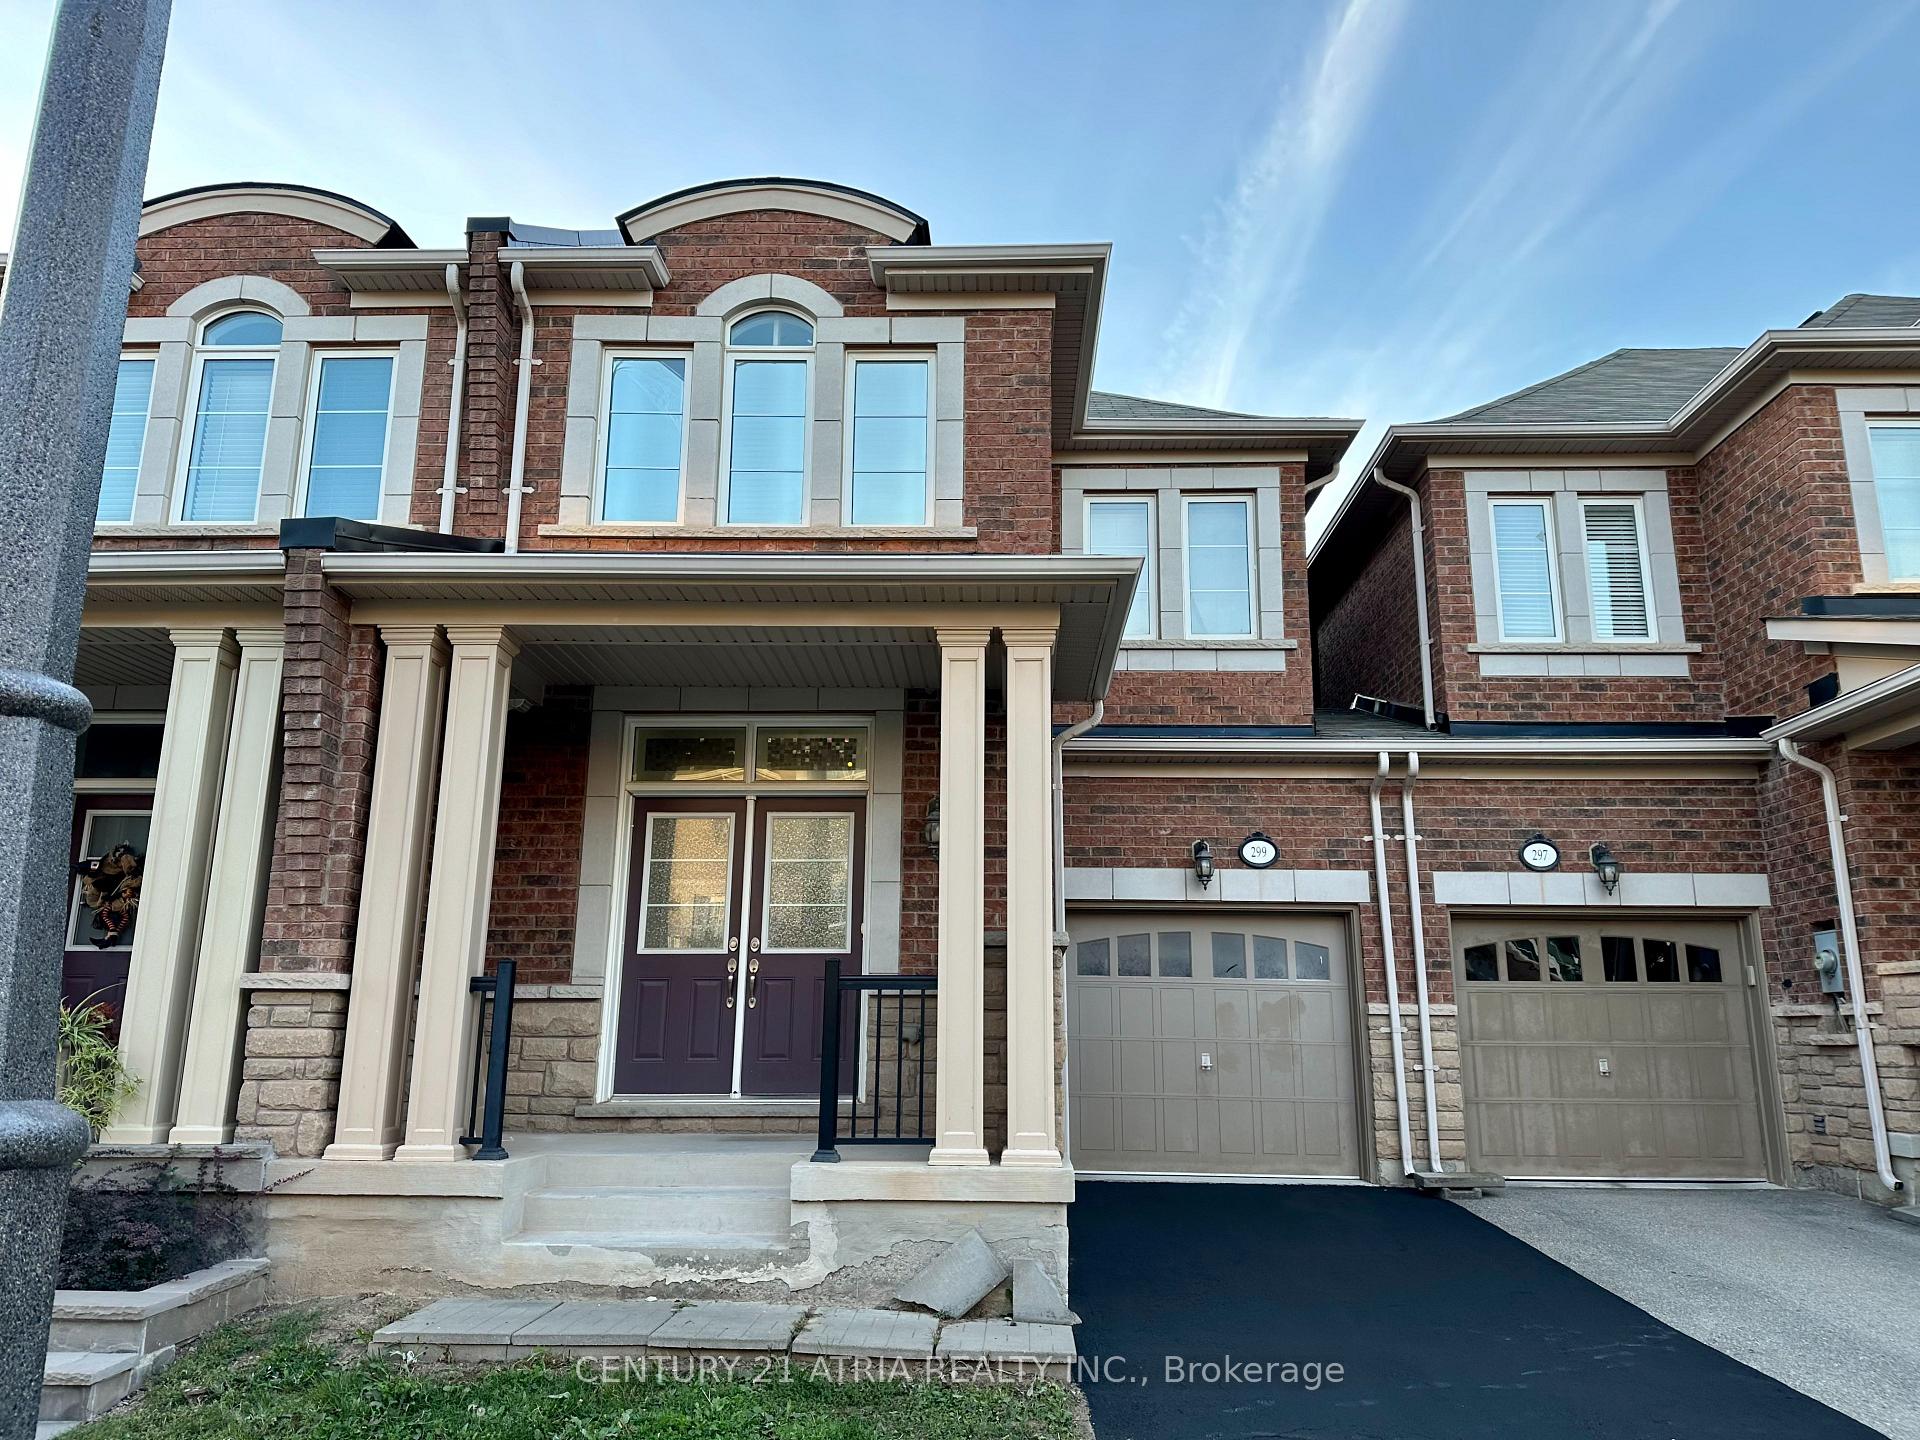
299 Sarah Cline Drive
299 Sarah Cline Drive
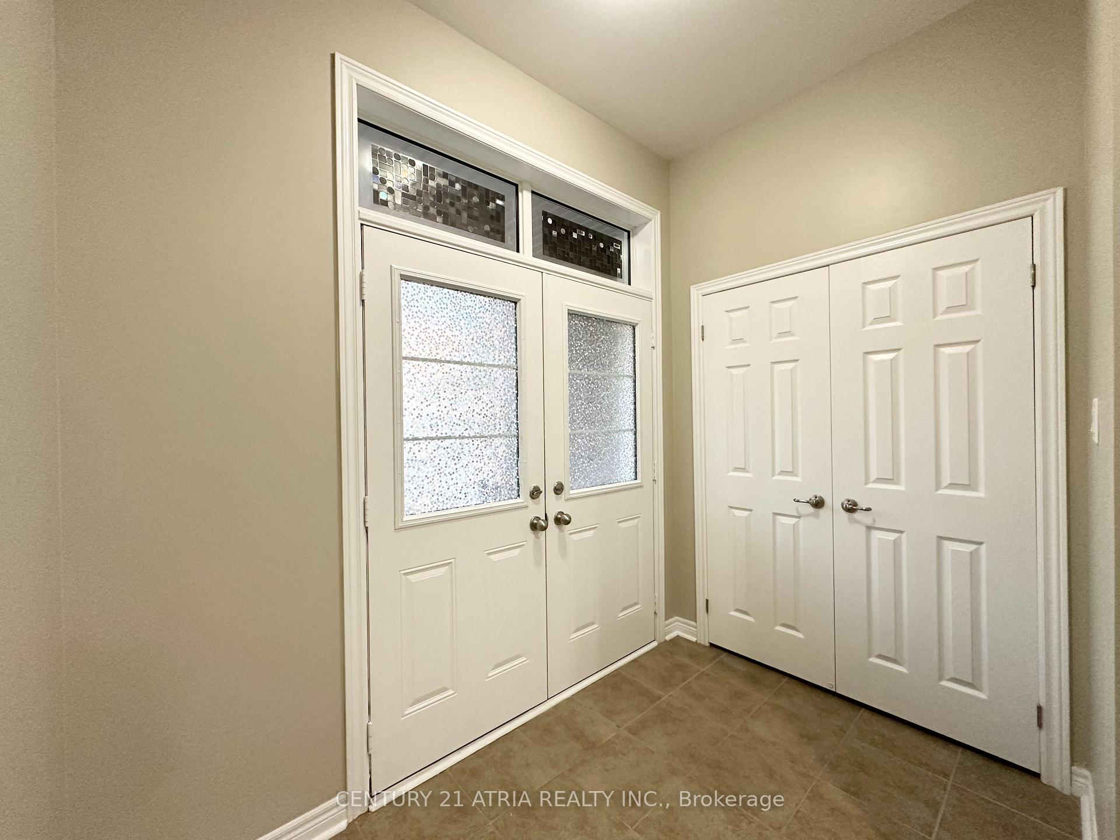
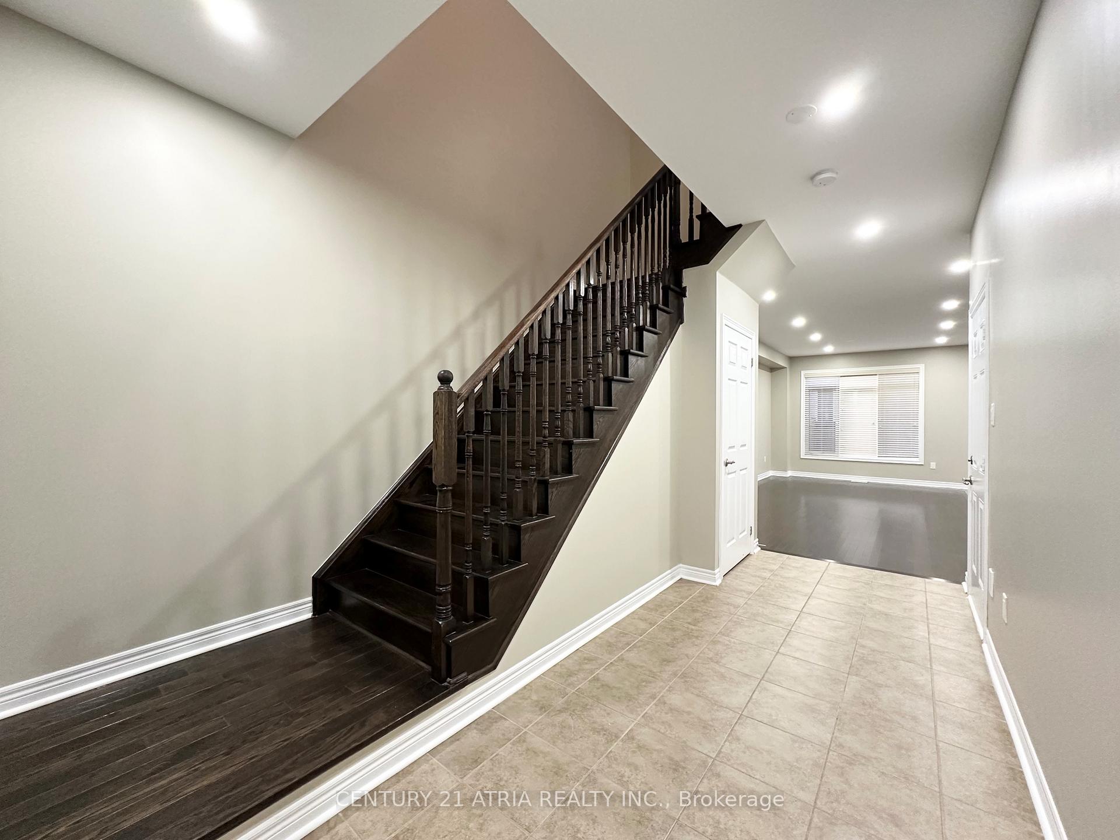
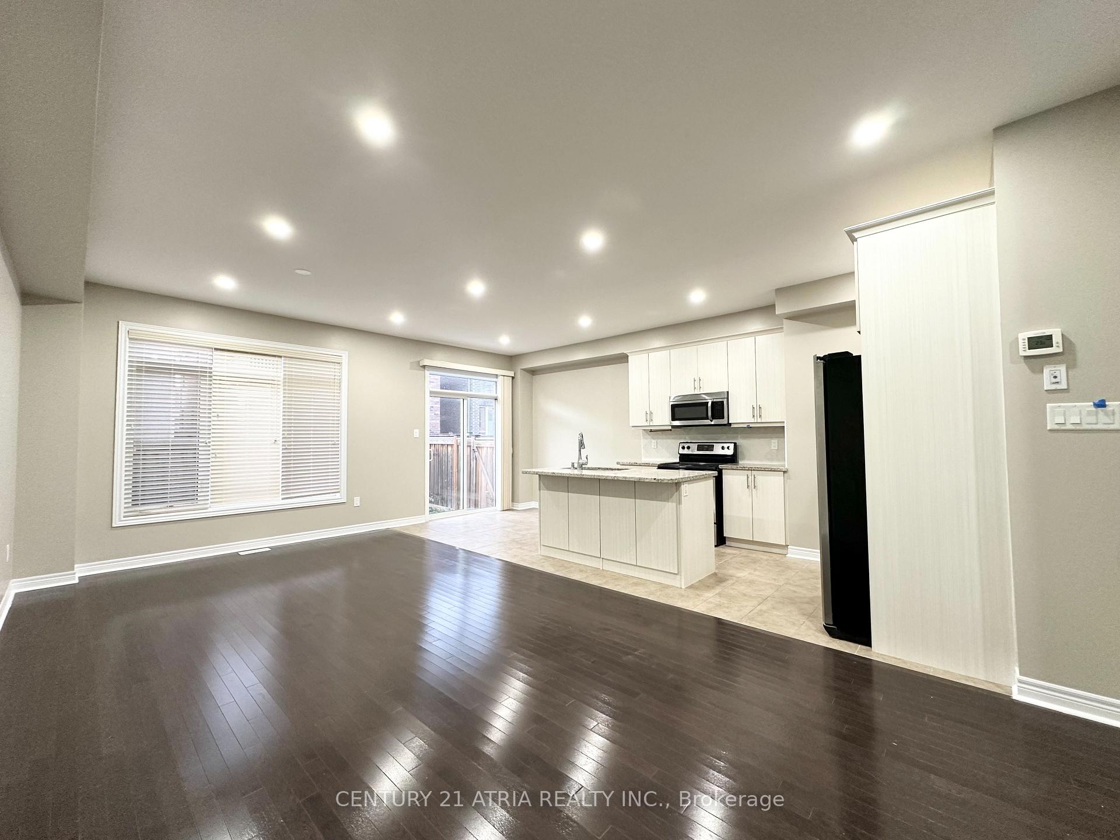
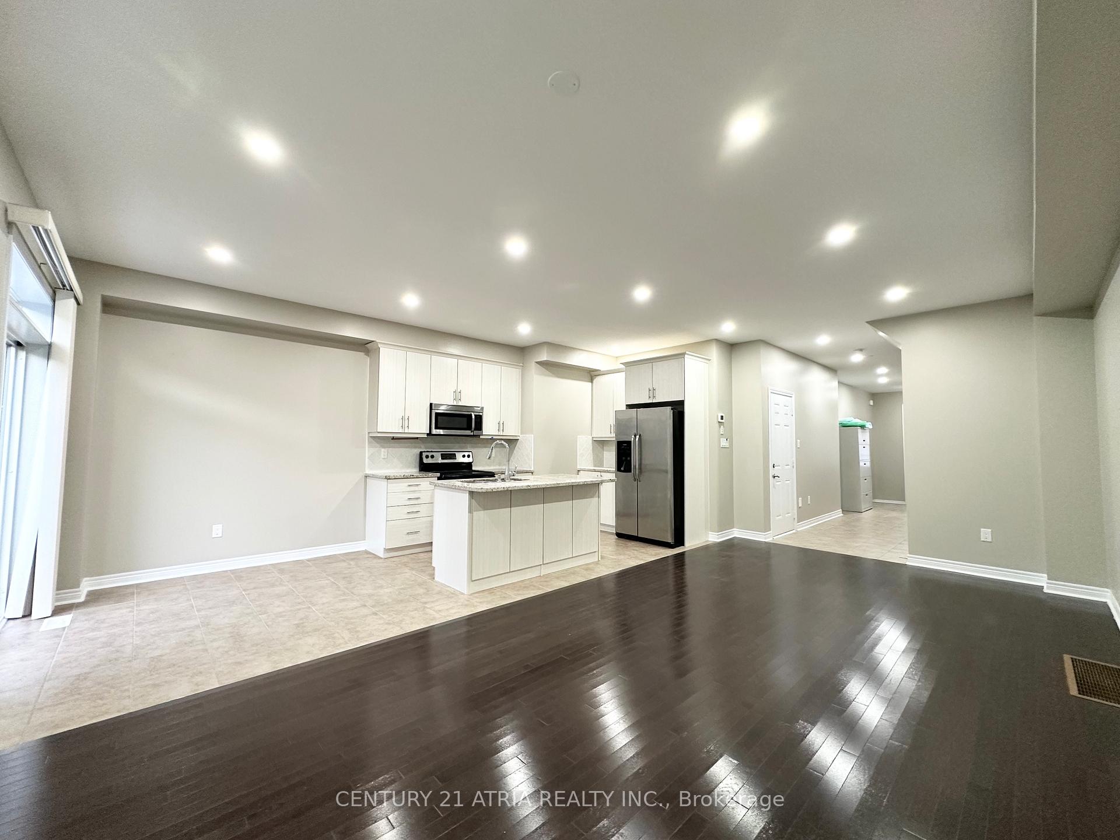 See all 34 photos
Property history
- $3,650TerminatedList: 2025-10-02|End: 2025-11-28|57 daysW12440259
Facts and features
- BasementFinished
- Lease term12 months
- FurnishedUnfurnished
- LaundryIn basement, ensuite
- Hardwood floors
- Central air
The homeFreehold Townhouse, 2-storey, 1,500–2,000 sq ft
- Type: Freehold Townhouse
- Style: 2-storey
- Living space: 1,500–2,000 sq ft
- Basement: Finished
- Special designation: Other
InsideHardwood, Tile, Broadloom, In basement, ensuite, Rooms above ground 7
- Flooring: Hardwood, Tile, Broadloom
- Laundry: In basement, ensuite
- Rooms above ground: 7
- Bedrooms: 4
- Bathrooms: 4
- Kitchens: 1
Outside and lotBrick, Asphalt shingle, Concrete
- Exterior: Brick
- Roof: Asphalt shingle
- Foundation: Concrete
Parking1 Garage, Attached, Private
- Spaces: 1 Garage
- Garage: Attached
- Driveway: Private
Heating, water and powerForced air, gas, Central air, Municipal water
- Heating: Forced air, gas
- Cooling: Central air
- Water: Municipal water
- Sewer: Municipal sewer
Rent and termsRent $3,650 a month, Entire property, Unfurnished
- Rent: $3,650 a month
- Space for rent: Entire property
- Furnished: Unfurnished
- Lease: 12 months
- Paid: Monthly
- Rent includes: Parking
- Deposit: Required
- Credit check: Required
- Employment letter: Required
- Rental application: Required
- References: Required
- Rental items: Hwt tank rental
IncludedS/s fridge, s/s stove, s/s over the range, s/s dishwasher, washer & dryer.
- Included: S/s fridge, s/s stove, s/s over the range, s/s dishwasher, washer & dryer.
NearbyPark, public transit, rec./commun.centre, school
- Close to: Park, public transit, rec./commun.centre, school
Listing detailsW12440259, Terminated, Oct 2, 2025
- MLS® number: W12440259
- Status: Terminated
- Listed on: Oct 2, 2025
- Days on market: 57
- Updated: Nov 28, 2025
- Possession: 2025-10-02 / Immediate
- Occupied by: Vacant
- Listing brokerage: CENTURY 21 ATRIA REALTY INC.
About this home
299 Sarah Cline Drive, Oakville (Glenorchy), ON L6M 0V7
Stunning 4 Bedroom, 4 Bath Townhouse Built By Remington Homes In Prime Oakville Location! Freshly Painted And Move-In Ready, This Home Features Hardwood Flooring On The Main Level, 9'Ceilings, And Bright Pot Lights Throughout. The Renovated Kitchen Boasts Stainless Steel Appliances, Quartz Countertops, And A Modern Backsplash, Flowing Into A Bright Breakfast Area That Walks Out To A Fully Fenced Grass Backyard. Upstairs Offers 3 Spacious Bedrooms And 2 Full Bathrooms. The Finished Basement Includes A Private Door Entrance And A 4-Piece Ensuite, Perfect As A Second Master Suite Or In-Law Retreat. Ideally Located Close To Top-Rated Schools, Parks, Shopping, And Highways 403 & 407. Newcomers And Students Are Welcome.
Ask about this home
A HOMEH agent will answer your questions about this home.
Around this home
Daily convenience, out of 100, from the distances below
Schools nearby
School rating, out of 10.
Helpful calculators
Your HOMEH agent

"I would see it this week."