

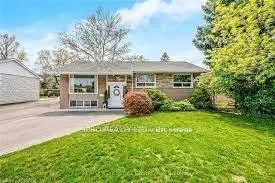
546 Sherin Drive
546 Sherin Drive
 See all 15 photos
Property history
Facts and features
- BasementWalk-out
- Lot size60 × 125 ft
- Lease term12 months
- FurnishedUnfurnished
- Central air
The homeFreehold Townhouse, Apartment, Age 16–30 years
- Type: Freehold Townhouse
- Style: Apartment
- Age: 16–30 years
- Living space: 2,500–3,000 sq ft
- Basement: Finished, finished with walk-out
InsideIn area, lower level, Carpet free, Smoke detector, security system
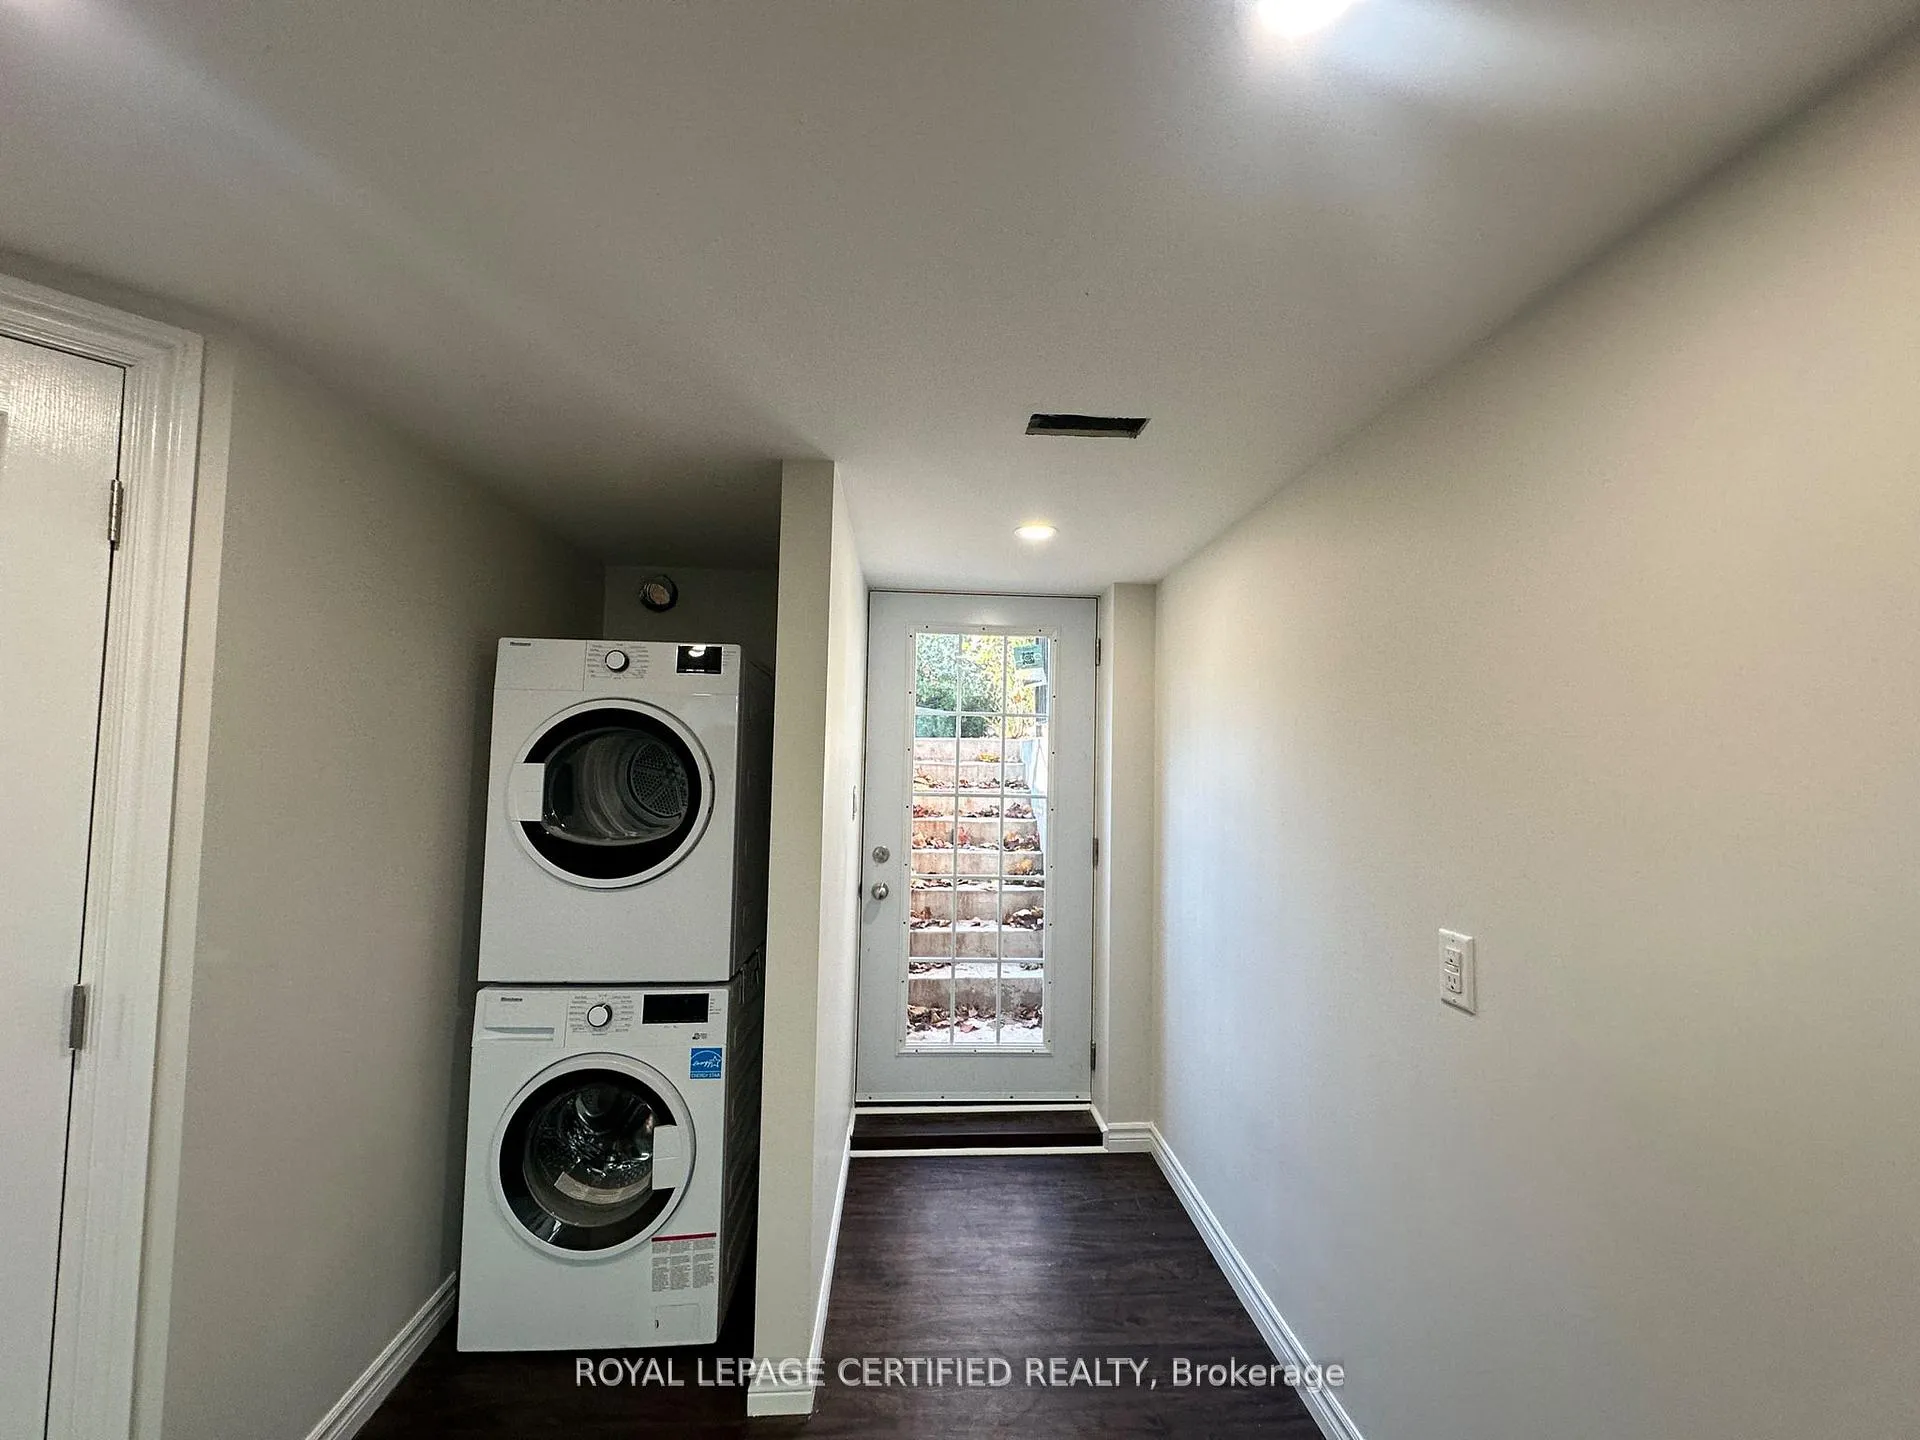
- Laundry: In area, lower level
- Features: Carpet free
- Security: Smoke detector, security system
- Rooms above ground: 4
- Bedrooms: 2
- Bathrooms: 1
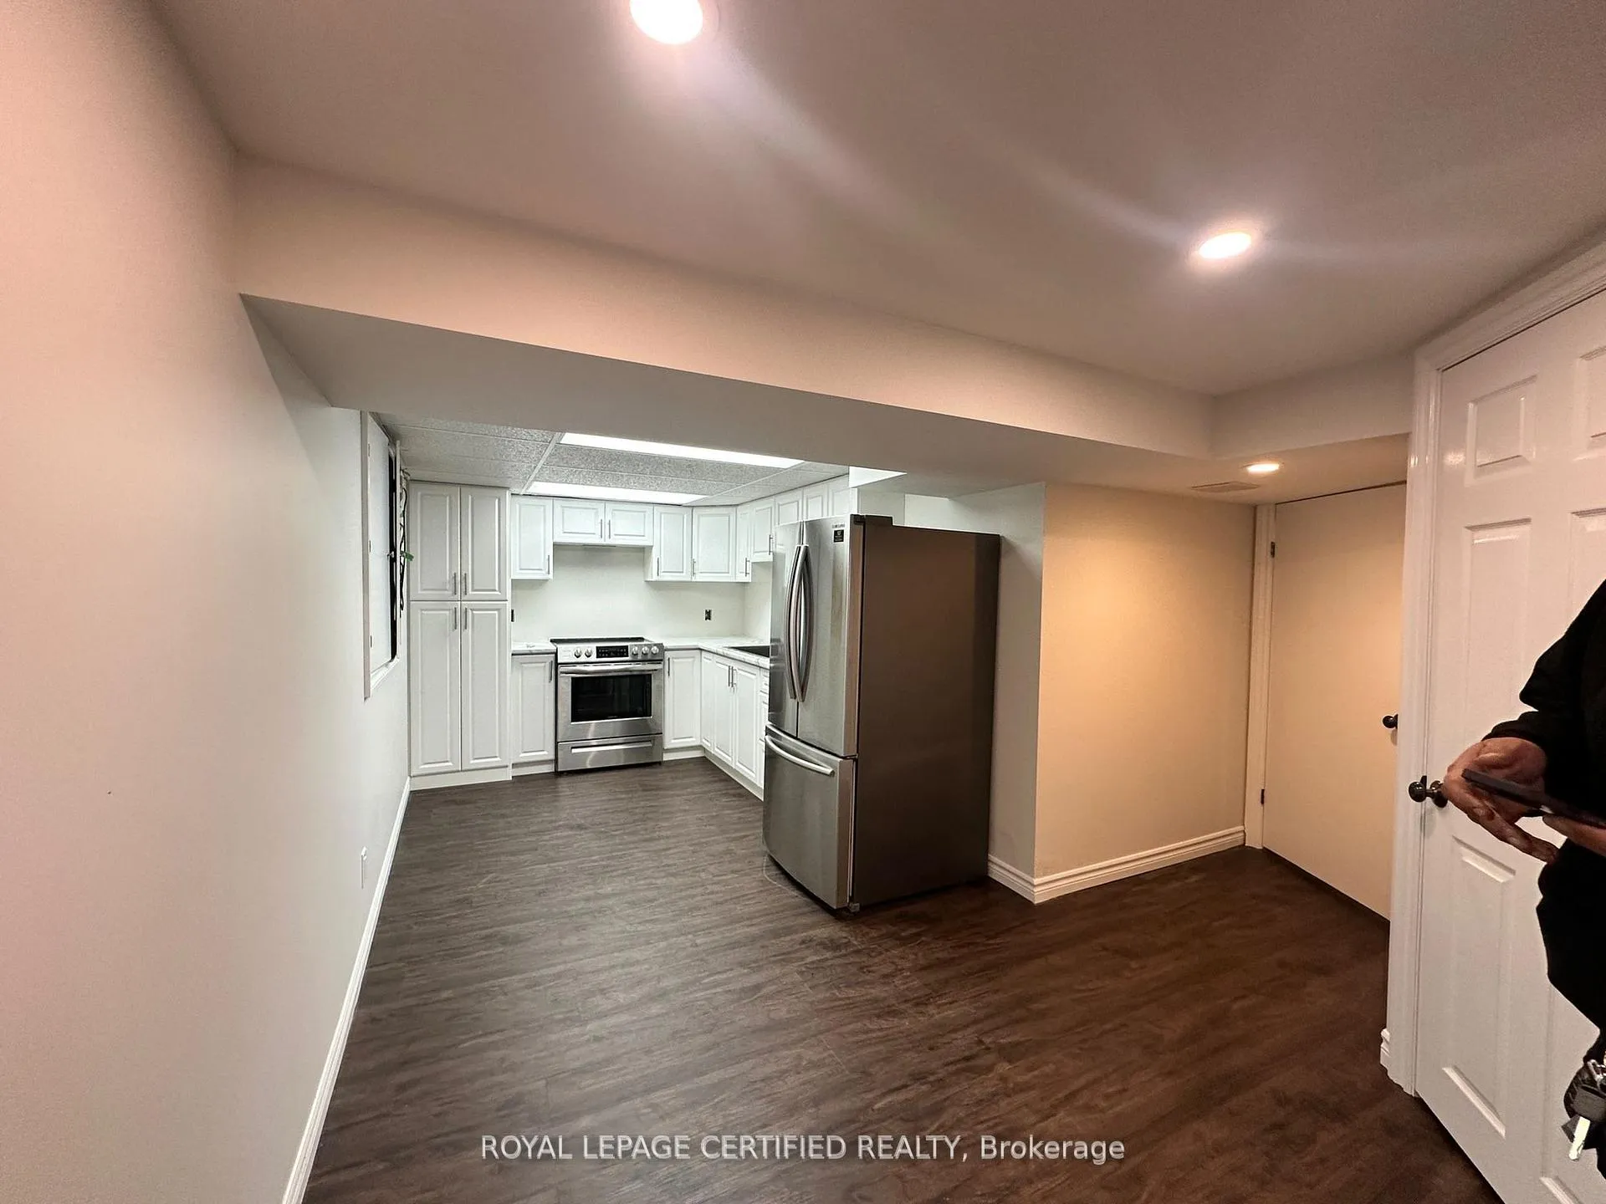
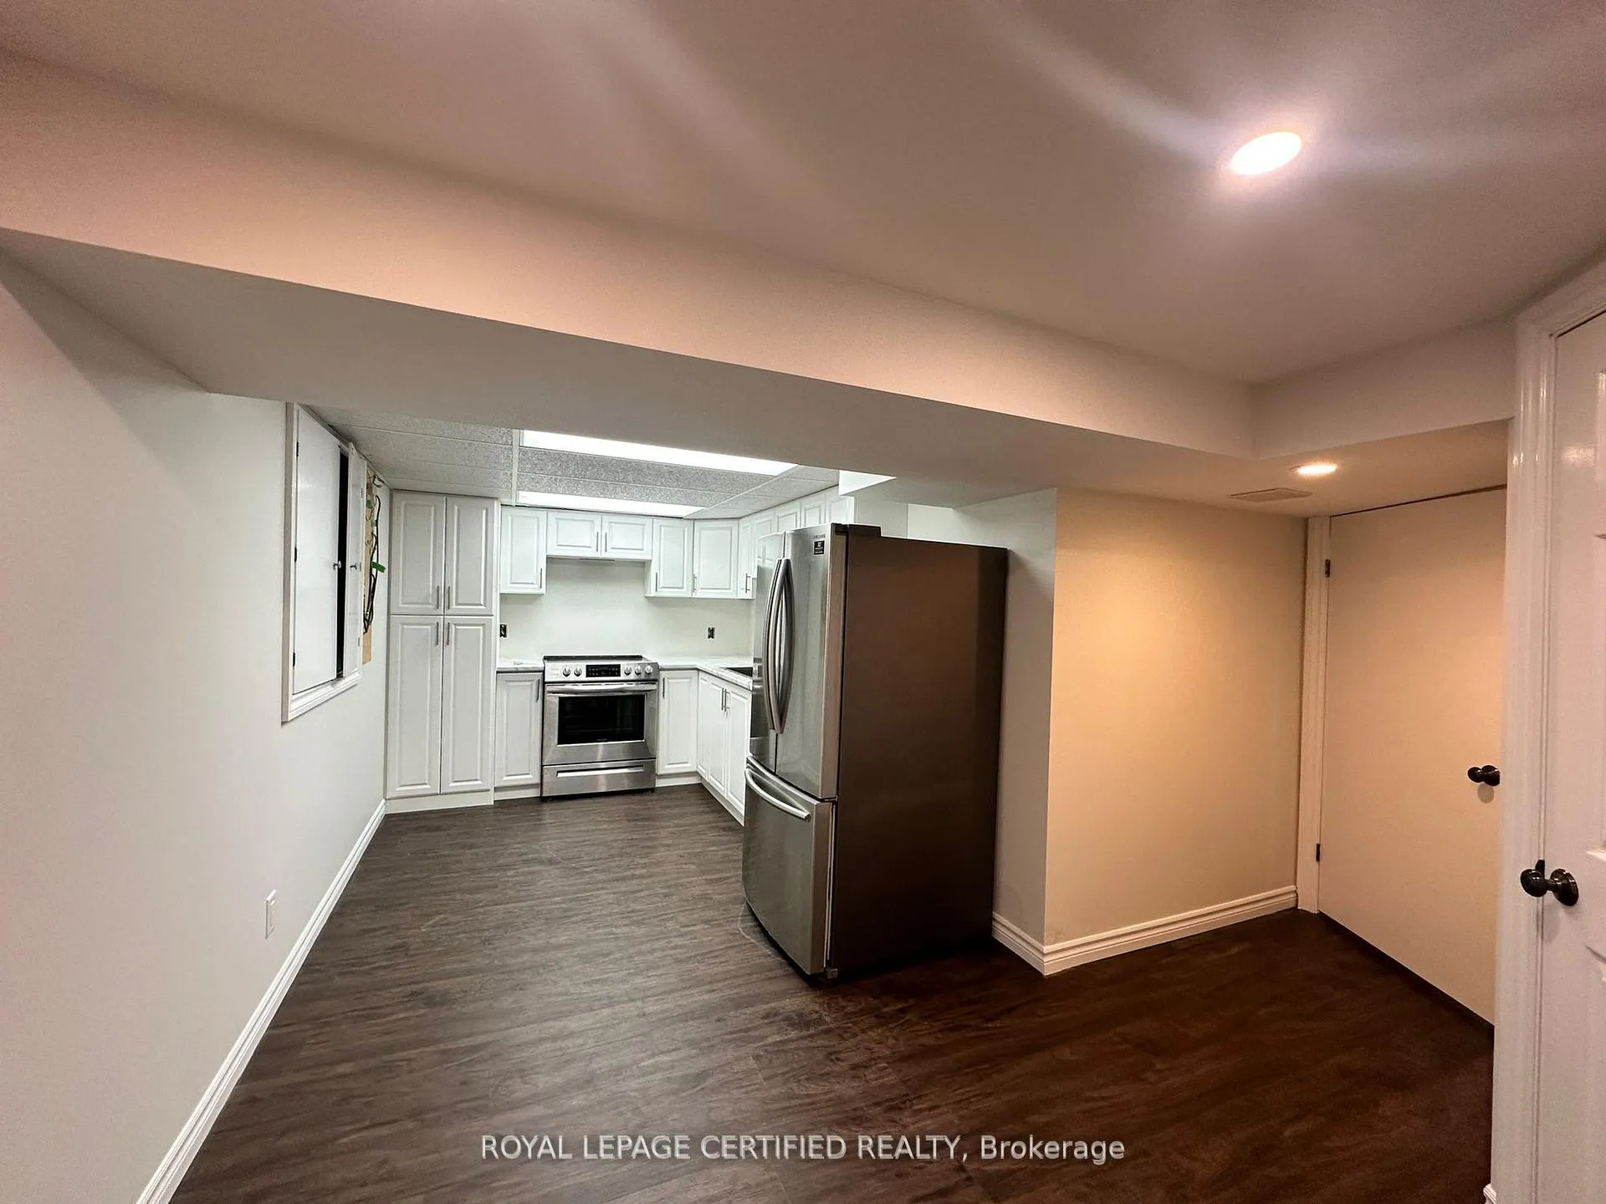
- Kitchens: 1
- Family room: Yes
Outside and lotBrick, brick front, Asphalt shingle, Concrete, block
- Exterior: Brick, brick front
- Roof: Asphalt shingle
- Foundation: Concrete, block
- Features: Paved yard, deck, canopy
- Other structures: Additional garage(s)
- Size: 60 × 125 ft
Parking3 Garage, Detached, Available
- Spaces: 3 Garage
- Garage: Detached
- Driveway: Available
Heating, water and powerForced air, gas, Central air, Municipal water
- Heating: Forced air, gas
- Cooling: Central air
- Water: Municipal water
- Sewer: Septic
- Natural gas: Available
- Hydro: Yes
- Cable: Yes
- Telephone: Available
Rent and termsRent $1,900 a month, Basement, Unfurnished
- Rent: $1,900 a month
- Space for rent: Basement
- Furnished: Unfurnished
- Lease: 12 months
- Paid: Monthly
- Rent includes: All inclusive
- Deposit: Required
- Credit check: Required
- Employment letter: Required
- Rental application: Required
- References: Required
- Rental items: Hot water
Included5 major appliances
- Included: 5 major appliances
NearbyPark, public transit, rec./commun.centre, school, school bus route
- Close to: Park, public transit, rec./commun.centre, school, school bus route
Listing detailsW12452678, Rented, Oct 8, 2025
- MLS® number: W12452678
- Status: Rented
- Listed on: Oct 8, 2025
- Days on market: 98
- Updated: Jan 14, 2026
- Possession: Immediate
- Occupied by: Vacant
- Listing brokerage: ROYAL LEPAGE CERTIFIED REALTY
About this home
546 Sherin Drive, Oakville (West), ON L6L 4J8
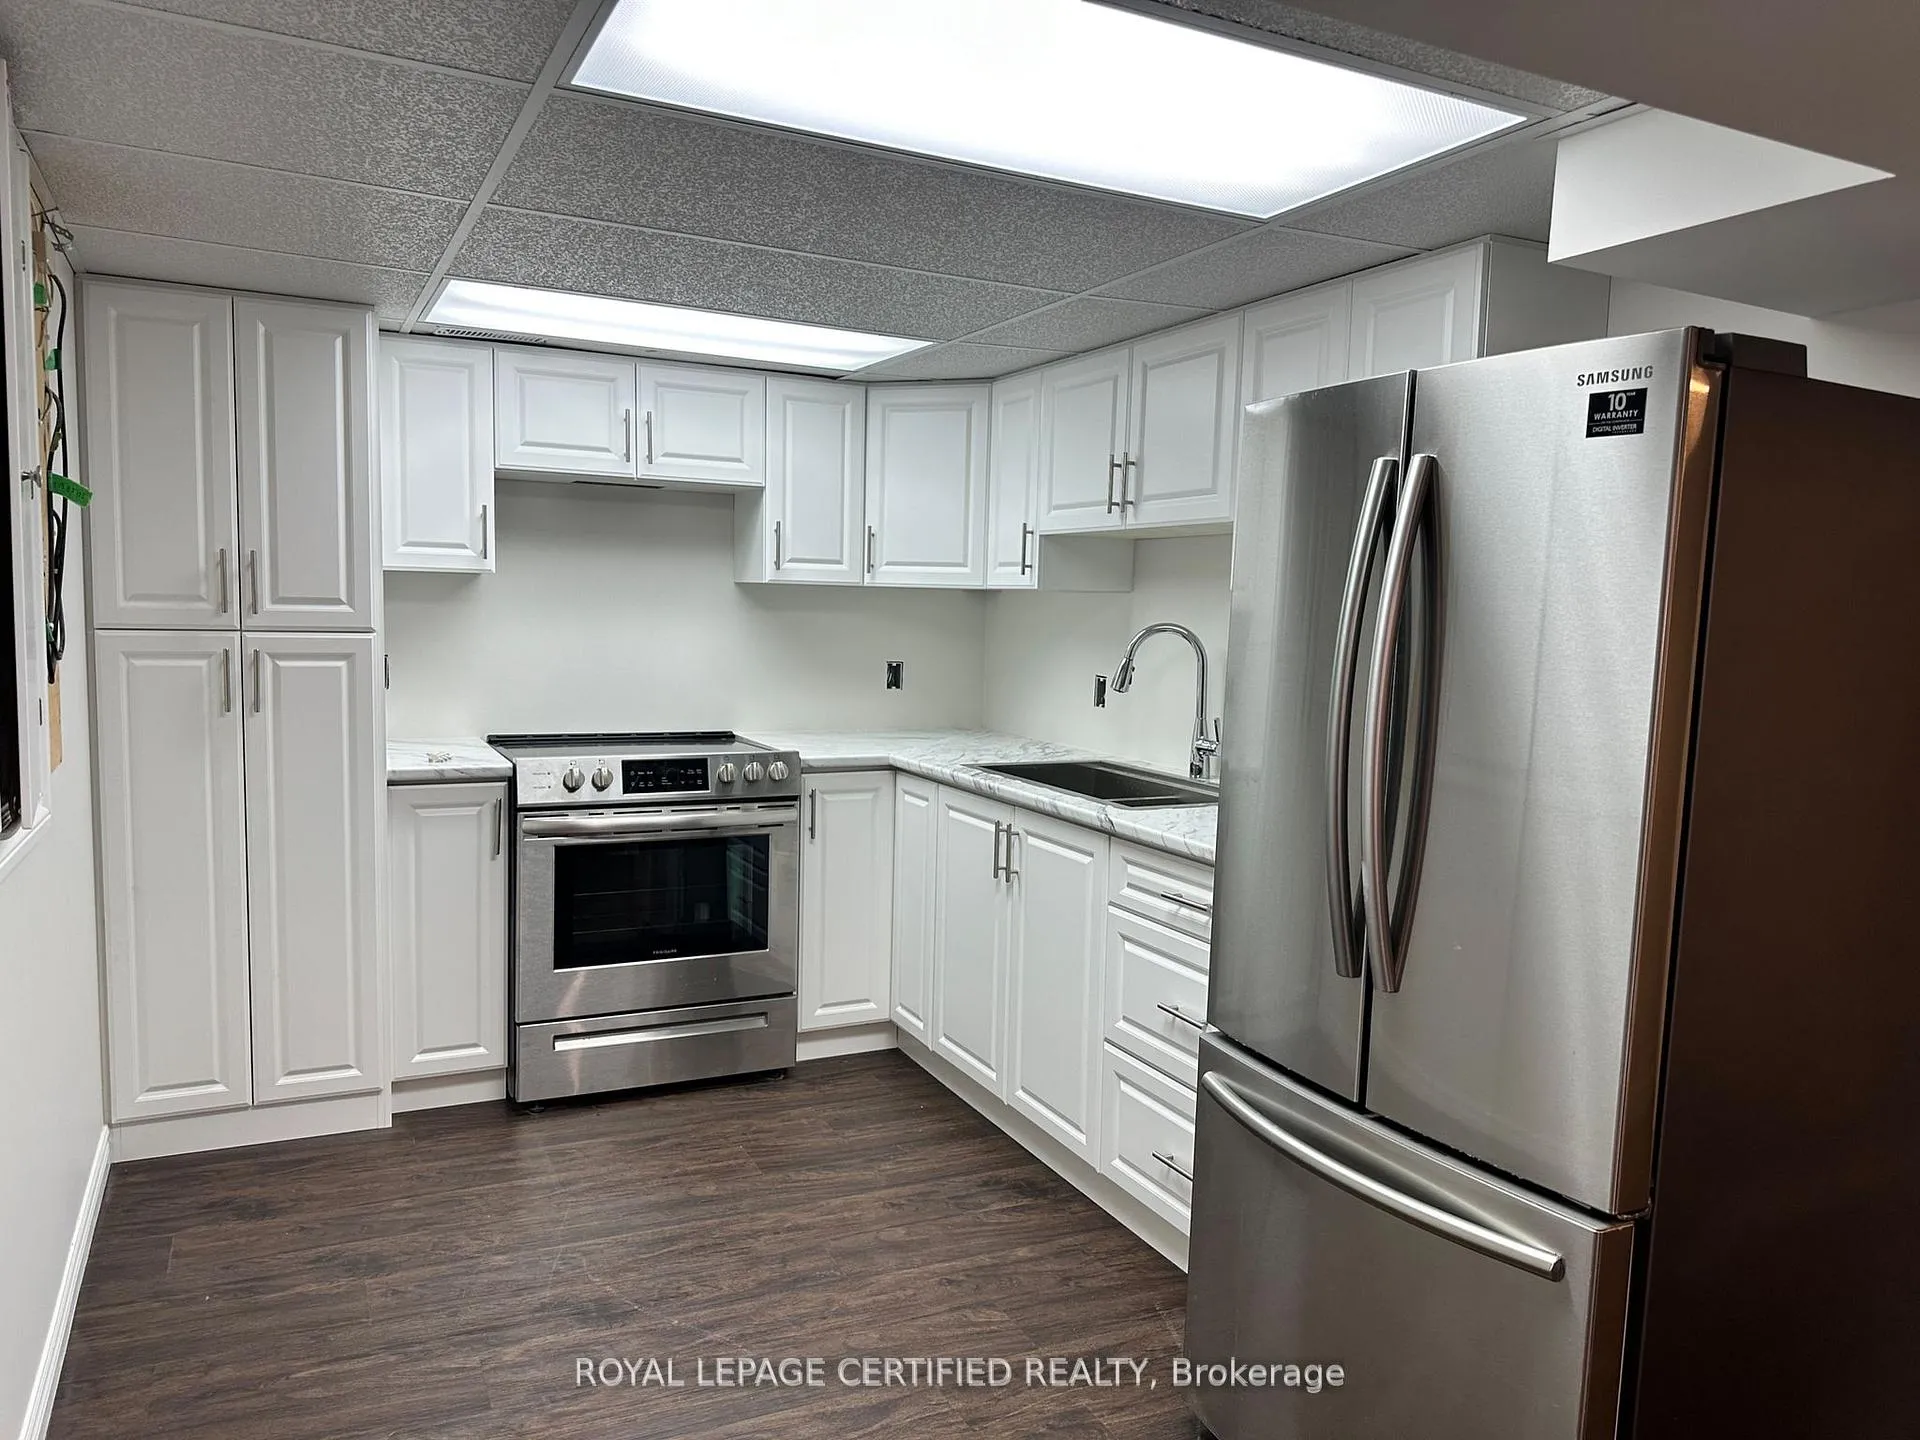
This spacious 2-bedroom unit is located in the heart of South Oakville and has been fully renovated for modern living. It features a private separate entrance and its own washer and dryer for added convenience.Enjoy a bright and comfortable living room complete with a mini bar and ready TV mount, along with a freshly painted interior, pot lights throughout, and plenty of storage. The good-sized white kitchen is equipped with stainless steel appliances, and both bedrooms offer generous space with closets.Perfect for those seeking comfort, privacy, and a stylish place to call home.Extras:
Ask about this home
A HOMEH agent will answer your questions about this home.
Around this home
Daily convenience, out of 100, from the distances below
Schools nearby
School rating, out of 10.
Helpful calculators
Your HOMEH agent

"I would see it this week."