

1531 Stoneybrook Trail
1531 Stoneybrook Trail
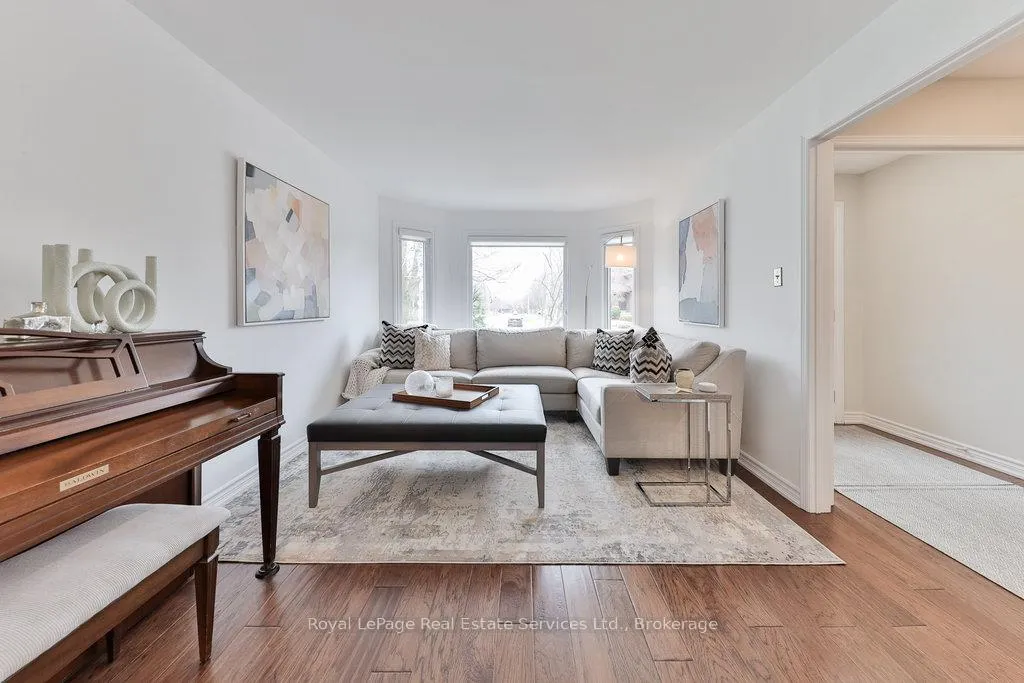 See all 47 photos
Property history
Facts and features
- BasementFinished
- Age of home31–50 years
- Water, sewerMunicipal
- Lot shapeRectangular
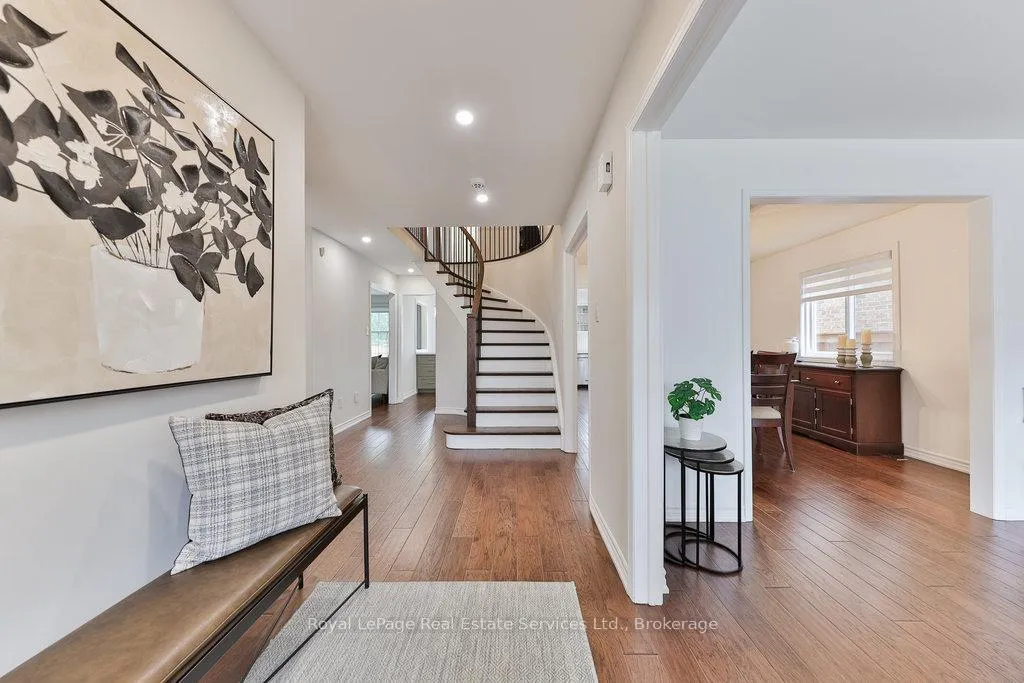
- Hardwood floors
- Fireplace
- Central air
- Inground pool
The homeDetached, 2-storey, Age 31–50 years
- Type: Detached
- Style: 2-storey
- Age: 31–50 years
- Living space: 2,000–2,500 sq ft
- Basement: Finished
InsideFireplace Yes, wood, Hardwood, Broadloom, Main level
- Fireplace: Yes, wood
- Flooring: Hardwood, Broadloom
- Laundry: Main level
- Features: Auto garage door remote
- Rooms above ground: 9
- Rooms in the basement: 2
- Bedrooms: 4
- Bathrooms: 3
- Kitchens: 1
- Family room: Yes
Outside and lotBrick, Asphalt shingle, Poured concrete
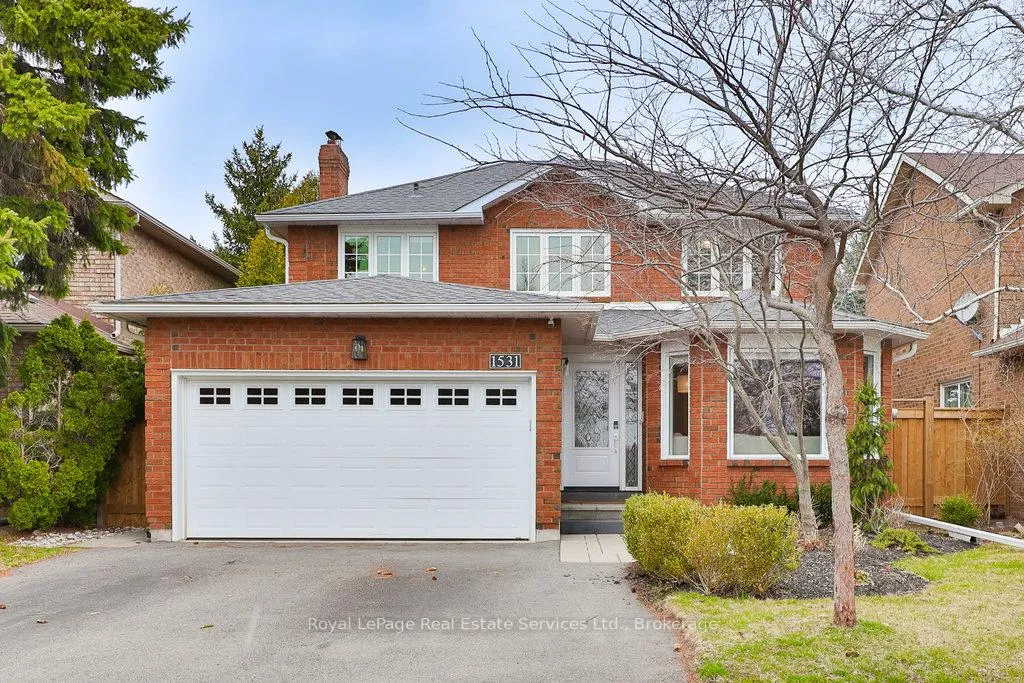
- Exterior: Brick
- Roof: Asphalt shingle
- Foundation: Poured concrete
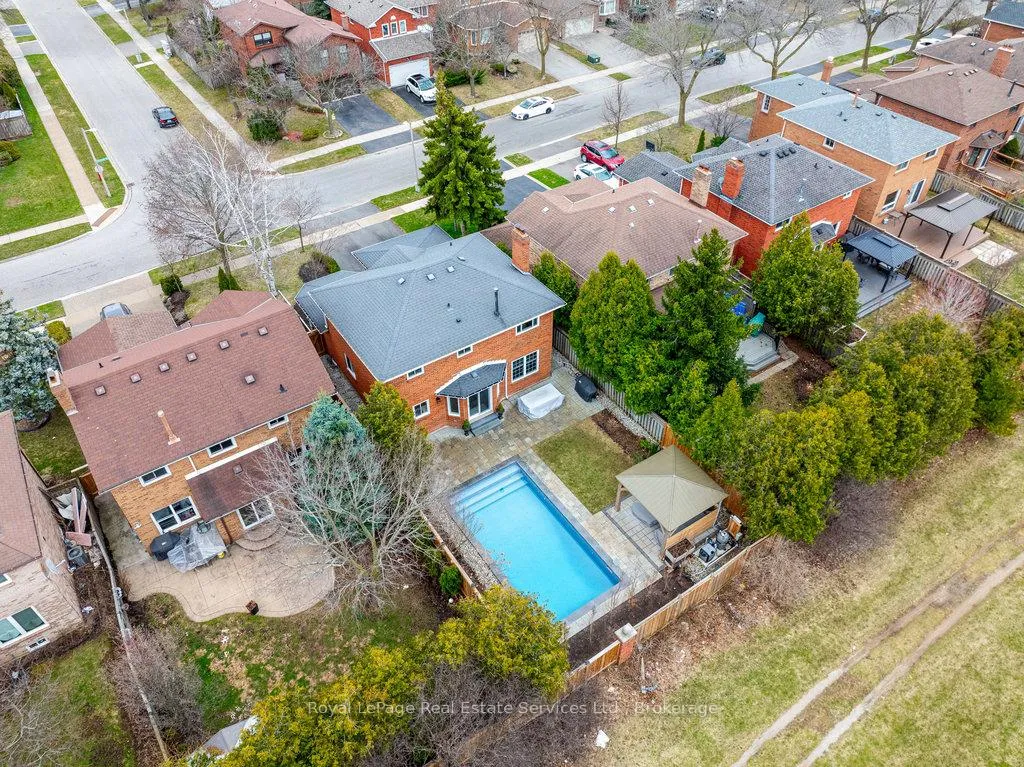
- Pool: Inground
- Size: 42.65 × 119.75 ft
- Shape: Rectangular
- Zoning: RL8
Parking2 Garage, Attached, Private double
- Spaces: 2 Garage
- Garage: Attached
- Driveway: Private double
Heating, water and powerForced air, gas, Central air, Municipal water
- Heating: Forced air, gas
- Cooling: Central air
- Water: Municipal water
- Sewer: Municipal sewer
Costs and taxesTaxes $5,751 a year, HST No HST, Hot water heater
- Taxes, 2025: $5,751 a year
- HST: No HST
- Rental items: Hot water heater
- Under contract: Hot water heater
Included in the saleFridge, stove, built-in dishwasher, washer, dryer, central vac & attachments, garage door opener & remotes, electric light fixtures, window coverings, cvac (as is), pool equipment., Garage fridge, basement wine cooler, basement chest freezer, free standing shelving and storage cupboards in the storage room, free standing wardrobe in upstairs office, wifi access points.
- Included: Fridge, stove, built-in dishwasher, washer, dryer, central vac & attachments, garage door opener & remotes, electric light fixtures, window coverings, cvac (as is), pool equipment.
- Not included: Garage fridge, basement wine cooler, basement chest freezer, free standing shelving and storage cupboards in the storage room, free standing wardrobe in upstairs office, wifi access points.
NearbyGolf, hospital, park, rec./commun.centre, school, public transit
- Close to: Golf, hospital, park, rec./commun.centre, school, public transit
Listing detailsW13022096, Sold, Apr 20, 2026
- MLS® number: W13022096
- Status: Sold
- Listed on: Apr 20, 2026
- Days on market: 14
- Updated: May 4, 2026
- Possession: Flexible
- Occupied by: Owner
- Listing brokerage: Royal LePage Real Estate Services Ltd., Brokerage
About this home
1531 Stoneybrook Trail, Oakville (Glen Abbey), ON L6M 2R4
Stunning detached 2 storey home in highly desirable Glen Abbey and located in great school zones including Pilgrim Wood and Abbey Park H.S. Fully renovated throughout including a stunning white kitchen with custom breakfast bar open to the family room, hardwood flooring and upgraded staircase, new main bath and powder room, renovated ensuite, a newly finished lower level and upgraded mechanicals. New driveway, walkways, custom pergola, stone patios and Pioneer installed inground pool (2023) with AquaLink smart technology for LED lighting package, heater and saltwater system. The back garden truly is a private oasis to enjoy your summers in! Close to Glen Abbey golf course, parks, trails, transit, highways and shopping.
Ask about this home
A HOMEH agent will answer your questions about this home.
Around this home
Daily convenience, out of 100, from the distances below
Schools nearby
School rating, out of 10.
Helpful calculators
Your HOMEH agent

"I would see it this week."