

3341 Sixth Line
3341 Sixth Line
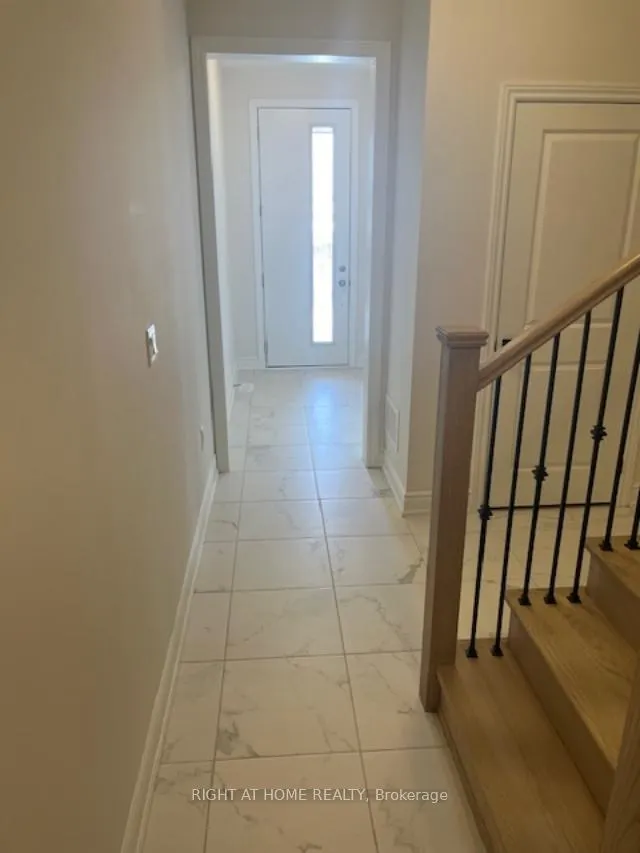 See all 14 photos
Property history
Facts and features
- BasementUnfinished
- Lease term12 months
- FurnishedUnfurnished
- Age of home0–5 years
- Fireplace
- Central air
The homeFreehold Townhouse, 3-storey, Age 0–5 years
- Type: Freehold Townhouse
- Style: 3-storey
- Age: 0–5 years
- Living space: 2,000–2,500 sq ft
- Basement: Unfinished
InsideFireplace Yes, Ensuite, main level, Storage
- Fireplace: Yes
- Laundry: Ensuite, main level
- Features: Storage
- Rooms above ground: 7
- Bedrooms: 3 + 1 in the basement
- Bathrooms: 3
- Kitchens: 1
- Family room: Yes
Outside and lotBrick, stone, Asphalt shingle, Poured concrete
- Exterior: Brick, stone
- Roof: Asphalt shingle
- Foundation: Poured concrete
Parking2 Garage, Built-in, Private
- Spaces: 2 Garage
- Garage: Built-in
- Driveway: Private
Heating, water and powerForced air, gas, Central air, Municipal water
- Heating: Forced air, gas
- Cooling: Central air
- Water: Municipal water
- Sewer: Municipal sewer
Rent and termsRent $3,599 a month, Entire property, Unfurnished
- Rent: $3,599 a month
- Space for rent: Entire property
- Furnished: Unfurnished
- Lease: 12 months
- Rent includes: Parking
- Rental items: Hot water tank
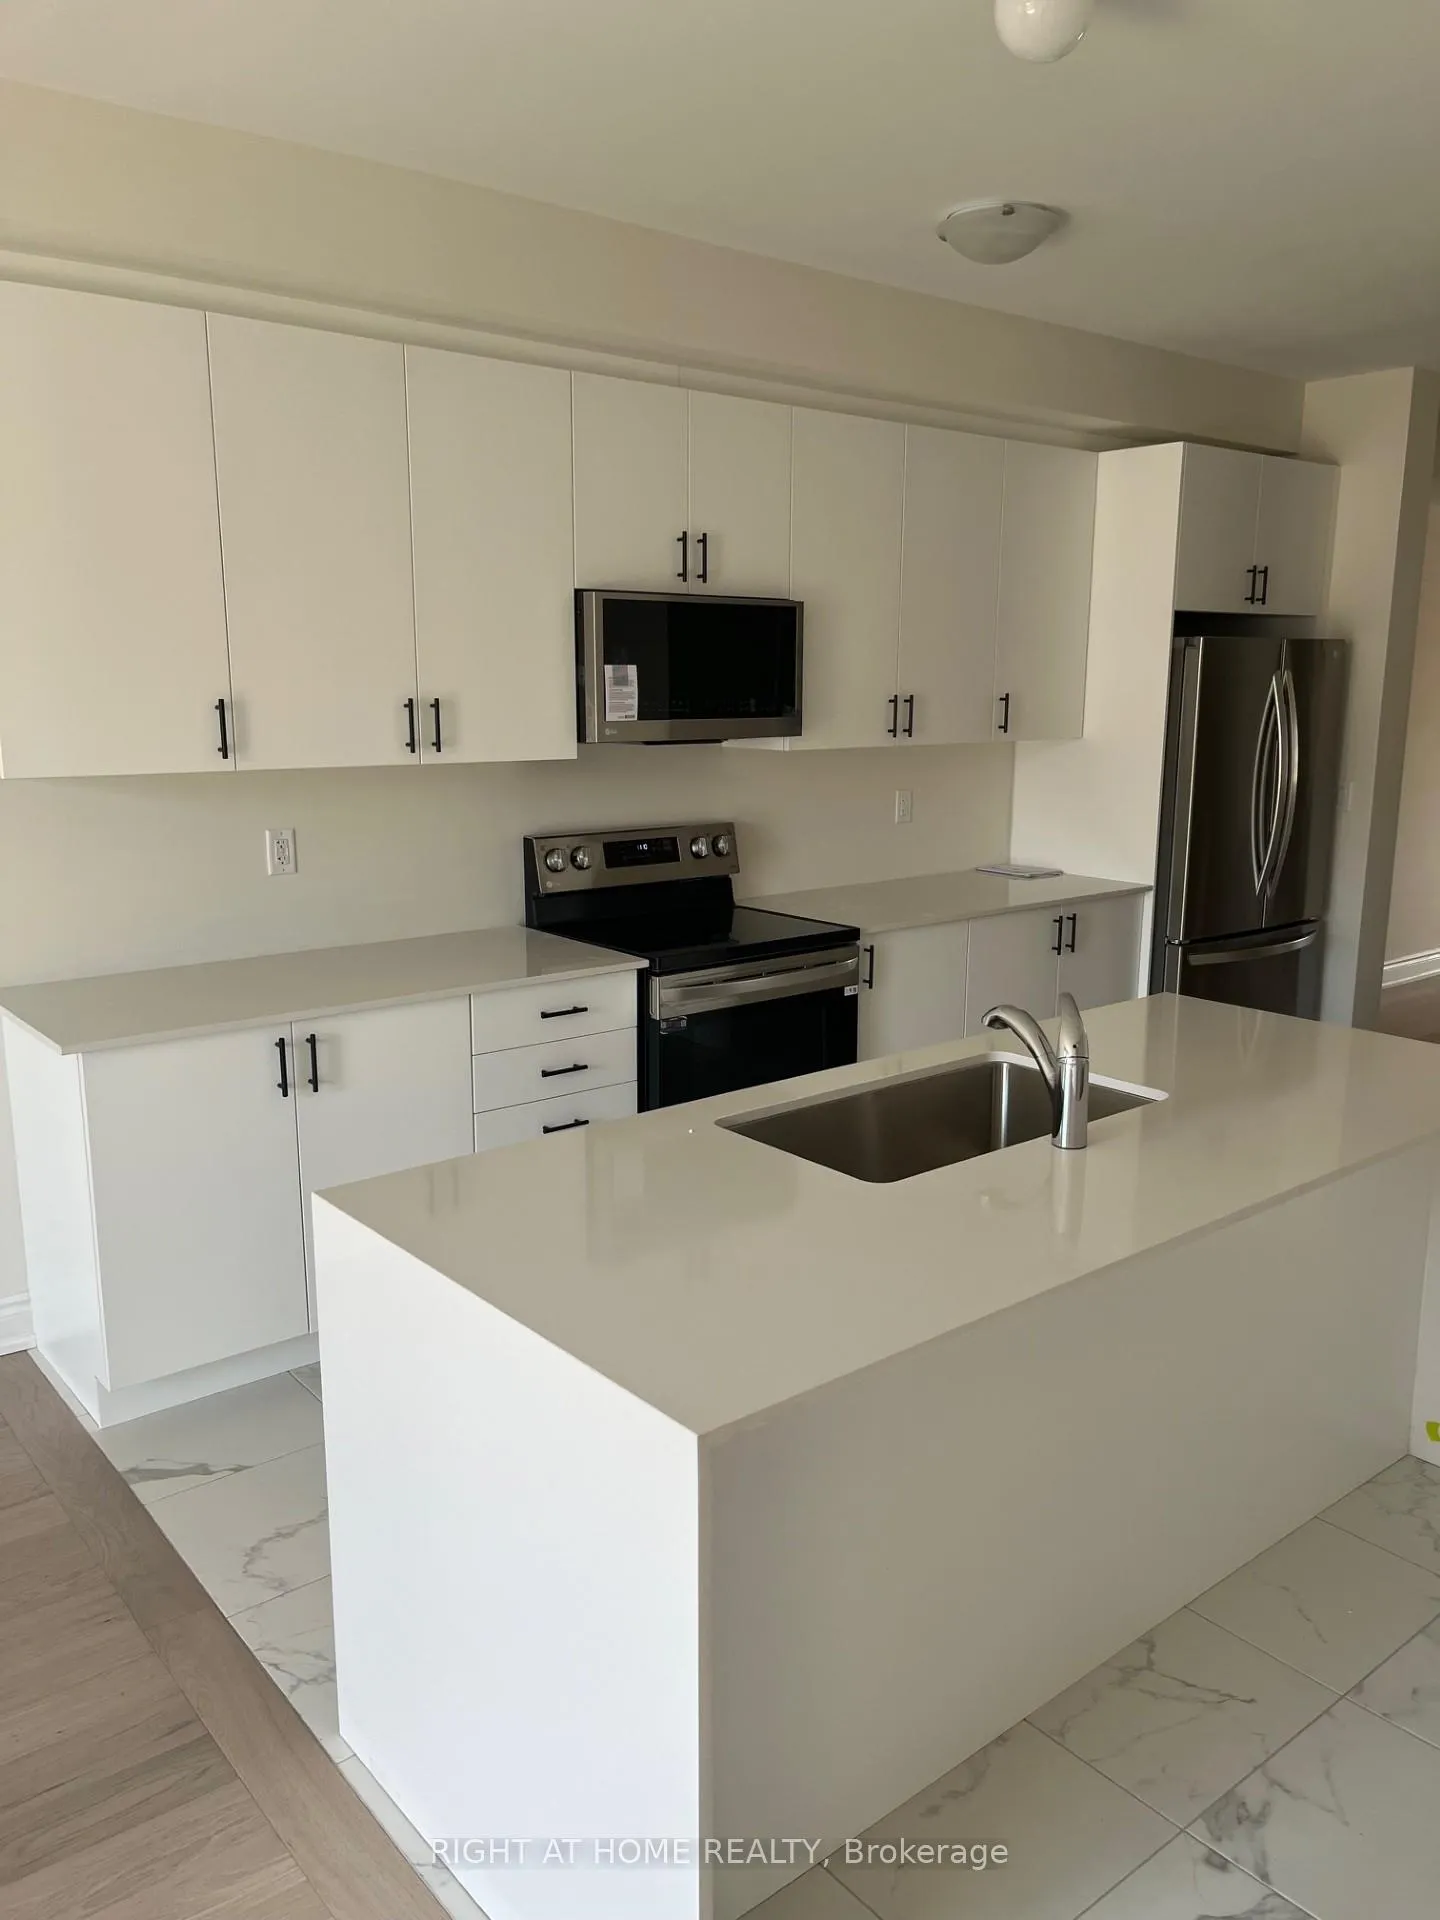
IncludedStainless steel appliances - 36" counter depth fridge, dishwasher, stove, otr microwave. front load washer & dryer
- Included: Stainless steel appliances - 36" counter depth fridge, dishwasher, stove, otr microwave. front load washer & dryer
Listing detailsW13021680, Rented, Apr 20, 2026
- MLS® number: W13021680
- Status: Rented
- Listed on: Apr 20, 2026
- Days on market: 26
- Updated: May 16, 2026
- Possession: 2026-06-01 / 30-59 days
- Occupied by: Tenant
- Listing brokerage: RIGHT AT HOME REALTY
About this home
3341 Sixth Line, Oakville (Glenorchy), ON L6H 0Z8
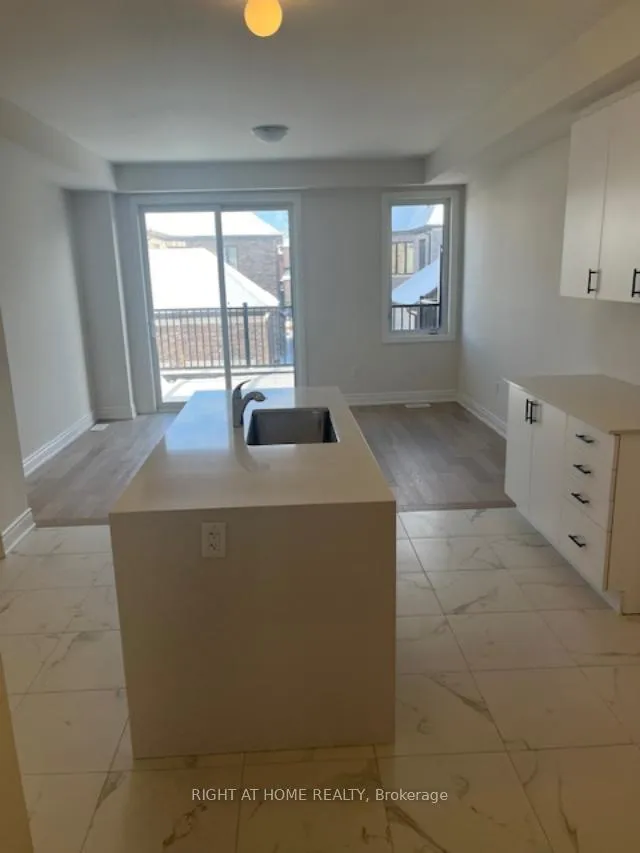
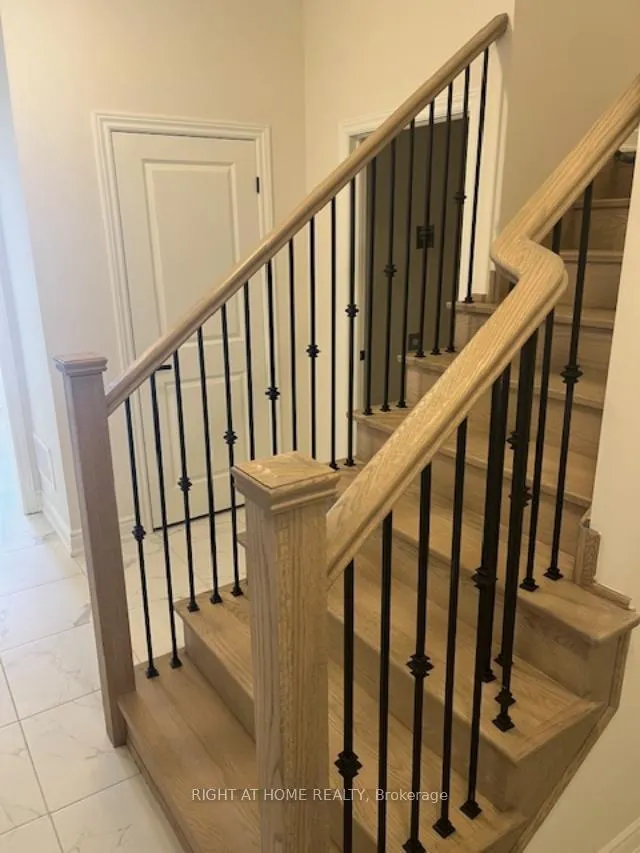
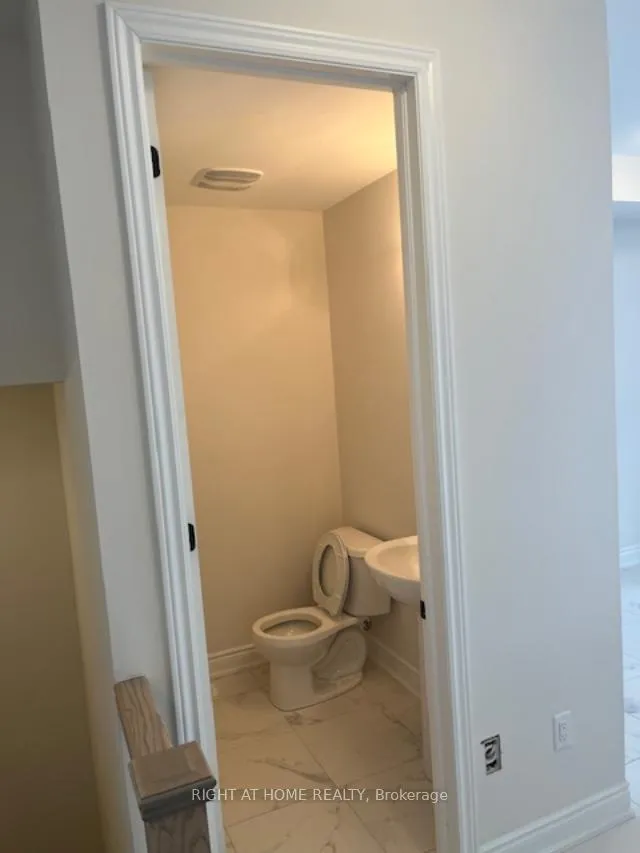
Welcome to this beautifully upgraded 3+1 bedroom townhome featuring a rare double car garage in one of North Oakville's most desirable communities. Designed with modern living in mind, this home offers an open-concept layout filled with natural light and premium finishes throughout.The chef-inspired kitchen is the heart of the home, showcasing a striking waterfall quartz island, undermount sink, and sleek stainless steel appliances-perfect for both everyday living and entertaining. Elegant hardwood flooring flows seamlessly across the main living areas, while quartz countertops elevate all bathrooms with a touch of luxury. Relax in the inviting family room, complete with a stylish electric fireplace that adds warmth and ambiance. Step outside to your private deck-ideal for enjoying morning coffee or evening gatherings.The versatile main-level flex space offers endless possibilities, whether you need a home office, kids' playroom, or even an additional bedroom. A perfect blend of style, comfort, and functionality-this is modern Oakville living at its finest.
Ask about this home
A HOMEH agent will answer your questions about this home.
Around this home
Daily convenience, out of 100, from the distances below
Schools nearby
School rating, out of 10.
Helpful calculators
Your HOMEH agent

"I would see it this week."