

125 Creek Path Avenue
125 Creek Path Avenue
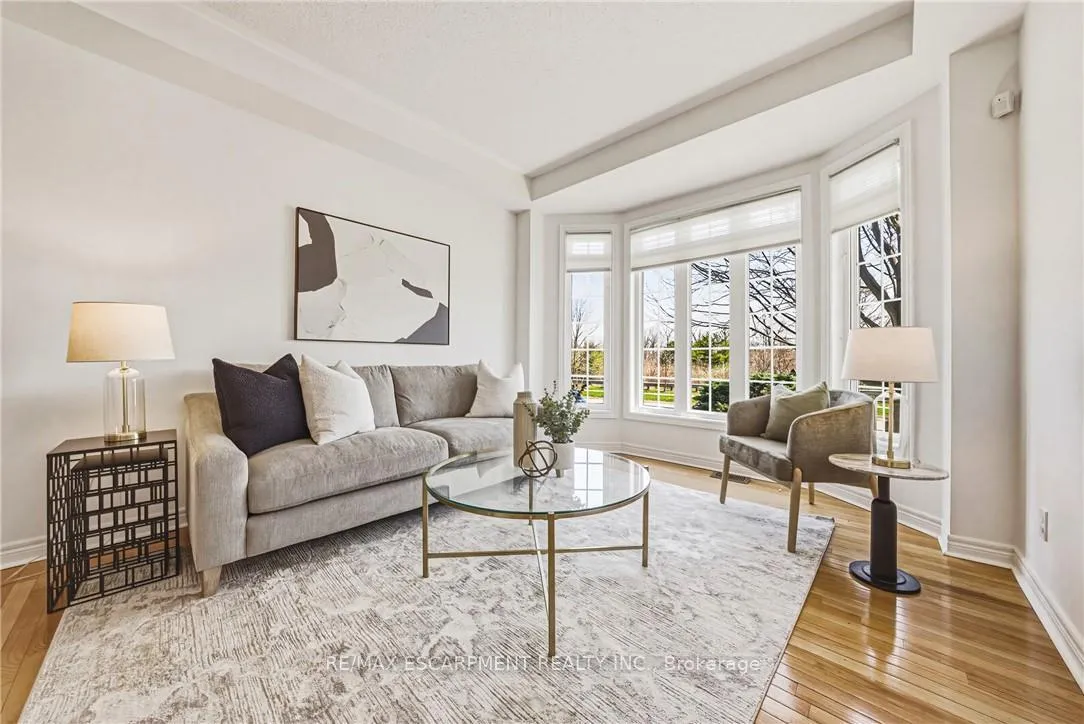 See all 49 photos
Property history
Facts and features
- BasementUnfinished
- Age of home16–30 years
- Water, sewerMunicipal
- HeatingForced air
- Fireplace
- Central air
The homeDetached, 2-storey, Age 16–30 years
- Type: Detached
- Style: 2-storey
- Age: 16–30 years
- Living space: 2,000–2,500 sq ft
- Basement: Unfinished
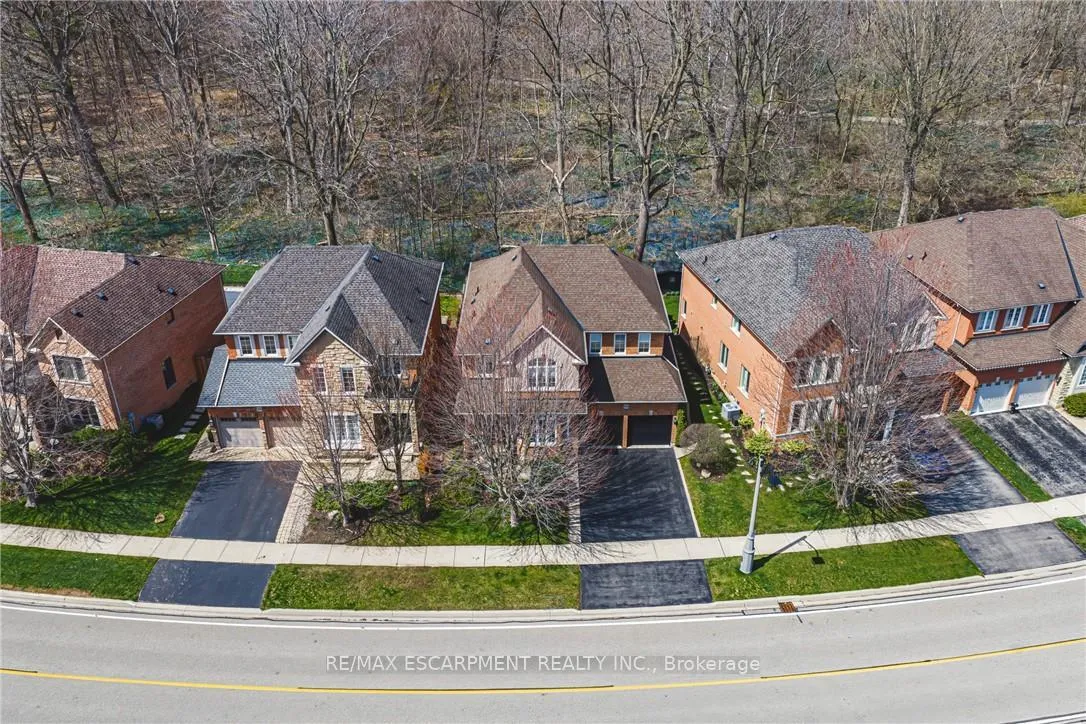
- View: Pond, trees/woods
InsideFireplace Yes, family room, natural gas, Main level, Central vacuum
- Fireplace: Yes, family room, natural gas
- Laundry: Main level
- Features: Central vacuum
- Security: Alarm system
- Rooms above ground: 6
- Bedrooms: 4
- Bathrooms: 3
- Kitchens: 1
- Family room: Yes
Outside and lotBrick, Asphalt shingle, Poured concrete
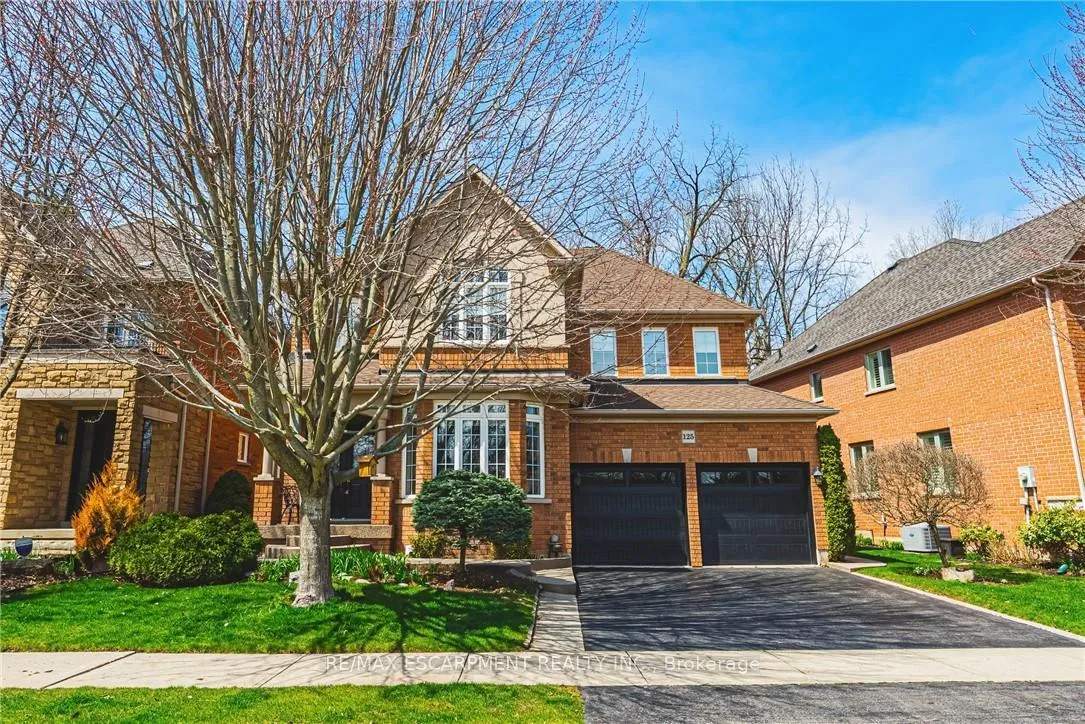
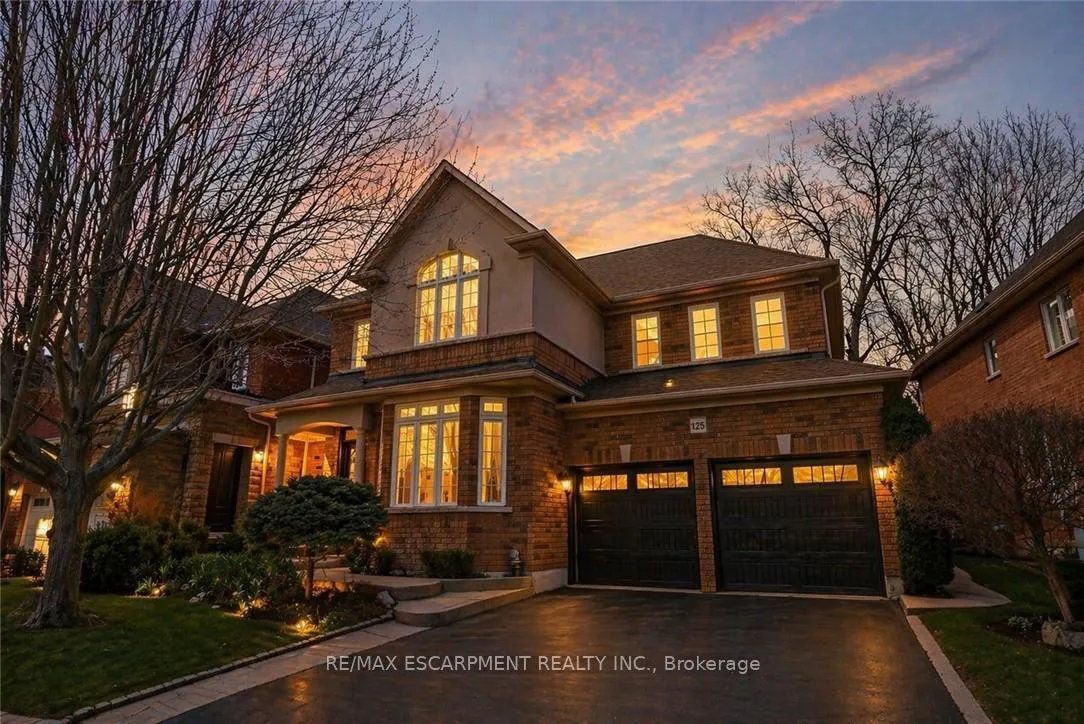
- Exterior: Brick
- Roof: Asphalt shingle
- Foundation: Poured concrete
- Features: Awnings, landscaped, patio
- Other structures: Fence - full, shed
- Size: 52.26 × 90.98 ft
Parking2 Garage, Attached, Private double
- Spaces: 2 Garage
- Garage: Attached
- Driveway: Private double
Heating, water and powerForced air, gas, Central air, Municipal water
- Heating: Forced air, gas
- Cooling: Central air
- Water: Municipal water
- Sewer: Municipal sewer
Costs and taxesTaxes $6,844 a year, HST included in the price
- Taxes, 2025: $6,844 a year
- HST: HST included in the price
Included in the saleExisting: fridge, stove, dishwasher, washer & dryer, birdbath in backyard, fridge in basement', gdo and 2 remotes, shed, custom blinds, mirrors in bathrooms where attached, work bench in basement, movable island., Primary bedroom staged curtains.
- Included: Existing: fridge, stove, dishwasher, washer & dryer, birdbath in backyard, fridge in basement', gdo and 2 remotes, shed, custom blinds, mirrors in bathrooms where attached, work bench in basement, movable island.
- Not included: Primary bedroom staged curtains.
NearbyFenced yard, lake/pond, park, place of worship, school, wooded/treed
- Close to: Fenced yard, lake/pond, park, place of worship, school, wooded/treed
Listing detailsW13021472, Sold, Apr 20, 2026
- MLS® number: W13021472
- Status: Sold
- Listed on: Apr 20, 2026
- Days on market: 21
- Updated: May 11, 2026
- Possession: Other
- Occupied by: Owner
- Listing brokerage: RE/MAX ESCARPMENT REALTY INC.
About this home
125 Creek Path Avenue, Oakville (Bronte), ON L6L 6T3
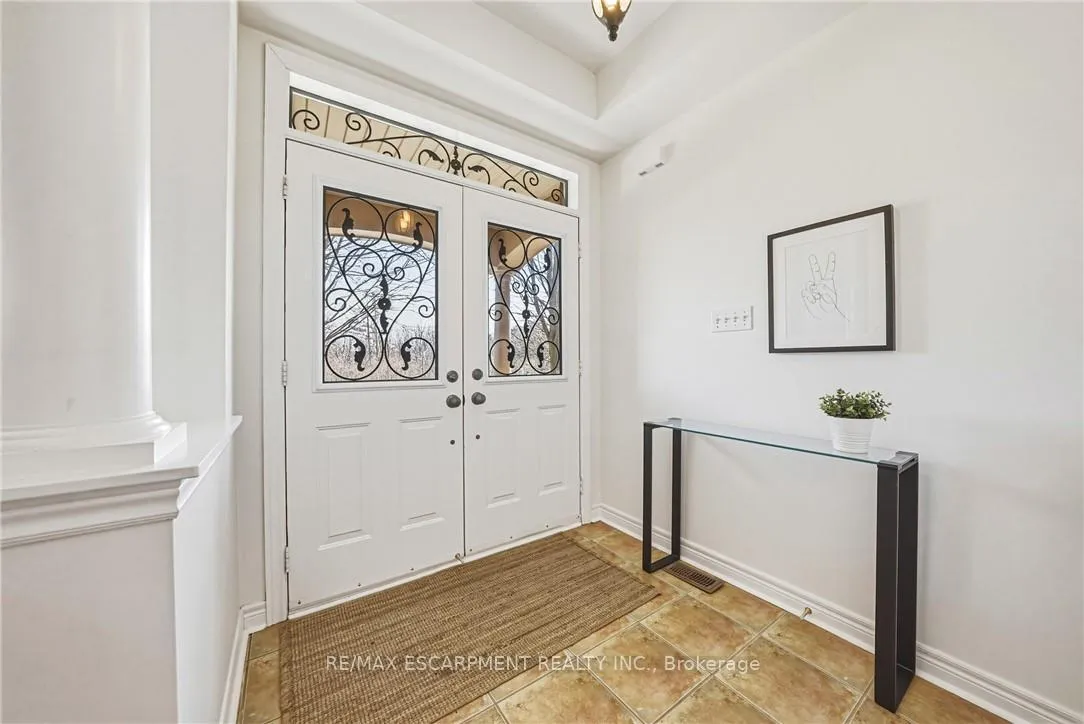
Bikers, hikers, runners, and walkers, this location is for you! Tucked into the highly desirable Lakeshore Woods community in Southwest Oakville, 125 Creek Path enjoys a truly exceptional setting-backing onto the peaceful Creek Path Woods and fronting onto the scenic Sheldon Creek Trails. Built by National Homes, this elegant detached residence offers 4 generously sized bedrooms and 2.5 baths, seamlessly blending comfort, style, and natural surroundings. From the moment you enter, a bright, thoughtfully designed layout and refined architectural details welcome you throughout. The updated kitchen serves as the heart of the home, featuring stainless steel appliances, granite countertops, and a large central island-perfect for both everyday living and entertaining. Just off the kitchen, the inviting family room offers a cozy gas fireplace, creating an ideal space to relax or host guests. At the front of the home, the living room is filled with natural light thanks to oversized windows, while the separate dining room provides the perfect setting for formal meals and intimate gatherings. Upstairs, you'll find four spacious bedrooms designed with a growing family in mind. The expansive primary suite features his-and-her closets and a private 4-piece ensuite, offering a true retreat. The unspoiled lower level presents endless possibilities, ready to be transformed into a rec room, home gym, office, or teen retreat. The backyard is a standout feature, offering a private, tranquil escape backing onto Creek Path Woods with its own private entrance. With wooded trails and the calming sounds of the nearby creek just steps away, this home delivers a rare connection to nature right at your doorstep. Enjoy easy access to parks, walking/bike trails, shopping, dog parks, pickleball/tennis courts, highway access, and Lake Ontario. Lakeside living at its best!
Ask about this home
A HOMEH agent will answer your questions about this home.
Around this home
Daily convenience, out of 100, from the distances below
Schools nearby
School rating, out of 10.
Helpful calculators
Your HOMEH agent

"I would see it this week."