

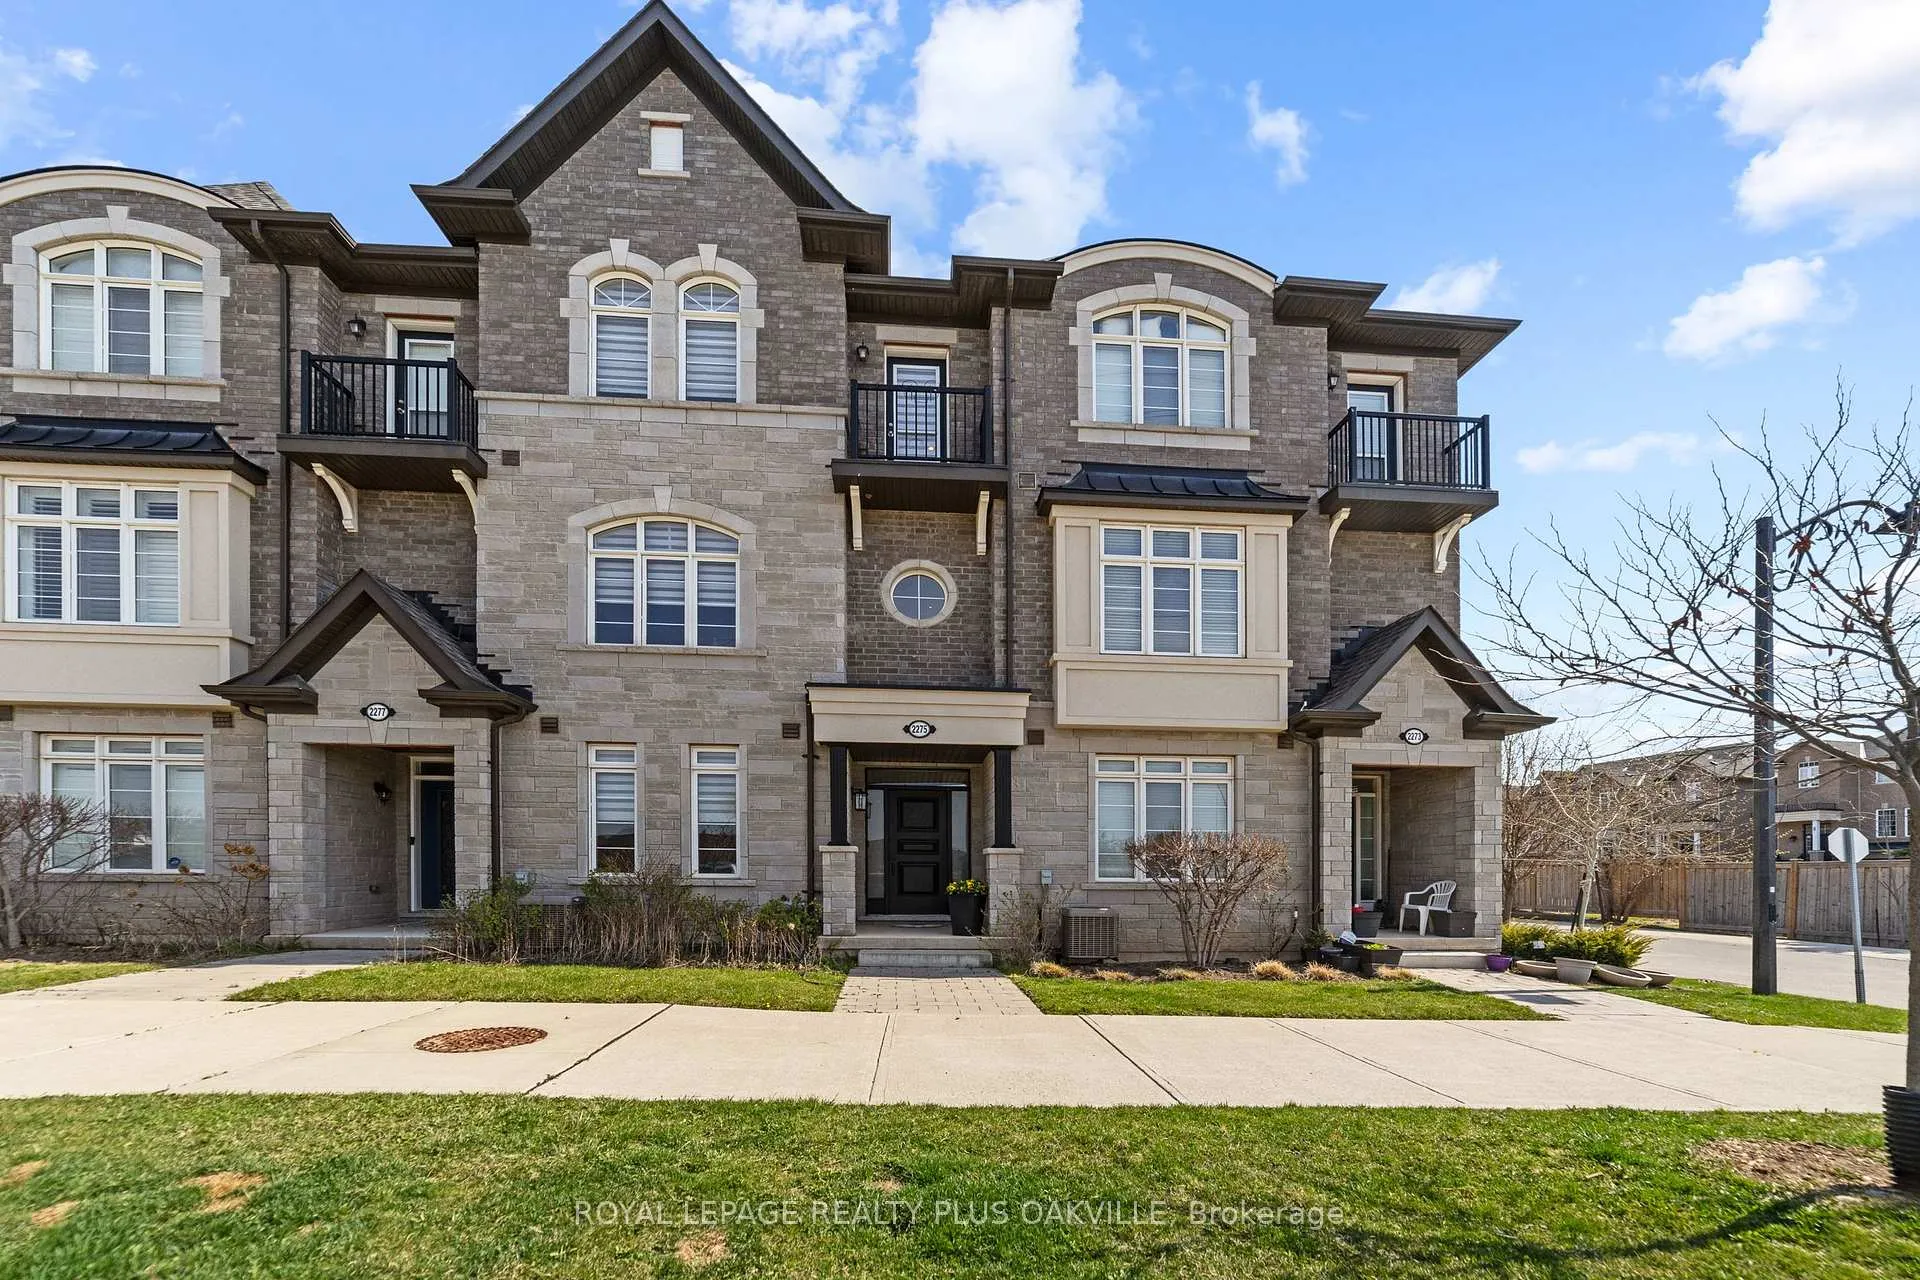
2275 Khalsa Gate
2275 Khalsa Gate
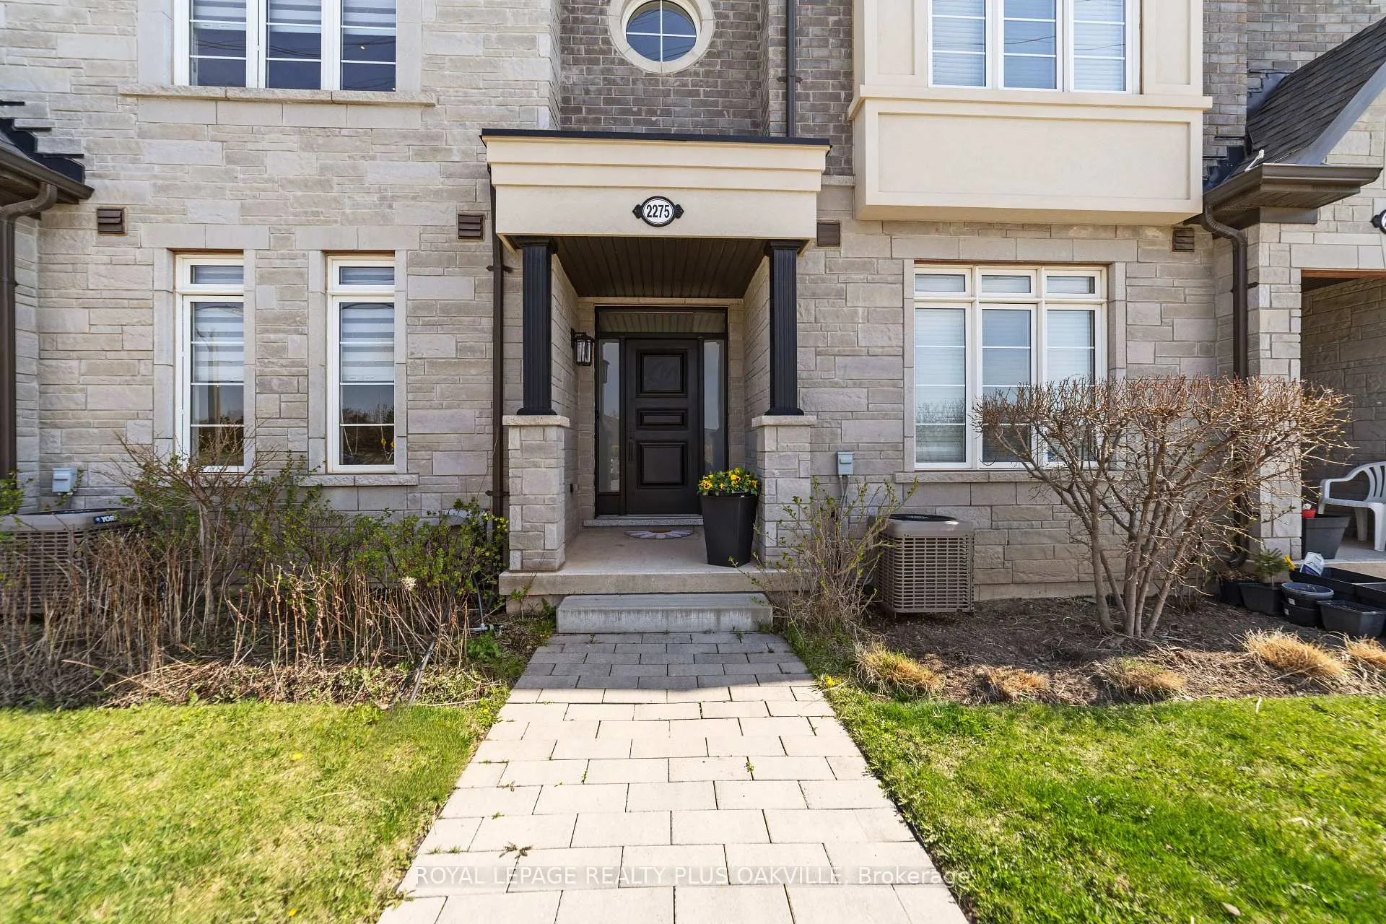
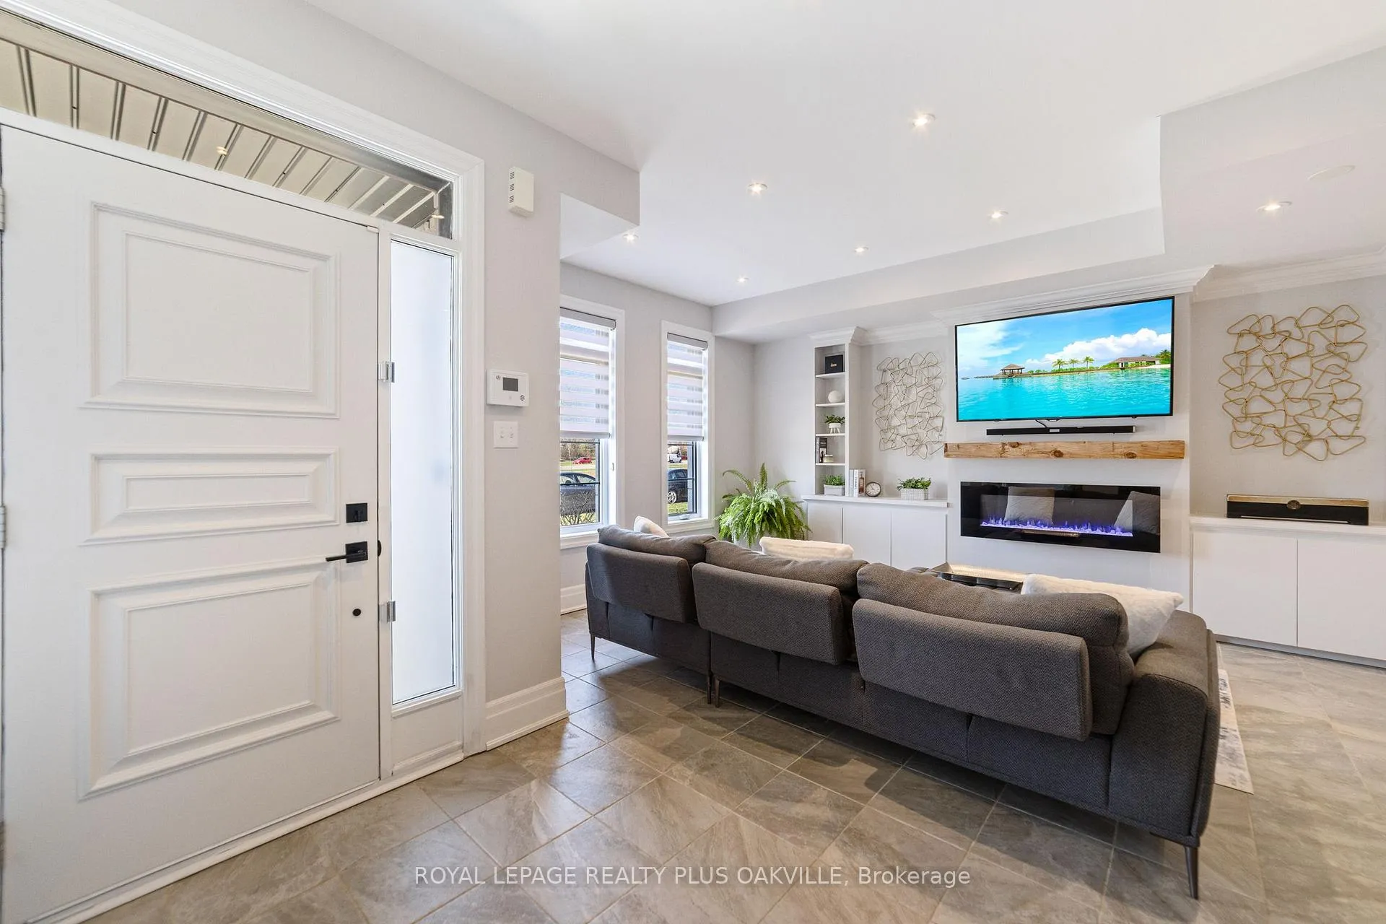
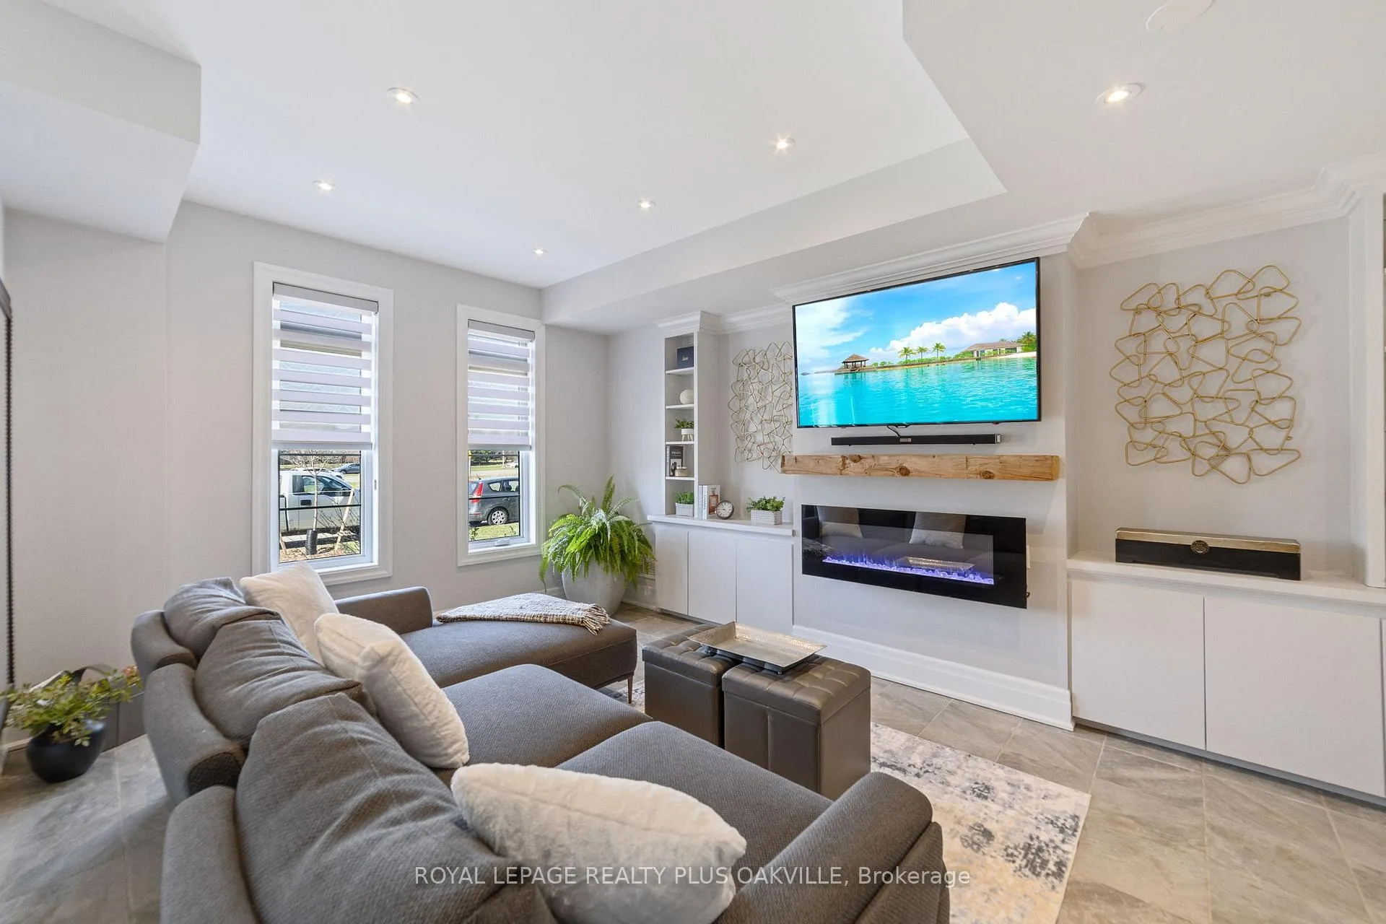
 See all 32 photos
Property history
Facts and features
- BasementNone
- Age of home6–15 years
- Water, sewerMunicipal
- HeatingForced air
- Fireplace
- Central air
The homeFreehold Townhouse, 3-storey, Age 6–15 years
- Type: Freehold Townhouse
- Style: 3-storey
- Age: 6–15 years
- Living space: 2,000–2,500 sq ft
- Basement: None
InsideFireplace Yes, natural gas, electric, Upper level, Auto garage door remote
- Fireplace: Yes, natural gas, electric
- Laundry: Upper level
- Features: Auto garage door remote
- Rooms above ground: 7
- Bedrooms: 3
- Bathrooms: 3
- Kitchens: 1
- Family room: Yes
Outside and lotBrick, Asphalt shingle, Poured concrete
- Exterior: Brick
- Roof: Asphalt shingle
- Foundation: Poured concrete
- Size: 20.17 × 76.56 ft
- Zoning: RM1
Parking2 Garage, Attached, Private double
- Spaces: 2 Garage
- Garage: Attached
- Driveway: Private double
Heating, water and powerForced air, gas, Central air, Municipal water
- Heating: Forced air, gas
- Cooling: Central air
- Water: Municipal water
- Sewer: Municipal sewer
Costs and taxesTaxes $5,617 a year, HST included in the price, Hot water heater
- Taxes, 2025: $5,617 a year
- HST: HST included in the price
- Rental items: Hot water heater
Included in the saleFridge, gas stove, dishwasher, washer, dryer, all electrical light fixtures, all window coverings/blinds, garage door opener + 3 remotes/keypad, tv mounts, bathroom mirror, bar fridge, Tv's and sound bars
- Included: Fridge, gas stove, dishwasher, washer, dryer, all electrical light fixtures, all window coverings/blinds, garage door opener + 3 remotes/keypad, tv mounts, bathroom mirror, bar fridge
- Not included: Tv's and sound bars
NearbyGreenbelt/conservation, hospital, school, rec./commun.centre, park, public transit
- Close to: Greenbelt/conservation, hospital, school, rec./commun.centre, park, public transit
Listing detailsW13021330, Sold, Apr 20, 2026
- MLS® number: W13021330
- Status: Sold
- Listed on: Apr 20, 2026
- Days on market: 14
- Updated: May 4, 2026
- Possession: Other
- Occupied by: Owner
- Listing brokerage: ROYAL LEPAGE REALTY PLUS OAKVILLE
About this home
2275 Khalsa Gate, Oakville (Westmount), ON L6M 1P4
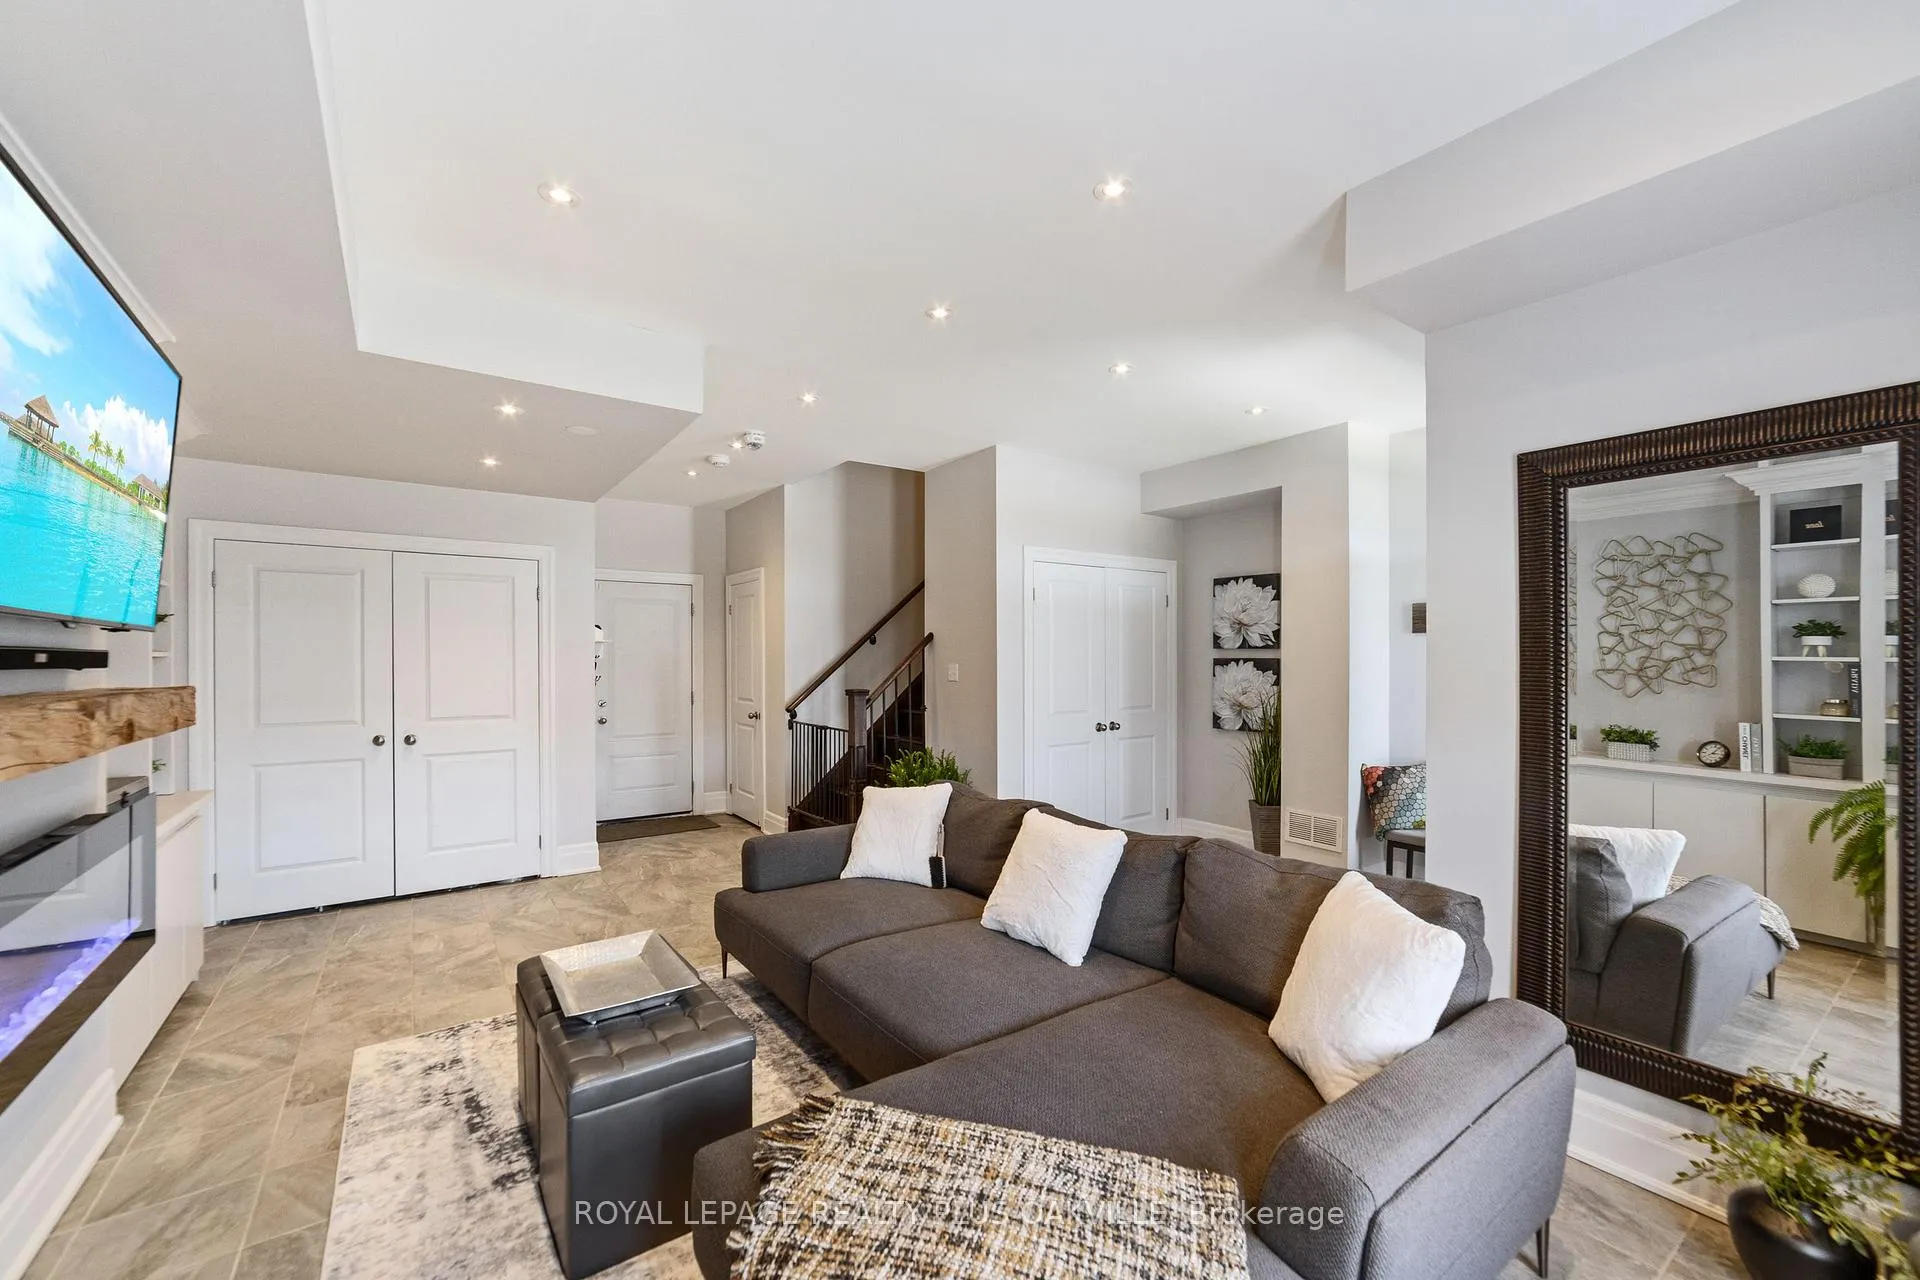
Bright, spacious, and beautifully appointed executive townhome in desirable Westmount, offering over 2,200 sq ft of thoughtfully designed living space across three levels. Ideal for professionals, couples, or families, this home features a rare 4-car parking setup, including a double car garage. The walk-in level welcomes you with a bright and versatile living space complete with an electric fireplace, custom built-ins, convenient storage, and direct access to the garage-this space is perfect for a home office, media room, or additional lounge area. Designed with entertaining in mind, the second level showcases a stunning family room with rich hardwood floors, extensive built-ins, a gas fireplace, and a stylish bar area with lighting, bar fridge, and seating. The modern kitchen is equally impressive, featuring white cabinetry, quartz countertops, glass backsplash, stainless steel appliances, and a large island with breakfast bar seating. It flows seamlessly into a generous dining area that comfortably accommodates 8-10 guests. Step out to the beautiful 200 sq ft deck-an ideal space for morning coffee or evening unwinding. Upstairs, the bedroom level offers three spacious bedrooms, two full bathrooms, and a convenient laundry room. The oversized primary retreat features dual closets and a well-appointed ensuite with double vanity and a walk-in glass shower. Additional highlights include hardwood flooring on the stairs and throughout the upper level (no carpet) and custom window coverings throughout. Perfectly located close to highways, scenic trails, shopping, and everyday conveniences, this move-in ready home offers exceptional value in a highly sought-after community.
Ask about this home
A HOMEH agent will answer your questions about this home.
Around this home
Daily convenience, out of 100, from the distances below
Schools nearby
School rating, out of 10.
Helpful calculators
Your HOMEH agent

"I would see it this week."