

2055 Lakeshore Road E
2055 Lakeshore Road E
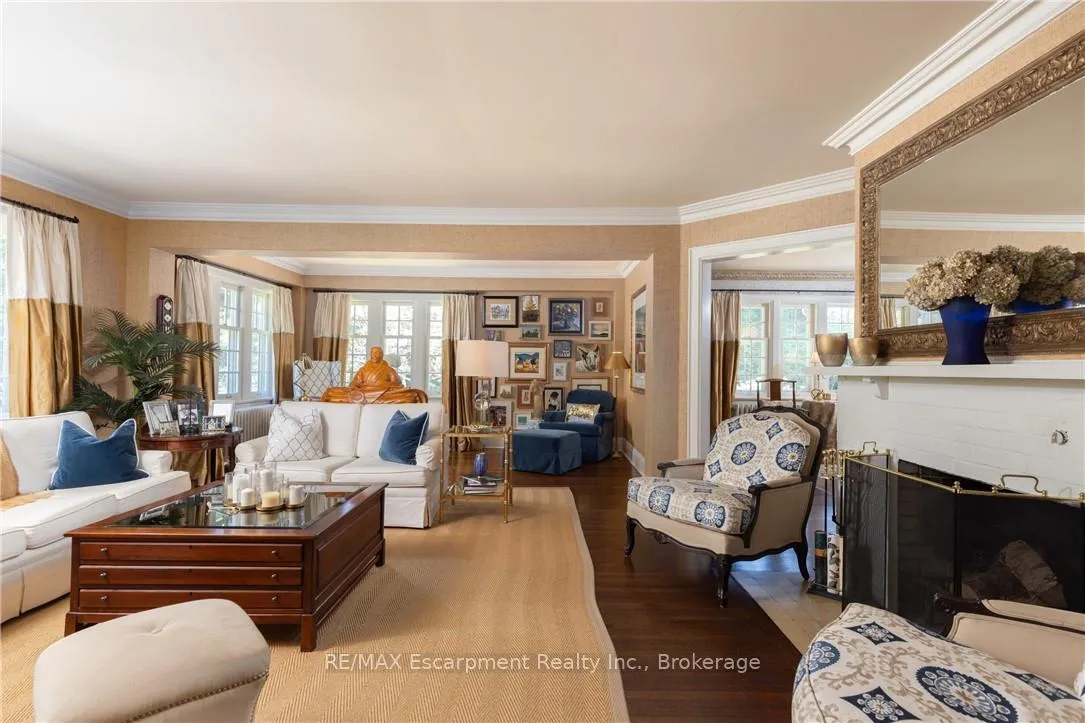 See all 30 photos
Property history
Facts and features
- BasementUnfinished
- Age of home100+
- Water, sewerMunicipal
- Lot shapeRectangular
- Fireplace
- Central air
The homeDetached, 2-storey, 100+
- Type: Detached
- Style: 2-storey
- Age: 100+
- Living space: 3,500–5,000 sq ft
- Basement: Full, unfinished
- View: Garden, trees/woods
InsideFireplace Yes, family room, living room, other, wood, Upper level, Auto garage door remote, bar fridge, built-in oven, in-law capability, other, sump pump
- Fireplace: Yes, family room, living room, other, wood
- Laundry: Upper level
- Features: Auto garage door remote, bar fridge, built-in oven, in-law capability, other, sump pump
- Rooms above ground: 11
- Bedrooms: 4
- Bathrooms: 3
- Kitchens: 1
- Family room: Yes
Outside and lotStucco (plaster), wood, Asphalt shingle, Concrete block
- Exterior: Stucco (plaster), wood
- Roof: Asphalt shingle
- Foundation: Concrete block
- Features: Built-in-bbq, lighting, patio, porch
- Other structures: Garden shed
- Size: 151 × 290 ft
- Shape: Rectangular
- Zoning: RL1-0
Parking2 Garage, Detached, Private double
- Spaces: 2 Garage
- Garage: Detached
- Driveway: Private double
Heating, water and powerWater, gas, Central air, Municipal water
- Heating: Water, gas
- Cooling: Central air
- Water: Municipal water
- Sewer: Municipal sewer
Costs and taxesTaxes $15,841 a year, HST No HST, Hot water tank
- Taxes, 2025: $15,841 a year
- HST: No HST
- Rental items: Hot water tank
Included in the saleAga stove, dacor fridge, miele d/w, marvel bar fridge, whirlpool w/d, all elf, all bathroom mirrors, all closet organizers, garage door opener remotes, irrigation system, landscape lighting, stone table on patio, built-in bbq, Tv & wall mount in great room, wall mounted wine opener in kitchen
- Included: Aga stove, dacor fridge, miele d/w, marvel bar fridge, whirlpool w/d, all elf, all bathroom mirrors, all closet organizers, garage door opener remotes, irrigation system, landscape lighting, stone table on patio, built-in bbq
- Not included: Tv & wall mount in great room, wall mounted wine opener in kitchen
NearbyCul de sac/dead end, lake/pond, level, park, public transit, school
- Close to: Cul de sac/dead end, lake/pond, level, park, public transit, school
Listing detailsW13021298, Sold, Apr 20, 2026
- MLS® number: W13021298
- Status: Sold
- Listed on: Apr 20, 2026
- Days on market: 17
- Updated: May 7, 2026
- Possession: Flexible
- Occupied by: Owner
- Listing brokerage: RE/MAX Escarpment Realty Inc., Brokerage
About this home
2055 Lakeshore Road E, Oakville (Ford), ON L6J 1M4
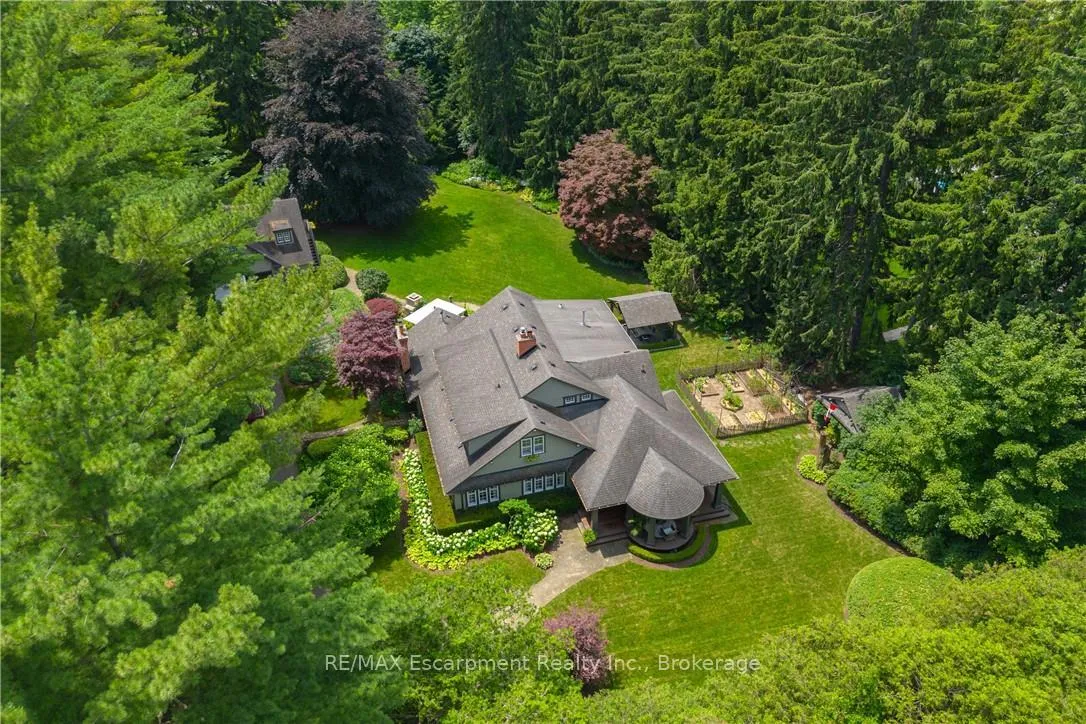
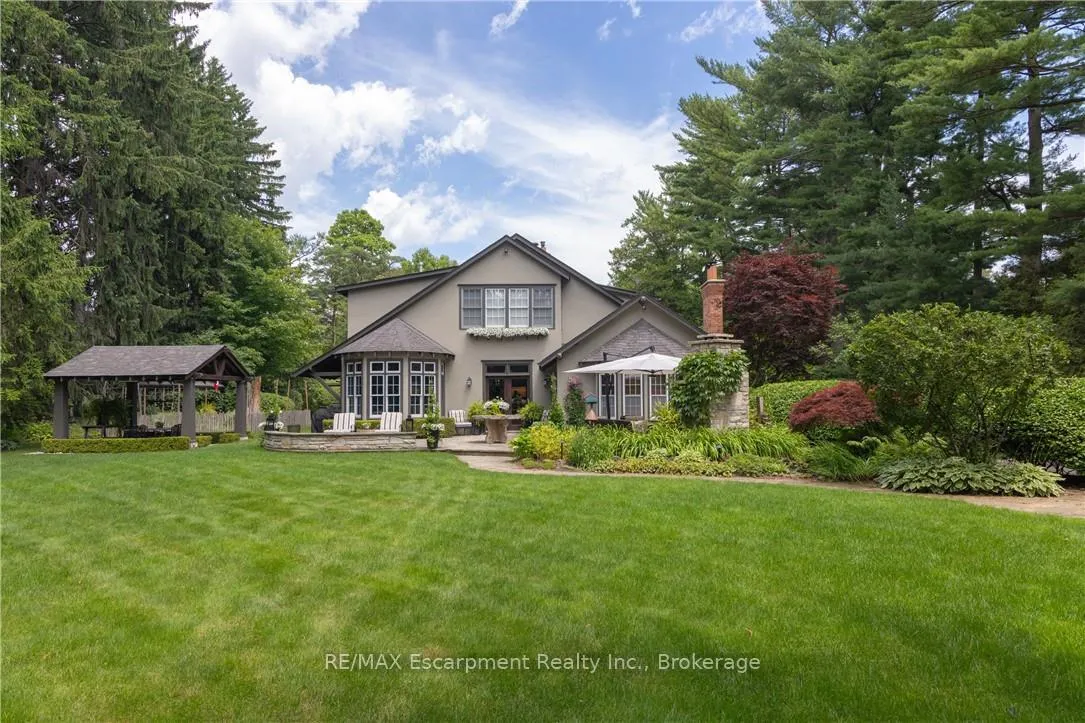
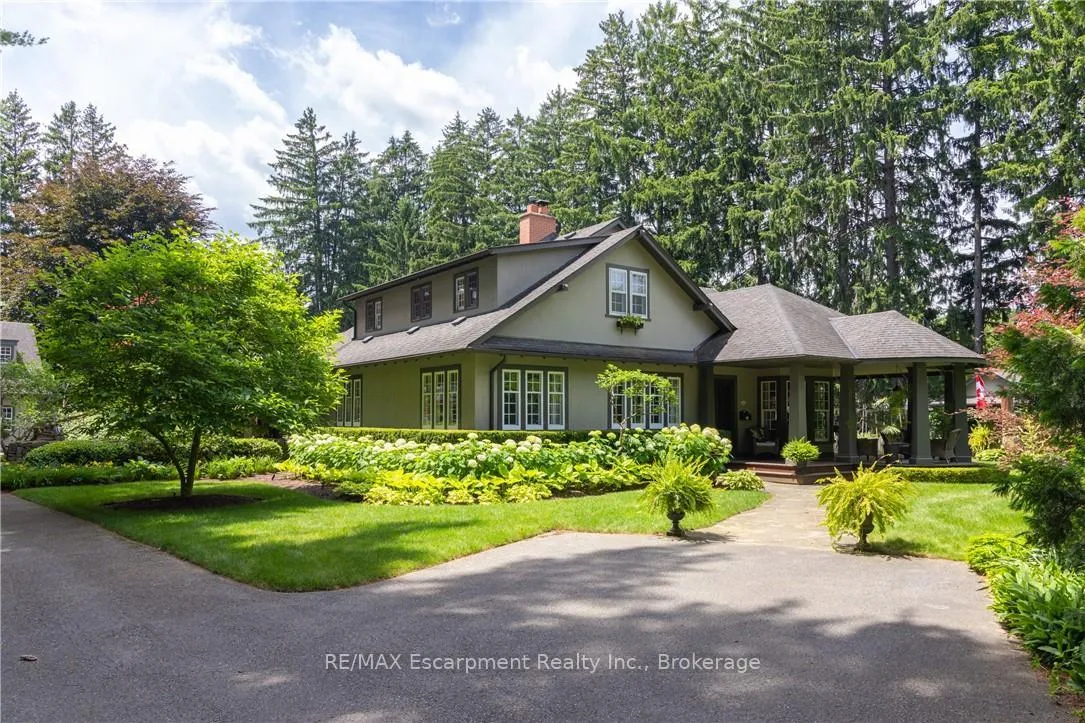
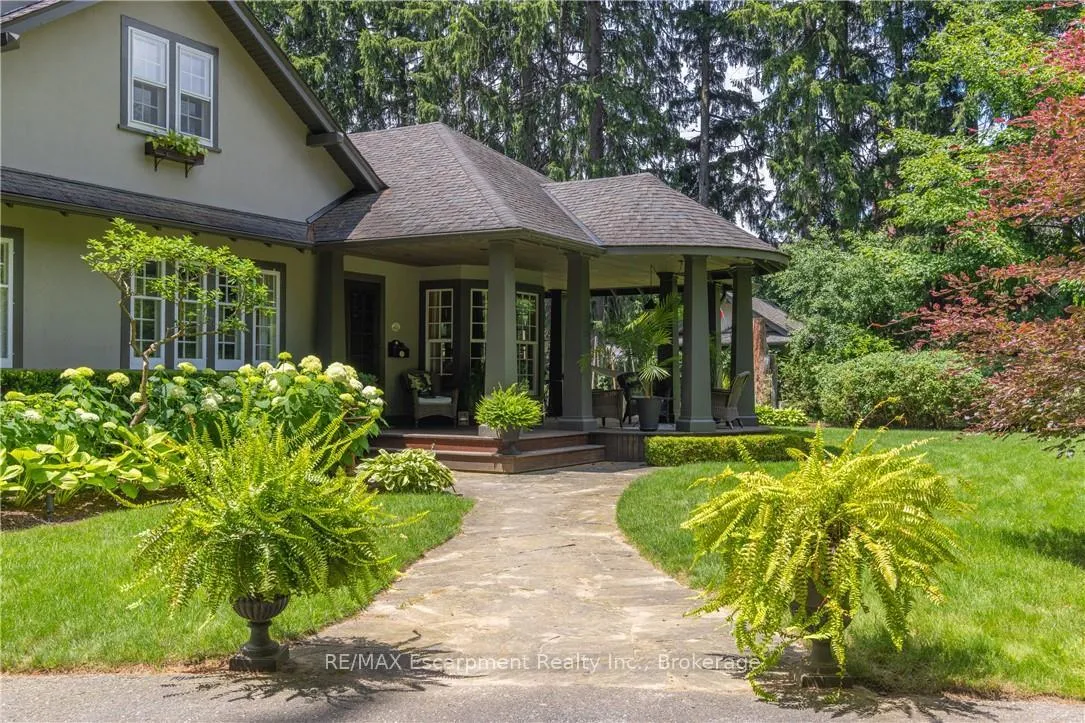
Nestled at the end of a private laneway on.996 acre in sought-after South East Oakville, tranquility awaits. This Arts and Crafts-style home, boasting a wrap-around veranda, sits amidst nearly an acre of meticulously manicured gardens, complete with a stunning addition designed by Gren Weis. Step inside this charming 4-bedroom residence, offering over 3600 sqft of living space, and be enveloped in its timeless character. The sun-drenched kitchen is a chefs dream, featuring an AGA stove, step down to the breakfast area with multiple walkouts to the gardens,seamlessly blending indoor and outdoor living. The great room is the perfect place to relax in front of the fire at any time of the day. Entertain with ease in the expansive living and dining room, while a tucked-away main floor office provides privacy. Upstairs, the large principal bedroom overlooks the backyard and gardens, boasting a b/i vanity area,bookcase, custom w/i closet, and a luxurious 3-piece ensuite. Two additional generously sized bedrooms share a timeless 4-piece bath, while the fourth bedroom, currently used as a gym and laundry area, offers flexibility to suit your needs. Outside, is a dining gazebo and stone patio area, complete with a wood f/p,that set the stage for al fresco entertaining amidst the natural beauty of majestic evergreens and perennials. A vegetable garden provides a farm-to-table experience, while a potting shed stands ready to house all your gardening tools. An oversized detached double car garage offers ample storage, with an unfinished coach house space above, roughed in for plumbing and electrical, awaiting your vision to become a work at home office, gym, guest suite, or in-law quarters. Experience the rare tranquility this home brings as you relax in nature, listening to the birds sing on your estate-sized lot. Ideally located steps from the lake, parks, and a short distance to all Downtown Oakville has to offer, including great public and private schools. Luxury Certified.
Ask about this home
A HOMEH agent will answer your questions about this home.
Around this home
Daily convenience, out of 100, from the distances below
Schools nearby
School rating, out of 10.
Helpful calculators
Your HOMEH agent

"Priced 7% over the Hestimate. I would see it this week."