

3058 Trailside Drive
3058 Trailside Drive
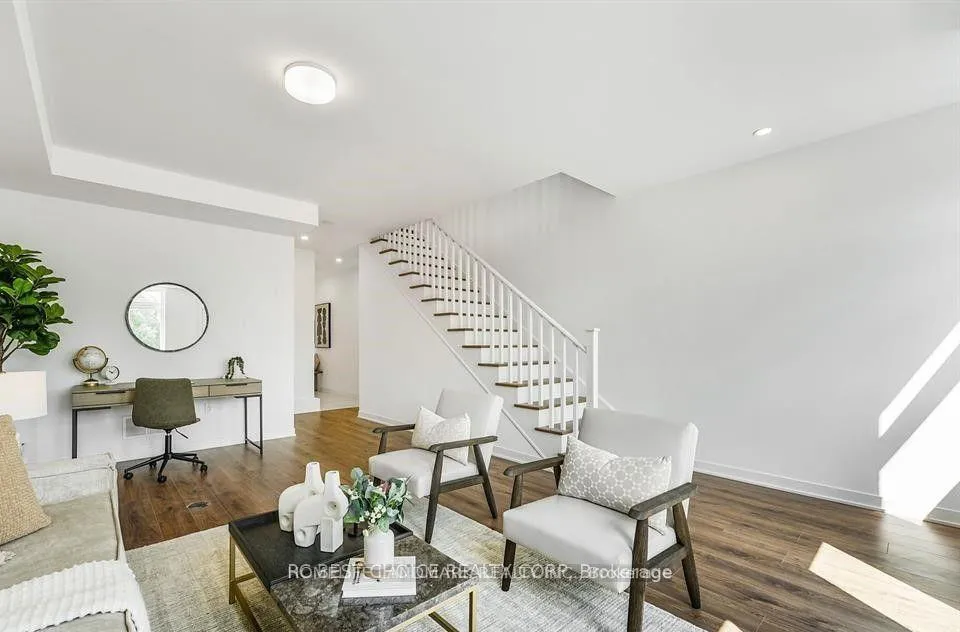 See all 19 photos
Property history
Facts and features
- BasementNone
- Lot size18 ft frontage
- Lease term12 months
- FurnishedUnfurnished
- Central air
The homeFreehold Townhouse, 3-storey, Age 0–5 years
- Type: Freehold Townhouse
- Style: 3-storey
- Age: 0–5 years
- Living space: 1,100–1,500 sq ft
- Basement: None
- Special designation: Other
InsideIn-suite laundry, Rooms above ground 7, Bedrooms 3
- Laundry: In-suite laundry
- Rooms above ground: 7
- Bedrooms: 3
- Bathrooms: 3
- Kitchens: 1
- Family room: Yes
Outside and lotBrick, Shingles, Concrete
- Exterior: Brick
- Roof: Shingles
- Foundation: Concrete
- Size: 18.11 ft frontage
Parking1 Garage, Attached
- Spaces: 1 Garage
- Garage: Attached
Heating, water and powerForced air, gas, Central air, Municipal water
- Heating: Forced air, gas
- Cooling: Central air
- Water: Municipal water
- Sewer: Municipal sewer
Rent and termsRent $3,700 a month, Entire property, Unfurnished
- Rent: $3,700 a month
- Space for rent: Entire property
- Furnished: Unfurnished
- Lease: 12 months
- Paid: Monthly
- Deposit: Required
- Credit check: Required
- Employment letter: Required
- Rental application: Required
- References: Required
IncludedA full suite of stainless steel appliances, including a fridge, stove, built-in dishwasher, microwave, washer, dryer, and all existing light fixtures (elfs).
- Included: A full suite of stainless steel appliances, including a fridge, stove, built-in dishwasher, microwave, washer, dryer, and all existing light fixtures (elfs).
Listing detailsW13021564, Rented, Apr 20, 2026
- MLS® number: W13021564
- Status: Rented
- Listed on: Apr 20, 2026
- Days on market: 24
- Updated: May 14, 2026
- Possession: 2026-06-15 / Flexible
- Occupied by: Tenant
- Listing brokerage: HOMELIFE LANDMARK REALTY INC.
About this home
3058 Trailside Drive, Oakville (Glenorchy), ON L6M 4M2
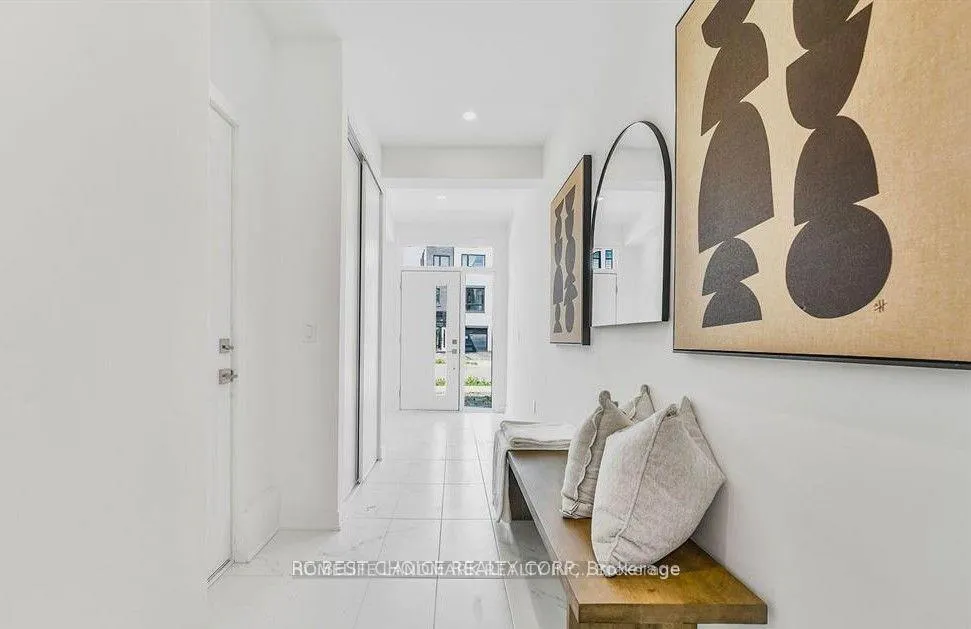
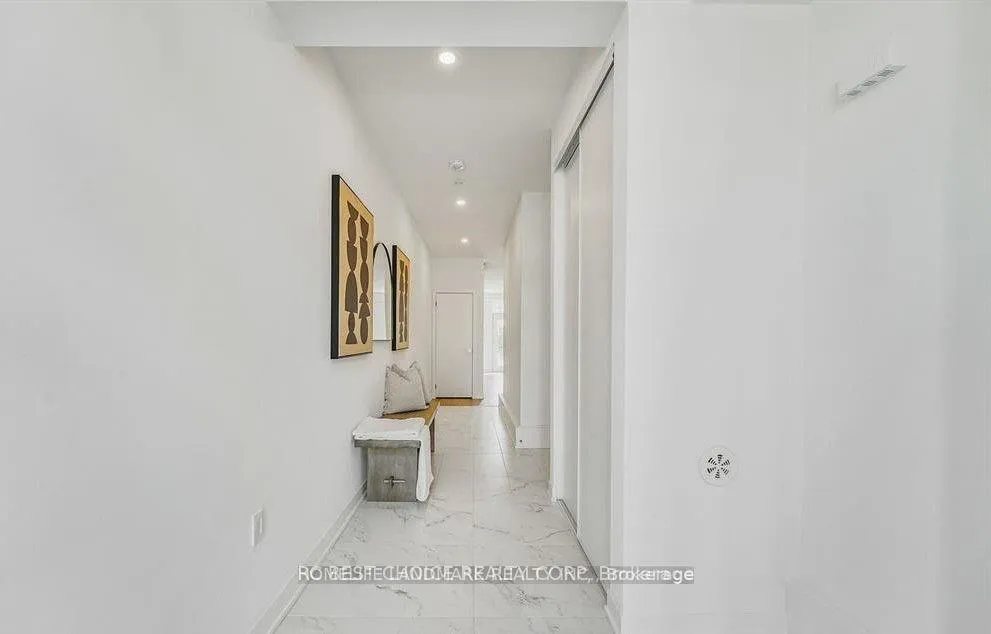
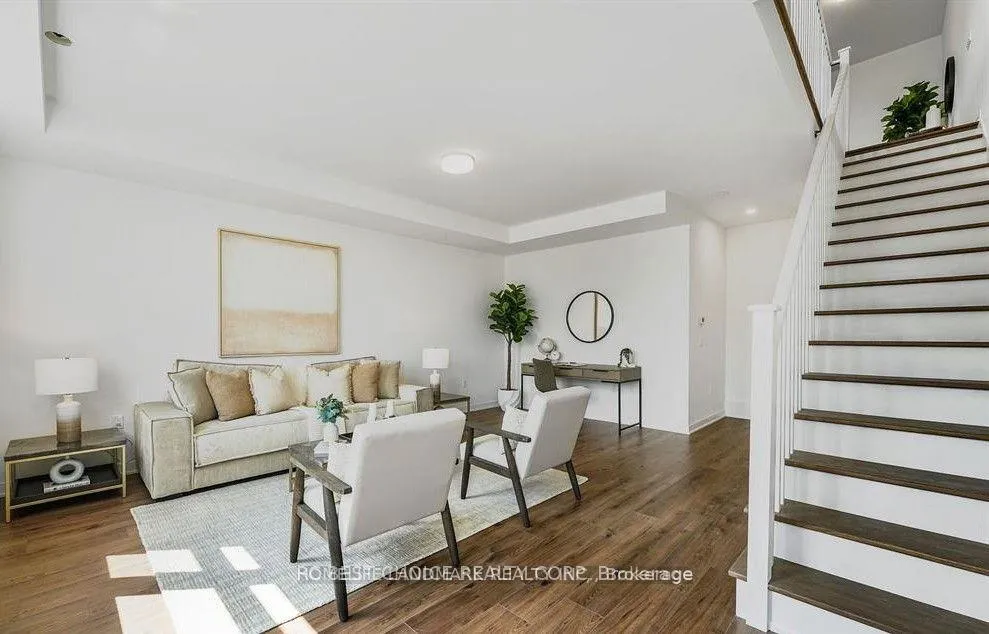
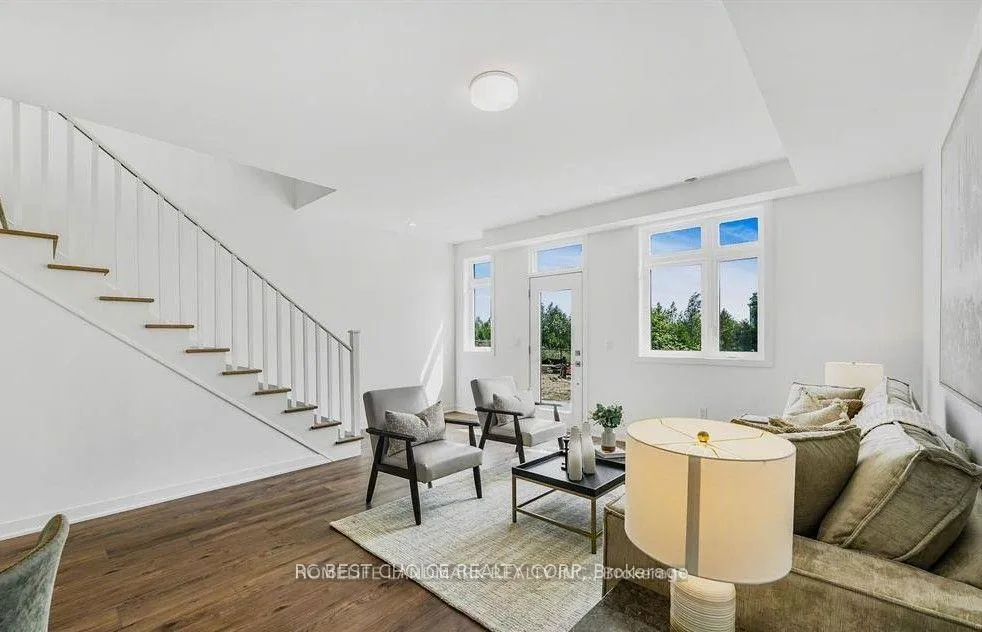
Discover modern living with this brand-new freehold townhouse, perfectly situated to offer breathtaking pond views. Boasting 3 spacious bedrooms and 3 meticulously designed bathrooms, this home exudes style and functionality. The interior features elegant laminate flooring throughout and soaring 10-foot ceilings in the living area, creating an inviting and open ambiance. The thoughtfully designed kitchen is a culinary masterpiece, equipped with a cozy breakfast area, sleek modern appliances, quartz countertops, and a stylish backsplash. A dedicated dining area provides the perfect setting for family gatherings or dinner parties. Step into the living room, where large glass doors lead to a walk-out terrace a serene spot to unwind and enjoy the view. The primary suite offers a private sanctuary with a spa-inspired 4-piece ensuite and an exclusive balcony, perfect for quiet mornings or peaceful evenings. The deep lot enhances the homes appeal, providing additional outdoor space for your enjoyment. Nestled in a vibrant community surrounded by gourmet restaurants, world-class shopping, scenic shorelines, and top-tier public and private schools, this property ensures a lifestyle of convenience and luxury. With easy access to Highways 407 and 403, GO Transit, and regional bus services, commuting is effortless. Dont miss this incredible opportunity to own a dream home that blends elegance, comfort, and location. Make it yours today! **EXTRAS** LED lighting throughout the home, Tankless Domestic Hot Water Heater, Stainless steel hood fan, Island with one side waterfall, One Gas connection for barbeque in the back yard. One hose bibb in the back yard and in the Garage.
Ask about this home
A HOMEH agent will answer your questions about this home.
Around this home
Daily convenience, out of 100, from the distances below
Schools nearby
School rating, out of 10.
Helpful calculators
Your HOMEH agent

"I would see it this week."