

71 North Forster Park Drive
71 North Forster Park Drive
 See all 37 photos
Property history
Facts and features
- BasementFinished
- Water, sewerMunicipal
- Lot shapeIrregular
- HeatingForced air
- Second kitchen
- Fireplace
- Central air
- Inground pool
The homeDetached, Bungalow, 1,100–1,500 sq ft
- Type: Detached
- Style: Bungalow
- Living space: 1,100–1,500 sq ft
- Basement: Full, finished
- View: Garden, pool, park/greenbelt
InsideFireplace Yes, living room, rec room, Lower level, Bar fridge, on demand water heater, primary bedroom - main floor, storage
- Fireplace: Yes, living room, rec room
- Laundry: Lower level
- Features: Bar fridge, on demand water heater, primary bedroom - main floor, storage
- Rooms above ground: 8
- Rooms in the basement: 6
- Bedrooms: 3 + 1 in the basement
- Bathrooms: 2
- Kitchens: 2
- Family room: Yes
Outside and lotBrick, Asphalt shingle, Concrete block
- Exterior: Brick
- Roof: Asphalt shingle
- Foundation: Concrete block
- Pool: Inground
- Features: Deck, landscaped, patio, privacy
- Other structures: Fence - full
- Size: 60 × 104.1 ft
- Shape: Irregular
- Zoning: RL4-0
Parking2 Parking, Private
- Spaces: 2 Parking
- Driveway: Private
Heating, water and powerForced air, electric, Central air, Municipal water
- Heating: Forced air, electric
- Cooling: Central air
- Water: Municipal water
- Sewer: Municipal sewer
Costs and taxesTaxes $6,101 a year, HST included in the price, Tankless hot water heater
- Taxes, 2025: $6,101 a year
- HST: HST included in the price
- Rental items: Tankless hot water heater
- Under contract: Hot water heater
Included in the saleAll existing kitchen appliances; w/d; all window coverings; furnace; ac; all existing light fixtures; all pool equipment and accessories., All tvs (not including wall mounts)
- Included: All existing kitchen appliances; w/d; all window coverings; furnace; ac; all existing light fixtures; all pool equipment and accessories.
- Not included: All tvs (not including wall mounts)
NearbyFenced yard, lake access, library, marina, park, public transit
- Close to: Fenced yard, lake access, library, marina, park, public transit
Listing detailsW13021096, Sold, Apr 20, 2026
- MLS® number: W13021096
- Status: Sold
- Listed on: Apr 20, 2026
- Days on market: 3
- Updated: Apr 23, 2026
- Possession: Flexible
- Occupied by: Owner
- Listing brokerage: Sotheby's International Realty Canada, Brokerage
About this home
71 North Forster Park Drive, Oakville (Central), ON L6K 1Z4
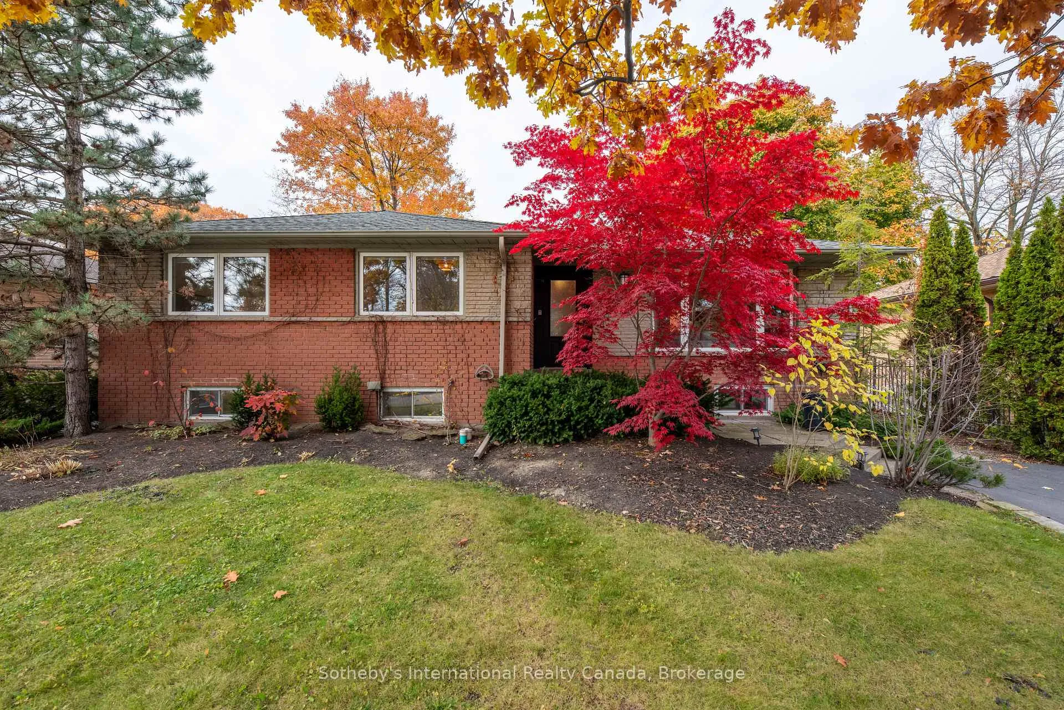
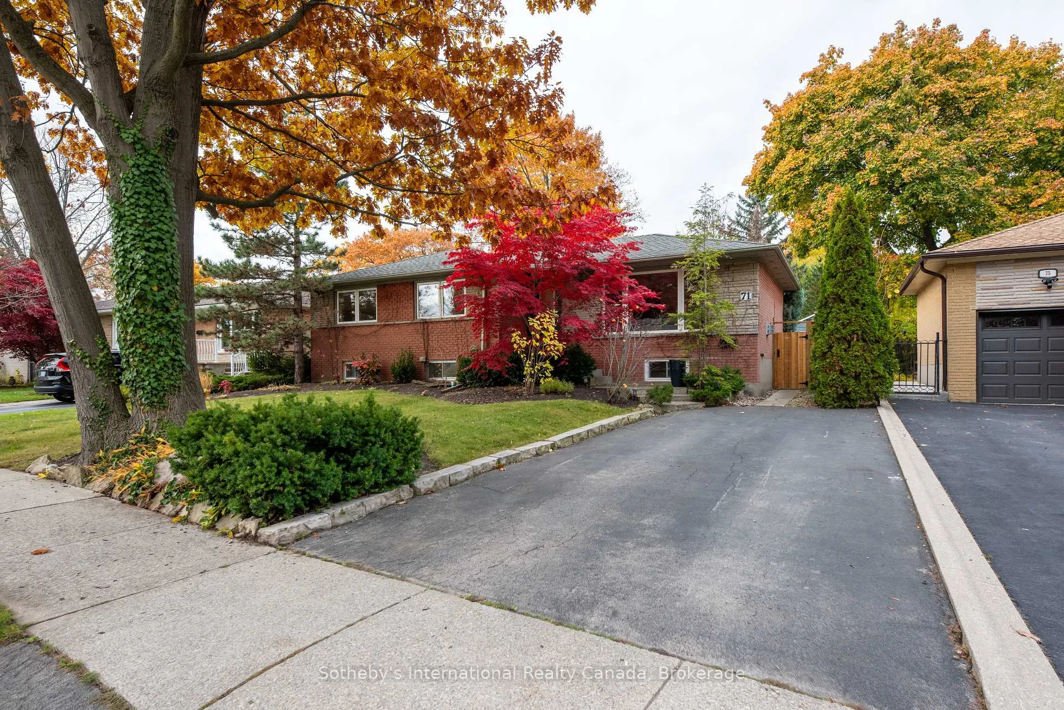
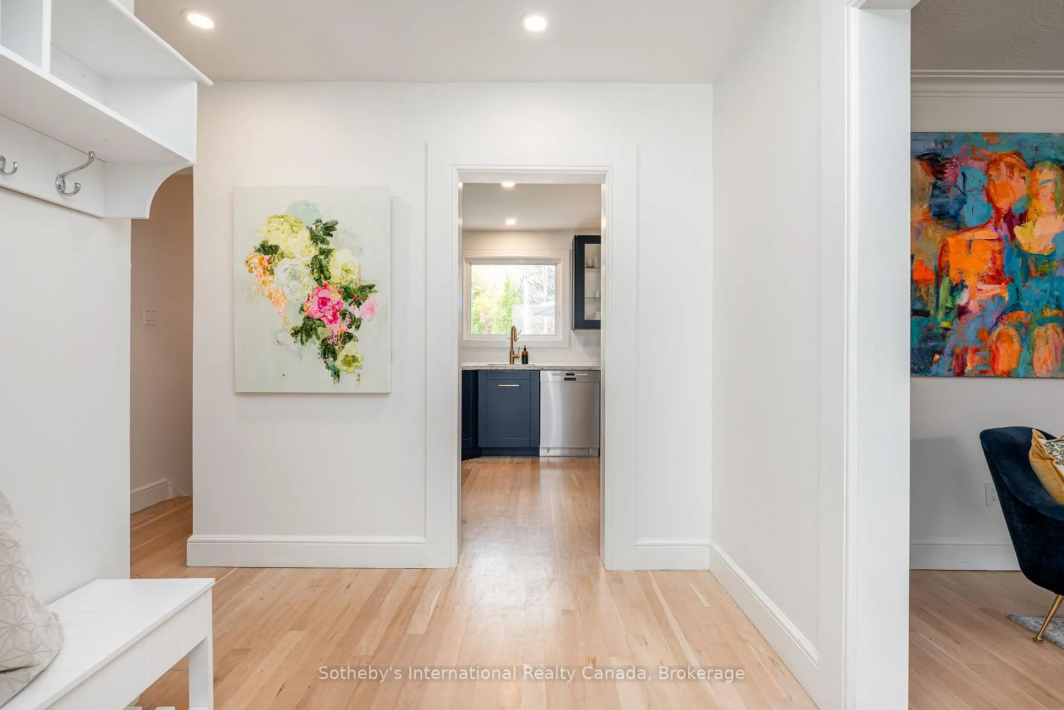
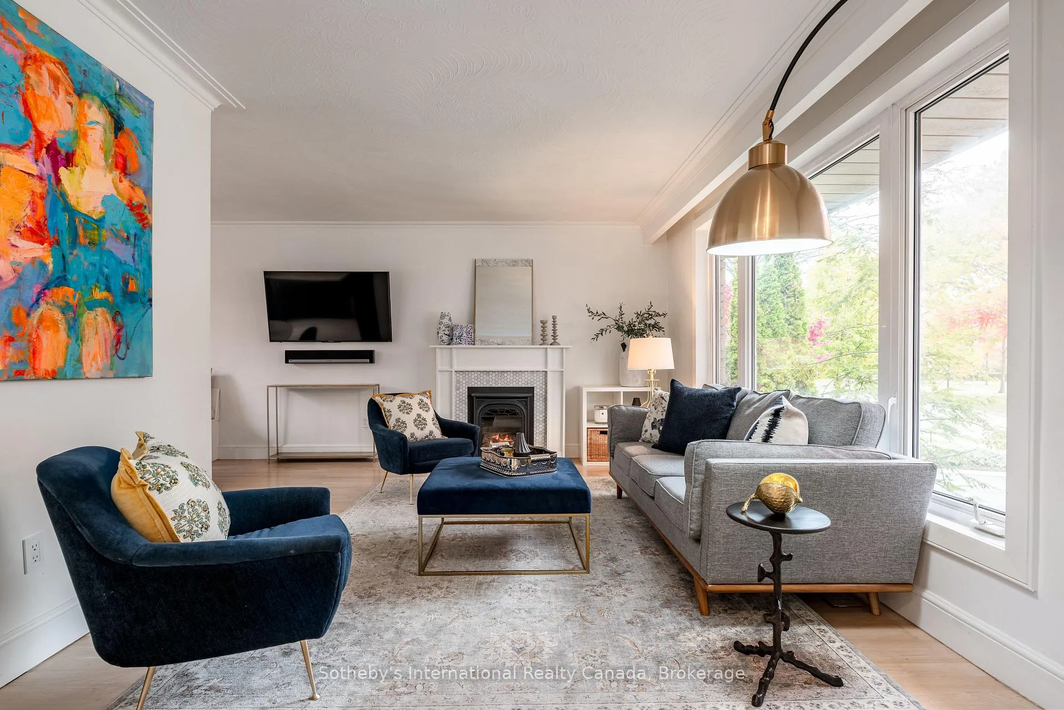
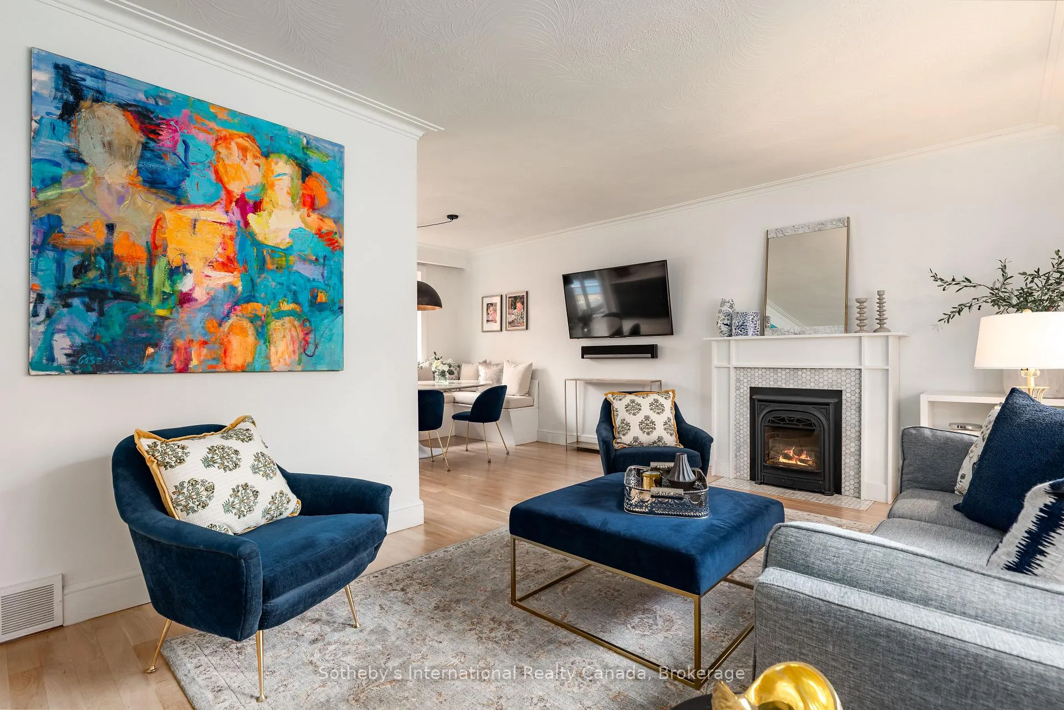
Welcome to 71 N Forster Park Dr, beautifully updated 3+1 bed, 2 bath bungalow tucked into one of South Oakville's most desirable pockets. Blends modern finishes with timeless character, this home delivers effortless living steps from Downtown Oakville, Kerr Village, and the Lake. Main level is warm and inviting, featuring an open-concept living/dining anchored by giant picture windows to both sides of the home. The kitchen outfitted in navy cabinetry, brass hardware and quartz counters, opens to the backyard for easy indoor/outdoor entertaining. Gather around the gas fireplace or at the custom banquette, both with views to pool and gardens in rear, or the park out front! Generous bedrooms and a bright, renovated 4pc bath complete the main floor. Downstairs, the lower level renovated in 2021, doubles living space with spacious and comfortable family room, sparkling laundry room, guest bedroom, and spa-inspired bath with freestanding tub and glass shower. Large above-grade windows bring tremendous light. A popular space for entertaining with wine fridge, bar sink, and room still for storage. Outside, the private backyard offers a shaded deck just off the pool surrounded by mature trees for privacy, low maintenance garden and lawn (and a turf putting green), an ideal retreat with something for everyone. The quiet, tree-lined street is quintessential South Oakville, and newly updated Forster Park across the street creates unique enjoyment and beauty, for young or old, all seasons of the year. Consider a lifestyle of morning walks for groceries or coffee, a day's commute without the car, children playing at the park after school, and dinner reservation at one of Downtown Oakville's finest restaurants. This lifestyle is what all generations are seeking. Not easily replicated. Lovingly maintained and thoughtfully modernized, 71 N Forster Park Dr is the rare combination of charm, location, and turnkey comfort in one of Oakville's most walkable and cherished neighbourhoods.
Ask about this home
A HOMEH agent will answer your questions about this home.
Around this home
Daily convenience, out of 100, from the distances below
Schools nearby
School rating, out of 10.
Helpful calculators
Your HOMEH agent

"Priced 14% over the Hestimate. I would see it this week."