

Unit 401, 123 Maurice Drive
Unit 401, 123 Maurice Drive
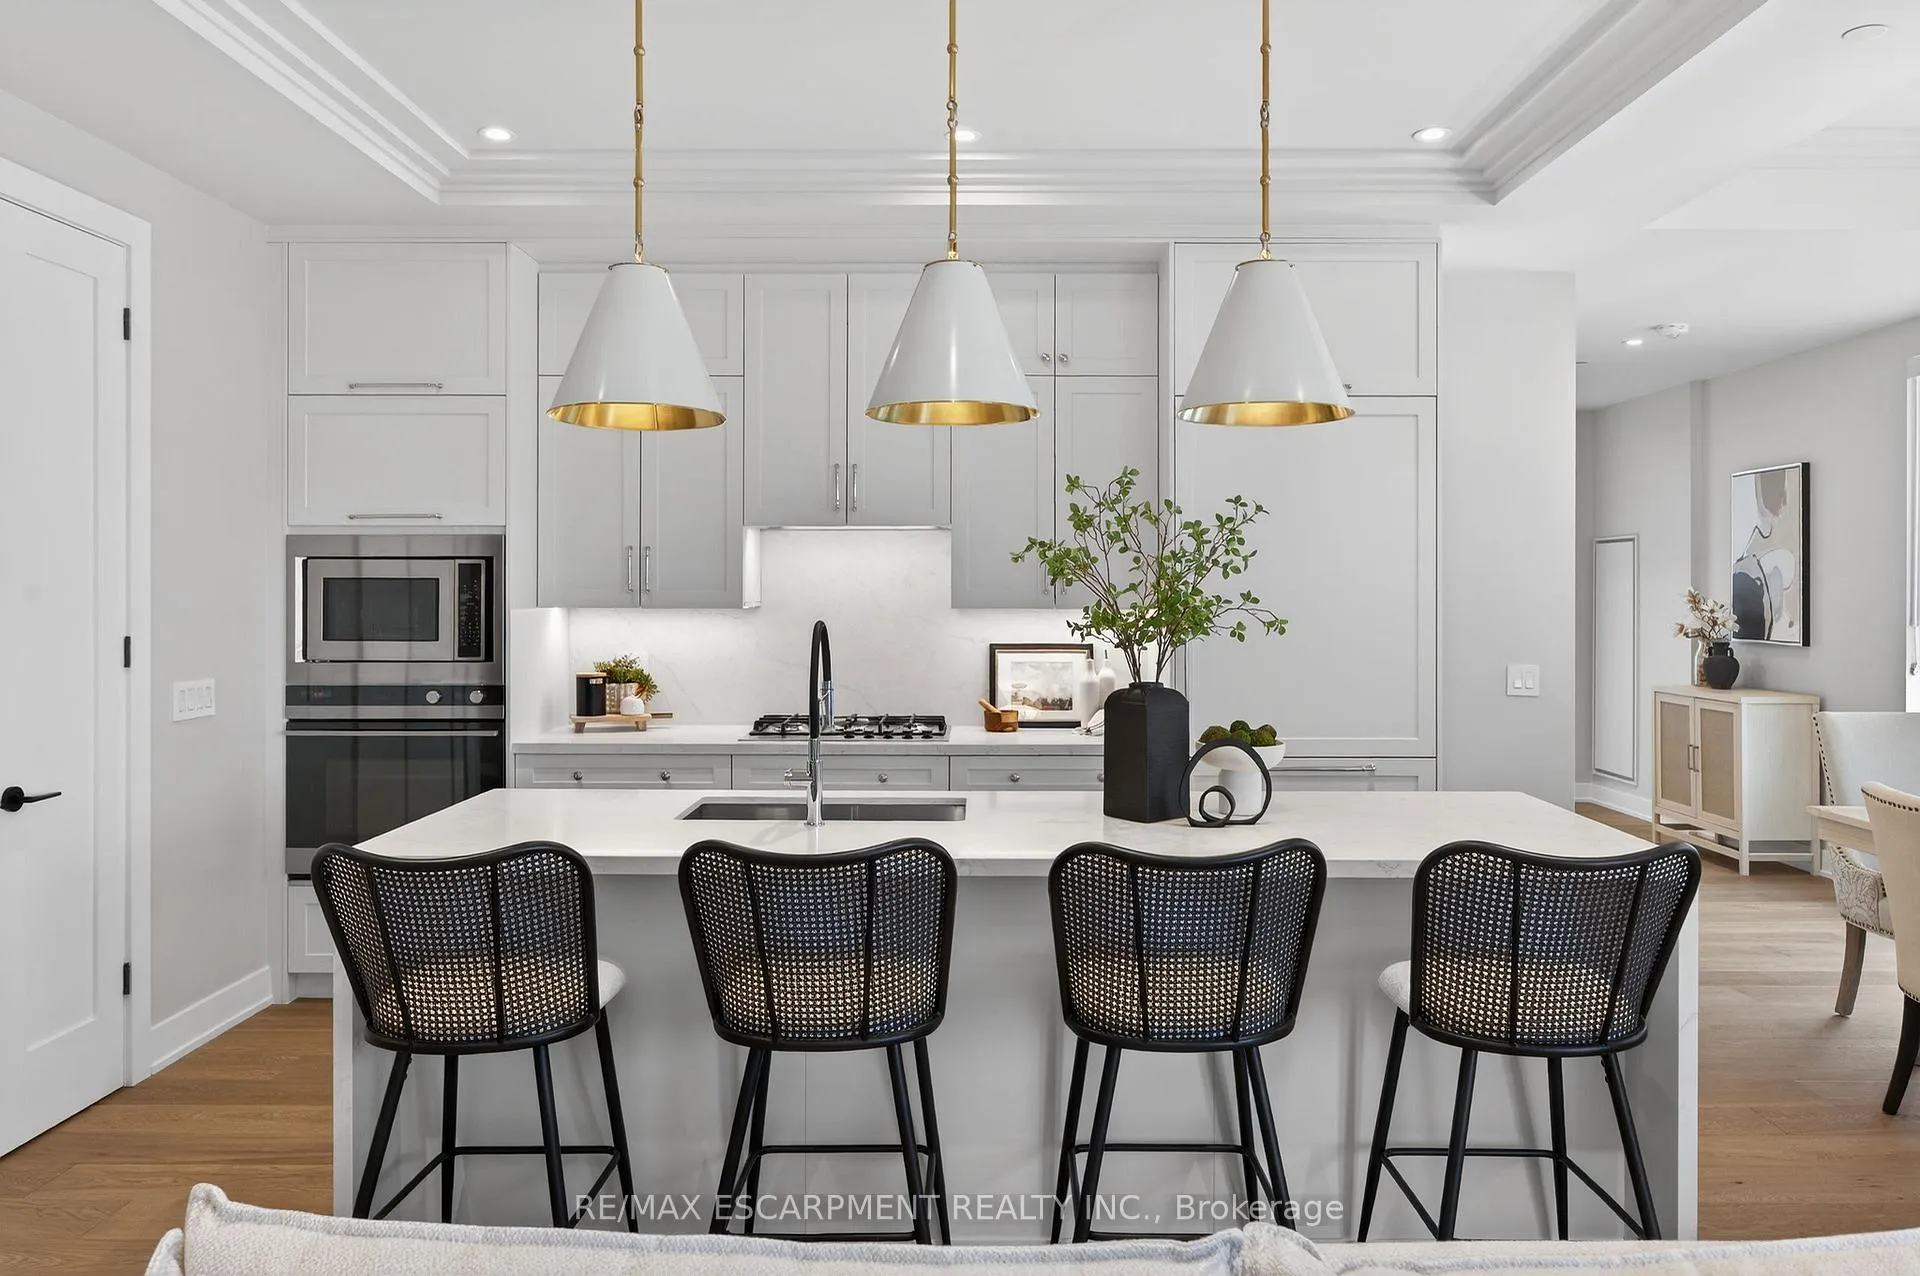 See all 50 photos
Property history
Facts and features
- ExposureWest
- LaundryIn-suite laundry, room
- BalconyTerrace
- Age of homeNew
- Central air
- Concierge
- Party room/meeting room
- Rooftop deck/garden
The homeCondo Apartment, 1 storey/apt, New
- Type: Condo Apartment
- Style: 1 storey/apt
- Age: New
- Living space: 2,000–2,249 sq ft
- Basement: None
- Exposure: West
InsideIn-suite laundry, laundry room, main level, Auto garage door remote, built-in oven, carpet free, countertop range, intercom, storage area lockers, Concierge/security
- Laundry: In-suite laundry, laundry room, main level
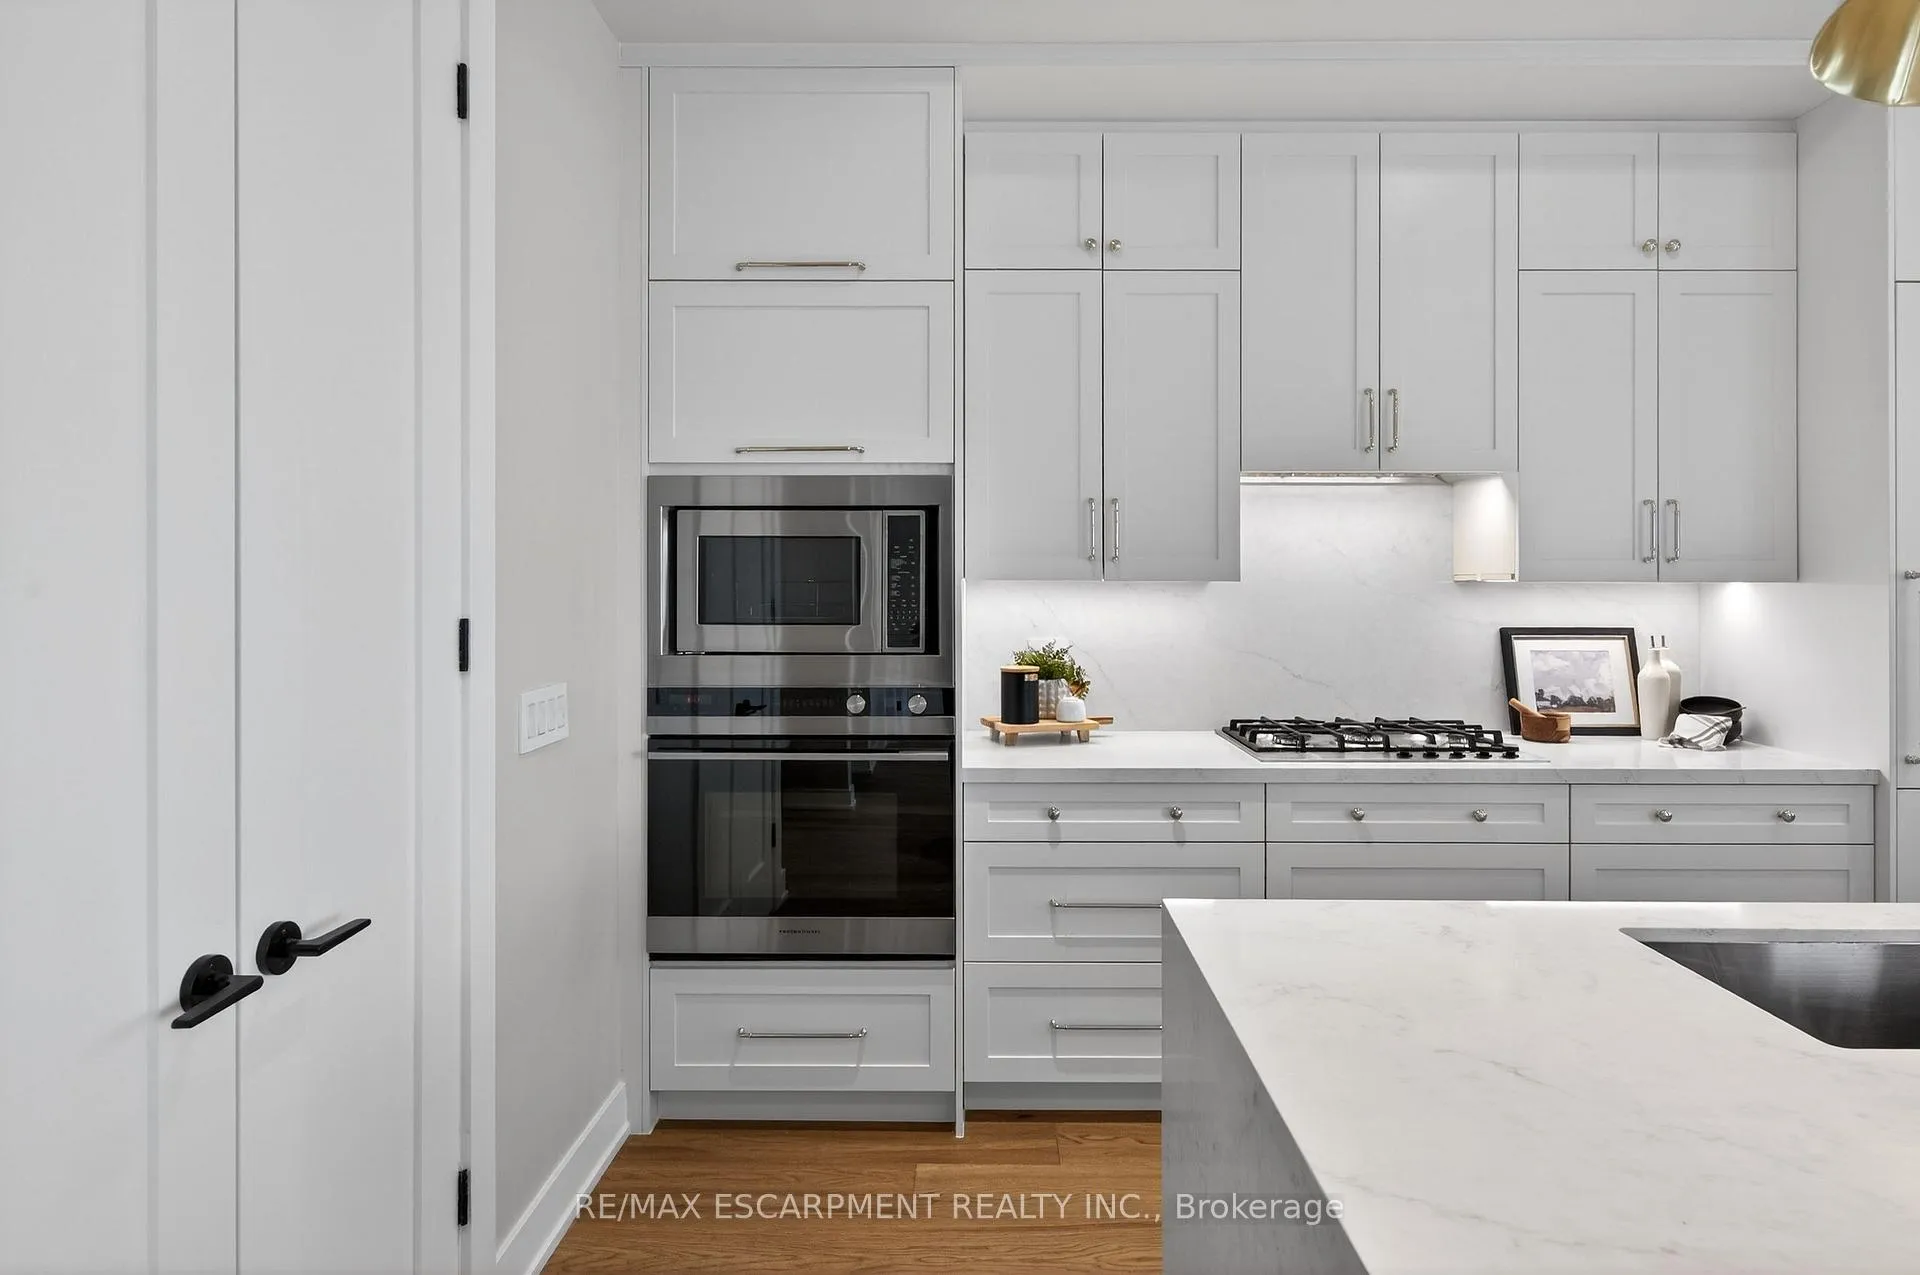
- Features: Auto garage door remote, built-in oven, carpet free, countertop range, intercom, storage area lockers
- Security: Concierge/security
- Rooms above ground: 5
- Bedrooms: 3
- Bathrooms: 4
- Kitchens: 1
- Family room: Yes
OutsideConcrete poured, stucco (plaster), Flat, Poured concrete
- Exterior: Concrete poured, stucco (plaster)
- Roof: Flat
- Foundation: Poured concrete
- Balcony: Terrace
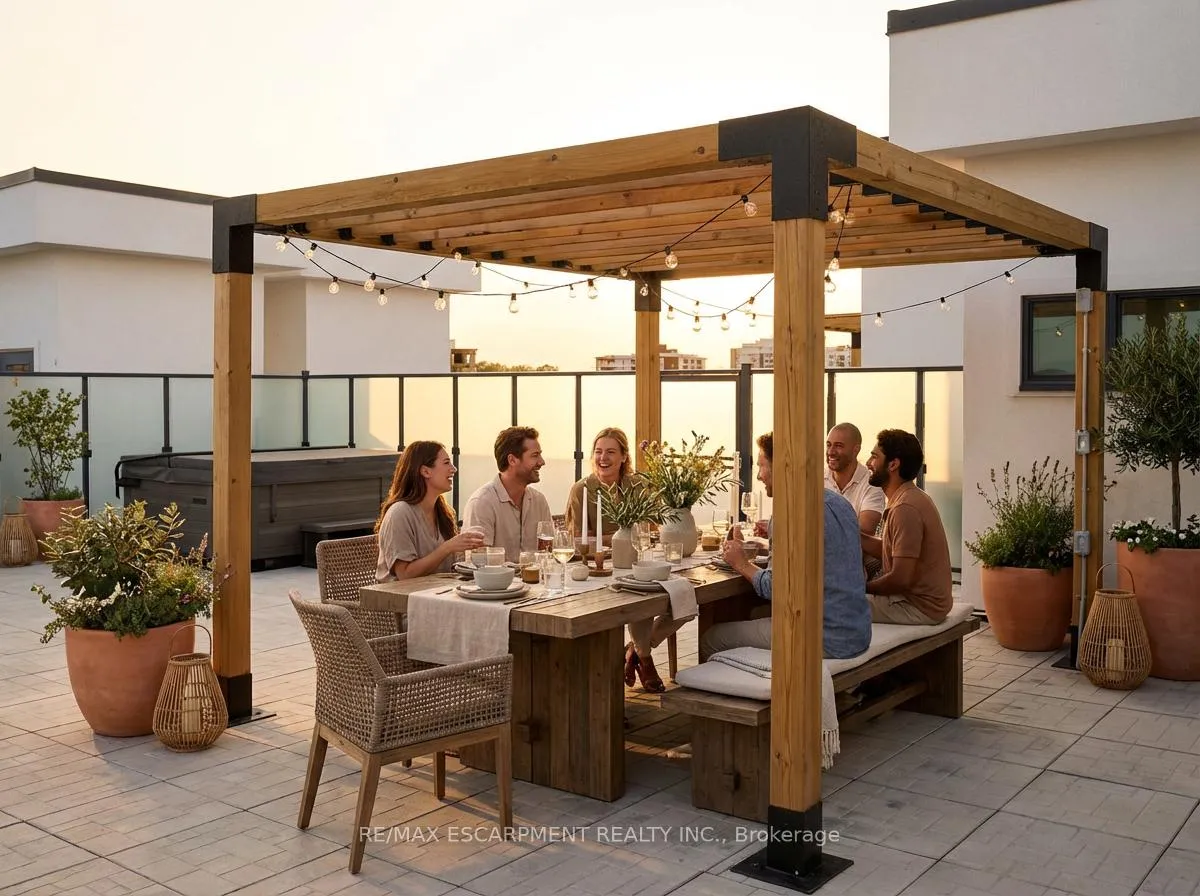
- Features: Canopy, hot tub, patio
Parking and locker3 Parking, Underground, Parking type Owned
- Spaces: 3 Parking
- Garage: Underground
- Parking type: Owned
- Spot: 23-24
- Locker: Owned
- Locker number: 13
- Locker level: P1
BuildingBerkshire Residences, Condo corporation 805, Bbqs allowed, bike storage, concierge, elevator, party room/meeting room, rooftop deck/garden
- Name: Berkshire Residences
- Condo corporation: 805
- Amenities: Bbqs allowed, bike storage, concierge, elevator, party room/meeting room, rooftop deck/garden
- Pets: Allowed
Heating, water and powerFan coil, electric, Central air
- Heating: Fan coil, electric
- Cooling: Central air
Costs and taxesCondo fee $1,446 a month, Common elements included, building insurance included, parking included, HST included in the price
- Condo fee: $1,446 a month
- Fee includes: Common elements included, building insurance included, parking included
- HST: HST included in the price
- Rental items: Heat pump
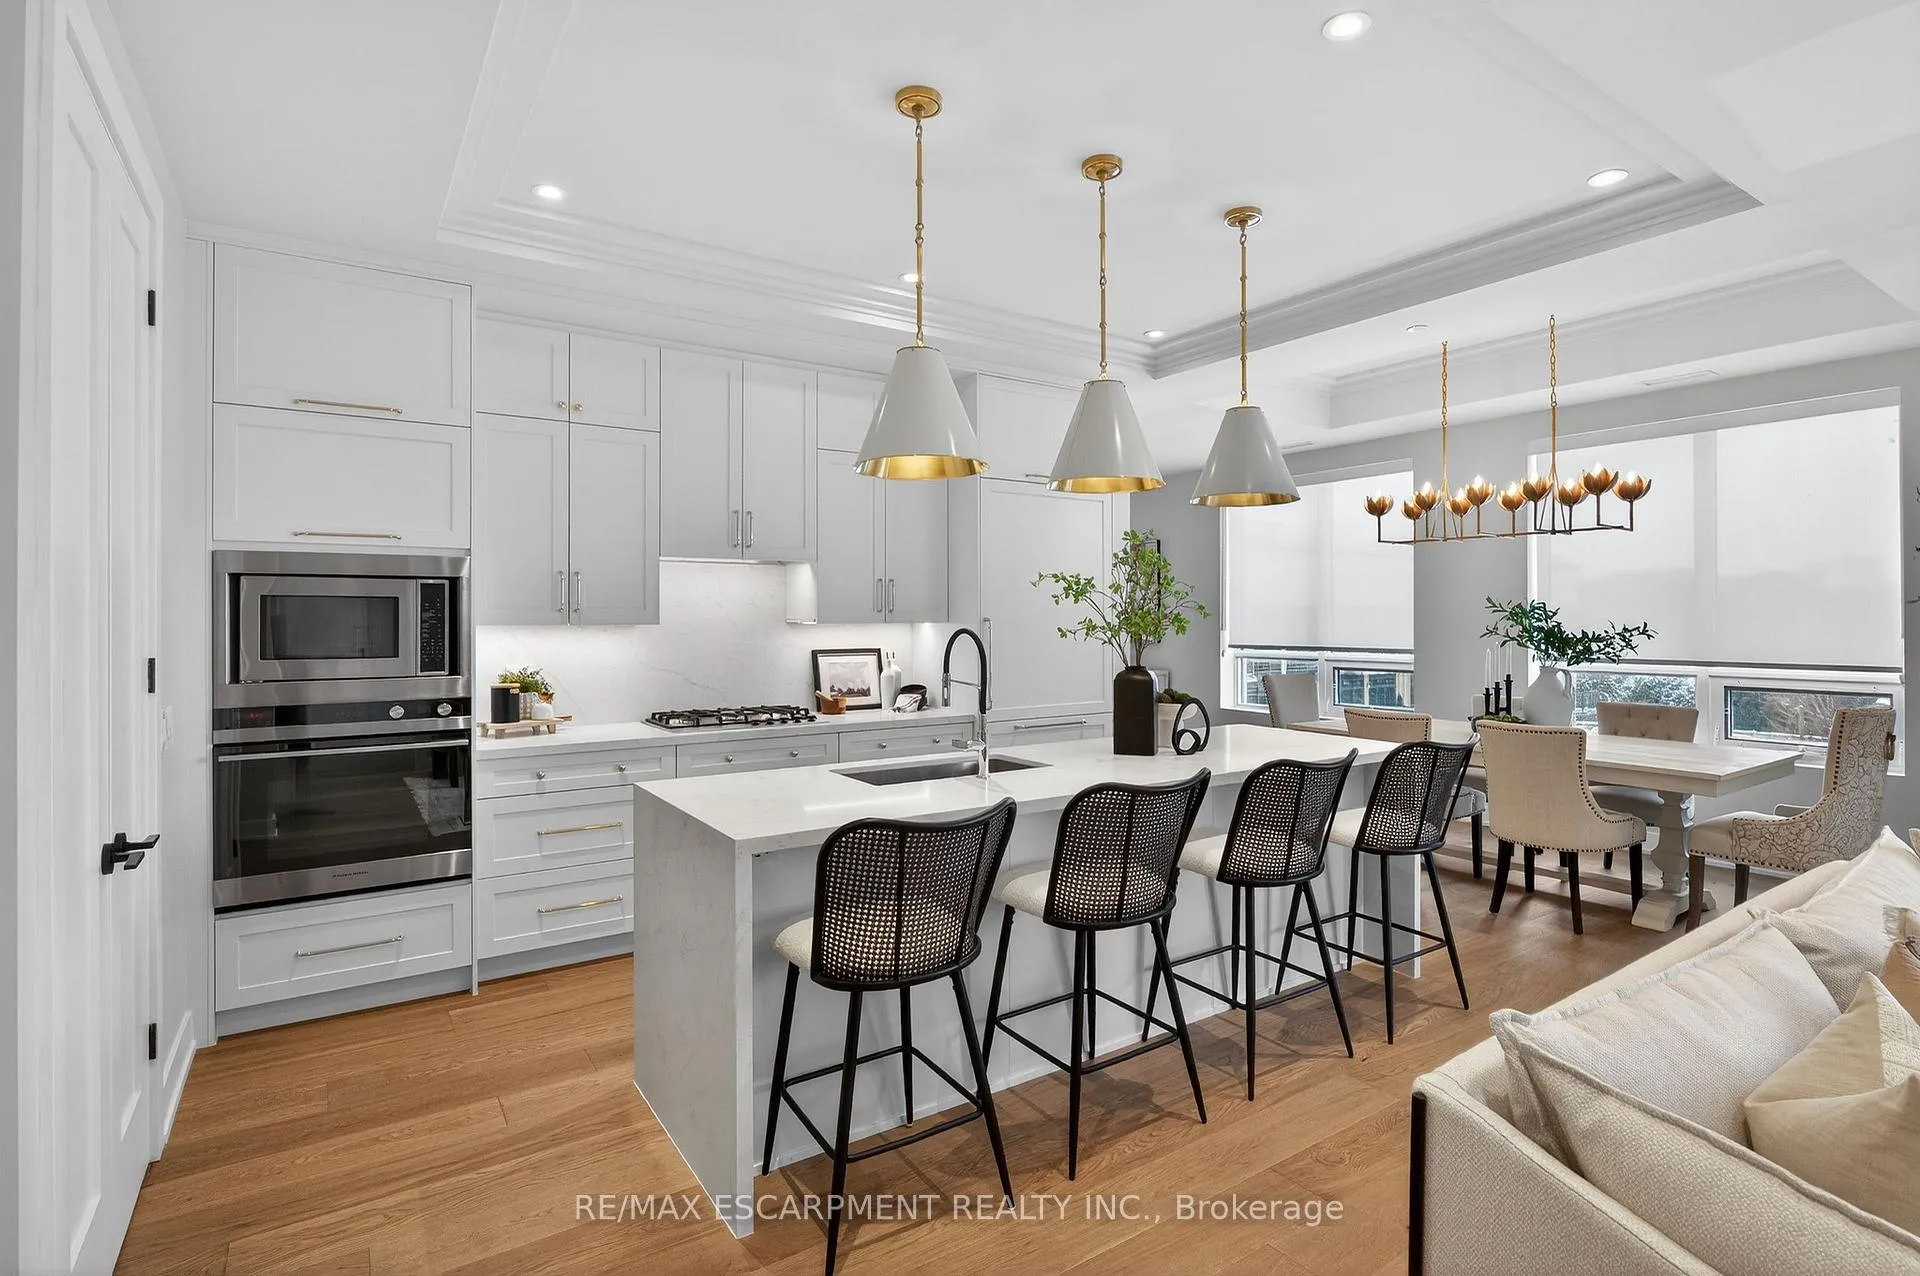
Included in the saleFisher & paykel appliances: ativesmart fridge, b/i oven, gas cooktop, double dishwasher, combination microwave oven. range hood. electrolux washer and dryer. wellness co relax 2 hot tub. all window coverings, electric light fixtures, and bathroom mirrors. all building fobs.
- Included: Fisher & paykel appliances: ativesmart fridge, b/i oven, gas cooktop, double dishwasher, combination microwave oven. range hood. electrolux washer and dryer. wellness co relax 2 hot tub. all window coverings, electric light fixtures, and bathroom mirrors. all building fobs.
Listing detailsW13020438, Sold, Apr 20, 2026
- MLS® number: W13020438
- Status: Sold
- Listed on: Apr 20, 2026
- Days on market: 39
- Updated: May 29, 2026
- Possession: Flexible
- Occupied by: Owner
- Listing brokerage: RE/MAX ESCARPMENT REALTY INC.
About this home
Unit 401, 123 Maurice Drive, Oakville (Central), ON L6K 2W6
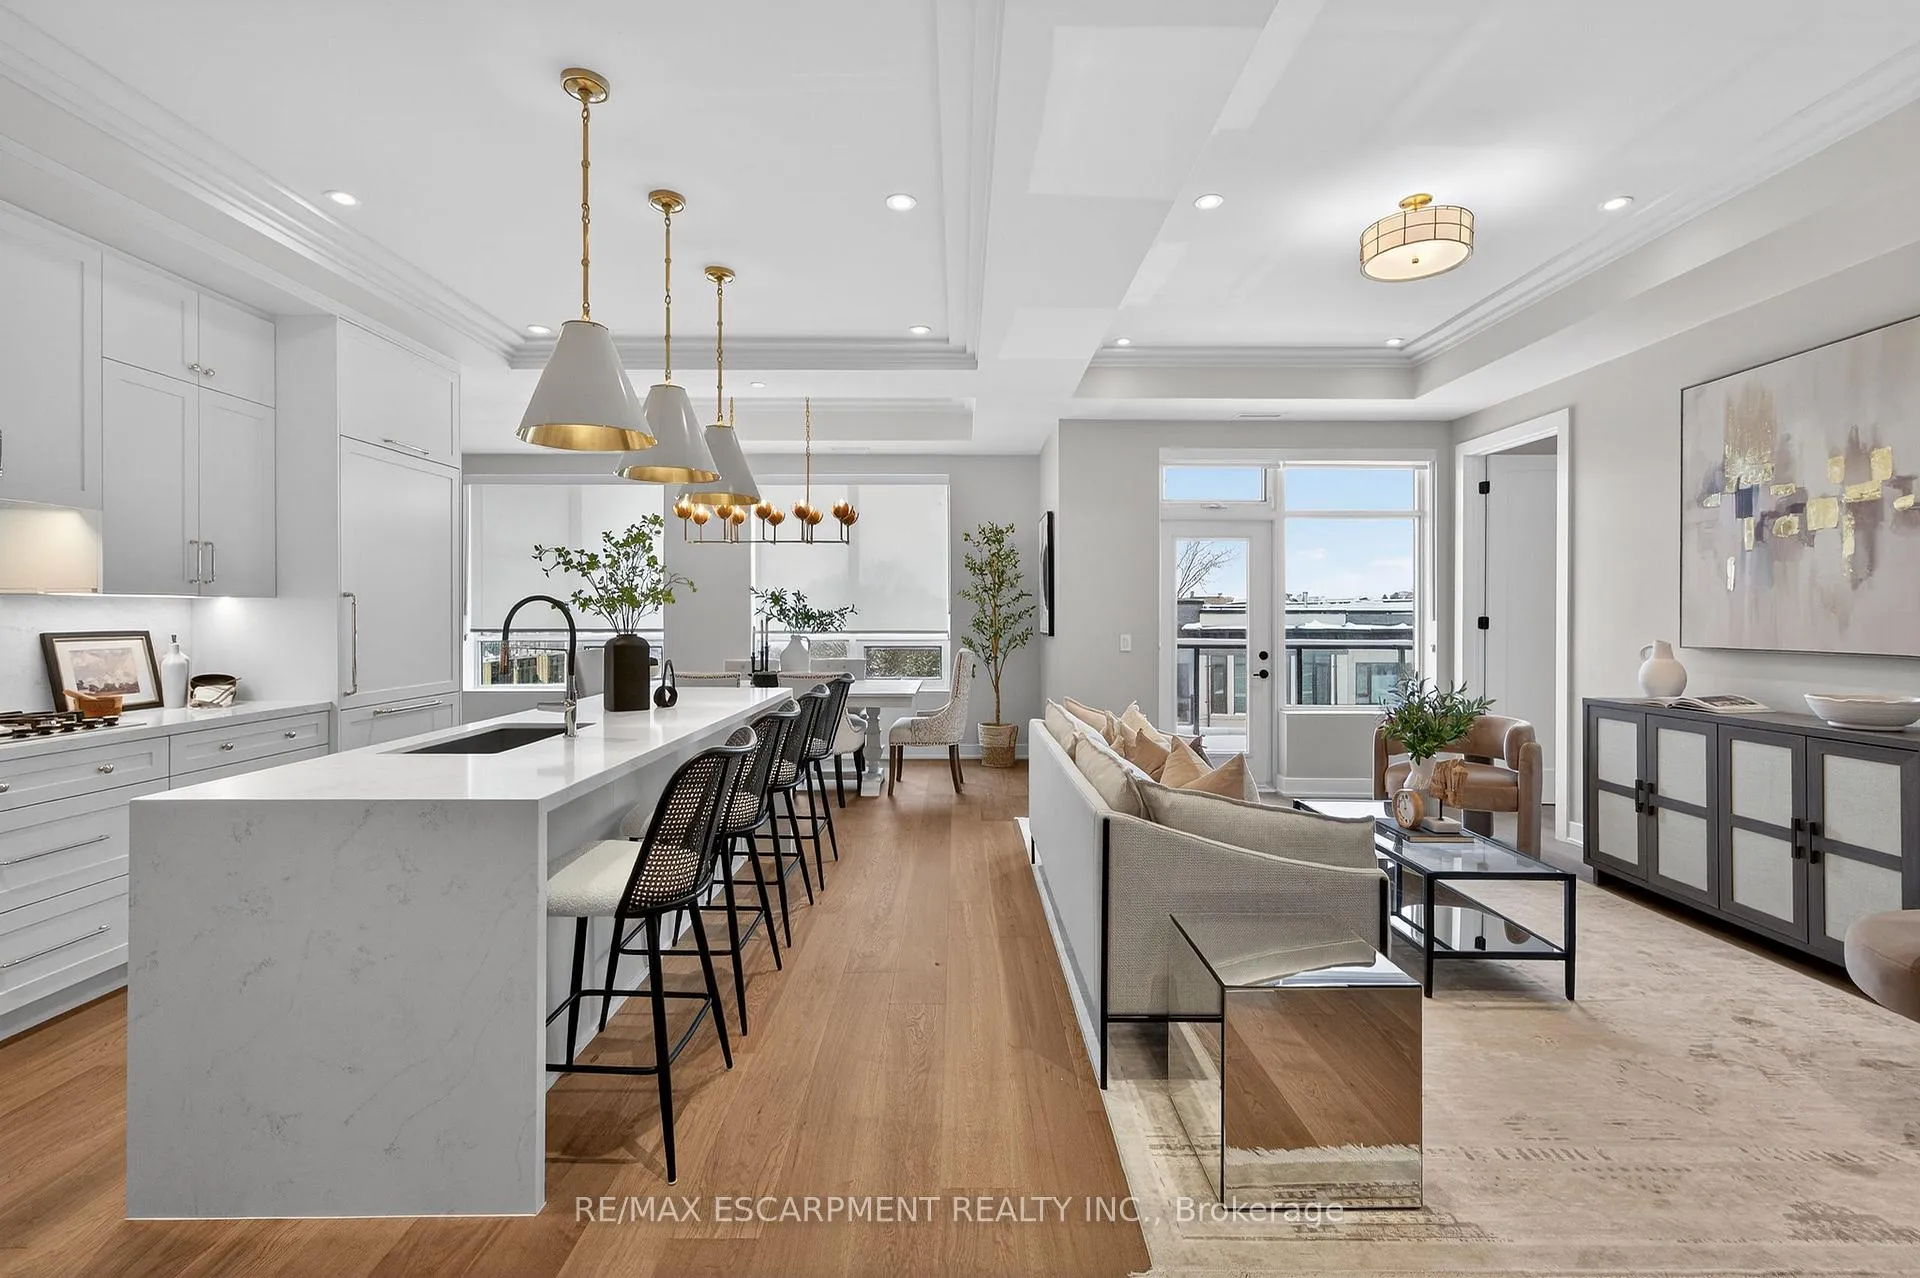
Opportunities like this are rare in South Oakville. Penthouse-level residence at The Berkshire offering approximately 2,200 sqft of interior living space plus 1,550 sqft of private exterior living and 3 side-by-side parking. The layout delivers three full bedrooms, each with its own ensuite, a full den/office, separate powder room, full coat closet, pantry, and 10' ceilings. With over $180,000 in upgrades throughout. Every inch accounted for. The floorpan was reconfigured to ensure you have a proper laundry room and more storage. The outdoor space bridges the gap between a backyard lifestyle and the simplicity of condo living. Enjoy a large west-facing balcony plus a private rooftop terrace featuring a pergola, gas BBQ hookup, 6-seater hot tub w/ BT speakers, and front row seats to the sunset. No towers looking down. Real privacy. Parking is unmatched with three underground spaces (not tandem), all with EV rough-ins. Nearly impossible to find at this valuation. Only 55 units in the building, with amenities including a shared rooftop deck, social/party room, fitness studio two floors below, and 24-hour security. Ideal for a lock-and-leave lifestyle with added security features. One block to groceries and Trafalgar Community Centre, and approximately a 15 minute walk to downtown Oakville, the harbour, and top-rated restaurants. This is a lifestyle upgrade for buyers who want space, privacy, and flexibility without the maintenance of a detached home.
Ask about this home
A HOMEH agent will answer your questions about this home.
Know more about Berkshire Residences
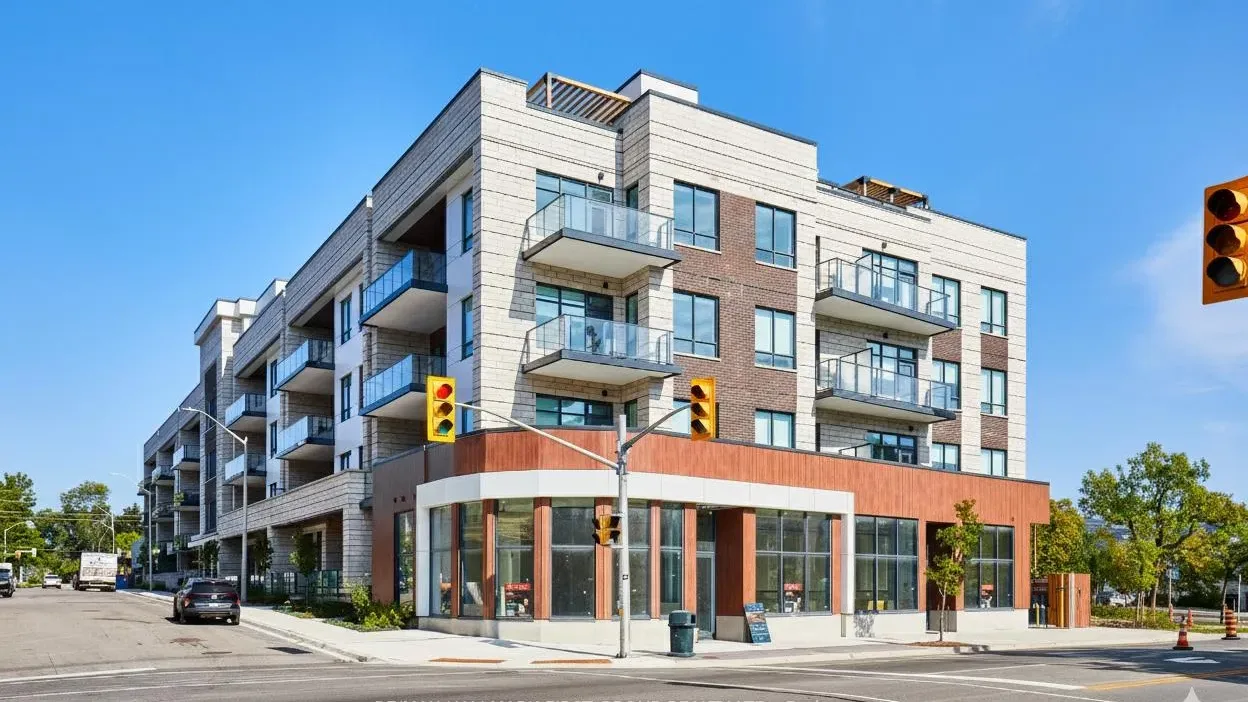
Condo building · 123 Maurice Drive
Berkshire Residences is a condo. Right now 6 for sale and 2 for rent are on the market here.
No similar units for sale in Berkshire Residences right now.
Around this home
Daily convenience, out of 100, from the distances below
Schools nearby
School rating, out of 10.
Helpful calculators
Your HOMEH agent

"I would see it this week."