

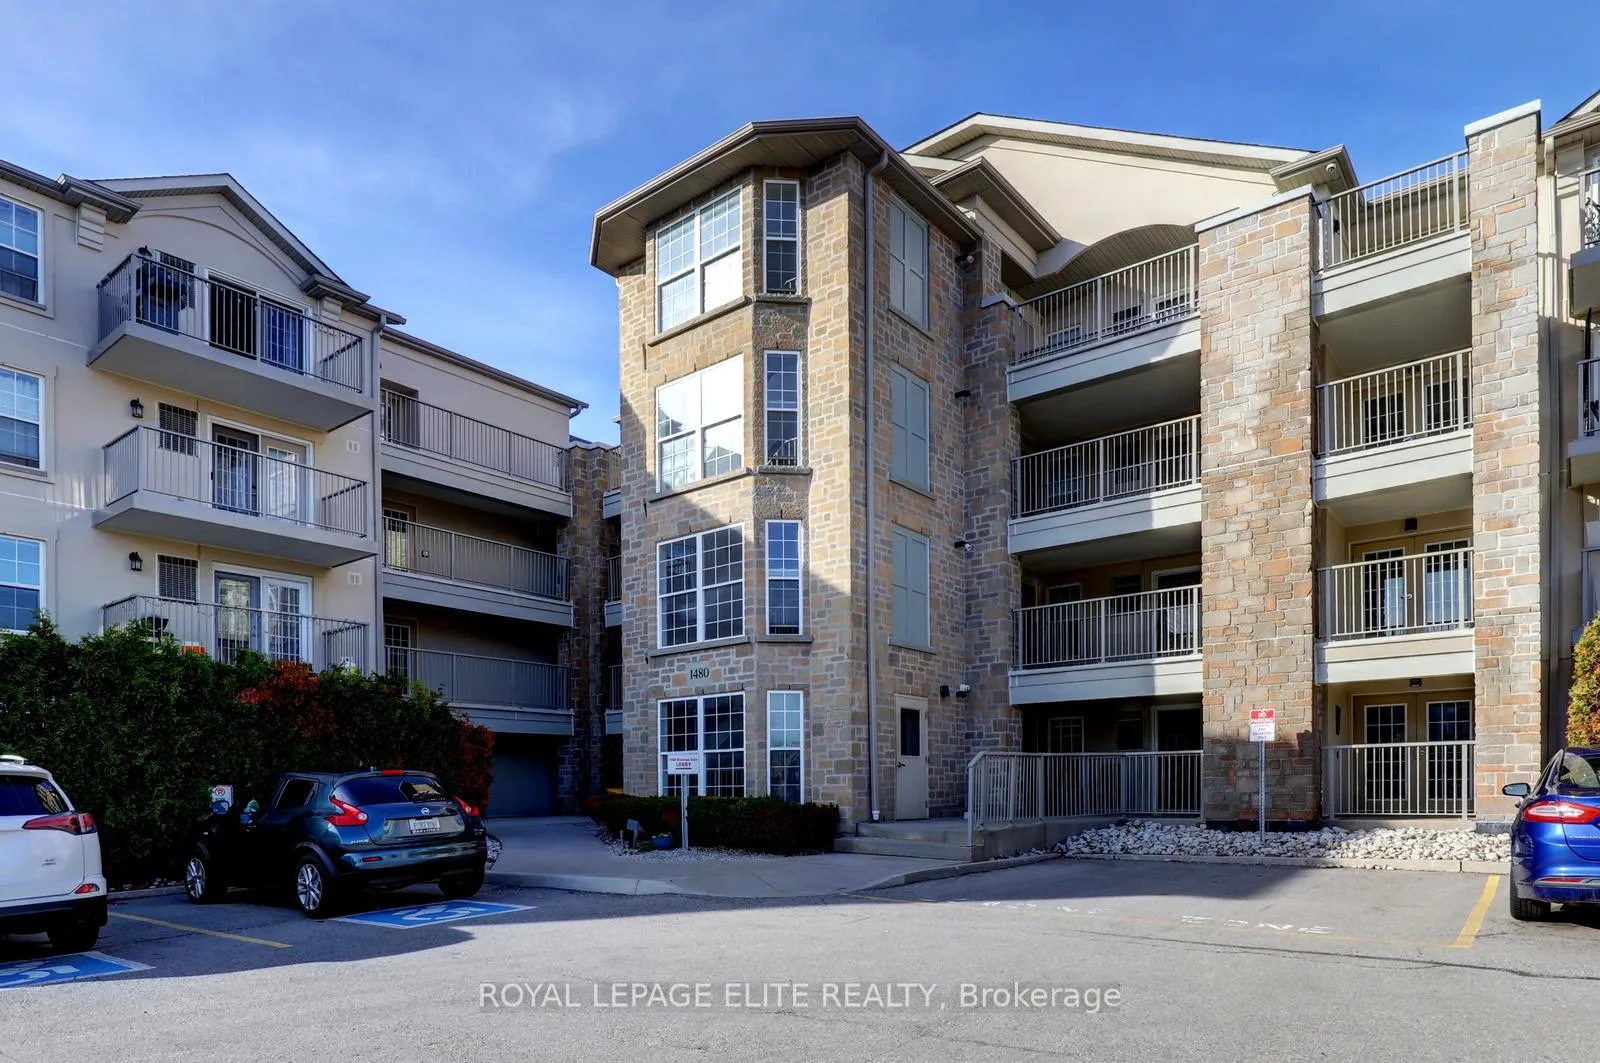
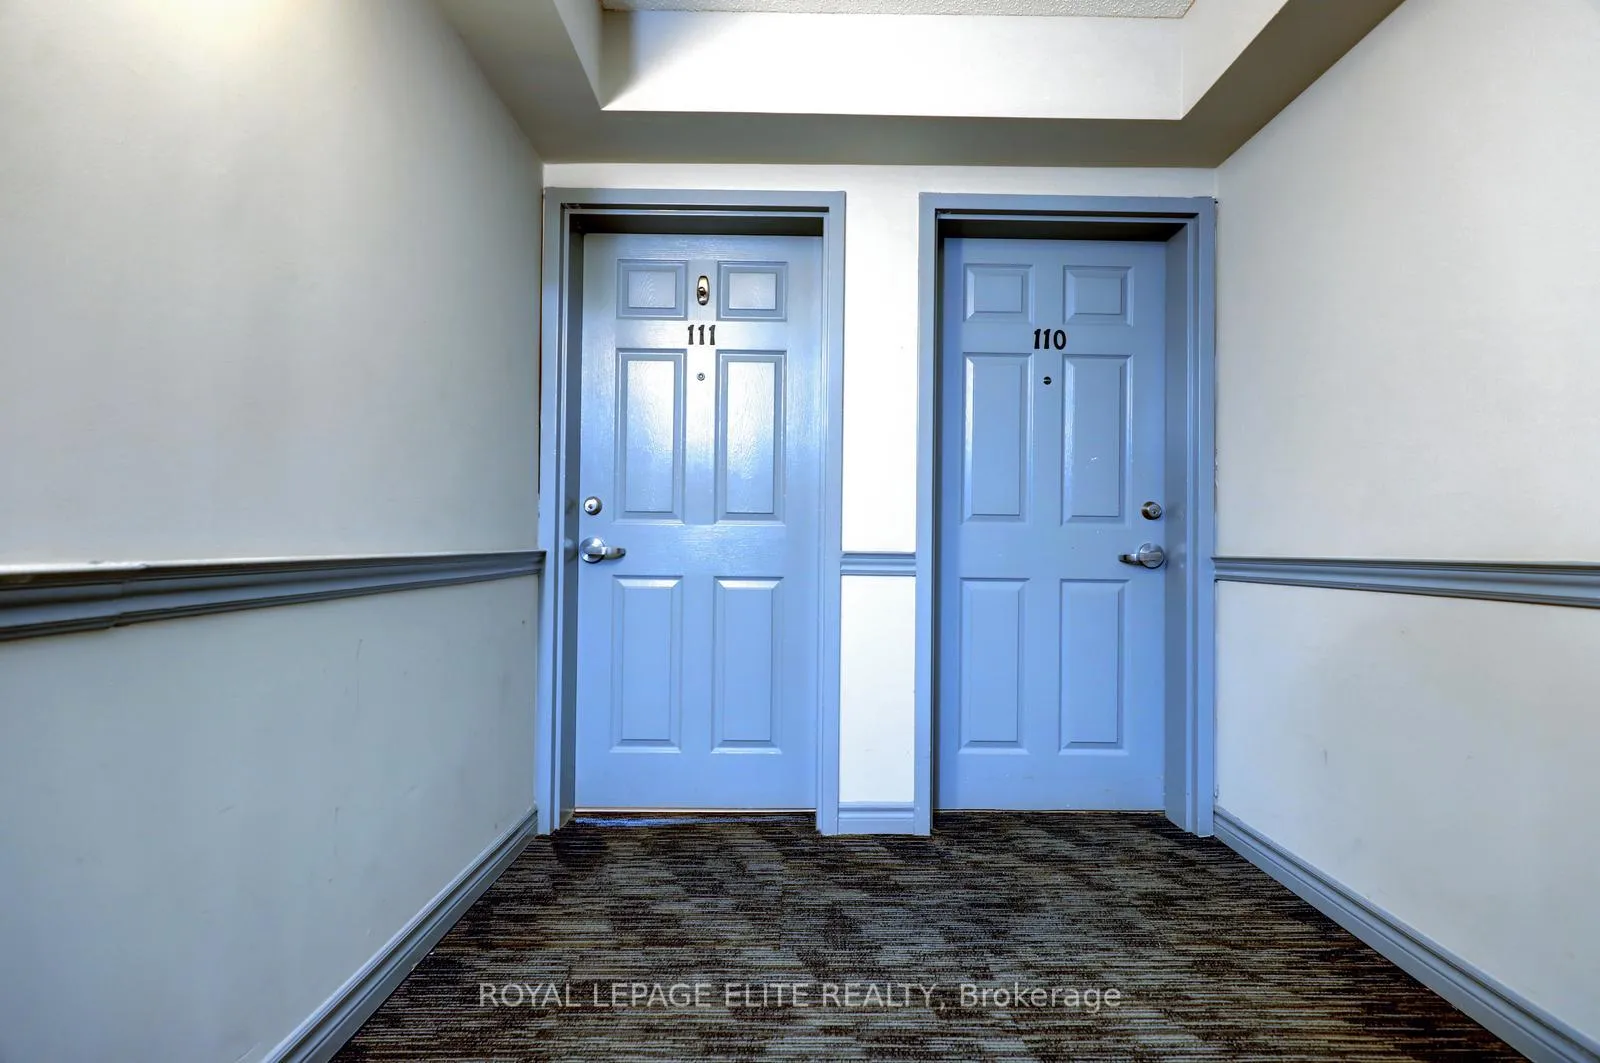
Unit 111, 1480 Bishops Gate
Unit 111, 1480 Bishops Gate
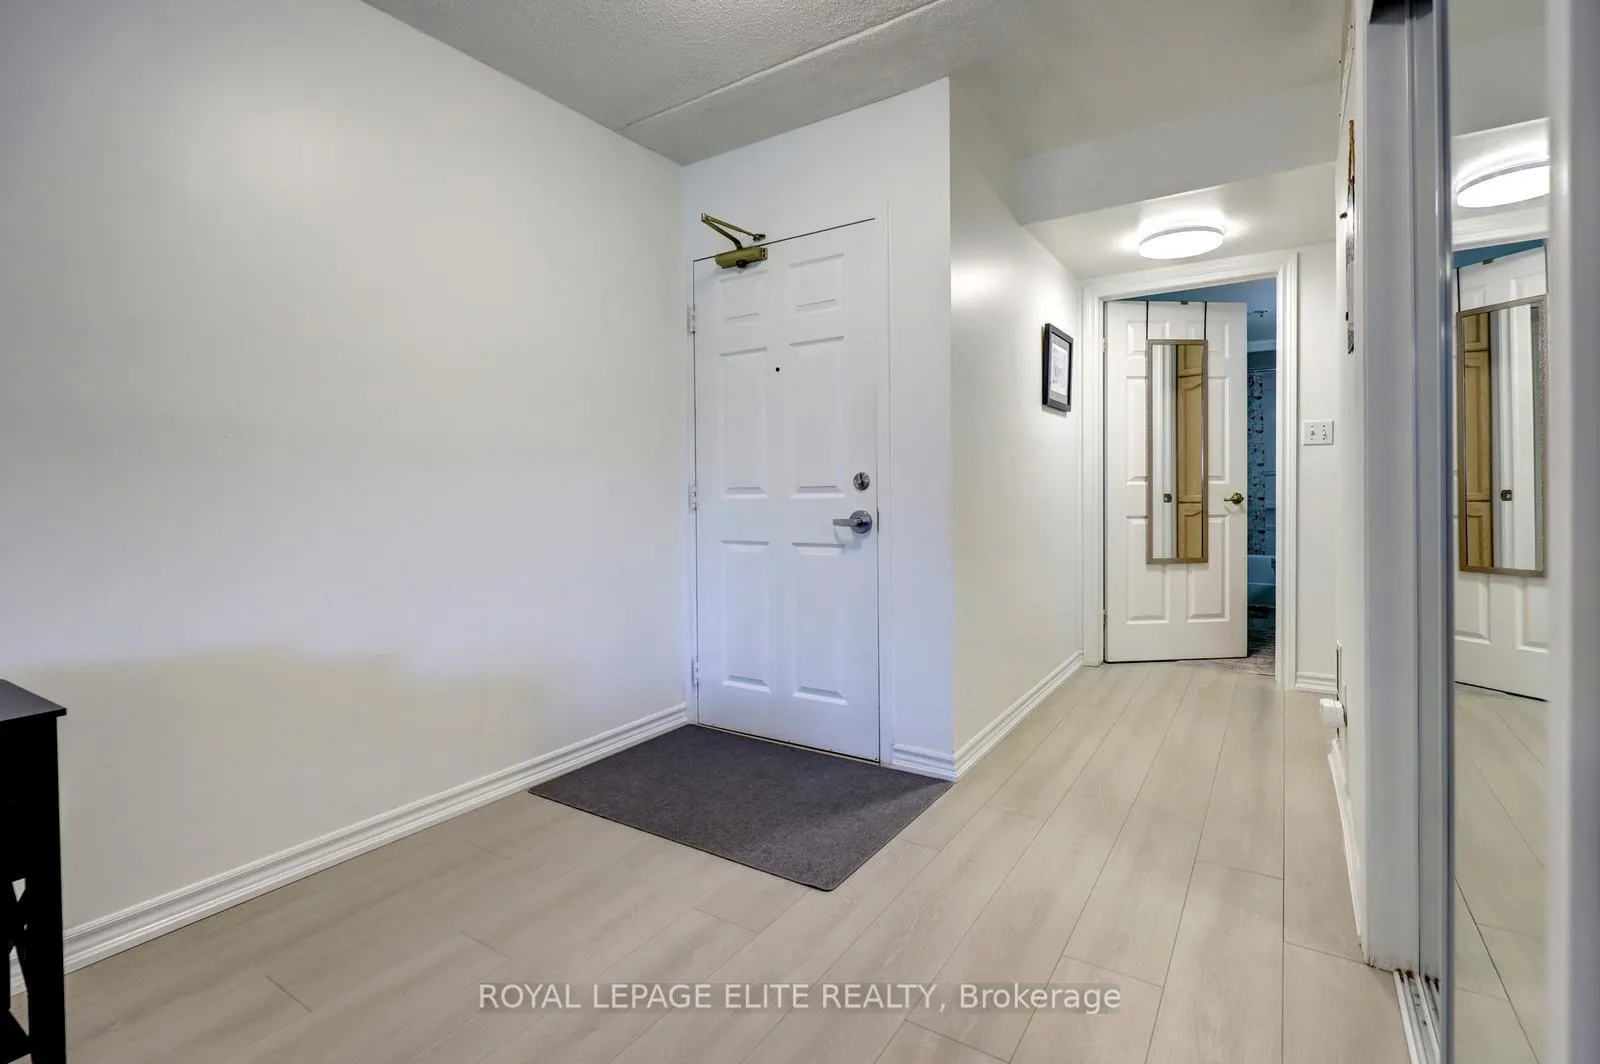 See all 33 photos
Property history
Facts and features
- ExposureNorth
- LaundryEnsuite
- LockerOwned
- BalconyOpen
- Basement apartment
- Central air
- Gym
- Party room/meeting room
The homeCondo Apartment, Apartment, Age 16–30 years
- Type: Condo Apartment
- Style: Apartment
- Age: 16–30 years
- Living space: 1,200–1,399 sq ft
- Basement: Apartment
- Exposure: North
InsideEnsuite, main level, Carpet free, primary bedroom - main floor, Rooms above ground 5
- Laundry: Ensuite, main level
- Features: Carpet free, primary bedroom - main floor
- Rooms above ground: 5
- Bedrooms: 3
- Bathrooms: 2
- Kitchens: 1
OutsideStucco (plaster), Open
- Exterior: Stucco (plaster)
- Balcony: Open
Parking and locker1 Parking, Underground, Parking type Owned
- Spaces: 1 Parking
- Garage: Underground
- Parking type: Owned
- Spot: 80
- Locker: Owned
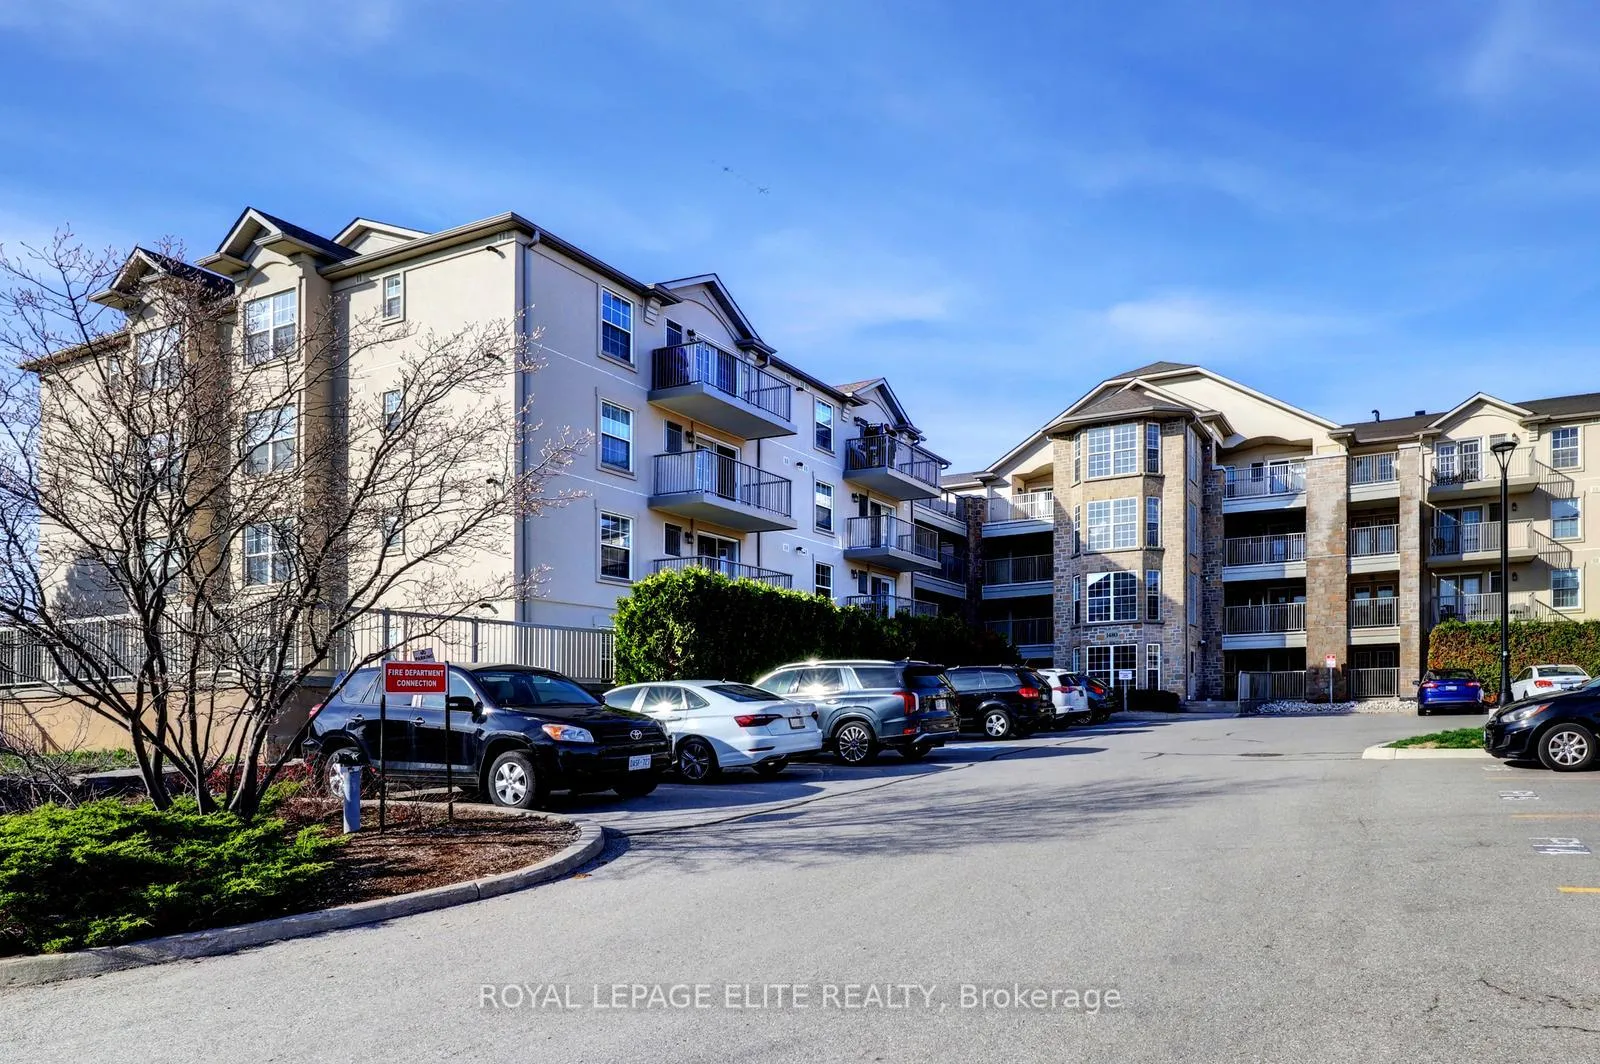
BuildingAbbey Oaks III Condos, Storeys 4, Units 128
- Name: Abbey Oaks III Condos
- Storeys: 4
- Units: 128
- Registered: 2004
- Condo corporation: 455
- Amenities: Club house, visitor parking, elevator, gym, party room/meeting room
- Pets: Allowed
Heating, water and powerForced air, gas, Central air
- Heating: Forced air, gas
- Cooling: Central air
Costs and taxesTaxes $2,996 a year, Condo fee $933 a month, Parking included, building insurance included, water included, common elements included
- Taxes, 2025: $2,996 a year
- Condo fee: $933 a month
- Fee includes: Parking included, building insurance included, water included, common elements included
- HST: HST included in the price
- Rental items: Hwt & furnace
Included in the saleAll light fixtures, window blinds, stainless steel fridge, oven, b/i dishwasher, hood fan, washer, dryer, built in cabinets in kitchen, built in shelves in primary closet., Drapes and rods in bedrooms, microwave oven
- Included: All light fixtures, window blinds, stainless steel fridge, oven, b/i dishwasher, hood fan, washer, dryer, built in cabinets in kitchen, built in shelves in primary closet.
- Not included: Drapes and rods in bedrooms, microwave oven
Listing detailsW13019568, Sold, Apr 20, 2026
- MLS® number: W13019568
- Status: Sold
- Listed on: Apr 20, 2026
- Days on market: 22
- Updated: May 12, 2026
- Possession: 60-89 days
- Occupied by: Owner
- Listing brokerage: ROYAL LEPAGE ELITE REALTY
About this home
Unit 111, 1480 Bishops Gate, Oakville (Glen Abbey), ON L6M 4N4
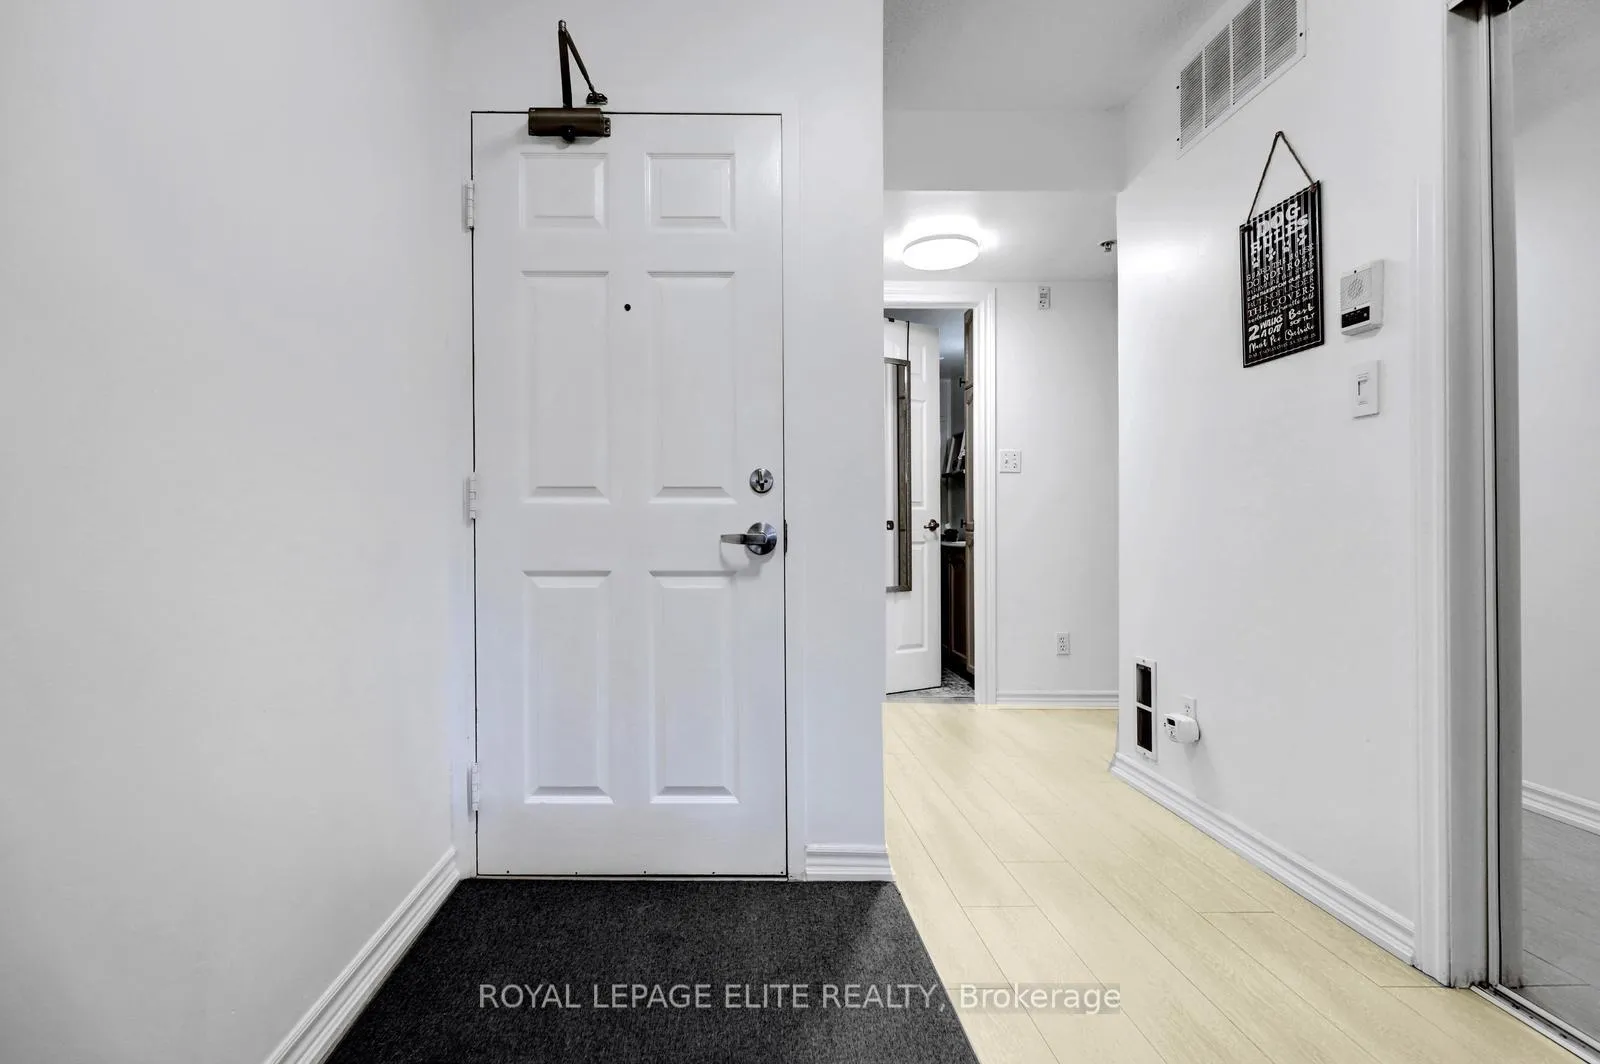
Wonderful 3-bedroom, 2-bathroom updated main-level unit with stair-free access, located in the desirable Glen Abbey neighbourhood. This unit features a modern kitchen equipped with stainless steel appliances, a breakfast bar, stylish backsplash, additional built-in cabinetry for extra storage, and a cozy window seat.Enjoy direct walk-out access through the newly installed garden door, to a covered, private ground-level terrace.The open-concept layout is enhanced by newer wide-plank laminate flooring and upgraded ceiling light fixtures throughout.The spacious primary bedroom includes an upgraded ensuite bathroom and built-in shelving in the closet. Additional features include a newer LG stainless steel refrigerator, newer installed window above window seat in Kit., Newer built-in dishwasher,(2026) washer and dryer +shut off valves. Move-in ready and ideally located close to highways, public transit, parks, schools, and shopping. Includes one underground parking space and one locker.
Ask about this home
A HOMEH agent will answer your questions about this home.
Know more about Abbey Oaks III Condos
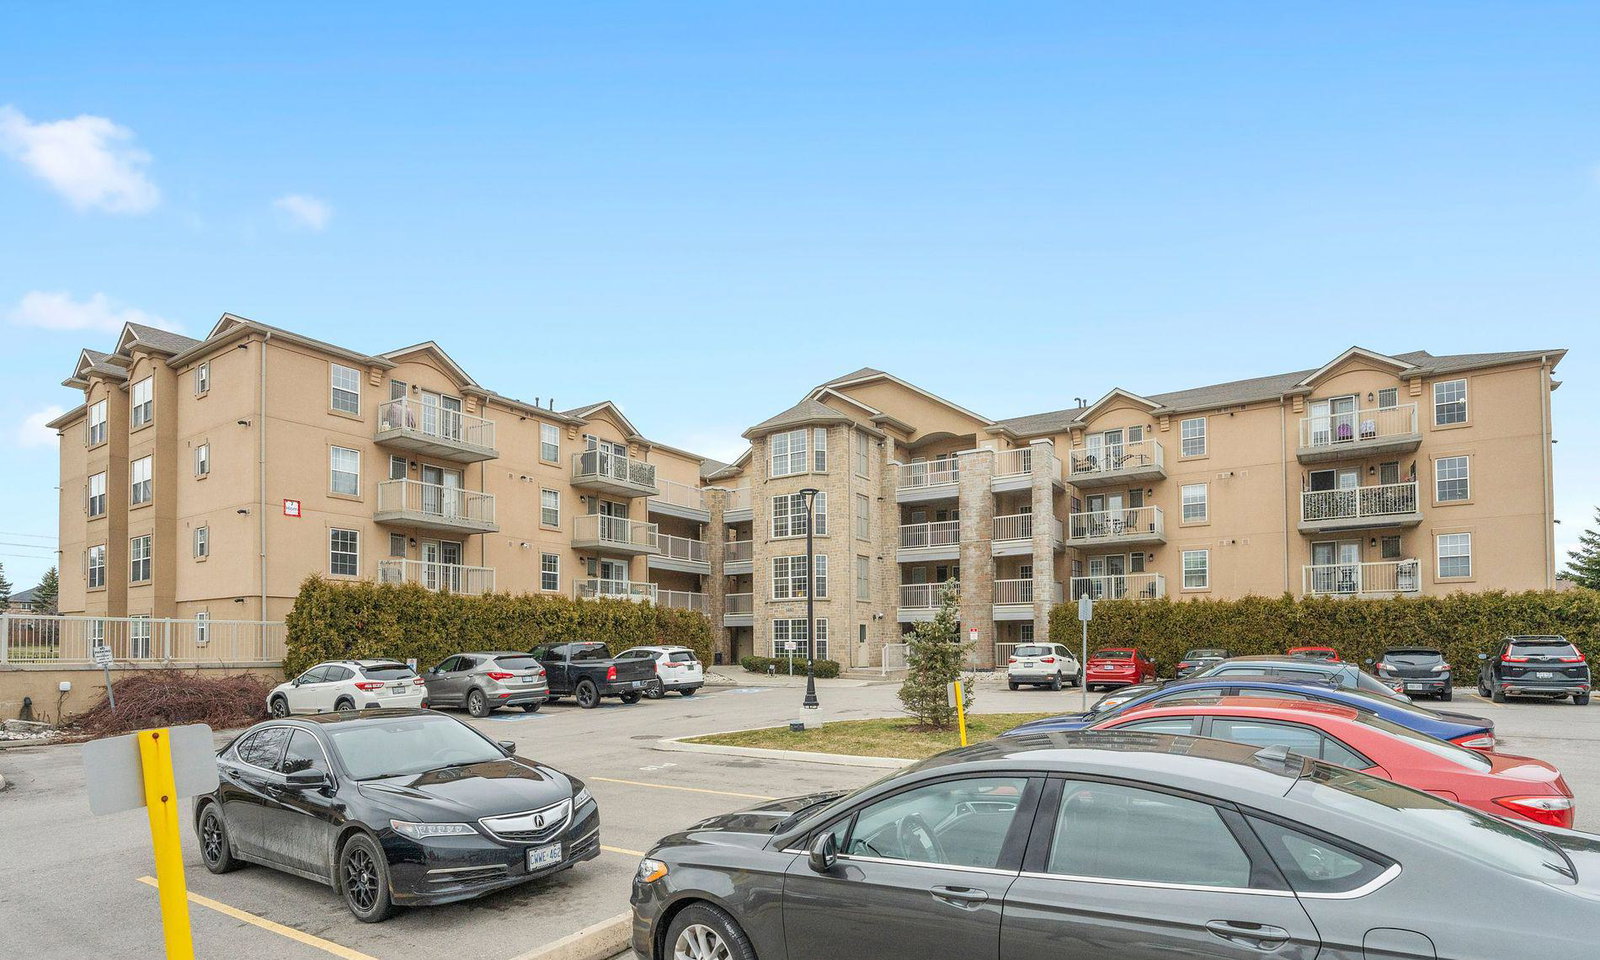
Condo building · 1480 Bishops Gate
Abbey Oaks III Condos is a 4-storey condo with 128 suites, built in 2004 by Sutherland Development Group. Right now 3 for sale are on the market here.
- 4storeys
- 128suites
- $522/sq ft
- 2004built
No similar units for sale in Abbey Oaks III Condos right now.
Around this home
Daily convenience, out of 100, from the distances below
Schools nearby
School rating, out of 10.
Helpful calculators
Your HOMEH agent

"I would see it this week."