

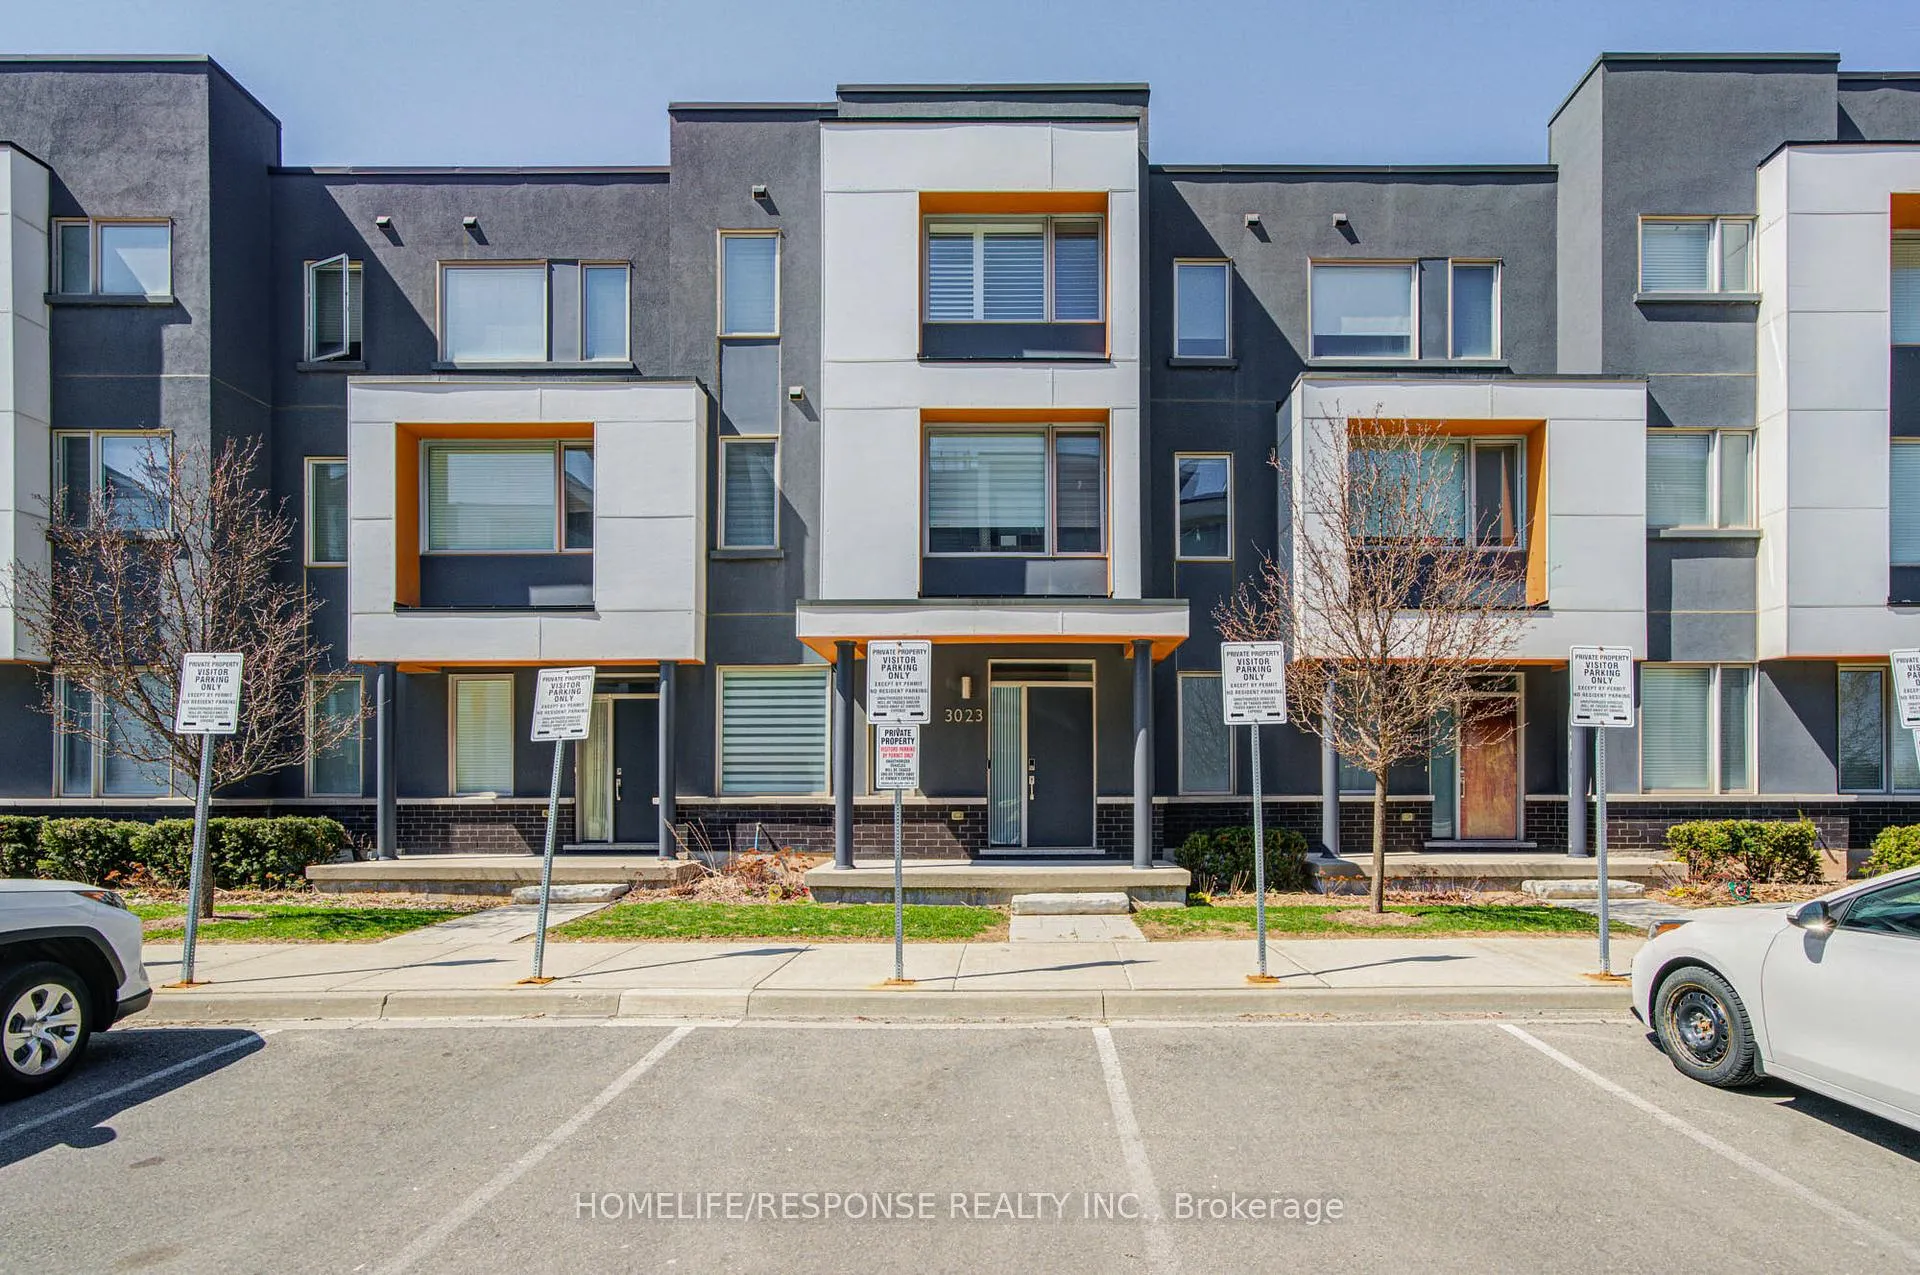
Unit 31, 3023 Creekshore Common
Unit 31, 3023 Creekshore Common
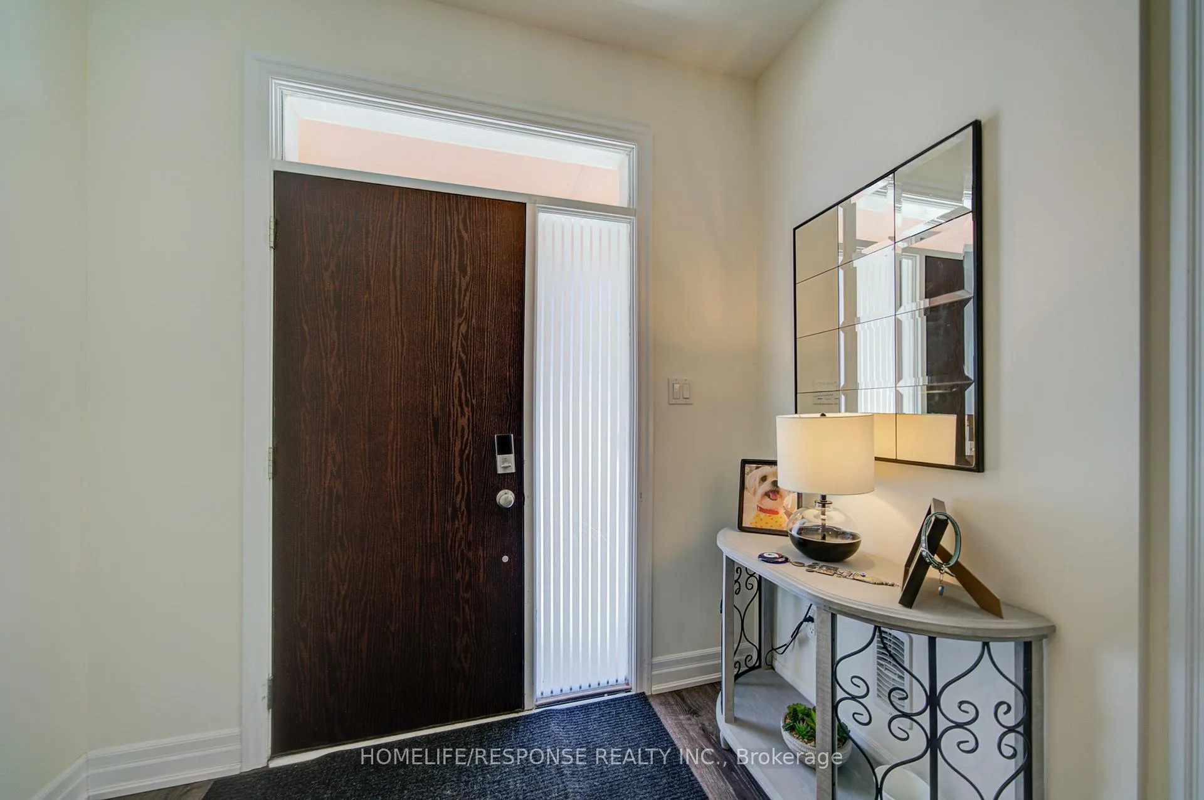
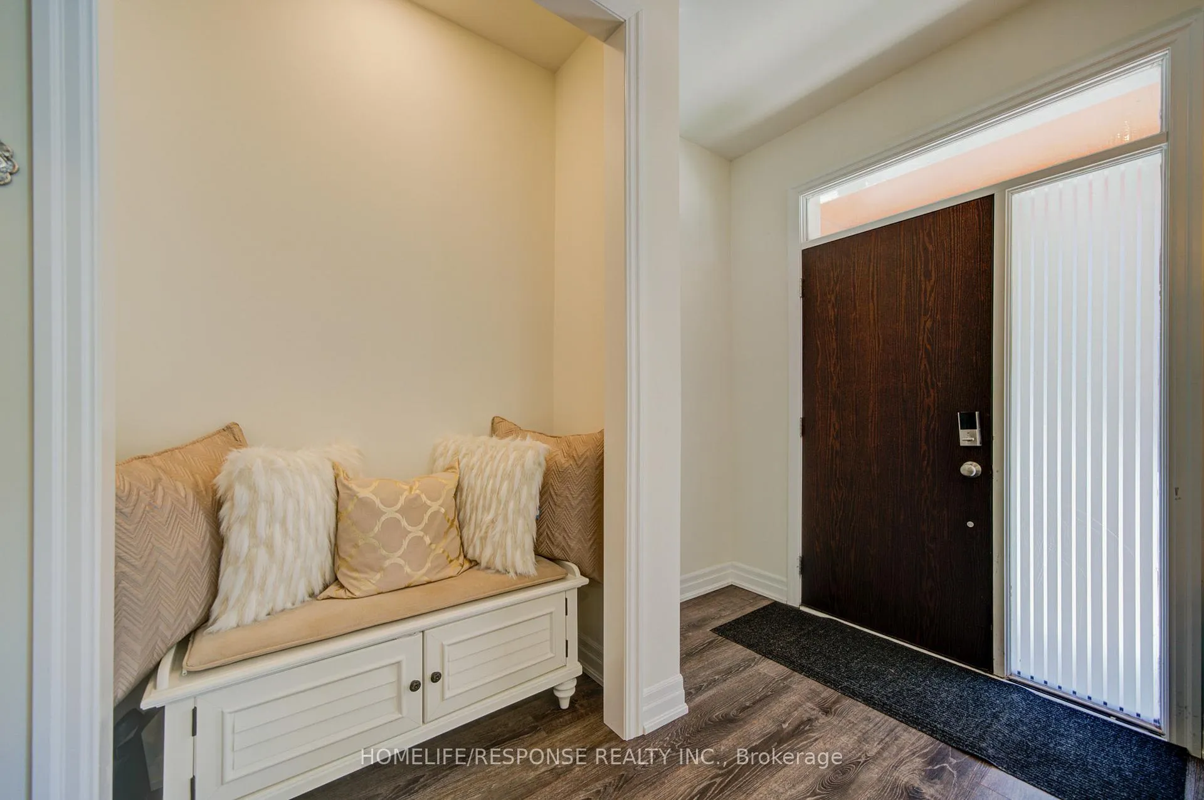
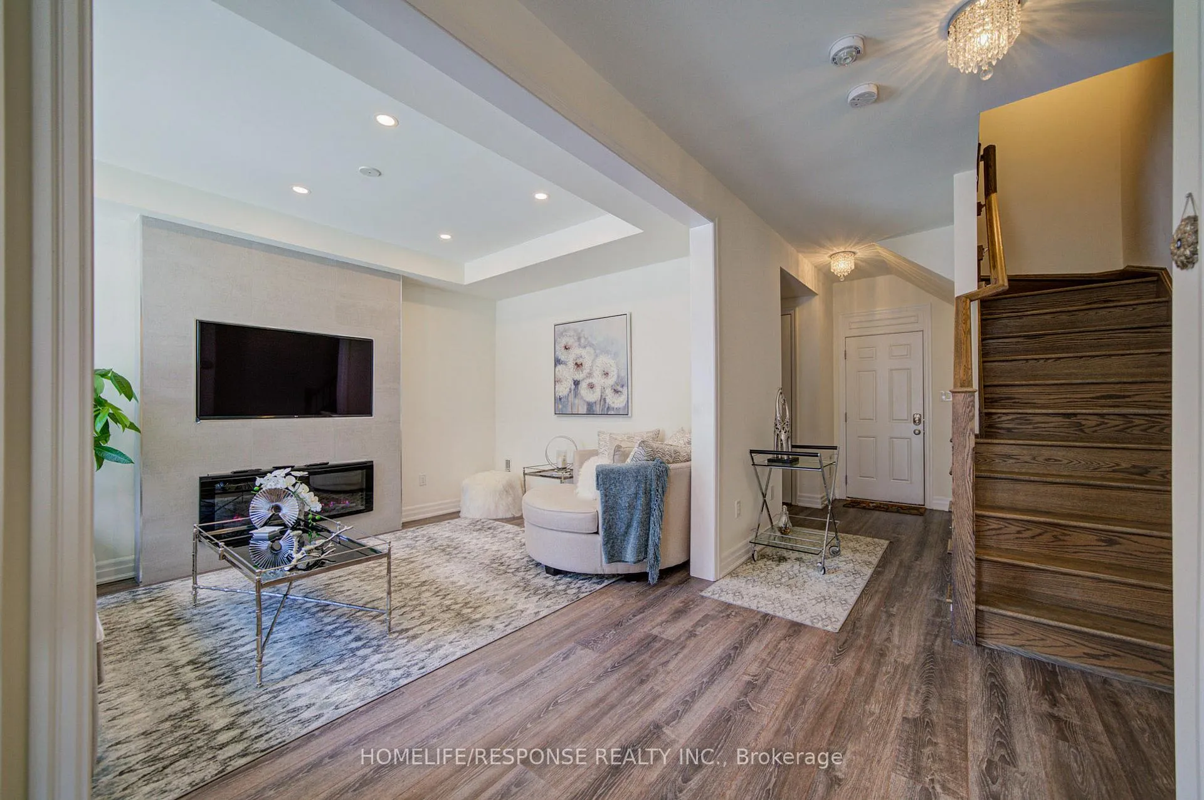
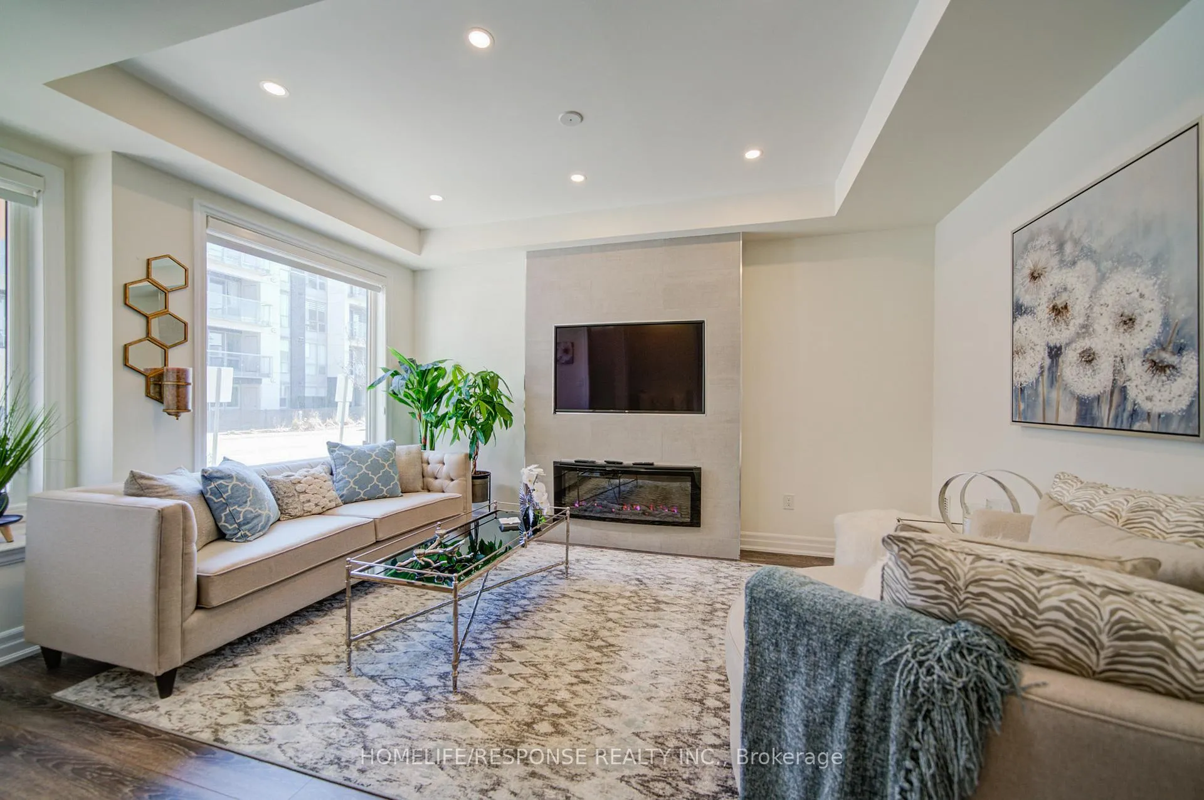 See all 50 photos
Facts and features
- BasementNone
- LaundryIn-suite
- Lease term12 months
- PetsNot allowed
- Fireplace
- Central air
The homeCondo Townhouse, 3-storey, Age 6–10 years
- Type: Condo Townhouse
- Style: 3-storey
- Age: 6–10 years
- Living space: 2,000–2,249 sq ft
- Basement: None
- Exposure: South
- View: City
InsideFireplace Yes, electric, family room, In-suite laundry, main level, Carpet free, ventilation system
- Fireplace: Yes, electric, family room
- Laundry: In-suite laundry, main level
- Features: Carpet free, ventilation system
- Security: Carbon monoxide detectors, smoke detector
- Rooms above ground: 8
- Bedrooms: 3
- Bathrooms: 3
- Kitchens: 1
- Family room: Yes
OutsideBrick, stone, Terrace, Patio, porch
- Exterior: Brick, stone
- Balcony: Terrace
- Features: Patio, porch
Parking and locker2 Parking, Built-in, Parking type Owned
- Spaces: 2 Parking
- Garage: Built-in
- Parking type: Owned
- Driveway: Covered
- Locker: None
Building3023 Creekshore Common, Condo corporation 690, Bbqs allowed
- Name: 3023 Creekshore Common
- Condo corporation: 690
- Amenities: Bbqs allowed
- Pets: Not allowed
Heating, water and powerForced air, gas, Central air
- Heating: Forced air, gas
- Cooling: Central air
Rent and termsRent $3,700 a month, Entire property, Unfurnished
- Rent: $3,700 a month
- Space for rent: Entire property
- Furnished: Unfurnished
- Lease: 12 months
- Paid: Monthly
- Deposit: Required
- Credit check: Required
- Employment letter: Required
- Rental application: Required
- References: Required
- Rental items: Hot water tank
IncludedAll electric light fixtures, window coverings, kitchen appliances (fridge, stove, dishwasher, washer, dryer), Tv in family room (ground level)
- Included: All electric light fixtures, window coverings, kitchen appliances (fridge, stove, dishwasher, washer, dryer)
- Not included: Tv in family room (ground level)
NearbyHospital, lake/pond, park, public transit, school
- Close to: Hospital, lake/pond, park, public transit, school
Listing detailsW13018954, Rented, Apr 20, 2026
- MLS® number: W13018954
- Status: Rented
- Listed on: Apr 20, 2026
- Days on market: 30
- Updated: May 20, 2026
- Possession: 2026-06-01 / Flexible
- Occupied by: Owner
- Listing brokerage: HOMELIFE/RESPONSE REALTY INC.
About this home
Unit 31, 3023 Creekshore Common, Oakville (Glenorchy), ON L6M 1L8
Highly upgraded executive townhouse in the prestigious Preserve community, featuring 3 bedrooms, 3 bathrooms, and a 2-car garage. Beautifully maintained and move-in ready with designer neutral décor throughout. Spacious main living area on the first floor filled with natural light, complete with stylish zebra blinds for adjustable brightness and privacy. Elegant family room with open-concept layout, large windows, tray ceiling, pot lights, and a sleek built-in fireplace with wall-mounted TV. Modern kitchen with island and breakfast bar, quartz countertops, upgraded stainless steel appliances, professional hood fan, and a stunning backsplash. Dining area with walk-out to a private balcony, perfect for entertaining. Featuring smooth 9-ft ceilings throughout all levels, a beautiful oak staircase, and premium finishes throughout. The primary bedroom offers a walk-in closet and a 4-piece ensuite. Ideally located close to top-rated schools, a new hospital, great shopping, and scenic trails
Ask about this home
A HOMEH agent will answer your questions about this home.
Know more about 3023 Creekshore Common
Condo building · 3023 Creekshore Common
3023 Creekshore Common is a condo. No units are on the market here right now.
No similar units for rent in 3023 Creekshore Common right now.
Around this home
Daily convenience, out of 100, from the distances below
Schools nearby
School rating, out of 10.
Helpful calculators
Your HOMEH agent

"I would see it this week."