

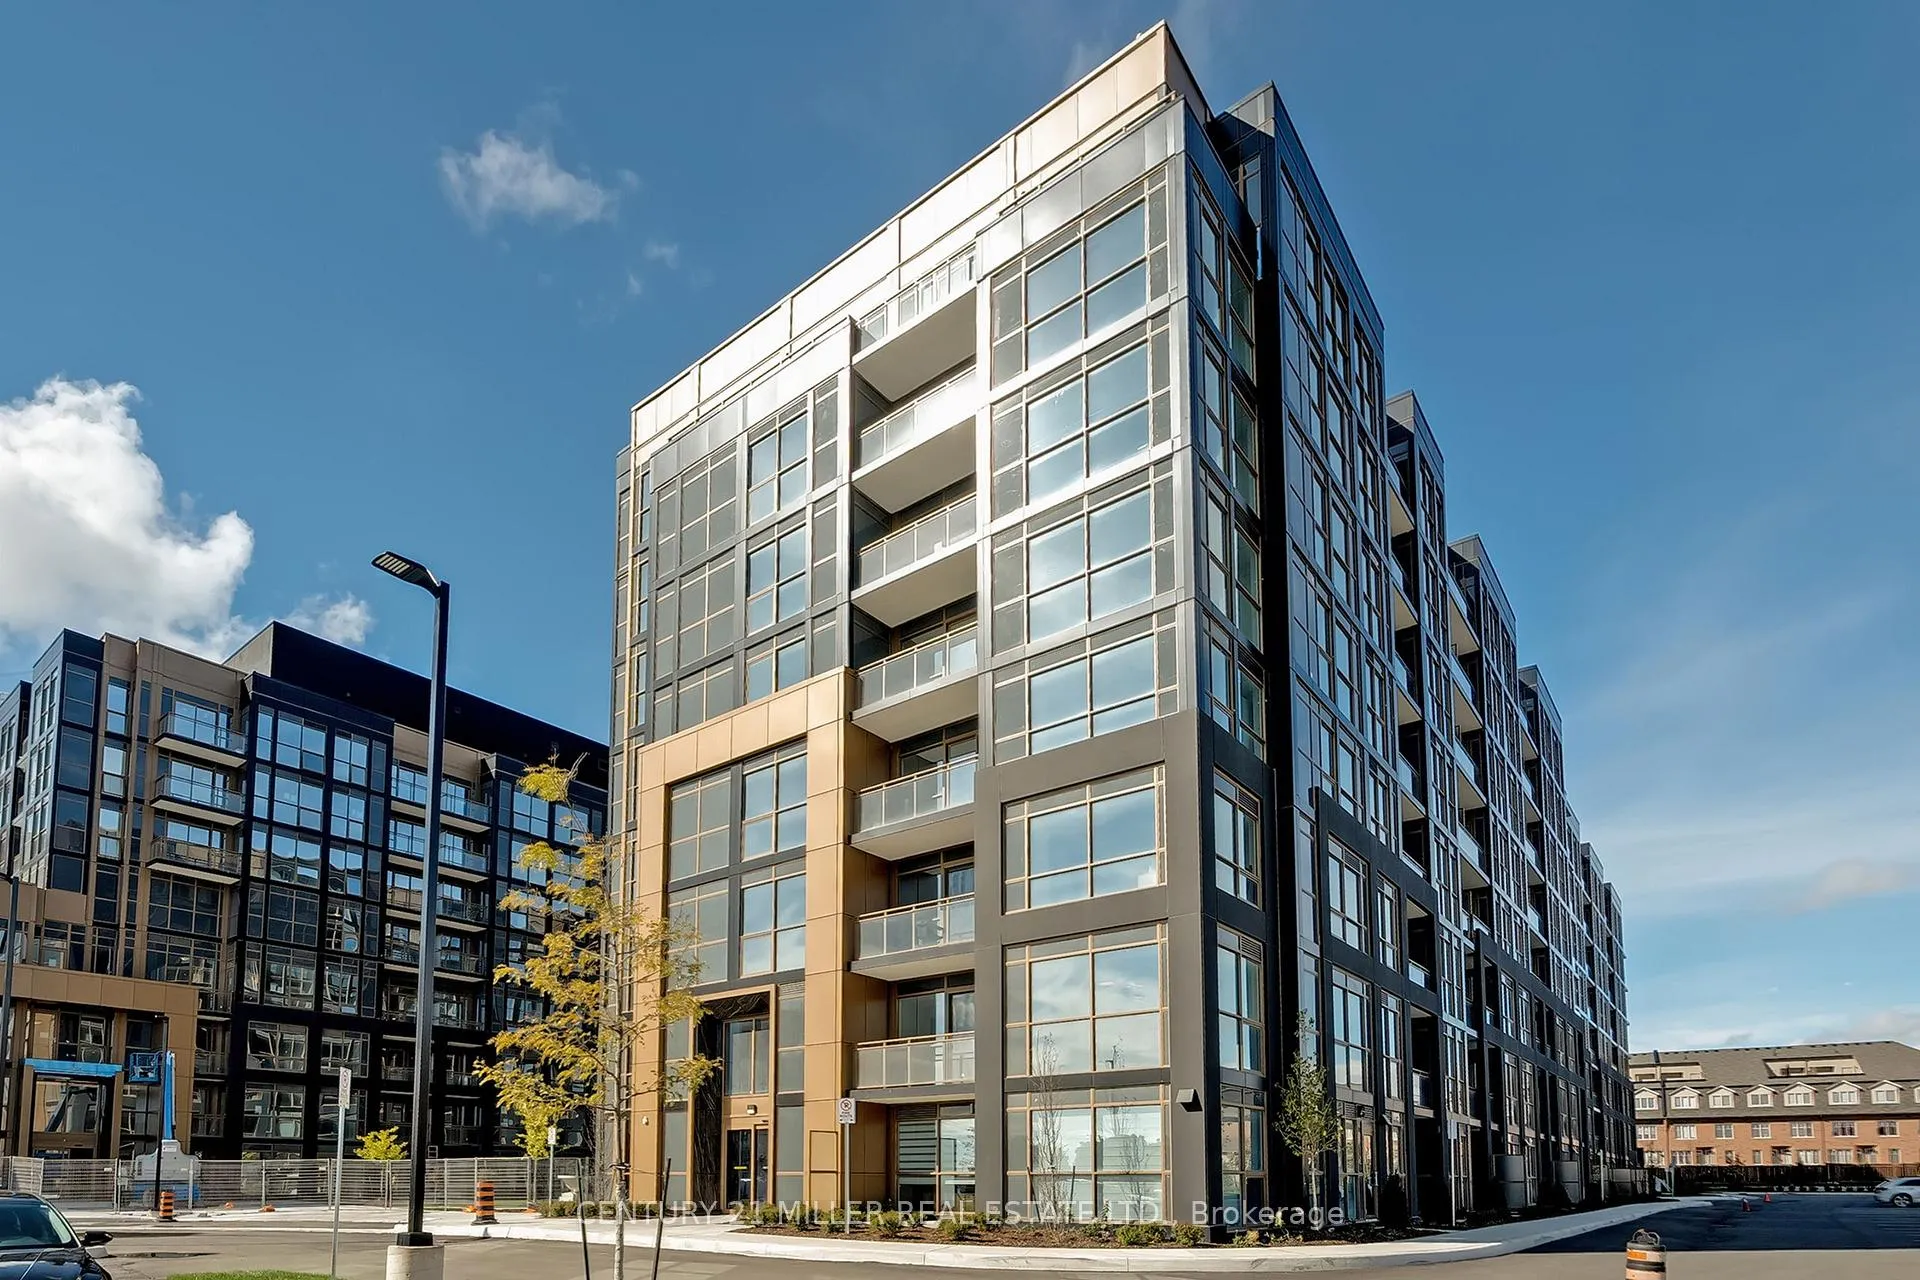
Unit 408, 2343 Khalsa Gate
Unit 408, 2343 Khalsa Gate
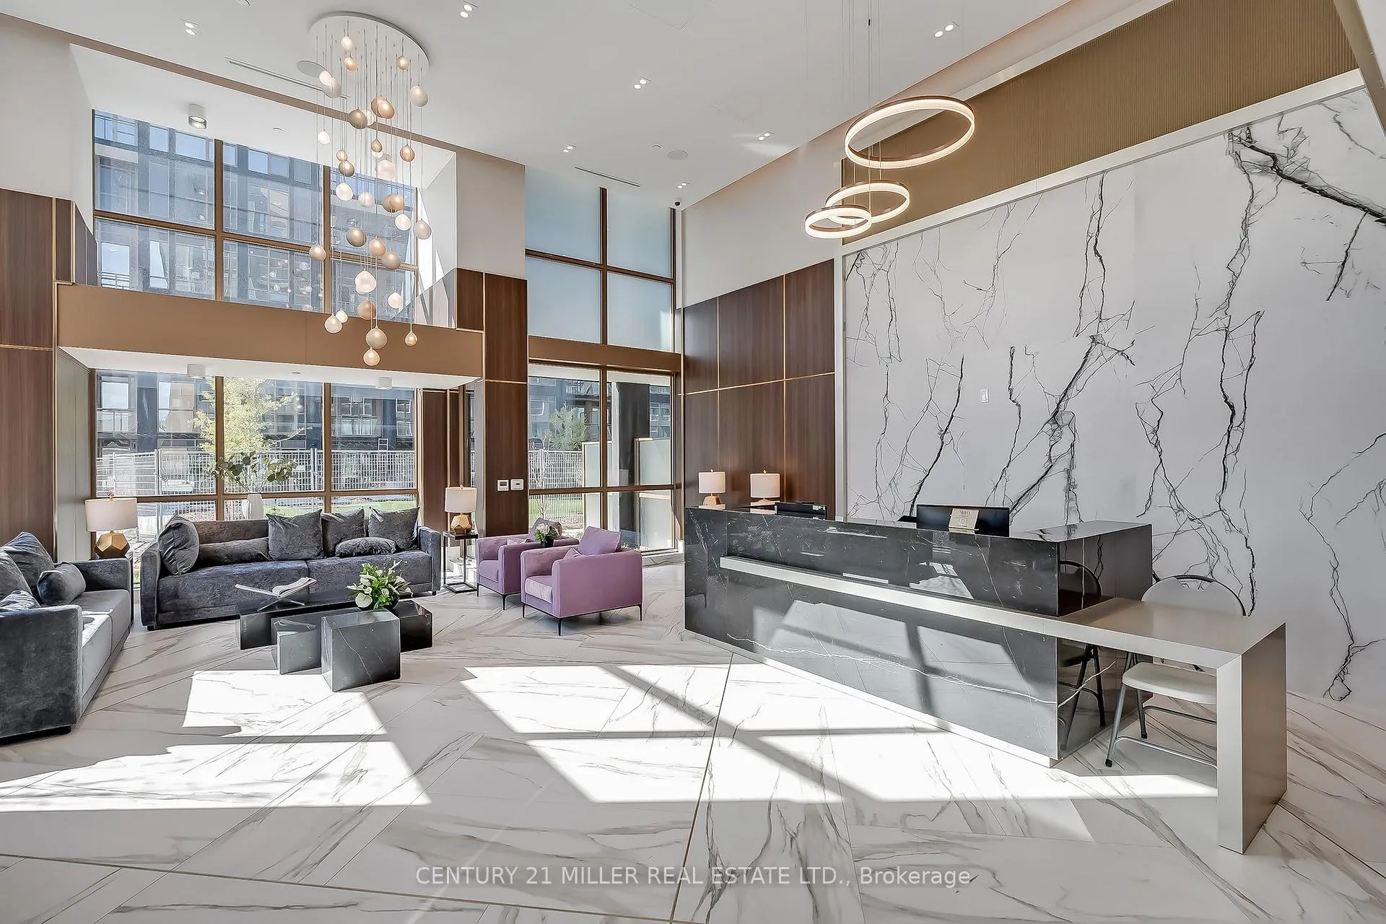
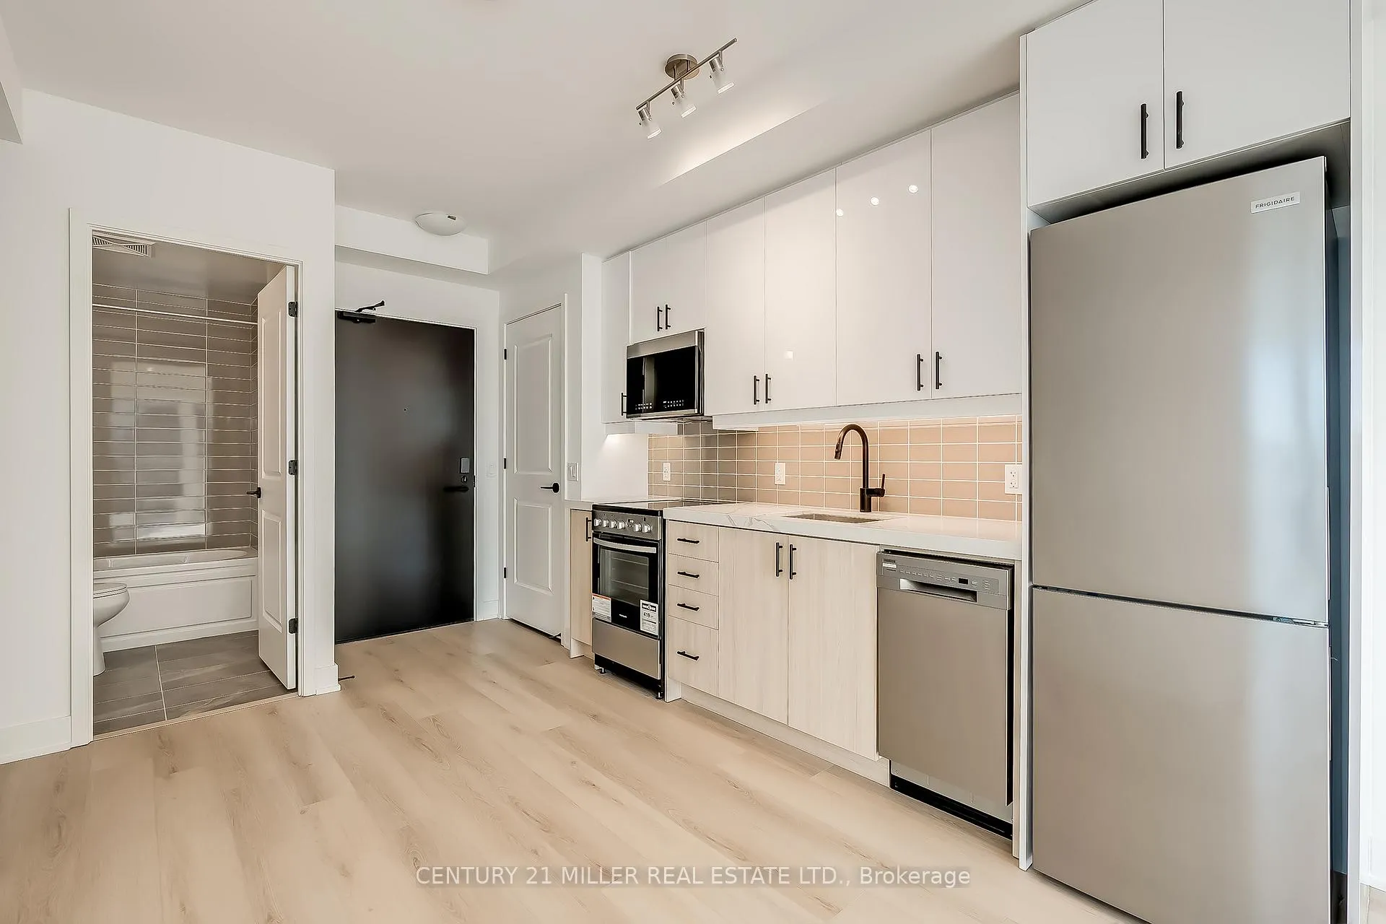
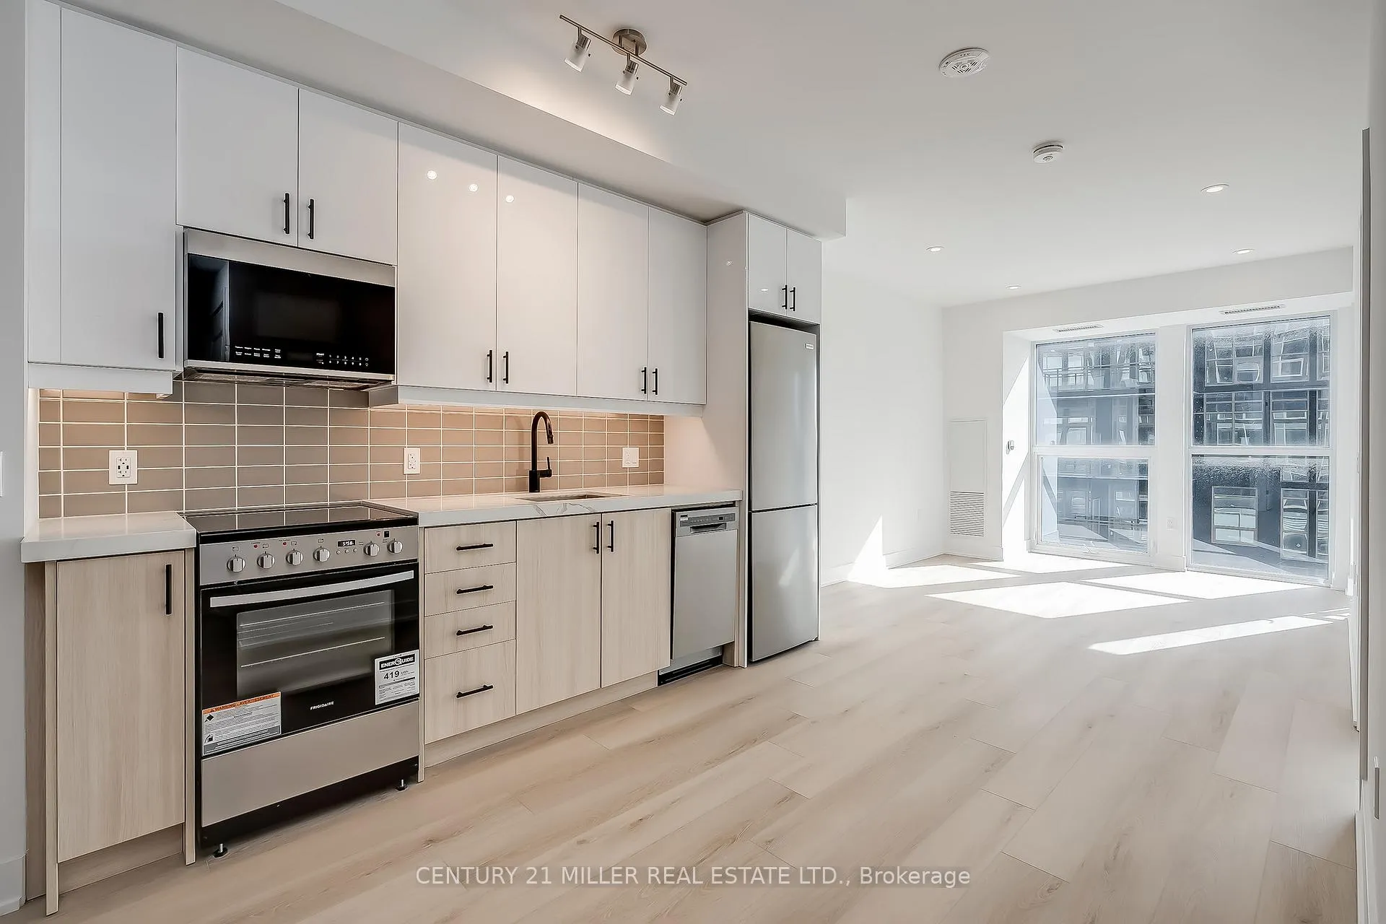 See all 15 photos
Property history
Facts and features
- ExposureSouth
- LaundryIn-suite
- LockerOwned
- BalconyOpen
- Central air
- Gym
- Outdoor pool
- Party room/meeting room
The homeCondo Apartment, 1 storey/apt, Age 0–5 years
- Type: Condo Apartment
- Style: 1 storey/apt
- Age: 0–5 years
- Living space: 700–799 sq ft
- Basement: None
- Exposure: South
- View: Garden
InsideIn-suite laundry, main level, Carpet free, water meter, Concierge/security, carbon monoxide detectors, security guard, smoke detector
- Laundry: In-suite laundry, main level
- Features: Carpet free, water meter
- Security: Concierge/security, carbon monoxide detectors, security guard, smoke detector
- Elevator: Yes
- Rooms above ground: 4
- Bedrooms: 2
- Bathrooms: 2
- Kitchens: 1
OutsideMetal/steel siding, Concrete, Open
- Exterior: Metal/steel siding
- Foundation: Concrete
- Balcony: Open
- Features: Landscaped, patio, recreational area
Parking and locker2 Parking, Underground, Parking type Owned
- Spaces: 2 Parking
- Garage: Underground
- Parking type: Owned
- Spot: 250
- Locker: Owned
- Locker number: 421
BuildingNuvo, Storeys 10, Units 269
- Name: Nuvo
- Storeys: 10
- Units: 269
- Registered: 2024
- Condo corporation: 0
- Amenities: Bbqs allowed, car wash, elevator, gym, outdoor pool, party room/meeting room
- Pets: Allowed
Heating, water and powerForced air, electric, Central air
- Heating: Forced air, electric
- Cooling: Central air
Rent and termsRent $2,580 a month, Entire property, Unfurnished
- Rent: $2,580 a month
- Space for rent: Entire property
- Furnished: Unfurnished
- Lease: 12 months
- Paid: Monthly
- Rent includes: Common elements, parking
- Deposit: Required
- Credit check: Required
- Employment letter: Required
- Rental application: Required
- References: Required
IncludedDishwasher, dryer, range hood, smoke detector, stove, washer, window coverings
- Included: Dishwasher, dryer, range hood, smoke detector, stove, washer, window coverings
NearbyHospital, park, public transit, school
- Close to: Hospital, park, public transit, school
Listing detailsW13018726, Rented, Apr 20, 2026
- MLS® number: W13018726
- Status: Rented
- Listed on: Apr 20, 2026
- Days on market: 8
- Updated: Apr 28, 2026
- Possession: Immediate
- Occupied by: Vacant
- Listing brokerage: Century 21 Miller Real Estate Ltd.
About this home
Unit 408, 2343 Khalsa Gate, Oakville (Westmount), ON L6M 4J2
Gorgeous two bedroom NUVO condo by Fernbrook with south facing garden view. The unit is located towards the west end of the complex which allows unblocked view of the garden and Bronte Creek Provincial Park. Floor to ceiling height windows give the unit full day sunlight, open concept and modern kitchen with stainless steel appliance create inviting environment for loved ones. Two full size bedrooms with two bathrooms provide comfortable living arrangement. Enjoy high tech smart building and in-person concierge service, rooftop resistance pool, fitness centre, basketball court etc. Here you will enjoy resort style living, minutes from fantastic shops and restaurants, close to schools, parks, and every convenient amenities.
Ask about this home
A HOMEH agent will answer your questions about this home.
Know more about Nuvo Condos

Condo building · 2343 Khalsa Gate
Nuvo Condos is a 10-storey condo with 269 suites, built in 2024 by Fernbrook Homes. Right now 10 for sale and 9 for rent are on the market here.
- 10storeys
- 269suites
- $744/sq ft
- 2024built
No similar units for rent in Nuvo Condos right now.
Around this home
Daily convenience, out of 100, from the distances below
Schools nearby
School rating, out of 10.
Helpful calculators
Your HOMEH agent

"I would see it this week."