

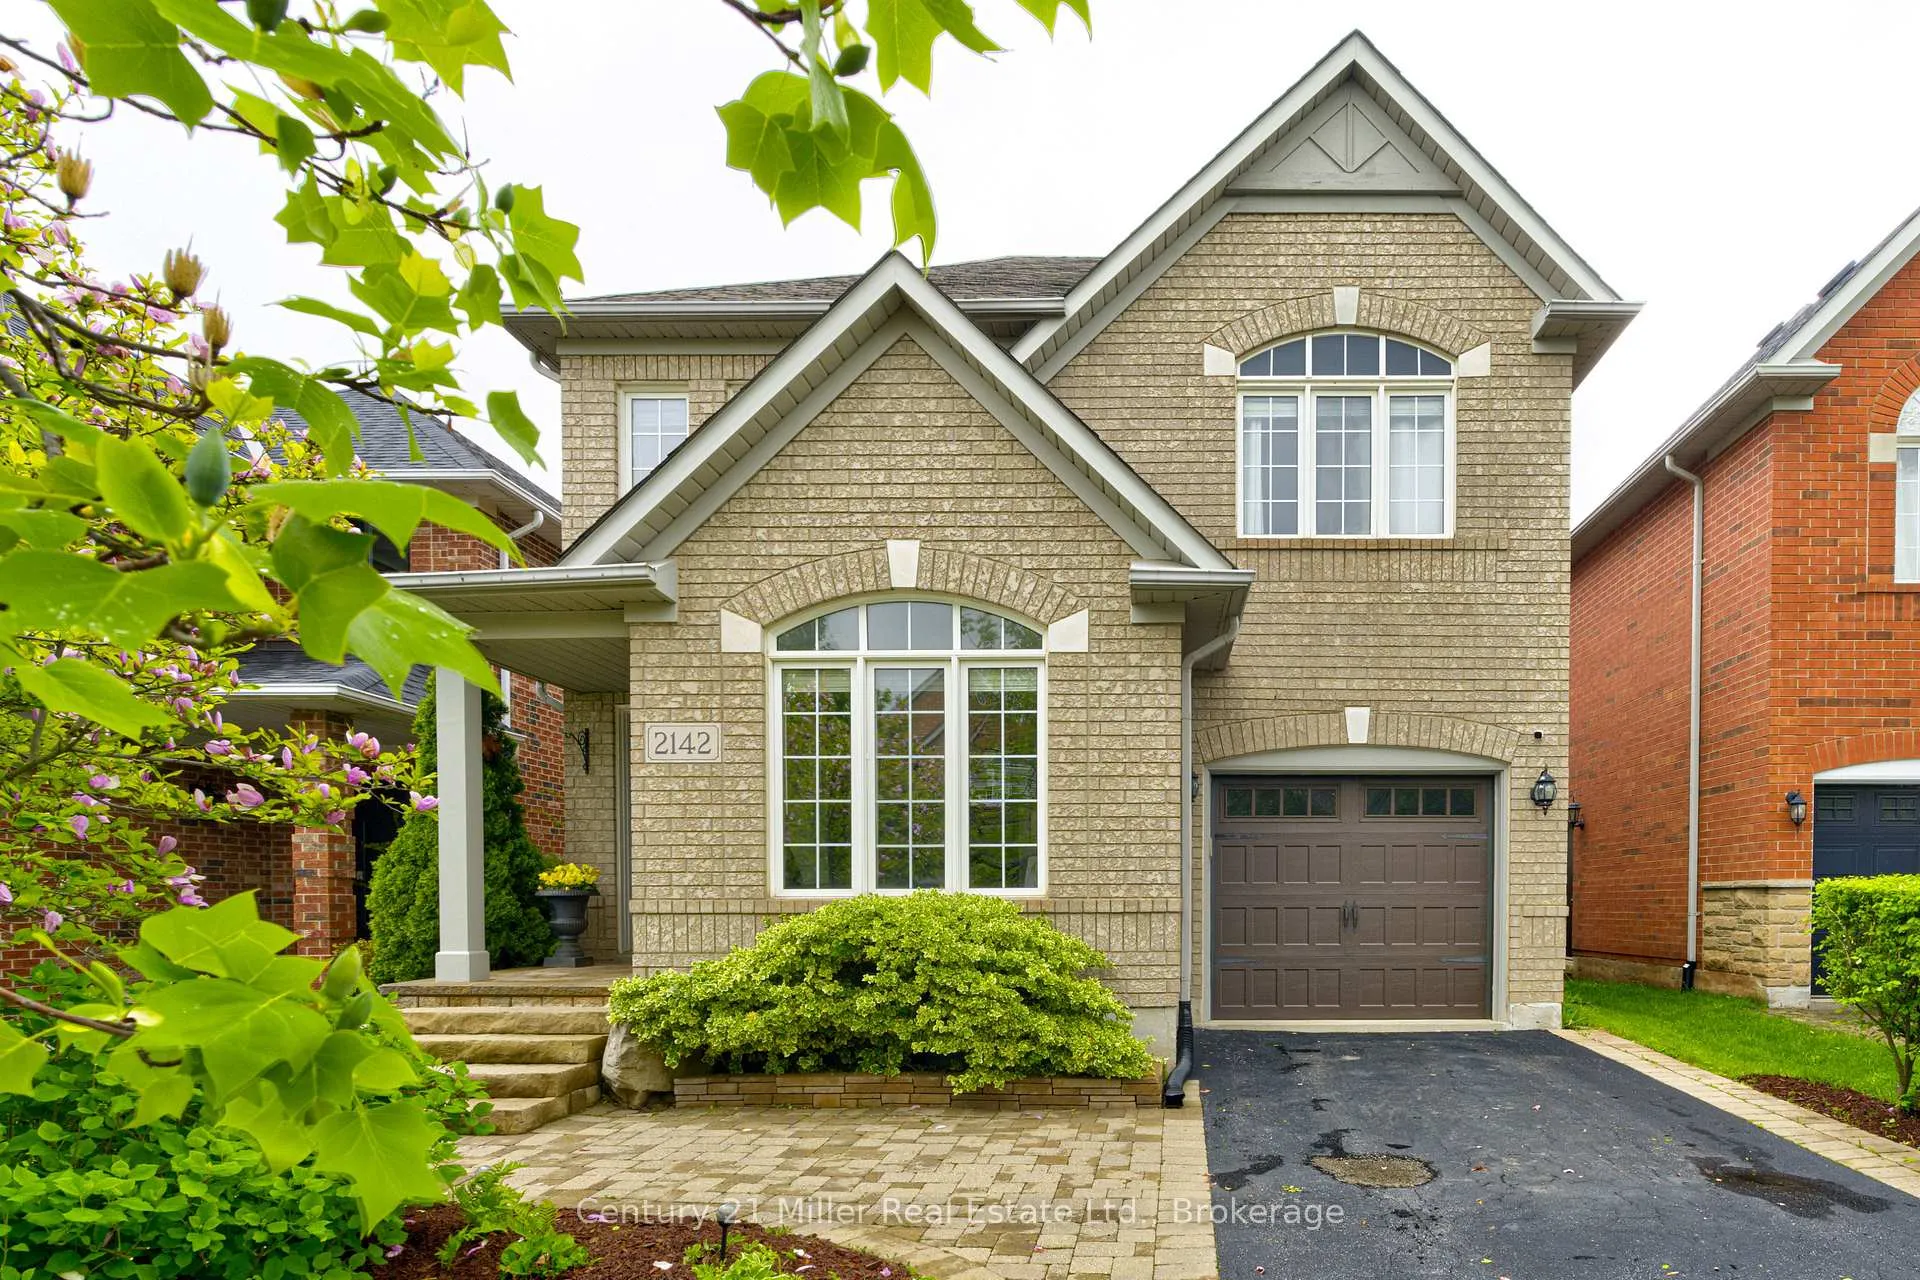
2142 Meadowglen Drive
2142 Meadowglen Drive
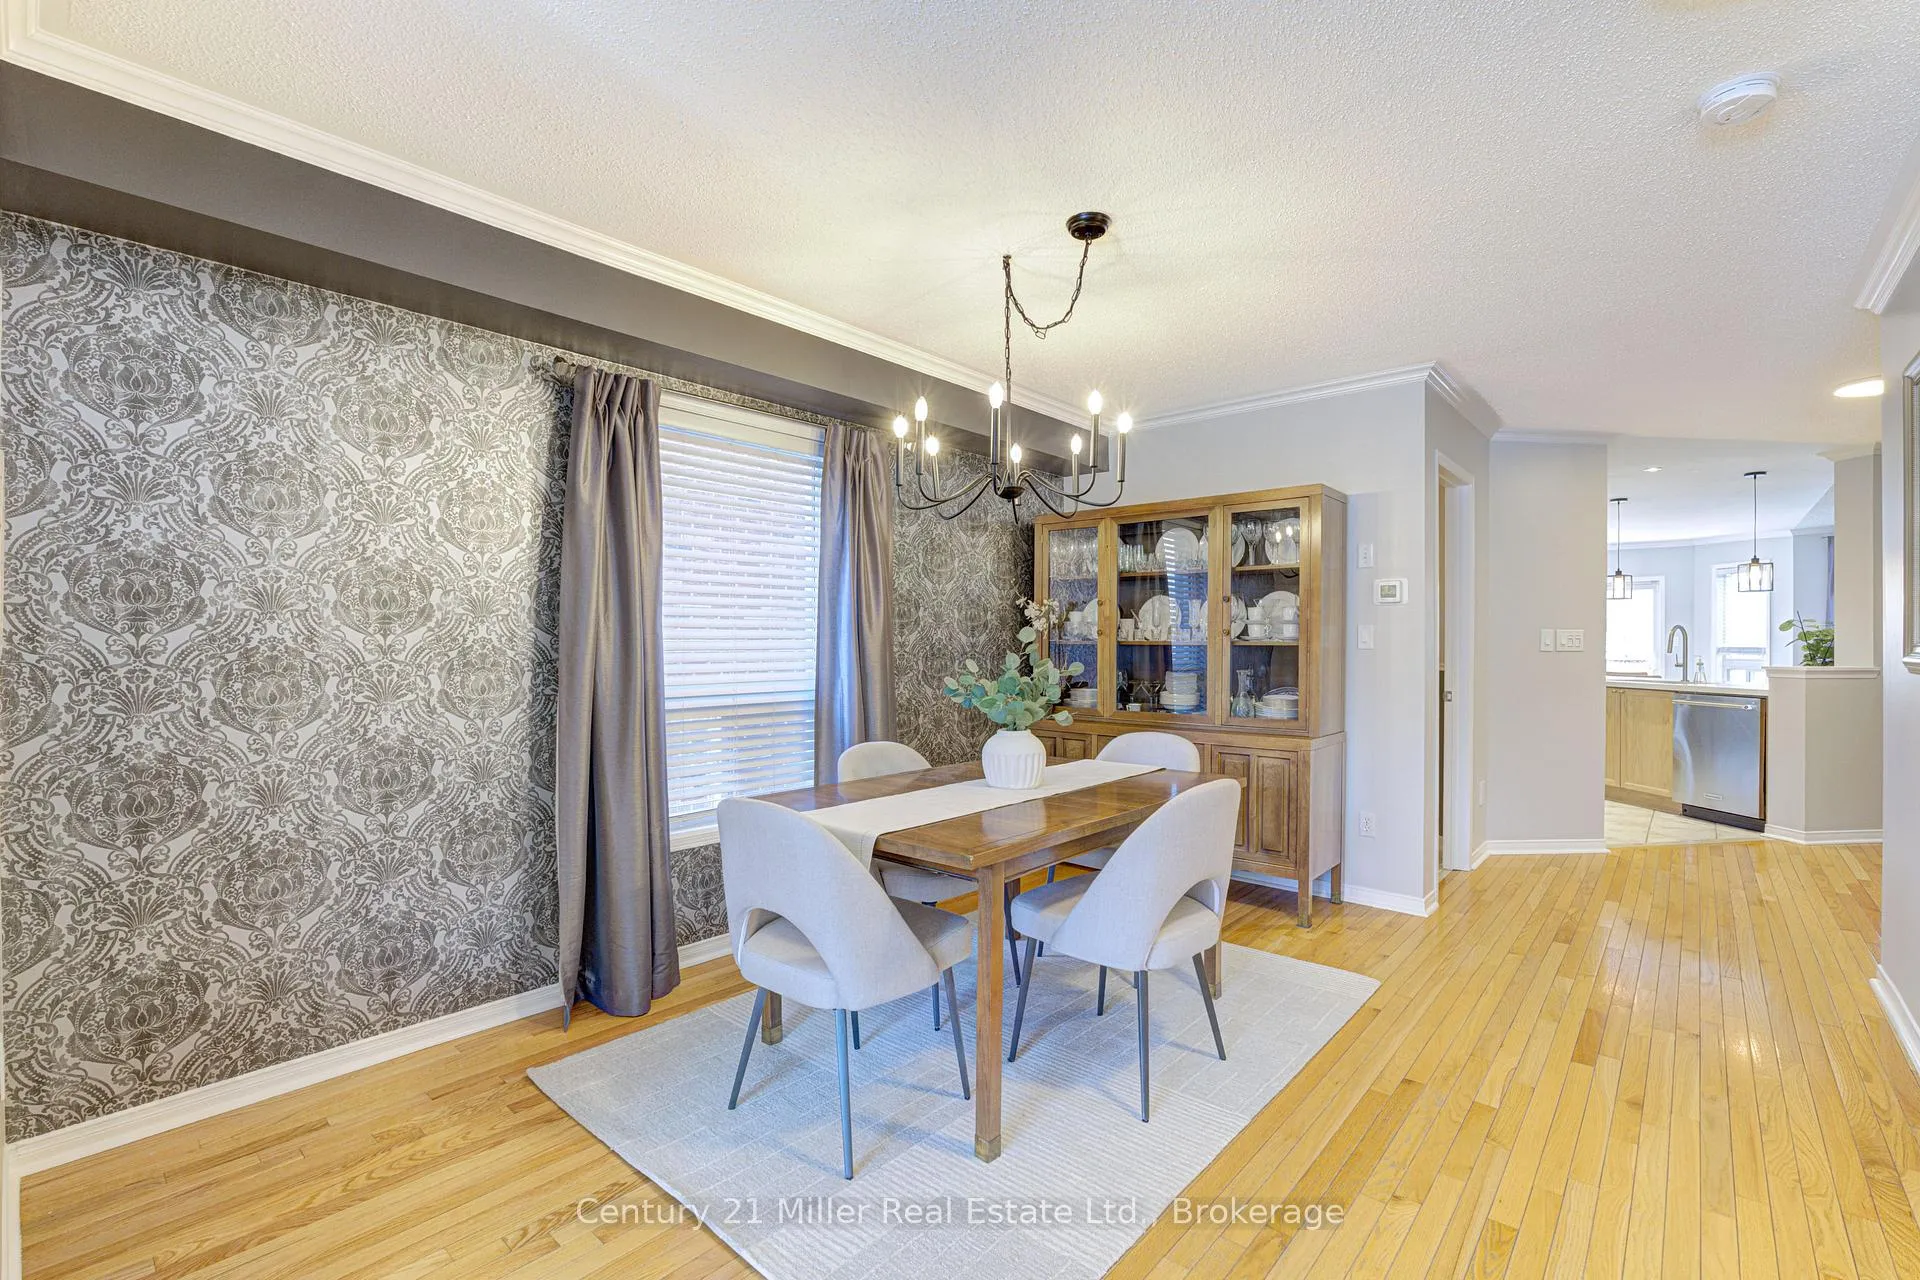 See all 49 photos
Property history
Facts and features
- BasementFinished
- Age of home16–30 years
- Water, sewerMunicipal
- Lot shapeIrregular
- Fireplace
- Central air
The homeDetached, 2-storey, Age 16–30 years
- Type: Detached
- Style: 2-storey
- Age: 16–30 years
- Living space: 2,500–3,000 sq ft
- Basement: Full, finished
InsideFireplace Yes, natural gas, Auto garage door remote, water heater, other, Rooms above ground 11
- Fireplace: Yes, natural gas
- Features: Auto garage door remote, water heater, other
- Rooms above ground: 11
- Bedrooms: 4
- Bathrooms: 5
- Kitchens: 1
- Family room: Yes
Outside and lotBrick, Asphalt shingle, Unknown
- Exterior: Brick
- Roof: Asphalt shingle
- Foundation: Unknown
- Size: 35.16 × 110.88 ft
- Shape: Irregular
- Zoning: RL9
Parking1 Garage, Built-in
- Spaces: 1 Garage
- Garage: Built-in
Heating, water and powerForced air, gas, Central air, Municipal water
- Heating: Forced air, gas
- Cooling: Central air
- Water: Municipal water
- Sewer: Municipal sewer
Costs and taxesTaxes $6,644 a year, HST included in the price, Water heater
- Taxes, 2025: $6,644 a year
- HST: HST included in the price
- Rental items: Water heater
Included in the saleAppliances, hot tub and related items, window coverings, all electrical light fixtures and garage door opener
- Included: Appliances, hot tub and related items, window coverings, all electrical light fixtures and garage door opener
NearbyGolf, hospital, park, public transit, school, school bus route
- Close to: Golf, hospital, park, public transit, school, school bus route
Listing detailsW13018680, Sold, Apr 20, 2026
- MLS® number: W13018680
- Status: Sold
- Listed on: Apr 20, 2026
- Days on market: 91
- Updated: Jul 20, 2026
- Possession: Flexible
- Occupied by: Owner
- Listing brokerage: Century 21 Miller Real Estate Ltd.
About this home
2142 Meadowglen Drive, Oakville (Westmount), ON L6M 4C8
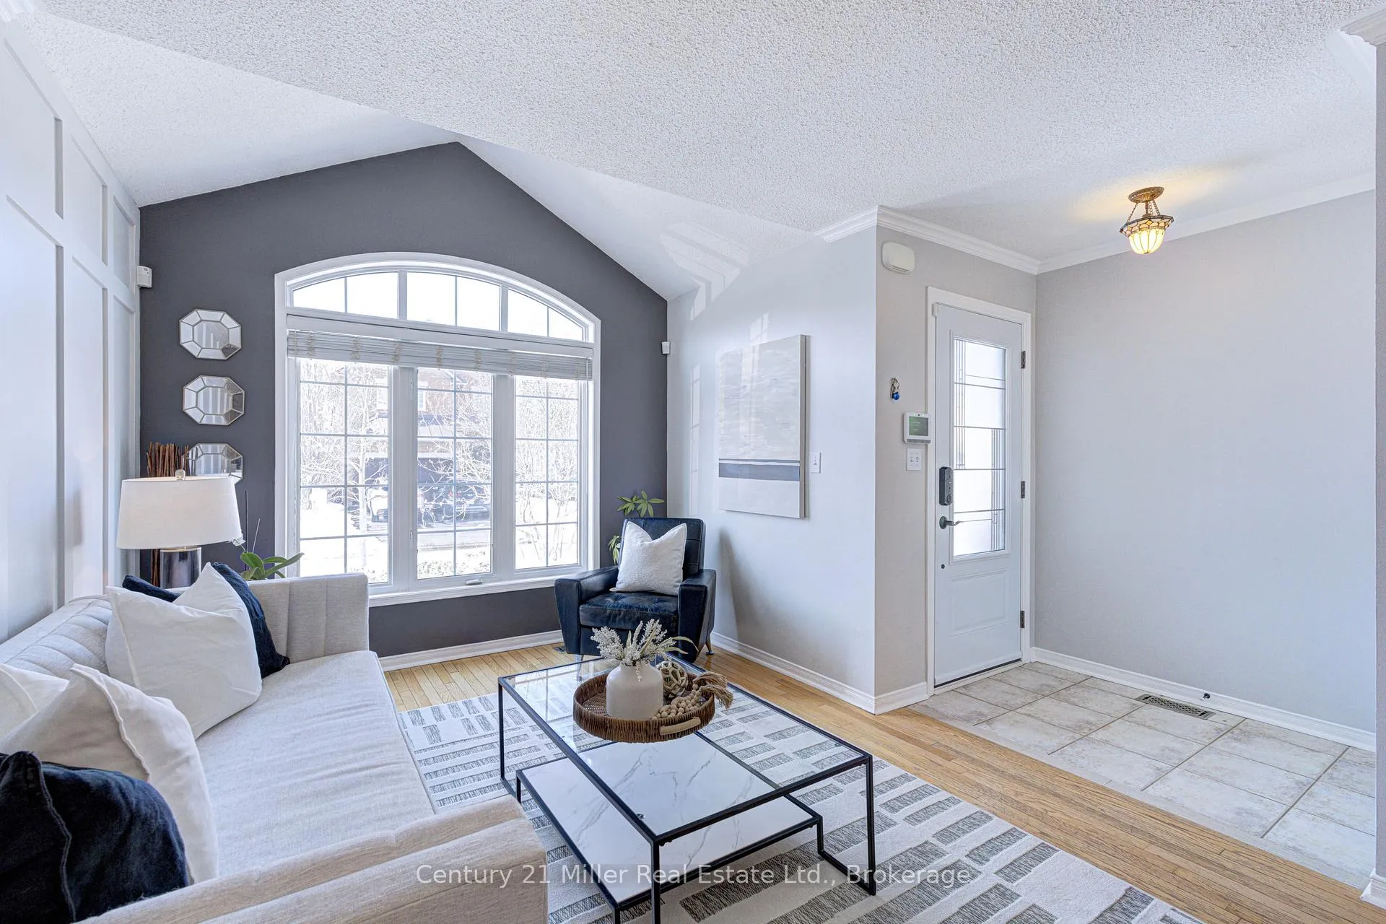
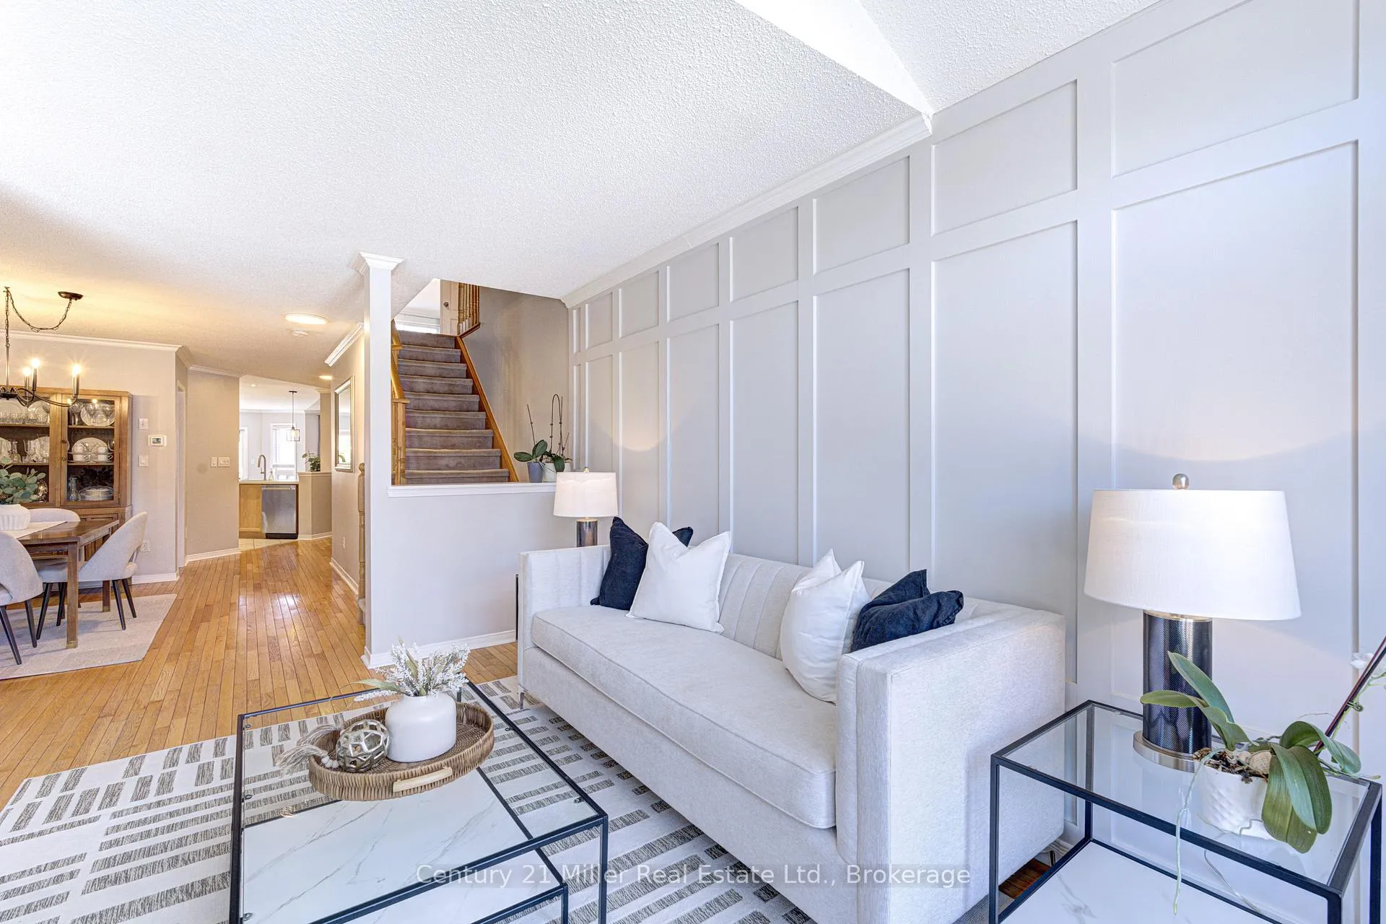
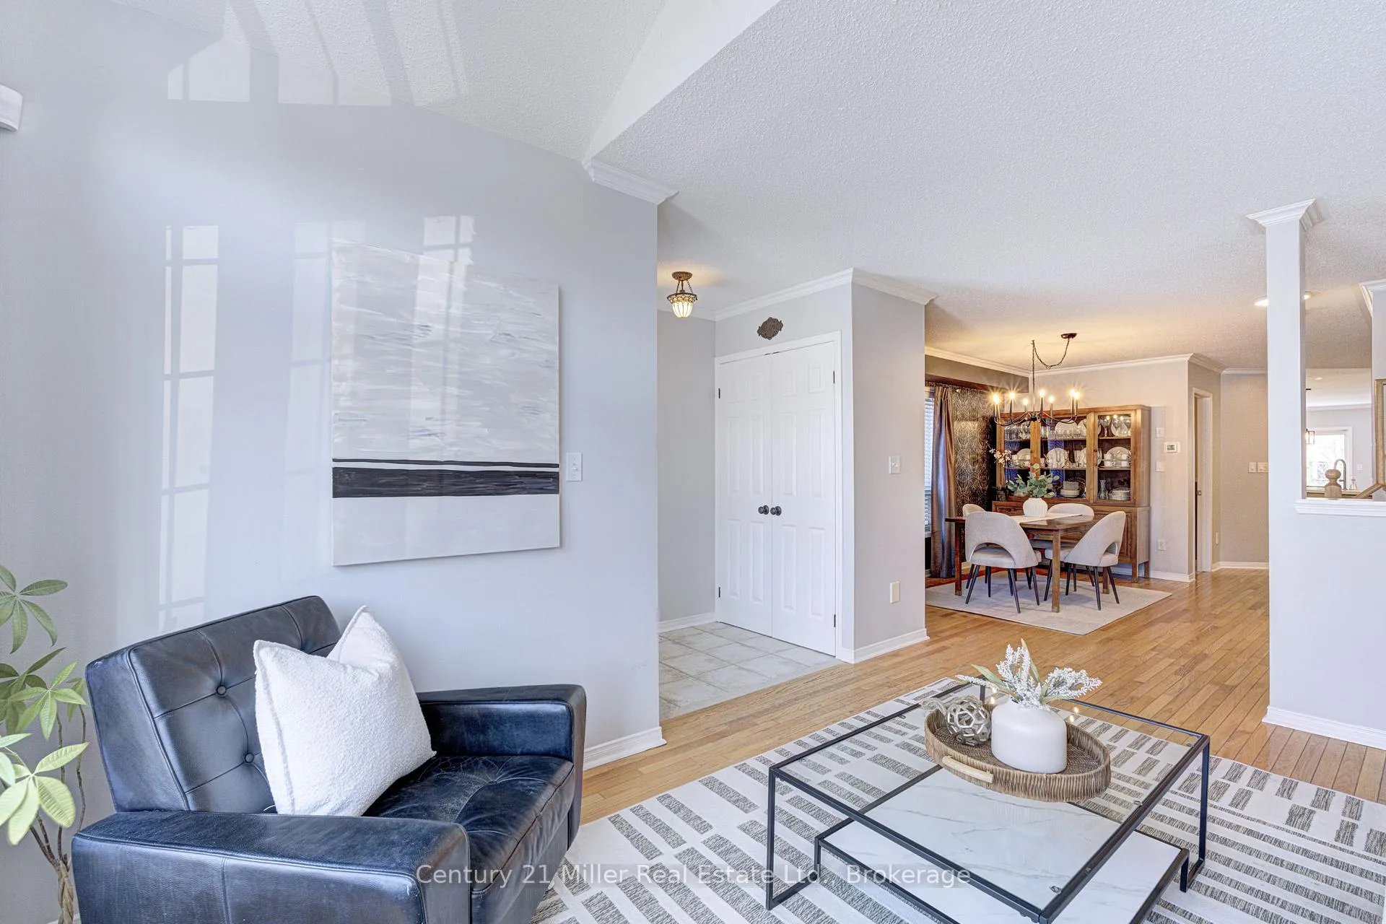
Located on a quiet family friendly street, this rare 4-bedroom layout offers the space you are searching for inside and out as it is nestled on a premium-sized 35 x 109 ft lot. Thoughtfully updated with designer finishes, the home features a bright, open-concept layout anchored by a stunning living room feature wall and a beautifully appointed kitchen with "Organic White" quartz countertops, oak cabinetry in a Rubio Monico finish, and premium KitchenAid appliances including a gas stove. Upstairs, enjoy the comfort of four generously sized bedrooms-an increasingly hard-to-find layout Recently updated bathrooms, including a 2026 double vanity in the primary ensuite and quartz counters in the second bath.The finished lower level adds versatility with a wet bar perfect for entertaining or creating a relaxed family retreat. Step outside to your private backyard oasis complete with mature landscaping, a hot tub and gas BBQ hookup, ideal for hosting or unwinding at the end of the day. Location is where this home truly excels. Just steps to parks, trails, and transit, and under 4 km to Bronte GO Station, commuting is seamless. Families will appreciate being in the catchment for Garth Webb Secondary School-one of Ontario's top-ranked schools.This family-friendly neighbourhood is known for its strong sense of community, abundant green space, excellent schools, and proximity to shopping, dining, and major commuter routes-making it one of Oakville's most desirable places to call home. A rare combination of space, style, and location-this is the one you've been waiting for.
Ask about this home
A HOMEH agent will answer your questions about this home.
Around this home
Daily convenience, out of 100, from the distances below
Schools nearby
School rating, out of 10.
Helpful calculators
Your HOMEH agent

"I would see it this week."