

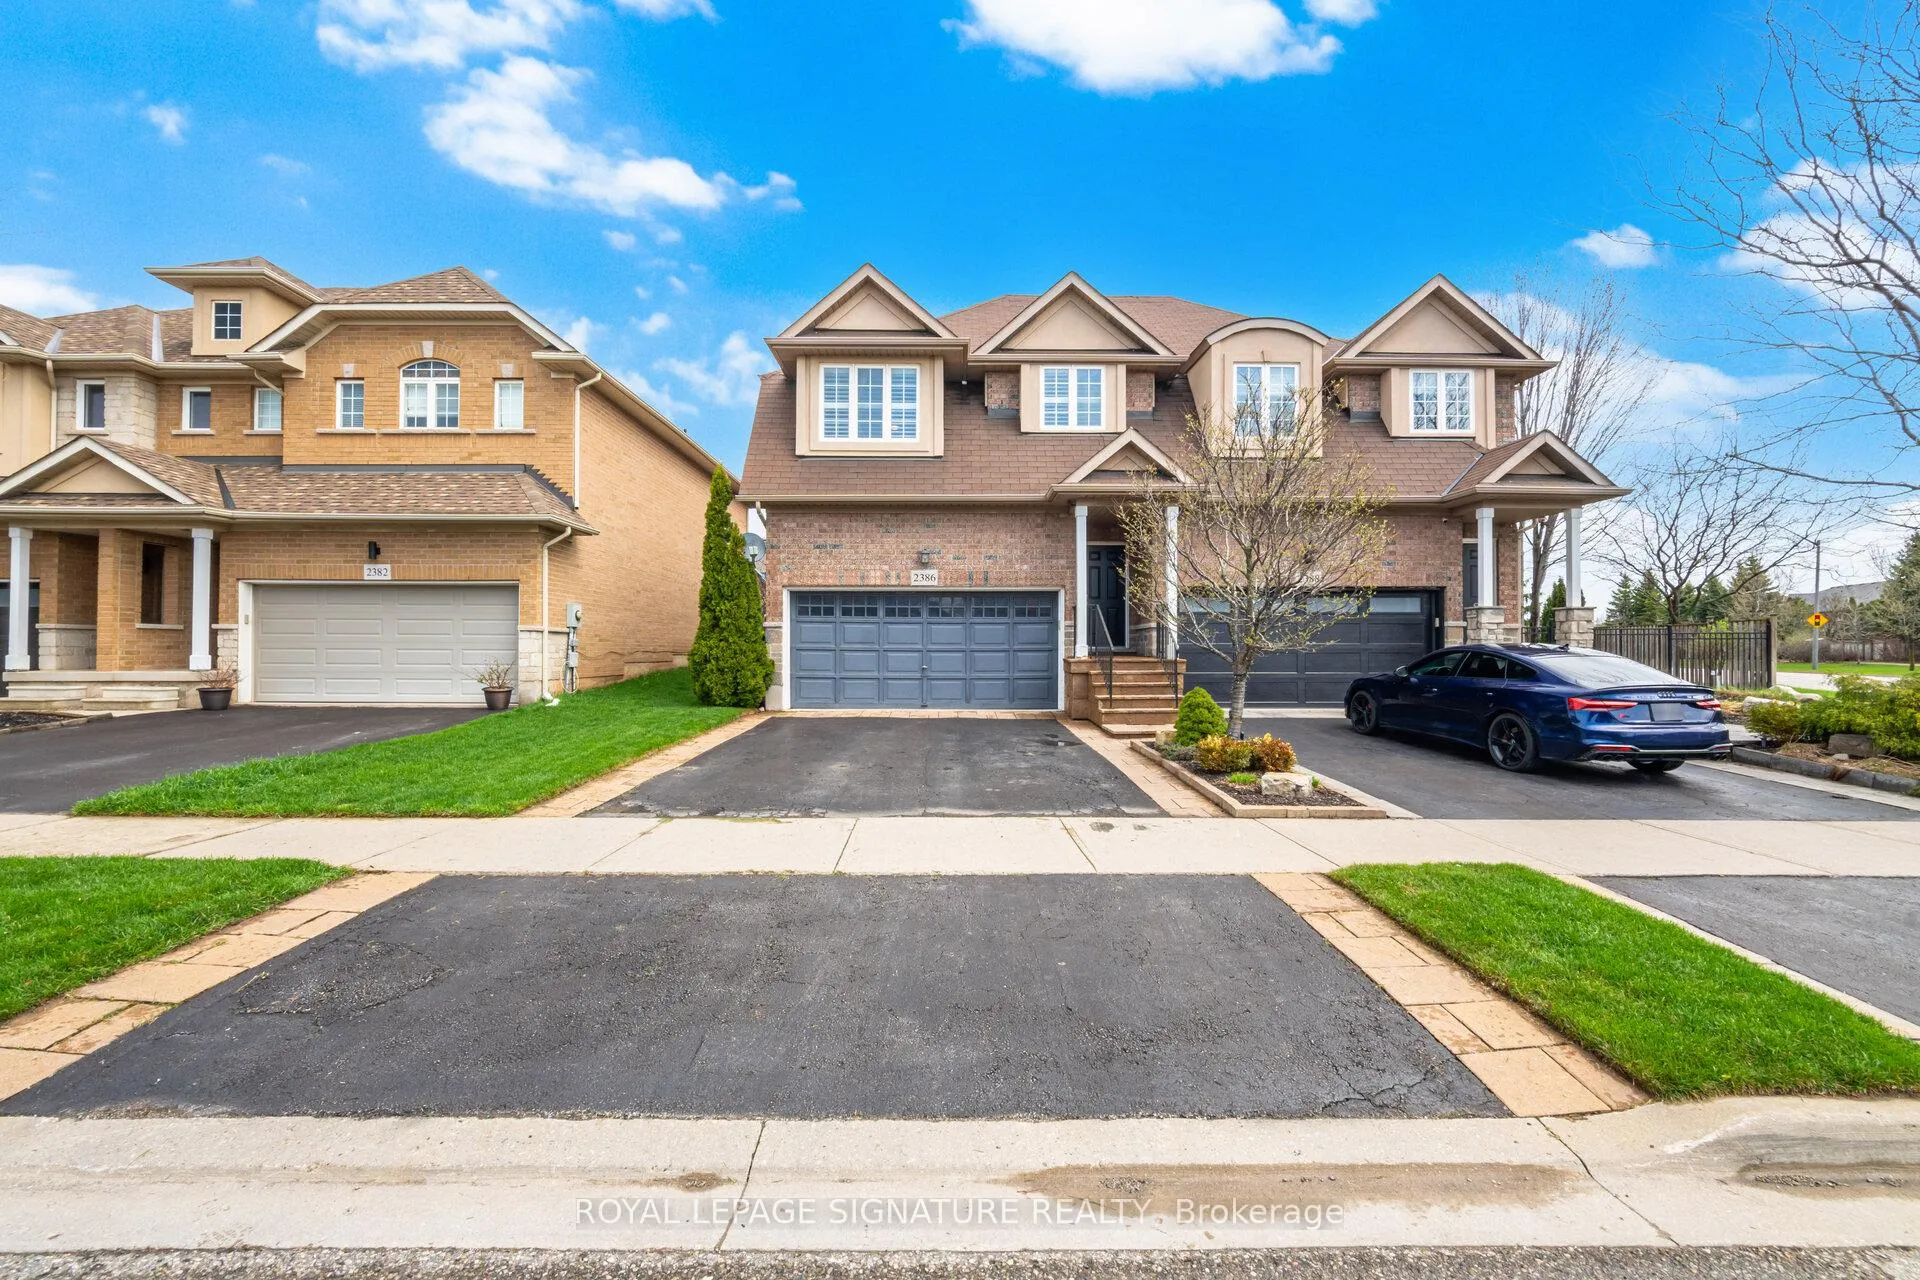
2386 Stone Glen Crescent
2386 Stone Glen Crescent
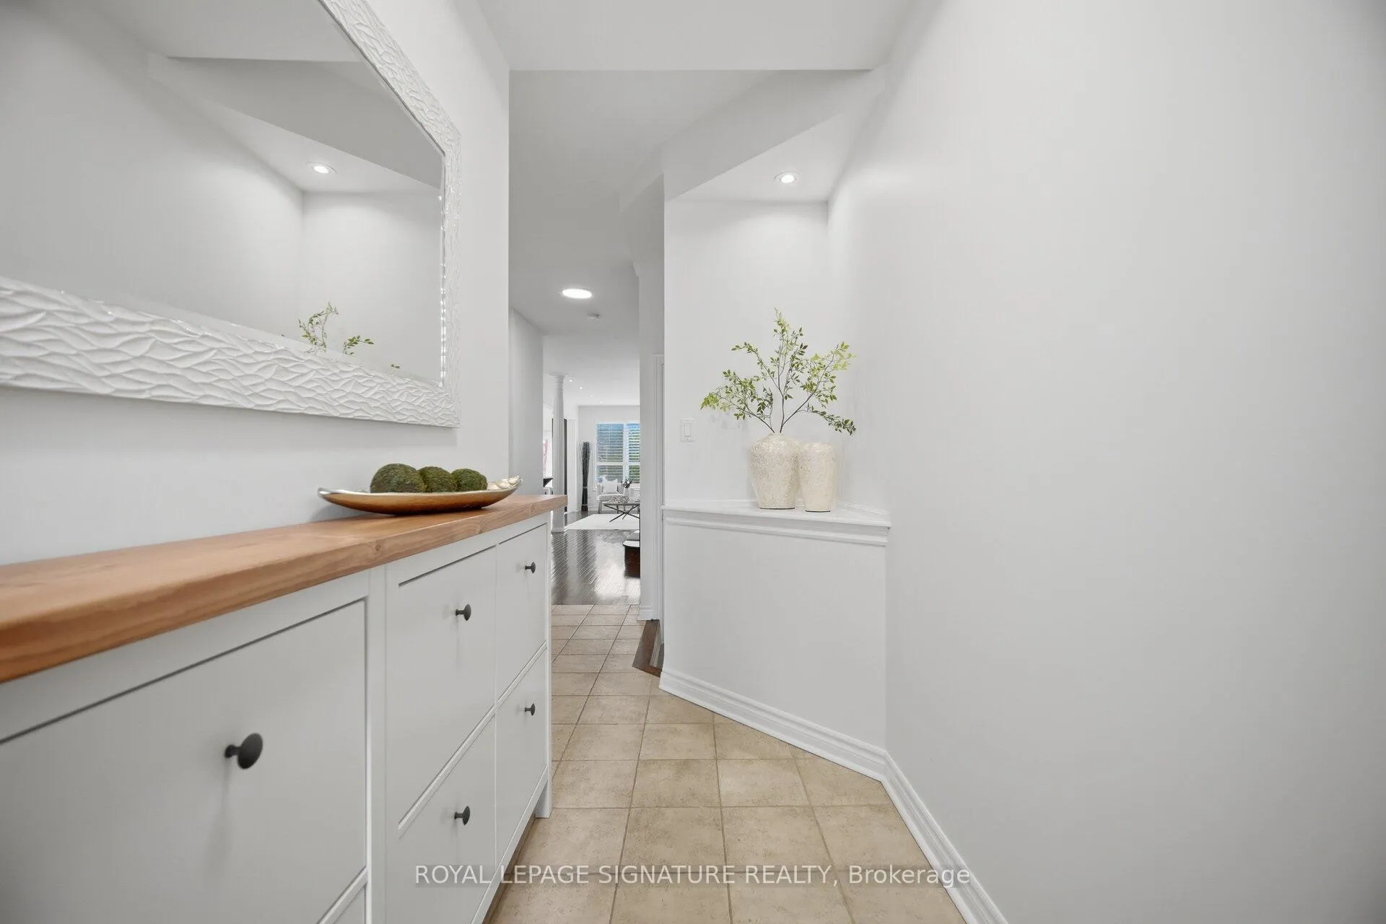
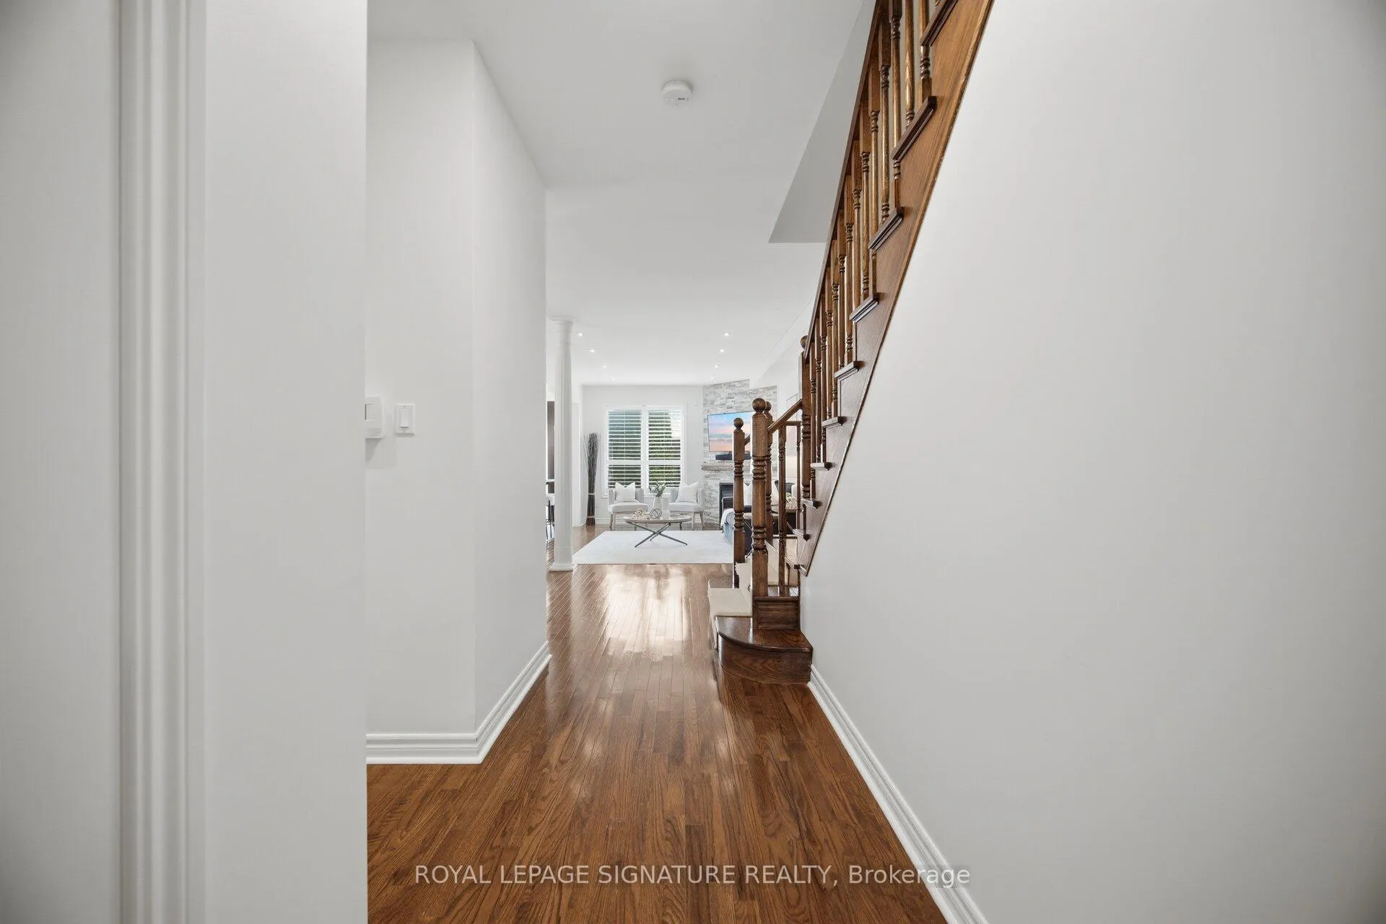
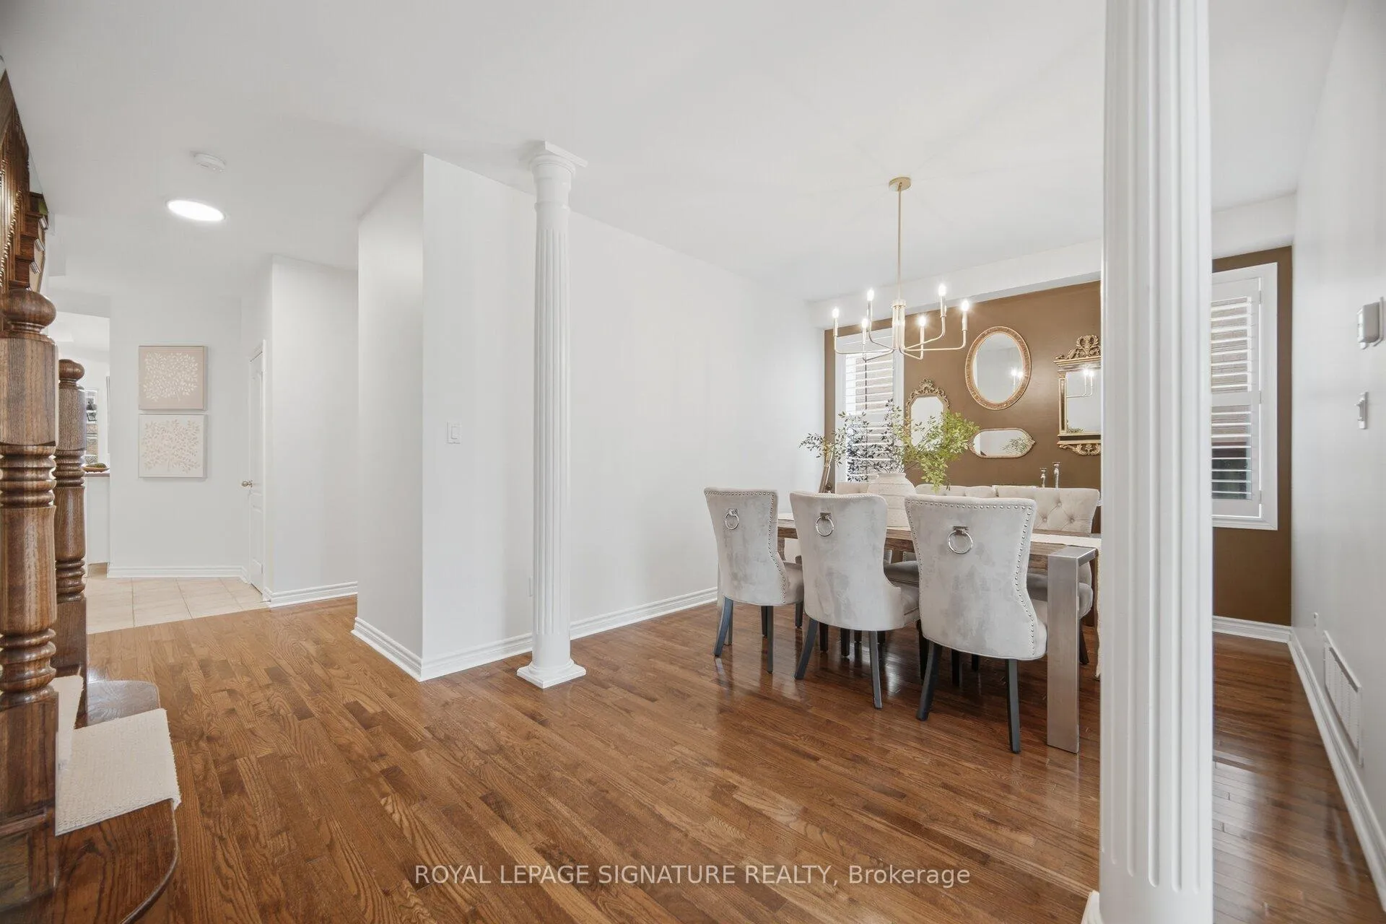
 See all 47 photos
Property history
Facts and features
- BasementFinished
- Age of home16–30 years
- Water, sewerMunicipal
- HeatingForced air
- Second kitchen
- Hardwood floors
- Fireplace
- Central air
The homeSemi-Detached, 2-storey, Age 16–30 years
- Type: Semi-Detached
- Style: 2-storey
- Age: 16–30 years
- Living space: 2,000–2,500 sq ft
- Basement: Finished
InsideFireplace Yes, family room, natural gas, Tile, Hardwood, Concrete, Main level
- Fireplace: Yes, family room, natural gas
- Flooring: Tile, Hardwood, Concrete
- Laundry: Main level
- Features: Carpet free, central vacuum, water heater
- Rooms above ground: 8
- Rooms in the basement: 4
- Bedrooms: 4 + 1 in the basement
- Bathrooms: 4
- Kitchens: 2
- Family room: Yes
Outside and lotBrick, Asphalt shingle, Poured concrete
- Exterior: Brick
- Roof: Asphalt shingle
- Foundation: Poured concrete
- Features: Deck, privacy
- Size: 29.53 × 108.27 ft
Parking2 Garage, Attached, Private double
- Spaces: 2 Garage
- Garage: Attached
- Driveway: Private double
Heating, water and powerForced air, gas, Central air, Municipal water
- Heating: Forced air, gas
- Cooling: Central air
- Water: Municipal water
- Sewer: Municipal sewer
Costs and taxesTaxes $5,534 a year, HST No HST, Tankless hot water heater.
- Taxes, 2025: $5,534 a year
- HST: No HST
- Rental items: Tankless hot water heater.
- Under contract: Tankless water heater
Included in the saleGas stove, stainless steel fridge, dishwasher, gas fireplace, washer, dryer, backyard bbq gas line, all electric light fixtures, central vac and attachments, 2 exterior cameras, tv wall mounts, electric fireplace, bedroom headboard, computer desks (in upper level hallway), shoe rack (front foyer)., Freezer (bsmt), bookshelves (bsmt), bedroom sheers, kitchen sheers
- Included: Gas stove, stainless steel fridge, dishwasher, gas fireplace, washer, dryer, backyard bbq gas line, all electric light fixtures, central vac and attachments, 2 exterior cameras, tv wall mounts, electric fireplace, bedroom headboard, computer desks (in upper level hallway), shoe rack (front foyer).
- Not included: Freezer (bsmt), bookshelves (bsmt), bedroom sheers, kitchen sheers
NearbyFenced yard, hospital, park, place of worship, public transit, school
- Close to: Fenced yard, hospital, park, place of worship, public transit, school
Listing detailsW13018520, Sold, Apr 20, 2026
- MLS® number: W13018520
- Status: Sold
- Listed on: Apr 20, 2026
- Days on market: 16
- Updated: May 6, 2026
- Possession: 60-89 days
- Occupied by: Owner
- Listing brokerage: ROYAL LEPAGE SIGNATURE REALTY
About this home
2386 Stone Glen Crescent, Oakville (Westmount), ON L6M 0C7
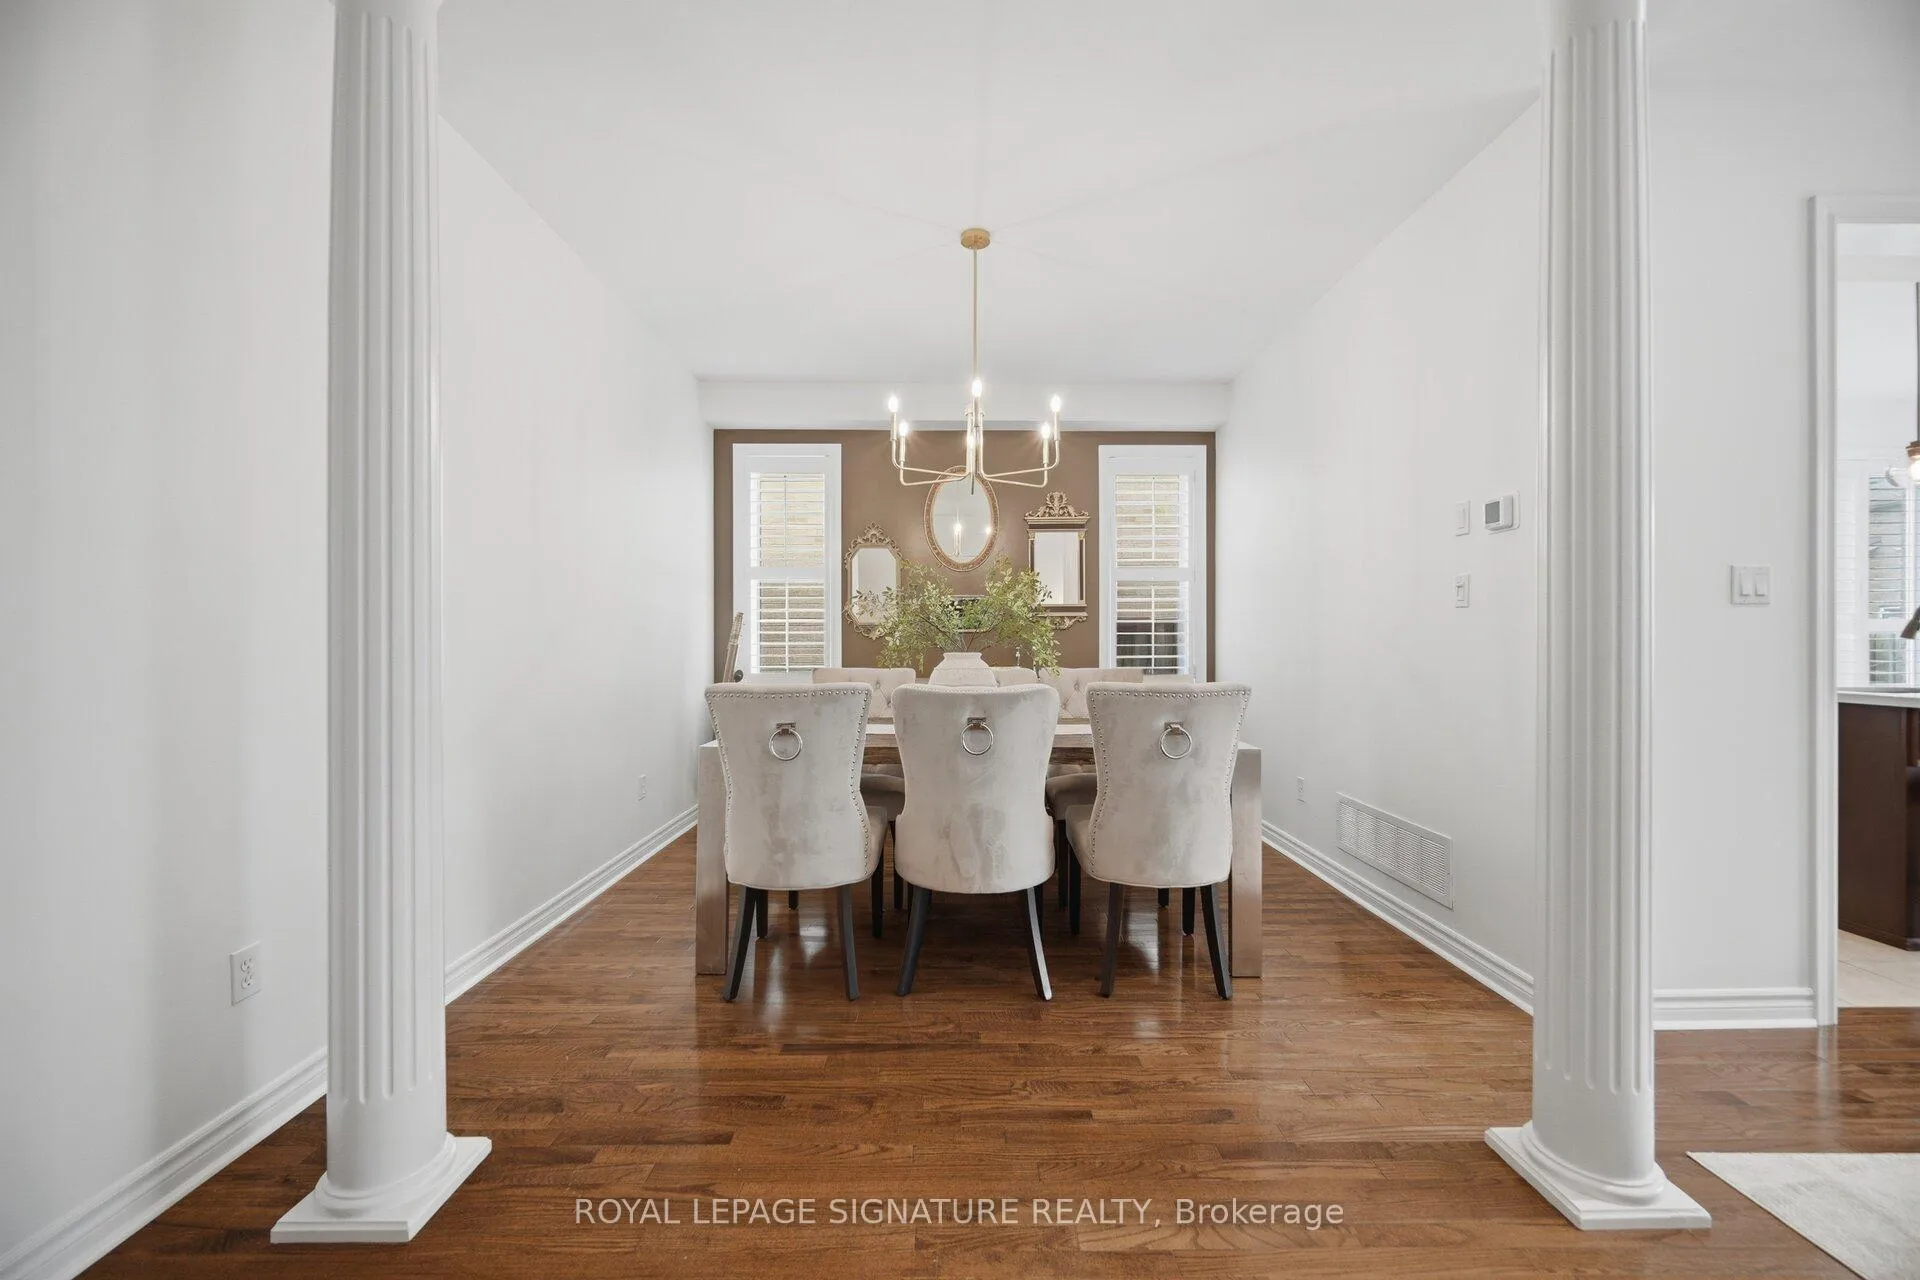
Welcome to 2386 Stone Glen Cres, an incredibly well-maintained semi-detached home in the highly desirable Westmount community. Presenting elegant, spacious interiors with seamless flow throughout this spacious 4+1 bedroom, 4 bathroom home which features an exceptional layout perfect for everyday living and entertaining. The main floor boasts hardwood flooring throughout, an open-concept design, a large dining area, a stylish living room with a feature wall and gas fireplace, and a convenient 2-piece bath. The beautiful kitchen is equipped with Quartz countertops, a centre island, gas stove, and a walkout to a private deck and backyard, ideal for hosting or relaxing. Enjoy the added convenience of the main floor laundry with direct garage access from the double car garage. Upstairs, a hardwood staircase leads to a generous primary retreat complete with a sitting area, walk-in closet, and a spacious 4-piece ensuite, along with three additional large bedrooms and another full bathroom. A versatile open area in the hallway offers the perfect space for a home office, reading nook, or children's play area. The finished basement provides excellent in-law suite potential, featuring a kitchenette, rec/living area, stunning 4-piece bath, large bedroom, and ample storage. Located close to hospitals, shopping, parks, and top-rated schools, this home is situated in an excellent school district. A fantastic opportunity you won't want to miss!
Ask about this home
A HOMEH agent will answer your questions about this home.
Around this home
Daily convenience, out of 100, from the distances below
Schools nearby
School rating, out of 10.
Helpful calculators
Your HOMEH agent

"I would see it this week."