

1124 Lansdown Drive
1124 Lansdown Drive
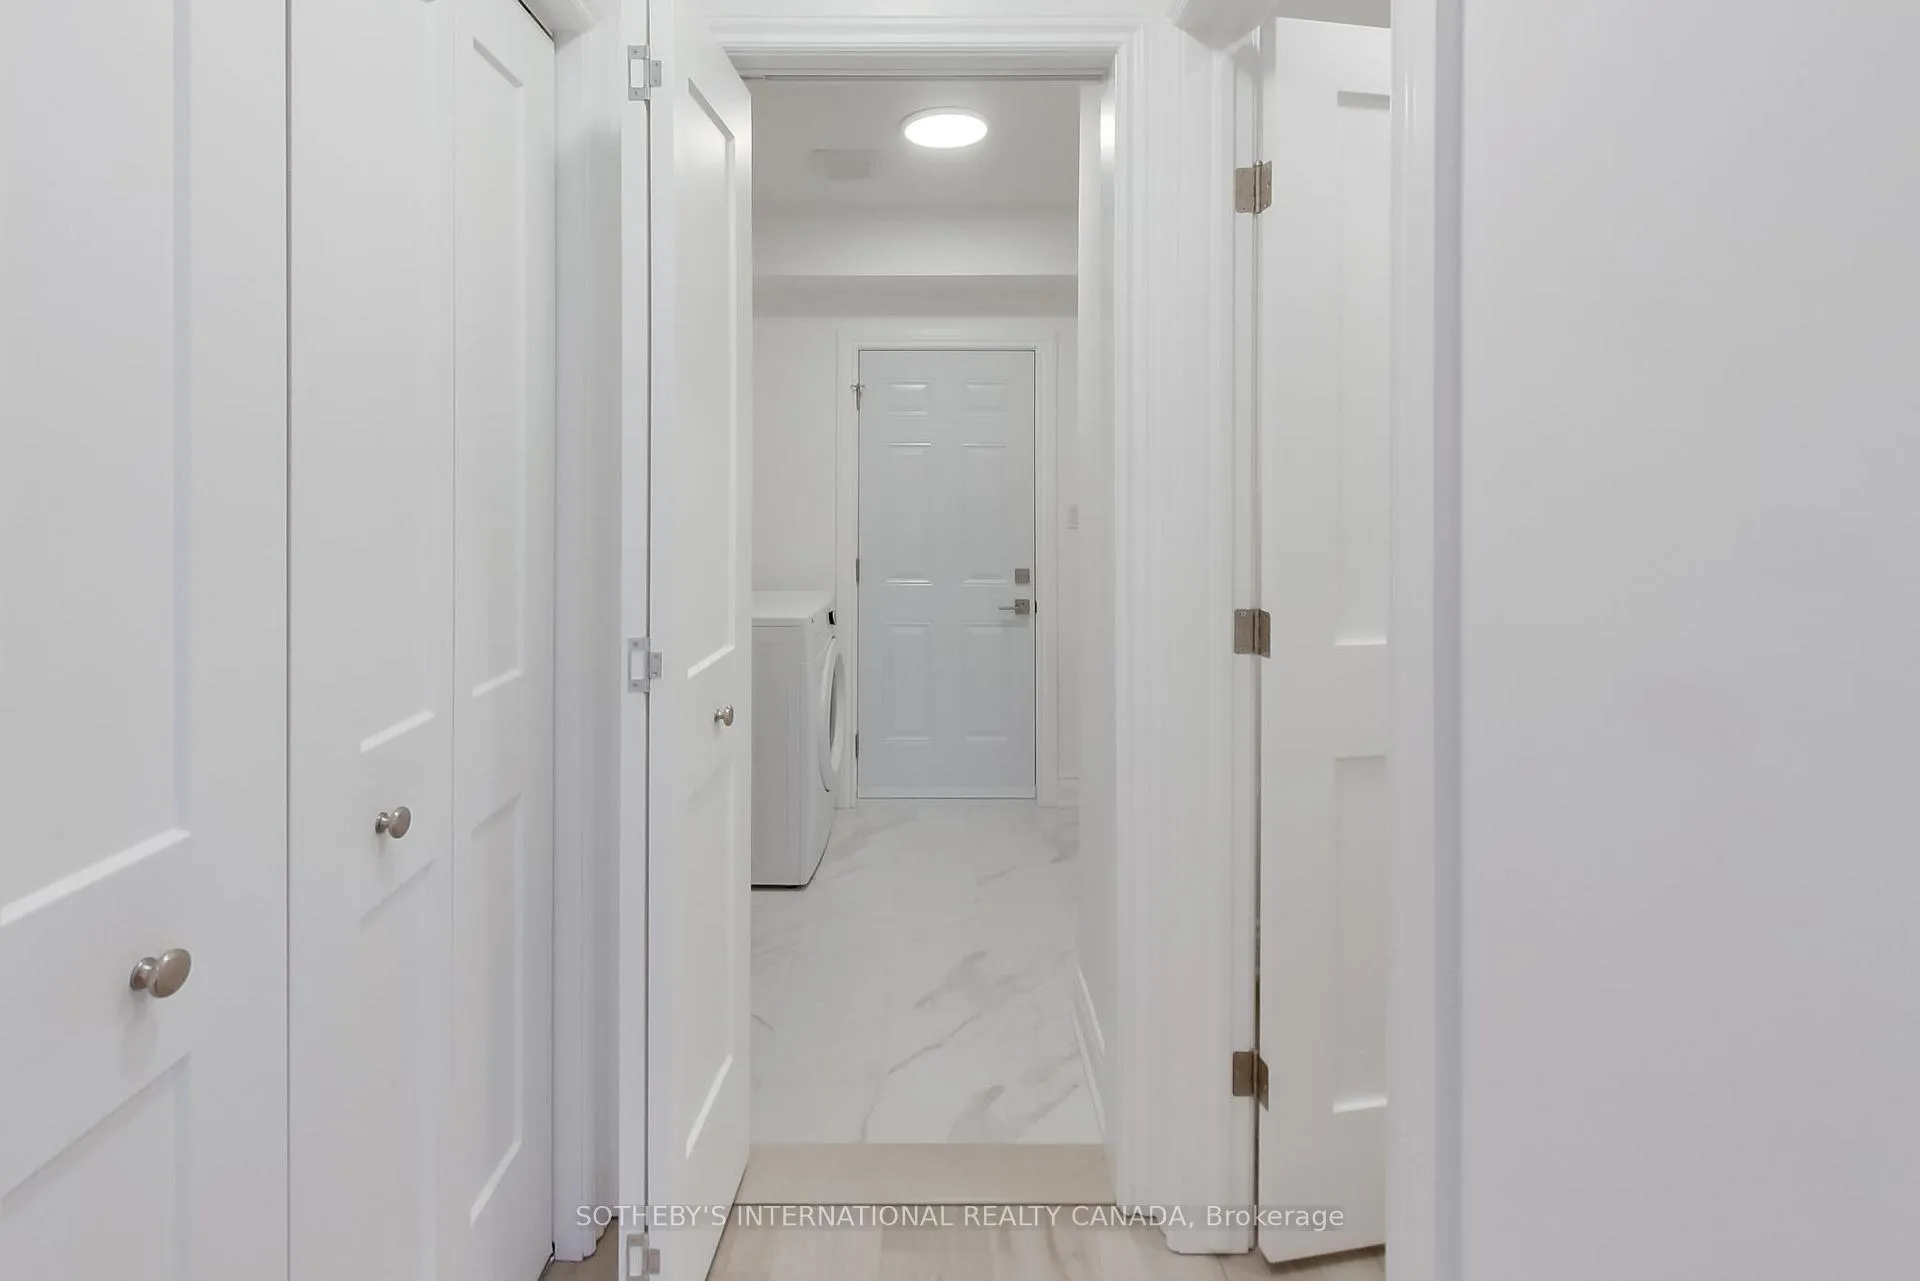 See all 31 photos
Property history
Facts and features
- BasementFinished
- Age of home31–50 years
- Water, sewerMunicipal
- HeatingForced air
- Fireplace
- Central air
- Inground pool
The homeDetached, 2-storey, Age 31–50 years
- Type: Detached
- Style: 2-storey
- Age: 31–50 years
- Living space: 3,000–3,500 sq ft
- Basement: Finished
- Special designation: Other
InsideFireplace Yes, natural gas, Vinyl, Main level
- Fireplace: Yes, natural gas
- Flooring: Vinyl
- Laundry: Main level
- Features: Auto garage door remote, erv/hrv, floor drain, storage, water heater owned
- Rooms above ground: 11
- Rooms in the basement: 2
- Bedrooms: 4 + 1 in the basement
- Bathrooms: 4
- Kitchens: 1
- Family room: Yes
Outside and lotBrick, Asphalt shingle, Concrete
- Exterior: Brick
- Roof: Asphalt shingle
- Foundation: Concrete
- Pool: Inground
- Features: Porch
- Size: 49.29 × 111.66 ft
Parking2 Garage, Attached, Private double
- Spaces: 2 Garage
- Garage: Attached
- Driveway: Private double
Heating, water and powerForced air, gas, Central air, Municipal water
- Heating: Forced air, gas
- Cooling: Central air
- Water: Municipal water
- Sewer: Municipal sewer
- Natural gas: Yes
- Hydro: Yes
- Cable: Yes
- Telephone: Yes
Costs and taxesTaxes $8,079 a year, HST included in the price, Rental items None.
- Taxes, 2025: $8,079 a year
- HST: HST included in the price
- Rental items: None.
Included in the saleLg s/ s 5 burner gas range, lg s/ s dishwasher, lg s/ s french door refrigerator / freezer, broan built-in hood vent, s/ s double sink, lg washer, lg dryer, all electrical light fixtures, all custom blackout blinds, automatic garage door opener and remote(s), all bathroom mirrors., Tv's & tv brackets.
- Included: Lg s/ s 5 burner gas range, lg s/ s dishwasher, lg s/ s french door refrigerator / freezer, broan built-in hood vent, s/ s double sink, lg washer, lg dryer, all electrical light fixtures, all custom blackout blinds, automatic garage door opener and remote(s), all bathroom mirrors.
- Not included: Tv's & tv brackets.
NearbyPublic transit, school, place of worship, fenced yard, library
- Close to: Public transit, school, place of worship, fenced yard, library
Listing detailsW13018156, Sold, Apr 20, 2026
- MLS® number: W13018156
- Status: Sold
- Listed on: Apr 20, 2026
- Days on market: 78
- Updated: Jul 7, 2026
- Possession: 90+ days
- Occupied by: Owner
- Listing brokerage: SOTHEBY'S INTERNATIONAL REALTY CANADA
About this home
1124 Lansdown Drive, Oakville (Clearview), ON L6J 7N7
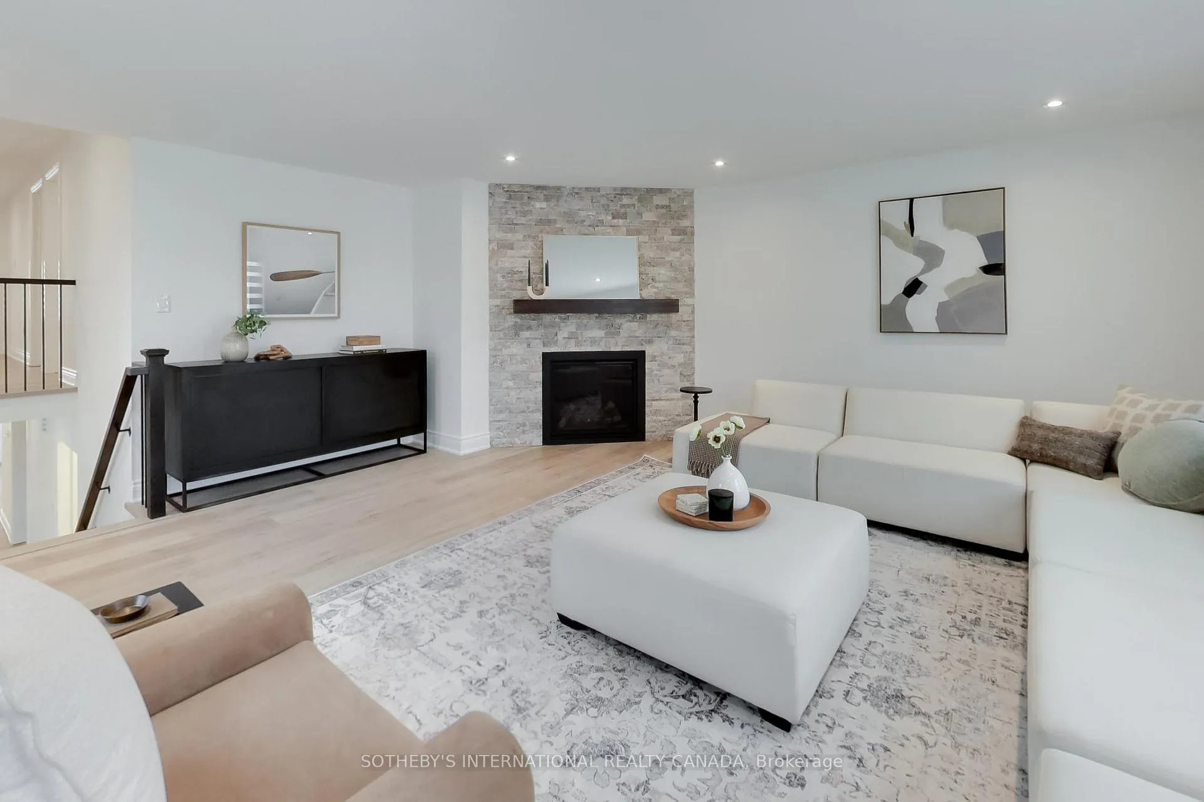
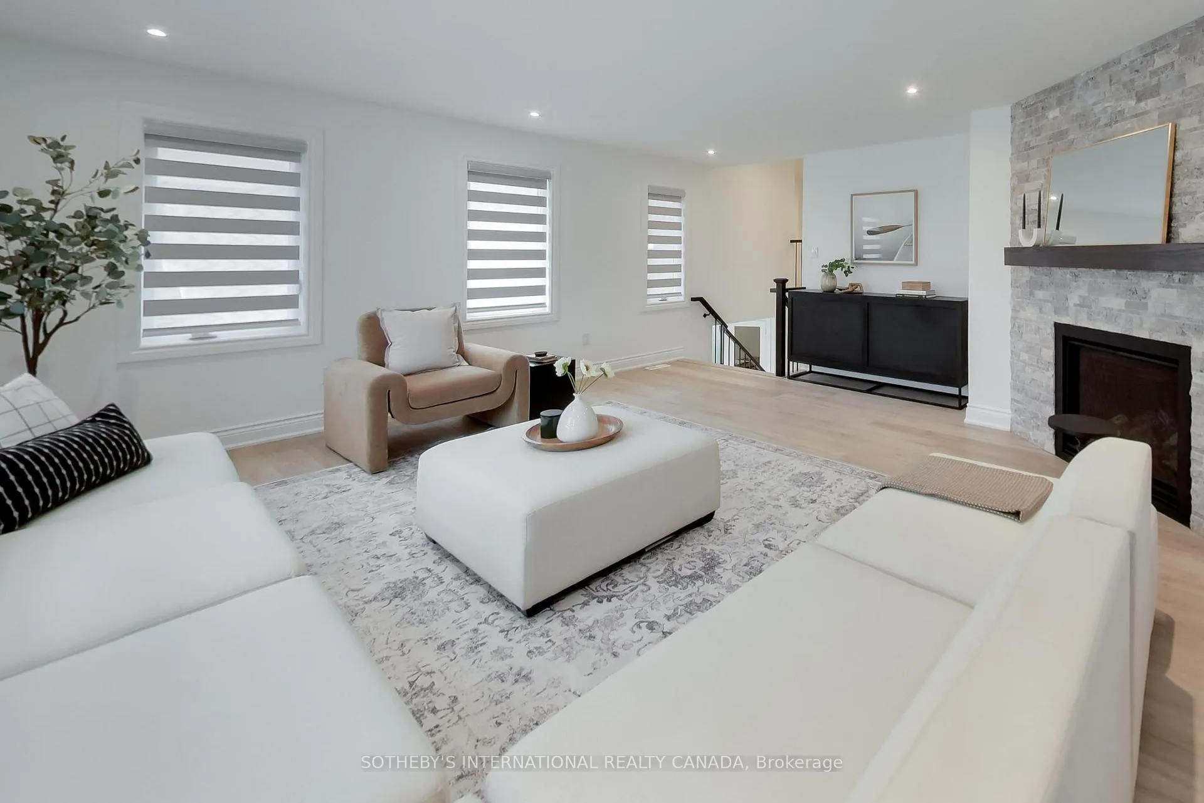
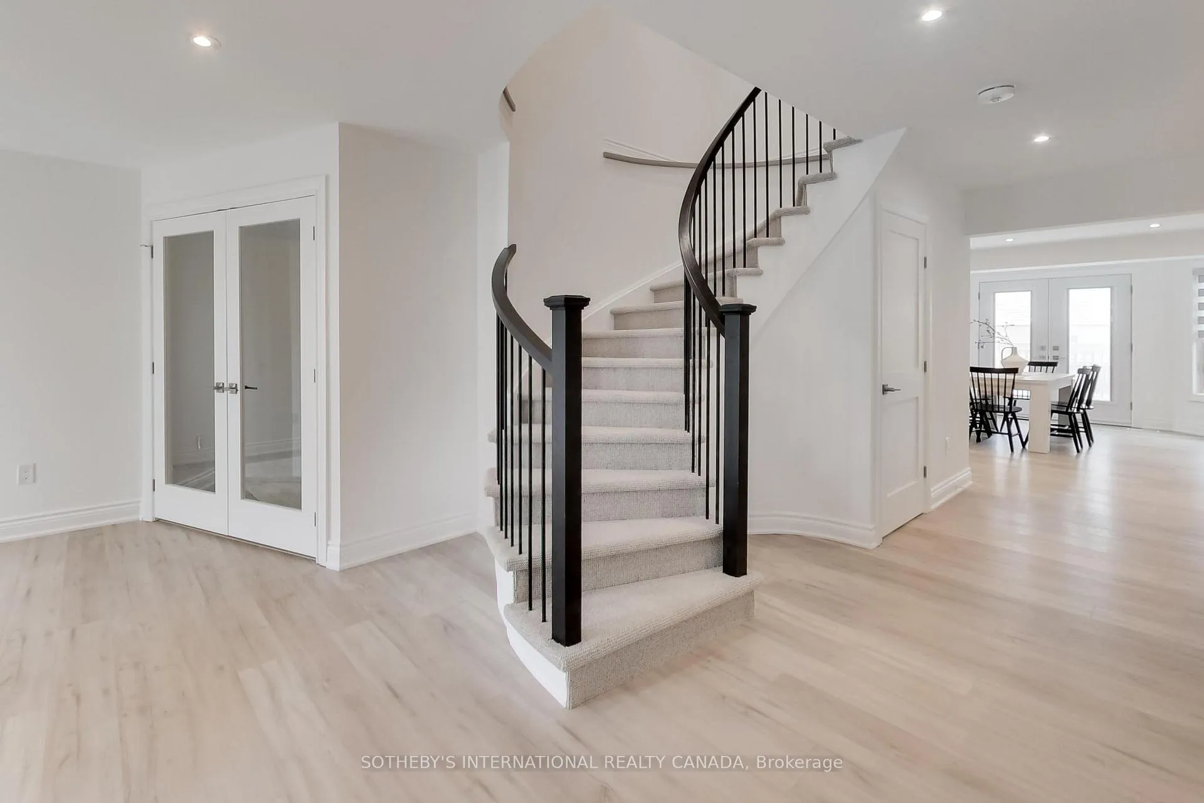
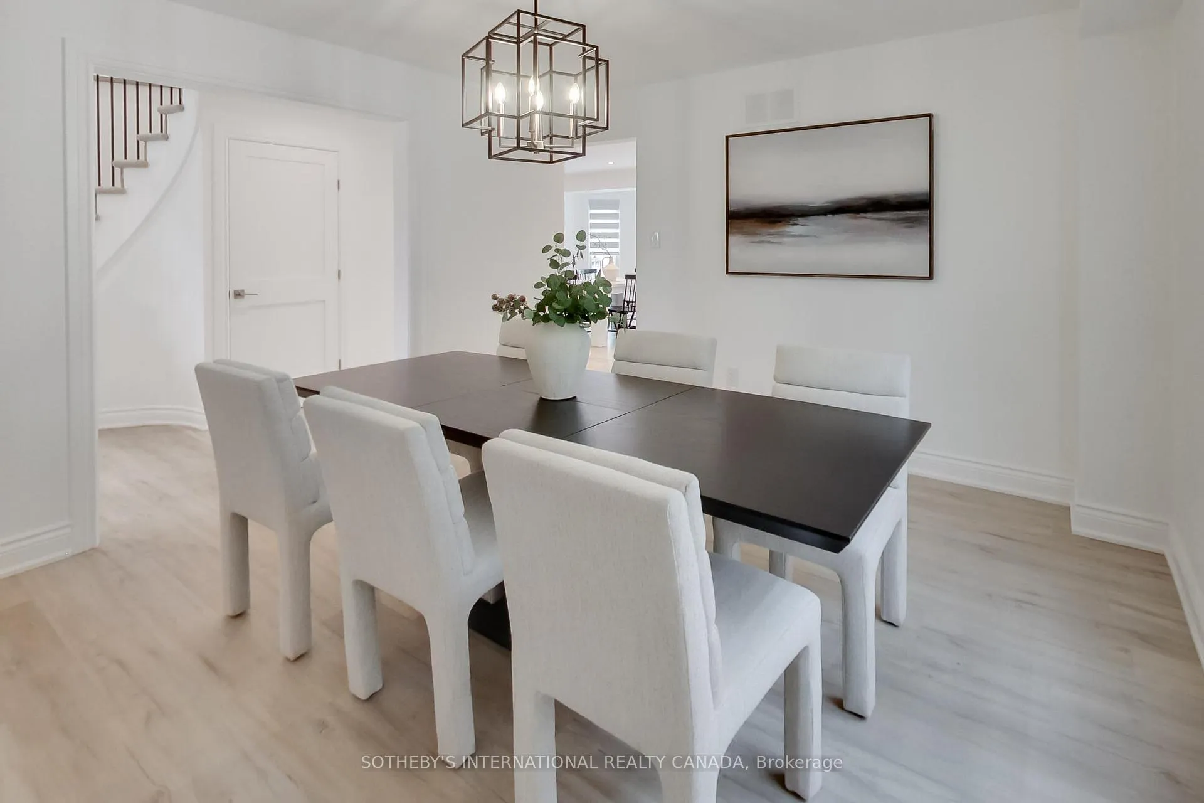
Welcome to 1124 Lansdown Drive - a fully renovated family home in Oakville's established Clearview community. Set on a 49 ft lot and offering 3,300 sq ft above grade, this home underwent a comprehensive 2025 restoration. Rebuilt down to the studs with all new mechanical systems, it offers the feel and function of a newer home while retaining its original façade, roofline, and mature setting. Inside, the layout is practical and well considered. The main floor balances open-concept living with defined spaces - a large eat-in kitchen with custom cabinetry, quartz counters, and a generous peninsula, alongside formal living and dining areas. A sunken office with French doors provides a quiet workspace, while a mudroom with side entry and integrated laundry adds practicality for today's family. A separate family room creates a natural division between entertaining and everyday living. Upstairs, four well-sized bedrooms offer flexibility for growing families. The primary suite includes a sitting area, ample storage, and a spacious ensuite. The lower level adds a fifth bedroom, full bathroom, and open recreation space - ideal for guests, extended family, or additional living. The backyard is fully fenced and functional, featuring an in-ground pool, gas BBQ line, and space to comfortably enjoy the warmer months. Located in a quiet, family-friendly neighbourhood with access to highly regarded schools, parks, and transit, this home offers the rare combination of a mature setting and a fully updated interior - including furnace, HRV, electrical, and plumbing - already complete. A turnkey home with the space, layout, and infrastructure to support long-term living and peace of mind.
Ask about this home
A HOMEH agent will answer your questions about this home.
Around this home
Daily convenience, out of 100, from the distances below
Schools nearby
School rating, out of 10.
Helpful calculators
Your HOMEH agent

"I would see it this week."