

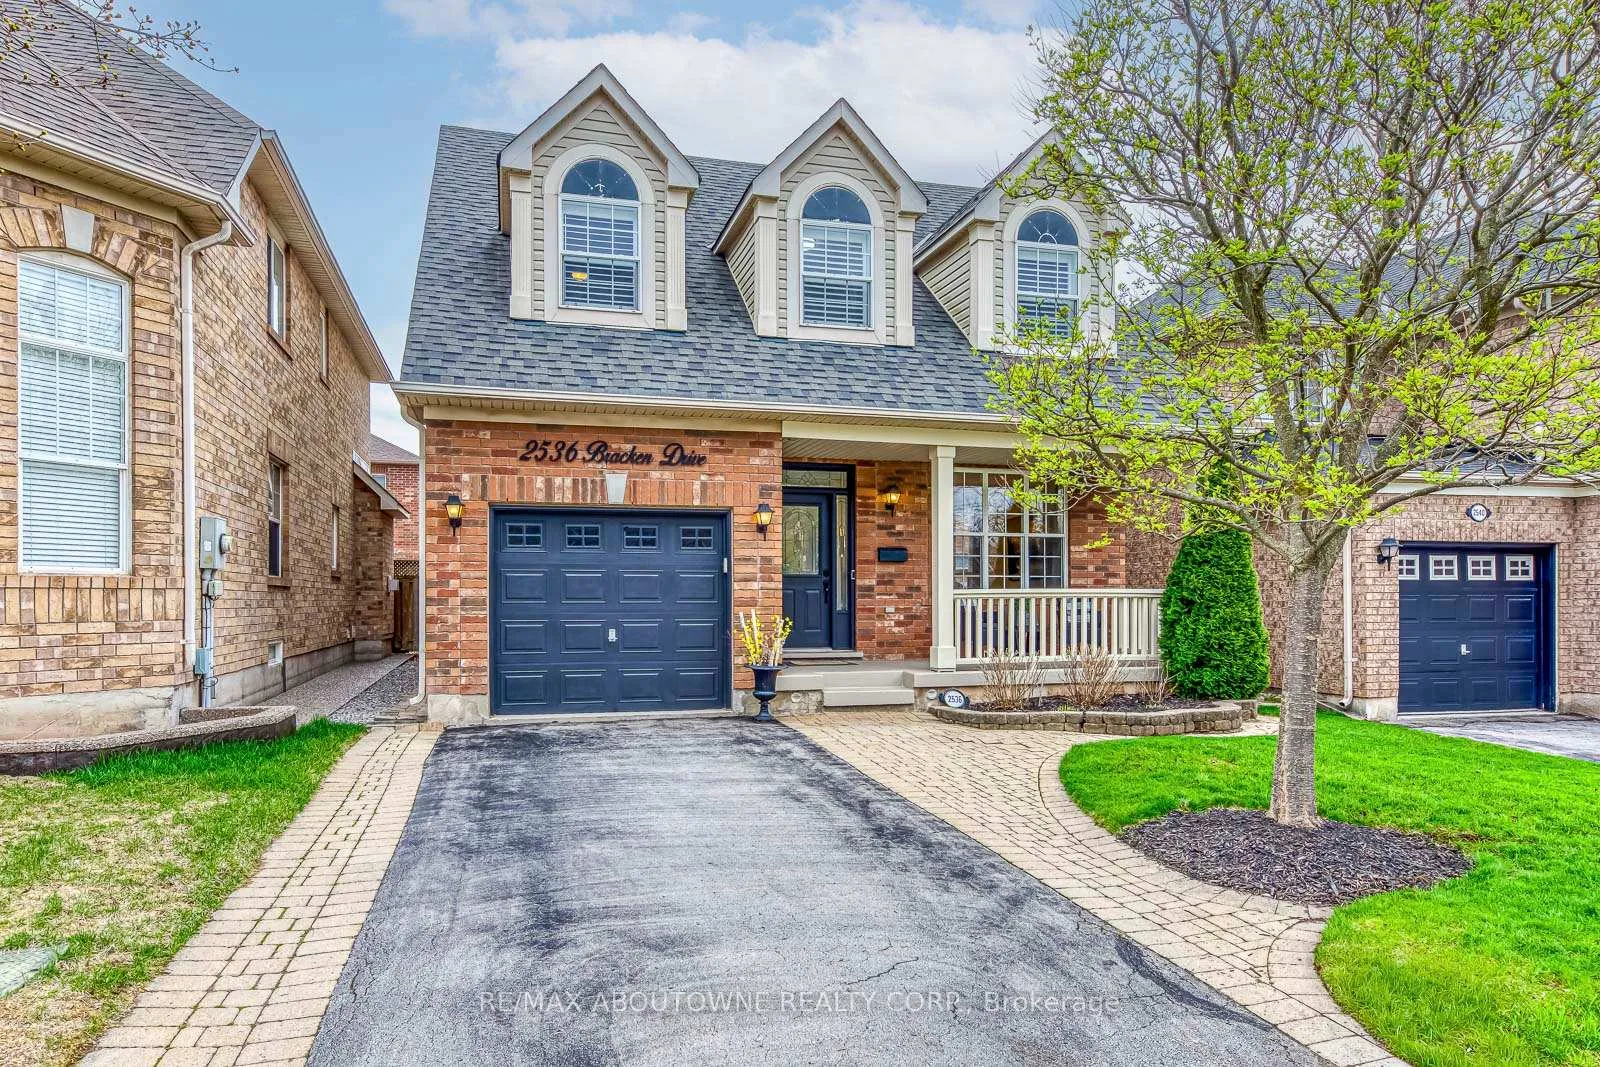
2536 Bracken Drive
2536 Bracken Drive
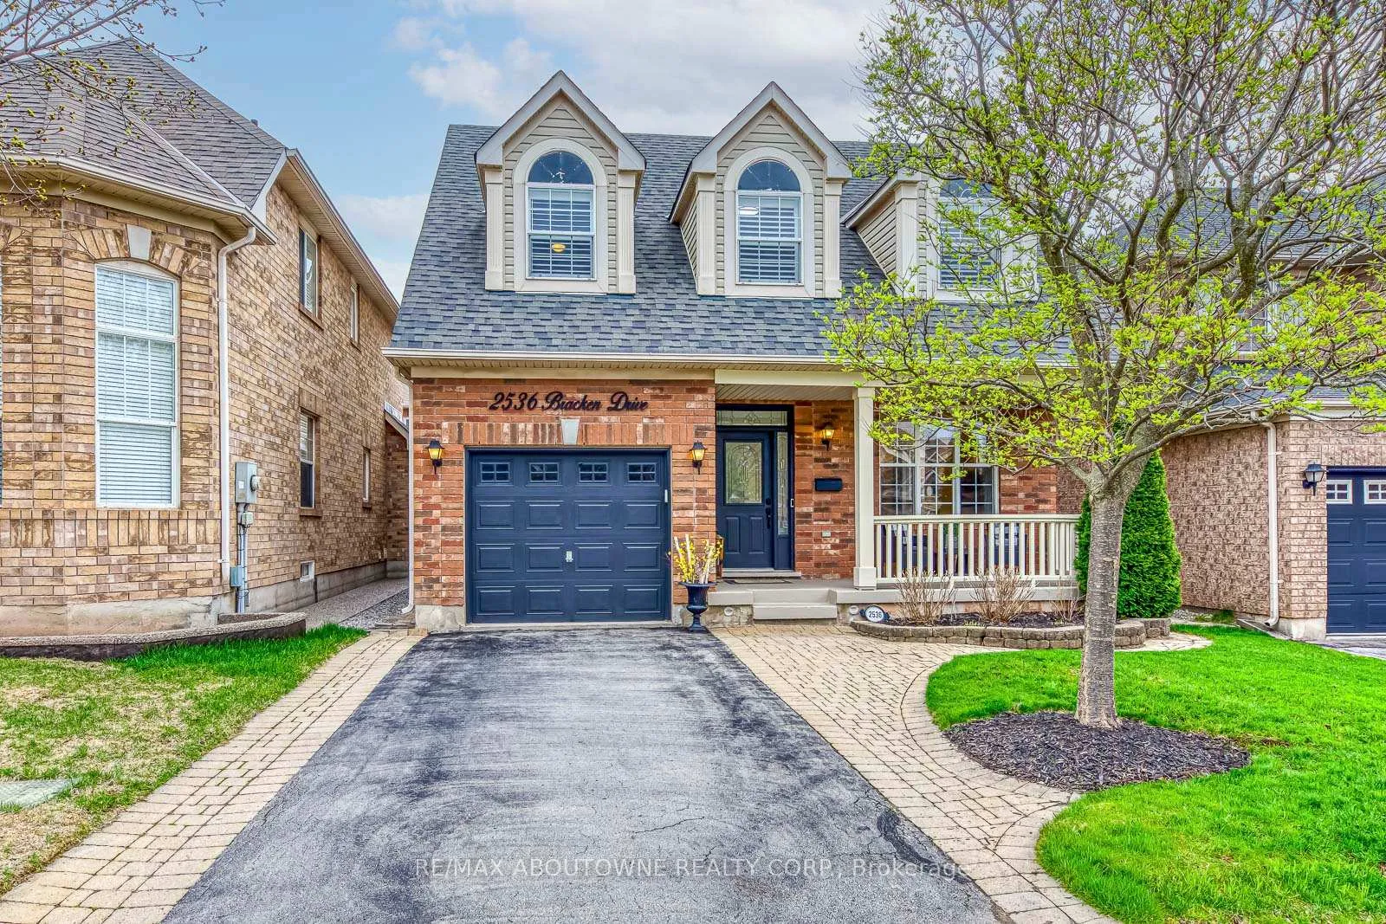
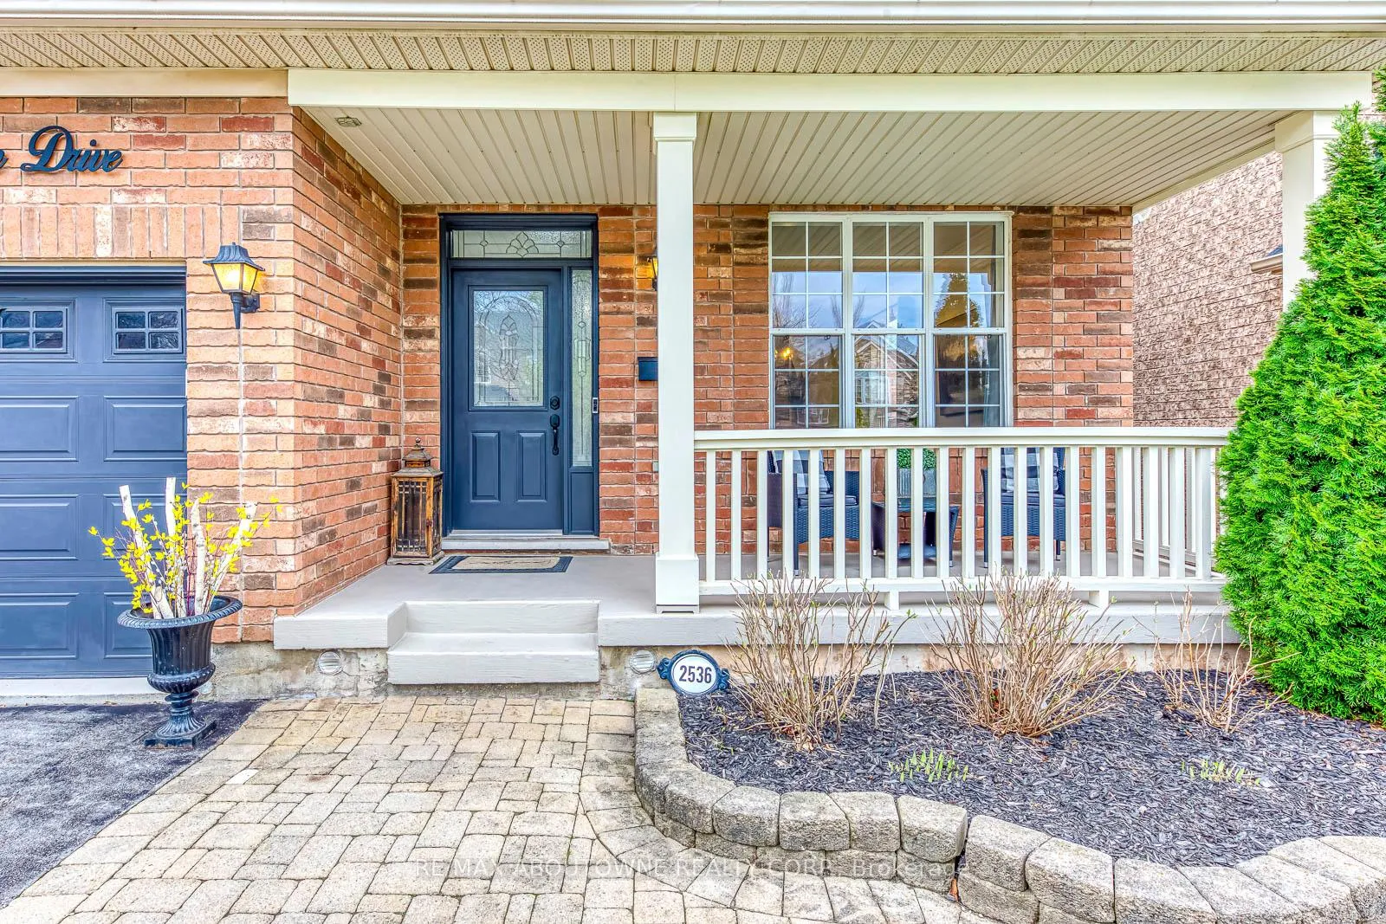
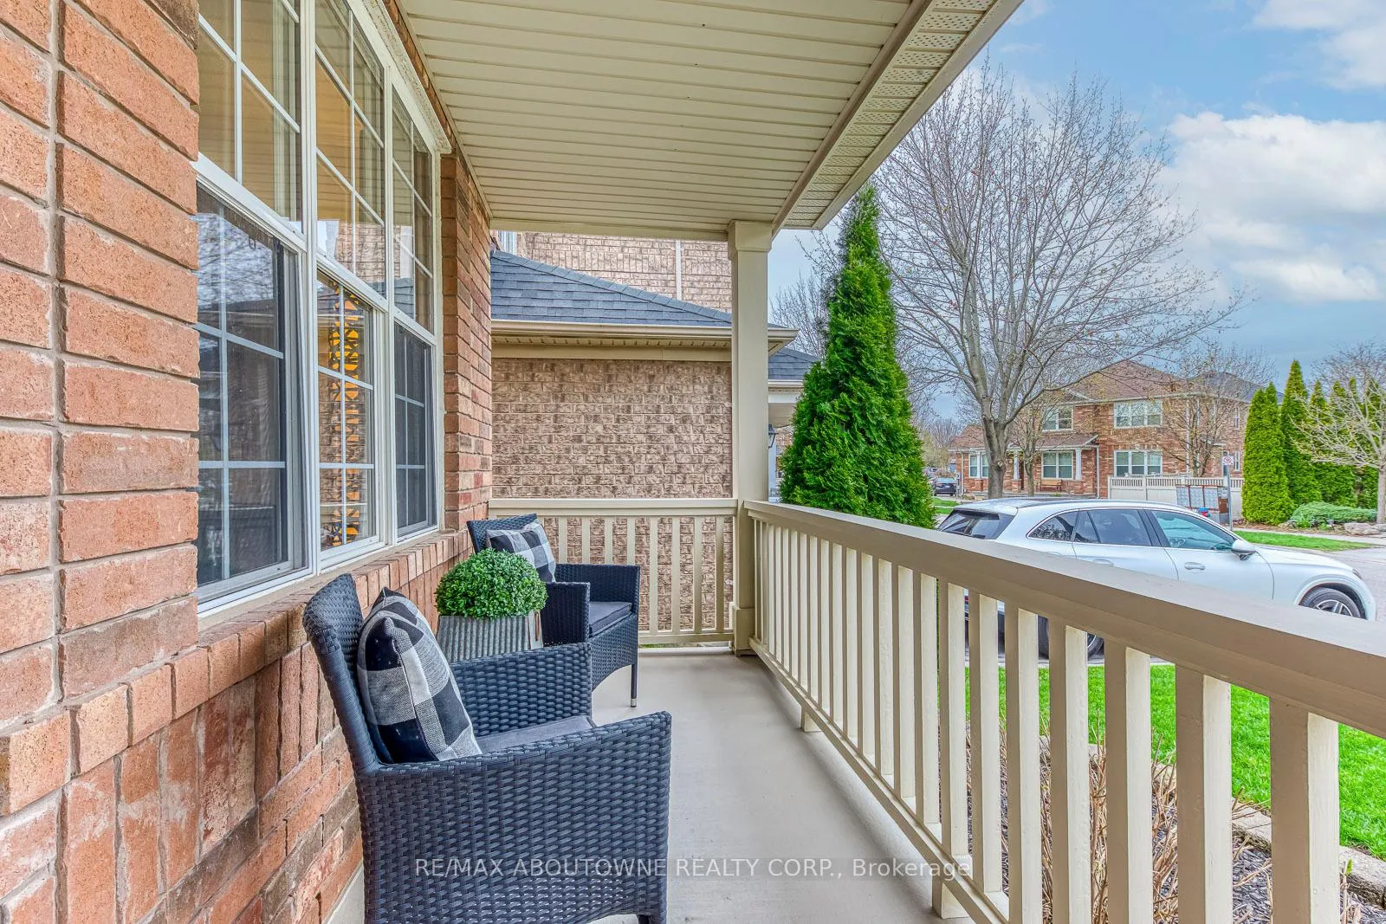
 See all 50 photos
Property history
Facts and features
- BasementFinished
- Age of home16–30 years
- Water, sewerMunicipal
- HeatingForced air
- Fireplace
- Central air
The homeDetached, 2-storey, Age 16–30 years
- Type: Detached
- Style: 2-storey
- Age: 16–30 years
- Living space: 1,500–2,000 sq ft
- Basement: Full, finished
InsideFireplace Yes, natural gas, family room, Carpet free, water heater, Rooms above ground 14
- Fireplace: Yes, natural gas, family room
- Features: Carpet free, water heater
- Rooms above ground: 14
- Bedrooms: 4 + 1 in the basement
- Bathrooms: 4
- Kitchens: 1
- Family room: Yes
Outside and lotBrick, vinyl siding, Asphalt shingle, Poured concrete
- Exterior: Brick, vinyl siding
- Roof: Asphalt shingle
- Foundation: Poured concrete
- Size: 36.19 × 84.53 ft
Parking1 Garage, Built-in, Private double, private
- Spaces: 1 Garage
- Garage: Built-in
- Driveway: Private double, private
Heating, water and powerForced air, gas, Central air, Municipal water
- Heating: Forced air, gas
- Cooling: Central air
- Water: Municipal water
- Sewer: Municipal sewer
Costs and taxesTaxes $5,676 a year, HST included in the price, Hot water tank
- Taxes, 2025: $5,676 a year
- HST: HST included in the price
- Rental items: Hot water tank
Included in the saleFridge, stove, dishwasher, washer & dryer, all existing electric light fixtures, all existing window coverings, garage door opener, Tvs & tv mounts
- Included: Fridge, stove, dishwasher, washer & dryer, all existing electric light fixtures, all existing window coverings, garage door opener
- Not included: Tvs & tv mounts
NearbyHospital, park, ravine, school, public transit
- Close to: Hospital, park, ravine, school, public transit
Listing detailsW13018064, Sold, Apr 20, 2026
- MLS® number: W13018064
- Status: Sold
- Listed on: Apr 20, 2026
- Days on market: 35
- Updated: May 25, 2026
- Possession: Flexible
- Occupied by: Owner
- Listing brokerage: RE/MAX ABOUTOWNE REALTY CORP.
About this home
2536 Bracken Drive, Oakville (Westmount), ON L6M 4R7
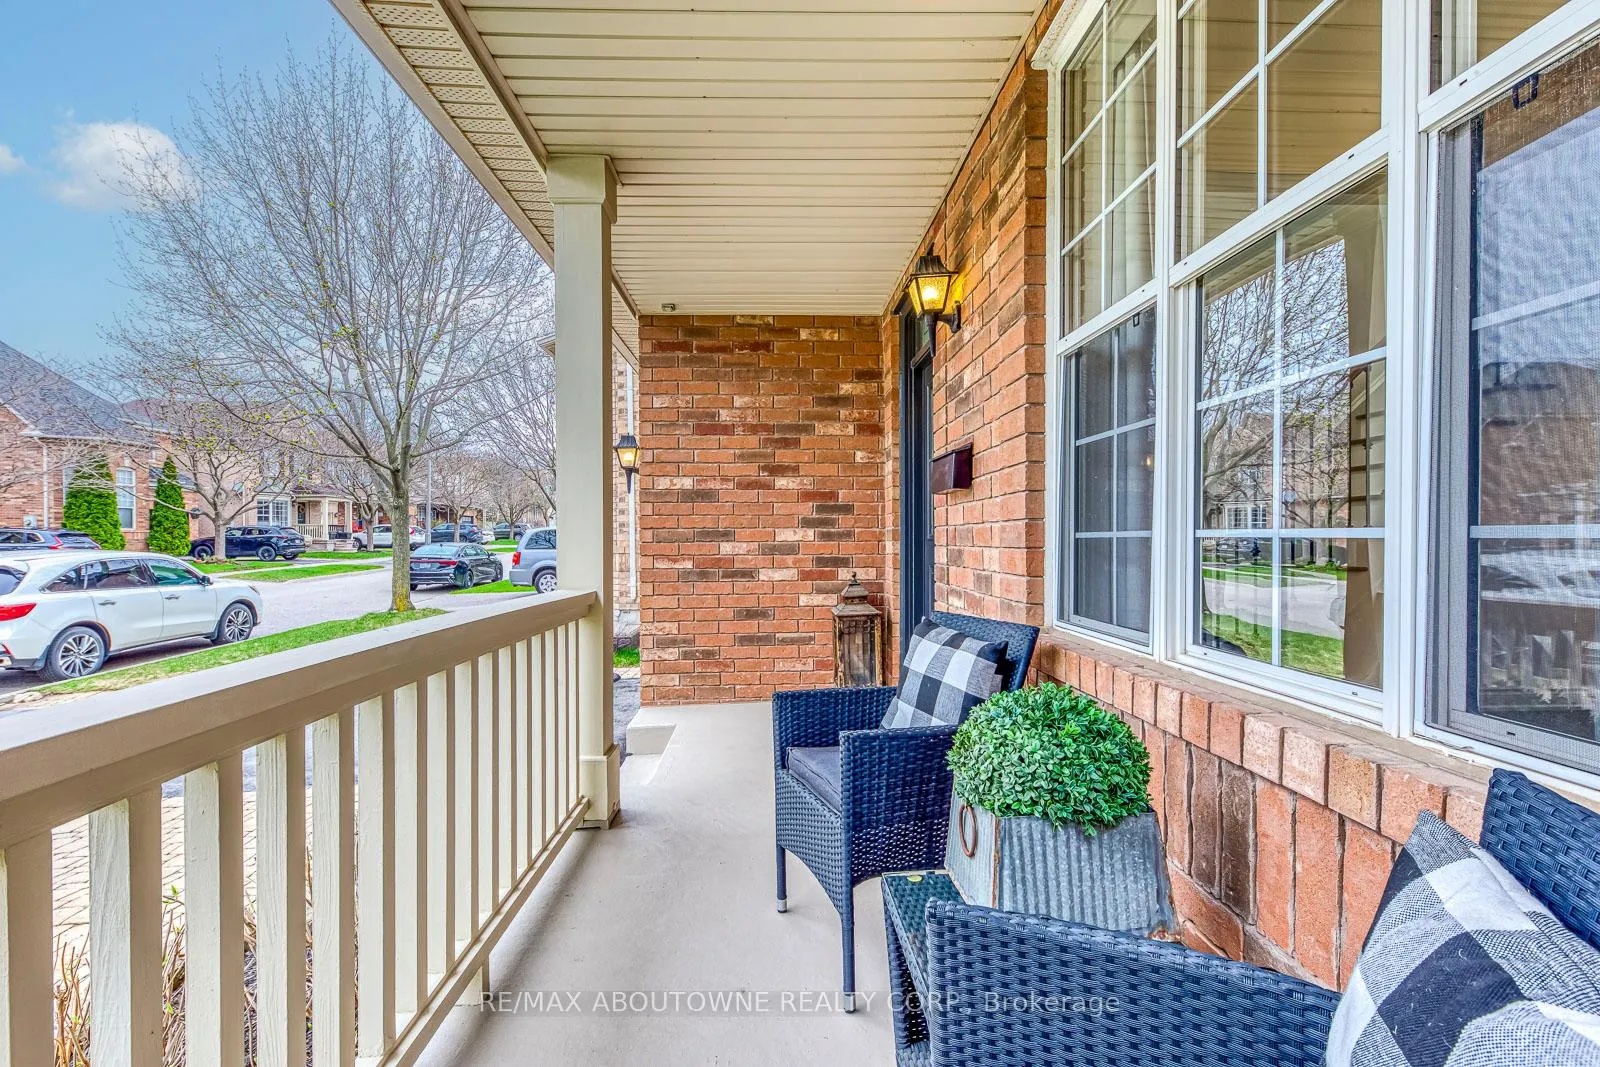
Beautifully updated and exceptionally well cared for, this impressive 4+1 bedroom, 3.5 bathroom family home is set in one of Westmount's most sought after pockets and offers the perfect blend of space, style, and everyday functionality. From the moment you arrive, the pride of ownership is clear with fantastic curb appeal, manicured landscaping, and a warm, welcoming entrance. Inside, the home offers a bright and spacious layout with 9-foot ceilings, an elegant staircase, and an abundance of natural light throughout. The main level is designed for modern family living, featuring generous principal rooms, formal living and dining spaces, and an open concept kitchen overlooking the family room and backyard. The kitchen is beautifully appointed with quality finishes, ample cabinetry, quartz counters, stainless steel appliances, and a large breakfast area with walkout to the patio, perfect for indoor/outdoor living and entertaining. Hardwood flooring runs through the upper levels, while California shutters add a timeless finish throughout the home. Upstairs, the spacious primary suite offers a true retreat with a walk-in closet and a well-appointed ensuite featuring a soaker tub and separate shower. Three further generously sized bedrooms and a full family bathroom complete the second floor. The finished basement adds valuable extra living space with a large recreation area, fifth bedroom, and full bathroom with heated floors, ideal for guests, teenagers, or extended family. Additional updates include furnace (2021), A/C (2018), roof (2018), and kitchen appliances & laundry team (2019). Conveniently located for easy access to major highways, public transit and GO. Walking distance to top-rated schools, parks, trails & Oakville Hospital. This is an outstanding opportunity to own a turn-key family home in one of Oakville's most coveted neighbourhoods.
Ask about this home
A HOMEH agent will answer your questions about this home.
Around this home
Daily convenience, out of 100, from the distances below
Schools nearby
School rating, out of 10.
Helpful calculators
Your HOMEH agent

"I would see it this week."