

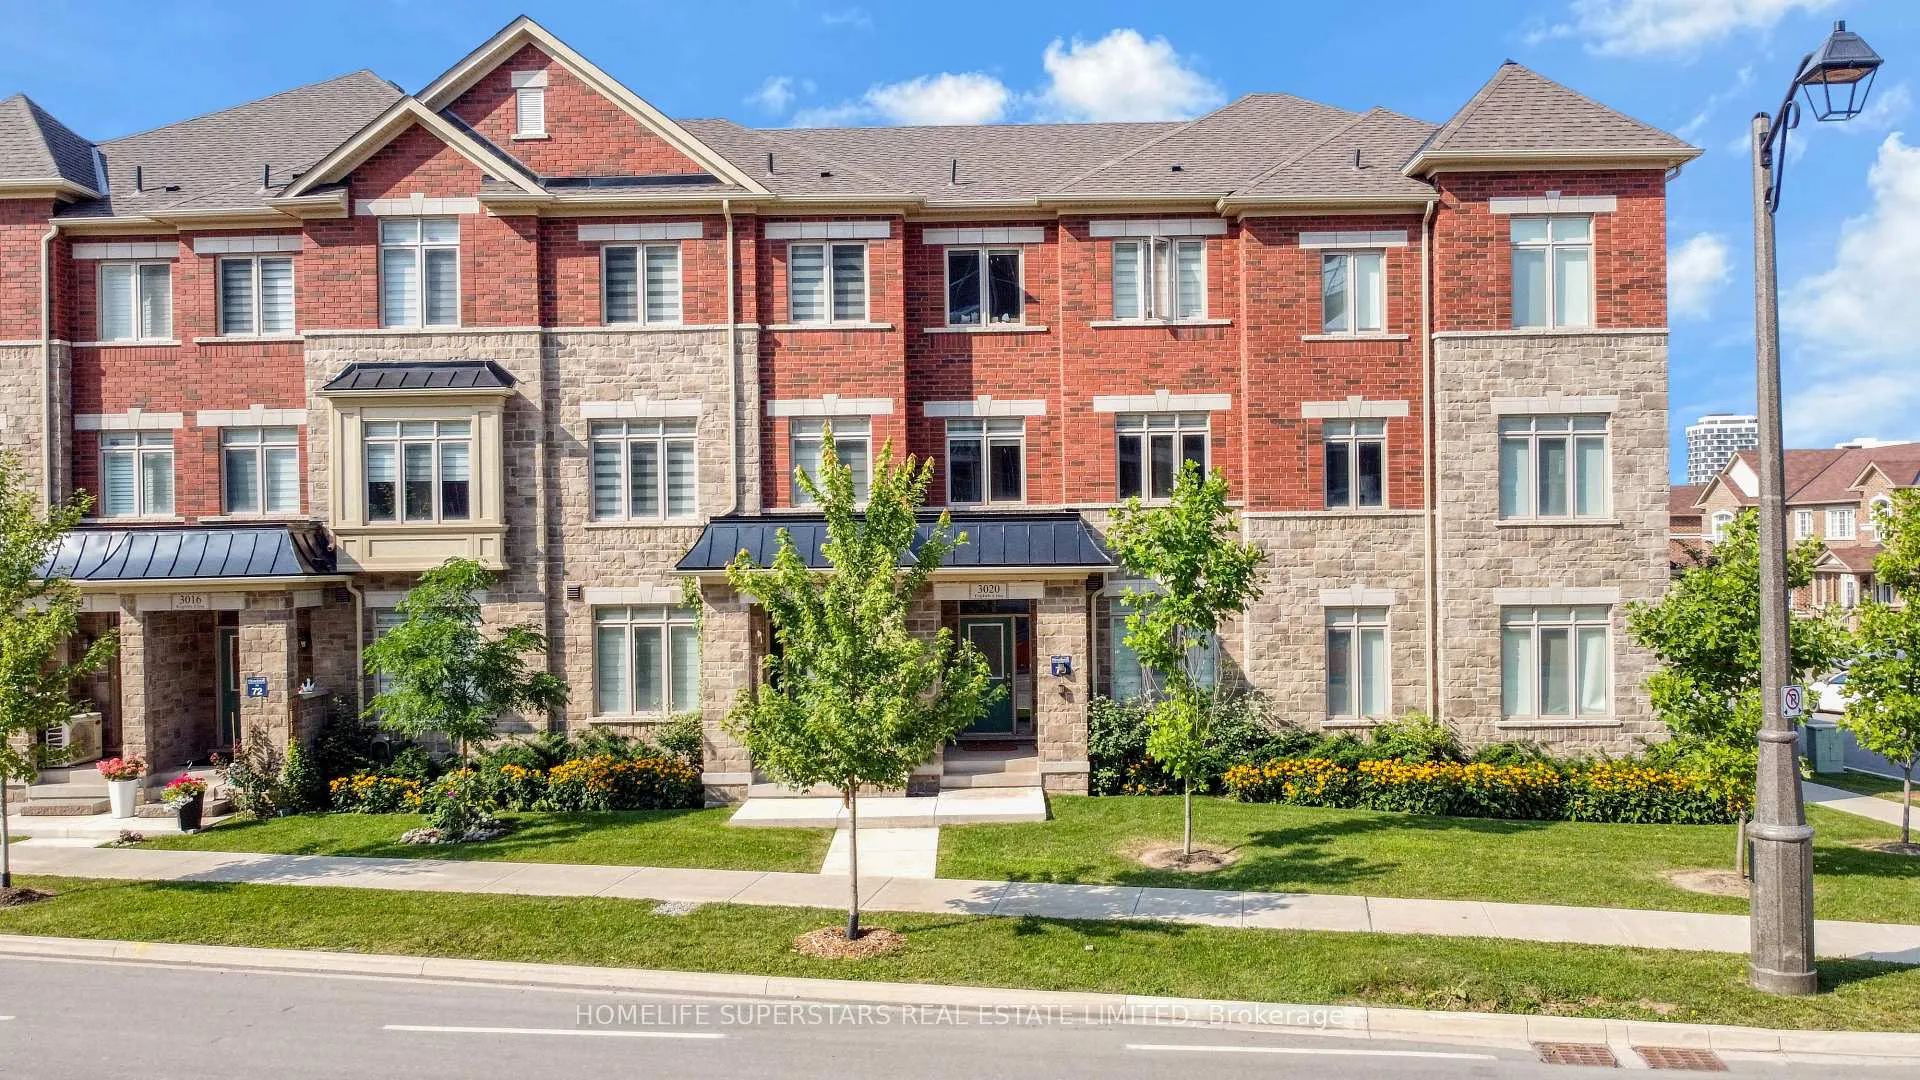
3018 Eighth Line
3018 Eighth Line
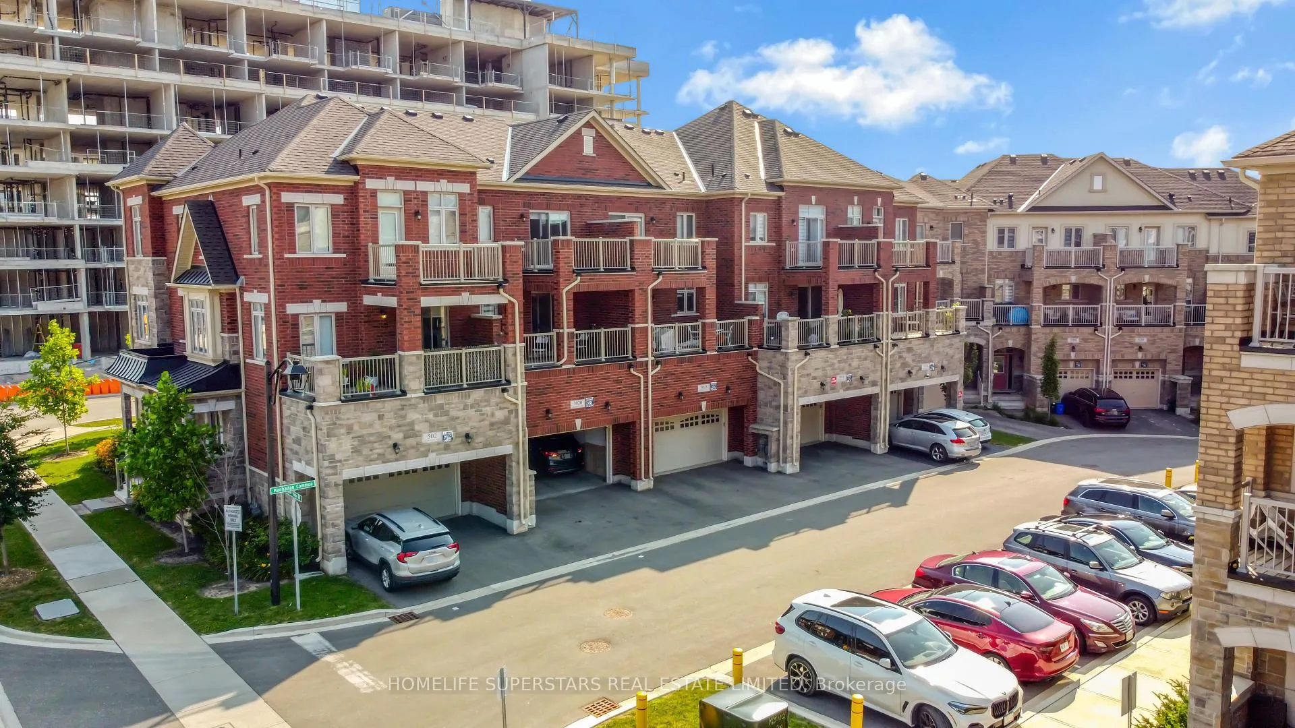
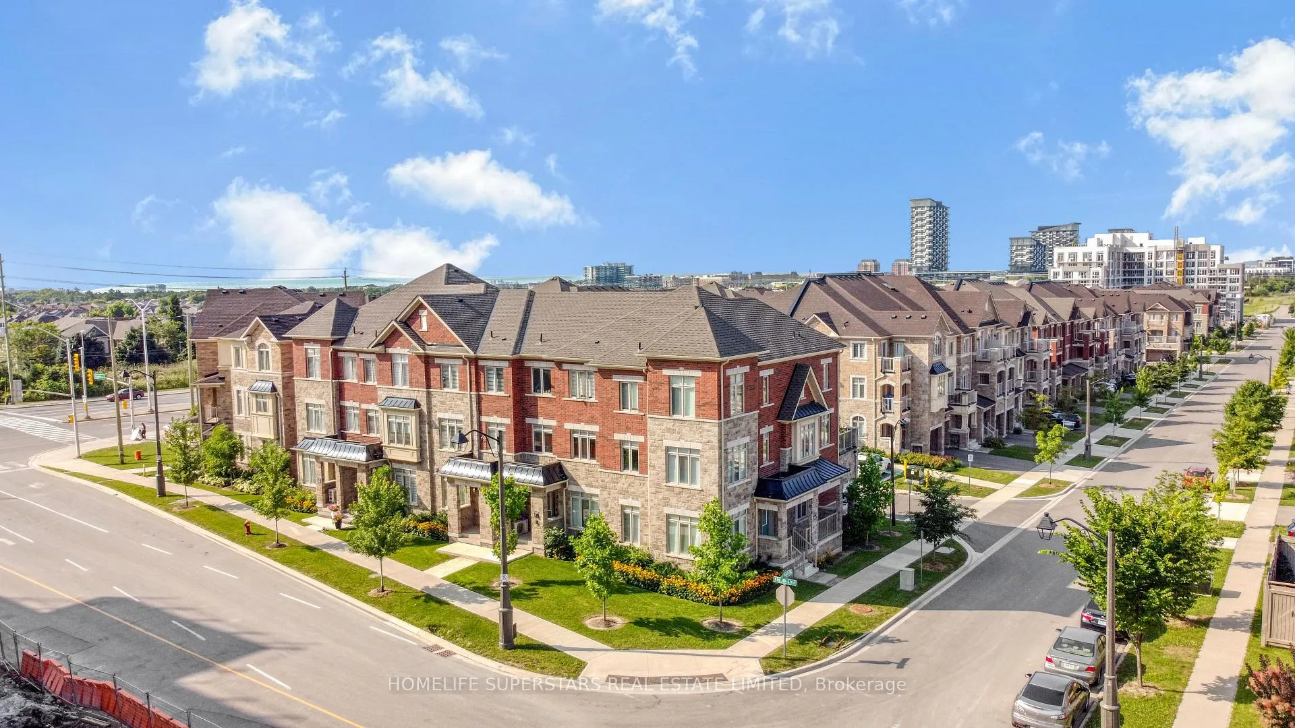
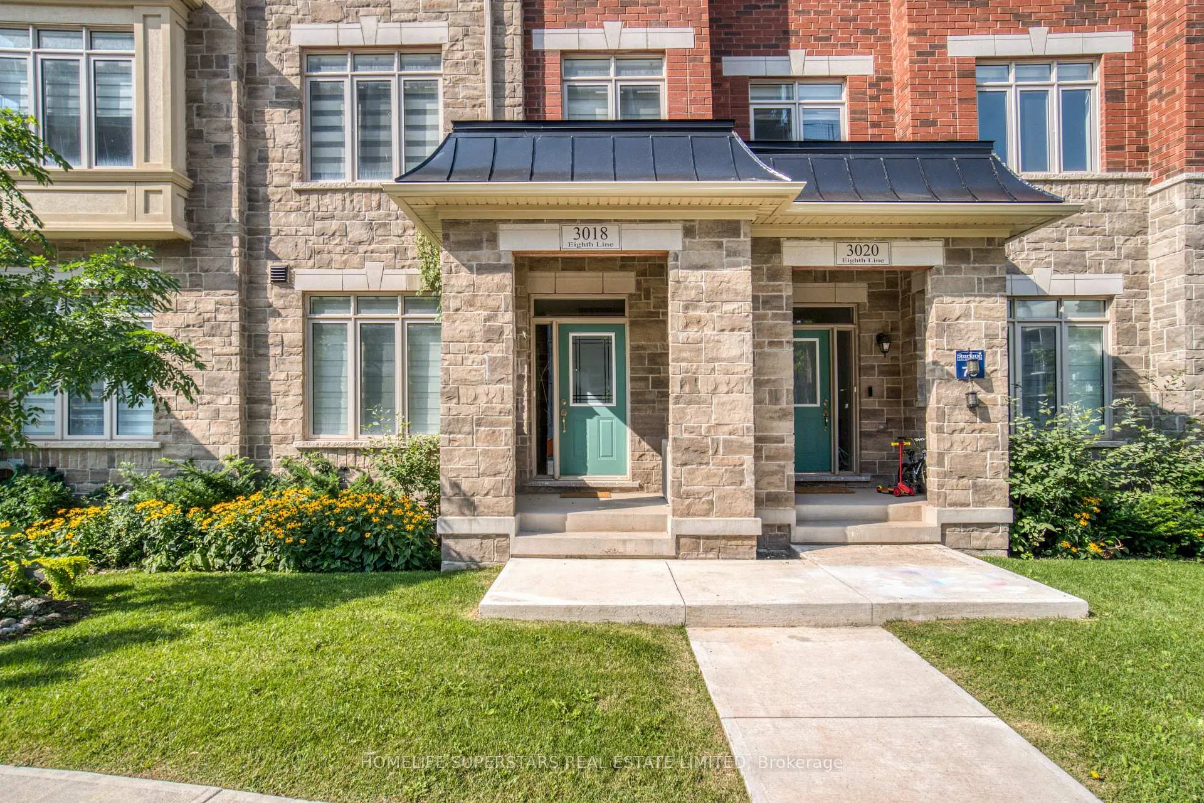
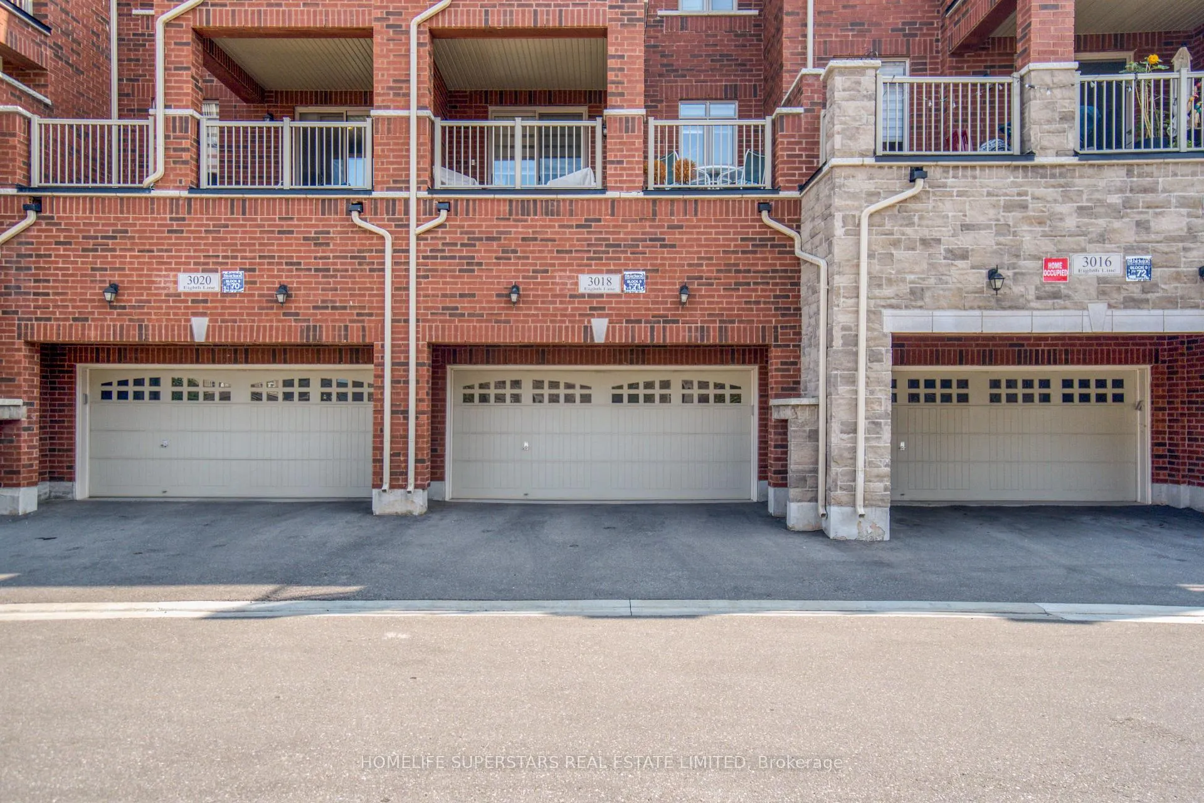 See all 34 photos
Property history
Facts and features
- BasementUnfinished
- Lot size20 ft frontage
- Lease term12 months
- FurnishedUnfurnished
- Fireplace
- Central air
The homeFreehold Townhouse, 3-storey, 2,000–2,500 sq ft
- Type: Freehold Townhouse
- Style: 3-storey
- Living space: 2,000–2,500 sq ft
- Basement: Unfinished
InsideFireplace Yes, Ensuite, Water heater
- Fireplace: Yes
- Laundry: Ensuite
- Features: Water heater
- Rooms above ground: 8
- Bedrooms: 4
- Bathrooms: 4
- Kitchens: 1
- Family room: Yes
Outside and lotStone, Asphalt shingle, Concrete
- Exterior: Stone
- Roof: Asphalt shingle
- Foundation: Concrete
- Size: 19.98 ft frontage
Parking2 Garage, Built-in
- Spaces: 2 Garage
- Garage: Built-in
Heating, water and powerForced air, gas, Central air, Municipal water
- Heating: Forced air, gas
- Cooling: Central air
- Water: Municipal water
- Sewer: Municipal sewer
Rent and termsRent $3,700 a month, Entire property, Unfurnished
- Rent: $3,700 a month
- Space for rent: Entire property
- Furnished: Unfurnished
- Lease: 12 months
- Paid: Monthly
- Rent includes: Parking
- Deposit: Required
- Credit check: Required
- Employment letter: Required
- Rental application: Required
- References: Required
- Rental items: Hotwater heater rental
IncludedStainless steel appliances, Tenant to pay all the utilities
- Included: Stainless steel appliances
- Not included: Tenant to pay all the utilities
Listing detailsW13018010, Rented, Apr 15, 2026
- MLS® number: W13018010
- Status: Rented
- Listed on: Apr 15, 2026
- Days on market: 44
- Updated: May 29, 2026
- Possession: 2026-05-09 / 1-29 days
- Occupied by: Tenant
- Listing brokerage: HOMELIFE SUPERSTARS REAL ESTATE LIMITED
About this home
3018 Eighth Line, Oakville (Joshua Meadows), ON L6H 7H5
This exceptional townhome, ideally situated at Dundas and Eighth Line, combines luxury, comfort, and convenience in one of Oakvilles most sought-after locations. Offering 4 spacious bedrooms and 4 bathrooms, this home is perfectly suited for families, guests, or even a home office setup. The third-floor master suite serves as a private retreat with a double-door entry, a walk-in closet, and a spa-like 4-piece ensuite. Parking is never an issue with a 2-car garage for secure storage and a 2-car driveway providing extra space for visitors or additional vehicles. Inside, the home boasts 9-foot ceilings on all three levels, creating a bright and airy atmosphere. Stylish laminate flooring enhances the main and second floors, while cozy carpet in the bedrooms and elegant oak staircases add warmth and charm. The modern kitchen, complete with stainless steel appliances and a central island, is perfect for family meals, entertaining, and everyday living. The prime location further elevates this home, with access to some of Oakvilles top-rated schools, nearby community centres, and a wide selection of shopping and dining options including Walmart, Winners, Longos, Turtle Jacks, and The Keg. Commuters will appreciate the convenient access to Highways 407 and 403, while nature lovers will enjoy being just 10 minutes from the serene shores of Lake Ontario. For added peace of mind, the home is only an 8-minute drive to Oakville Hospital and close to urgent care clinics. This beautiful townhome truly offers everything you need for modern family living in an unbeatable location.
Ask about this home
A HOMEH agent will answer your questions about this home.
Around this home
Daily convenience, out of 100, from the distances below
Schools nearby
School rating, out of 10.
Helpful calculators
Your HOMEH agent

"I would see it this week."