

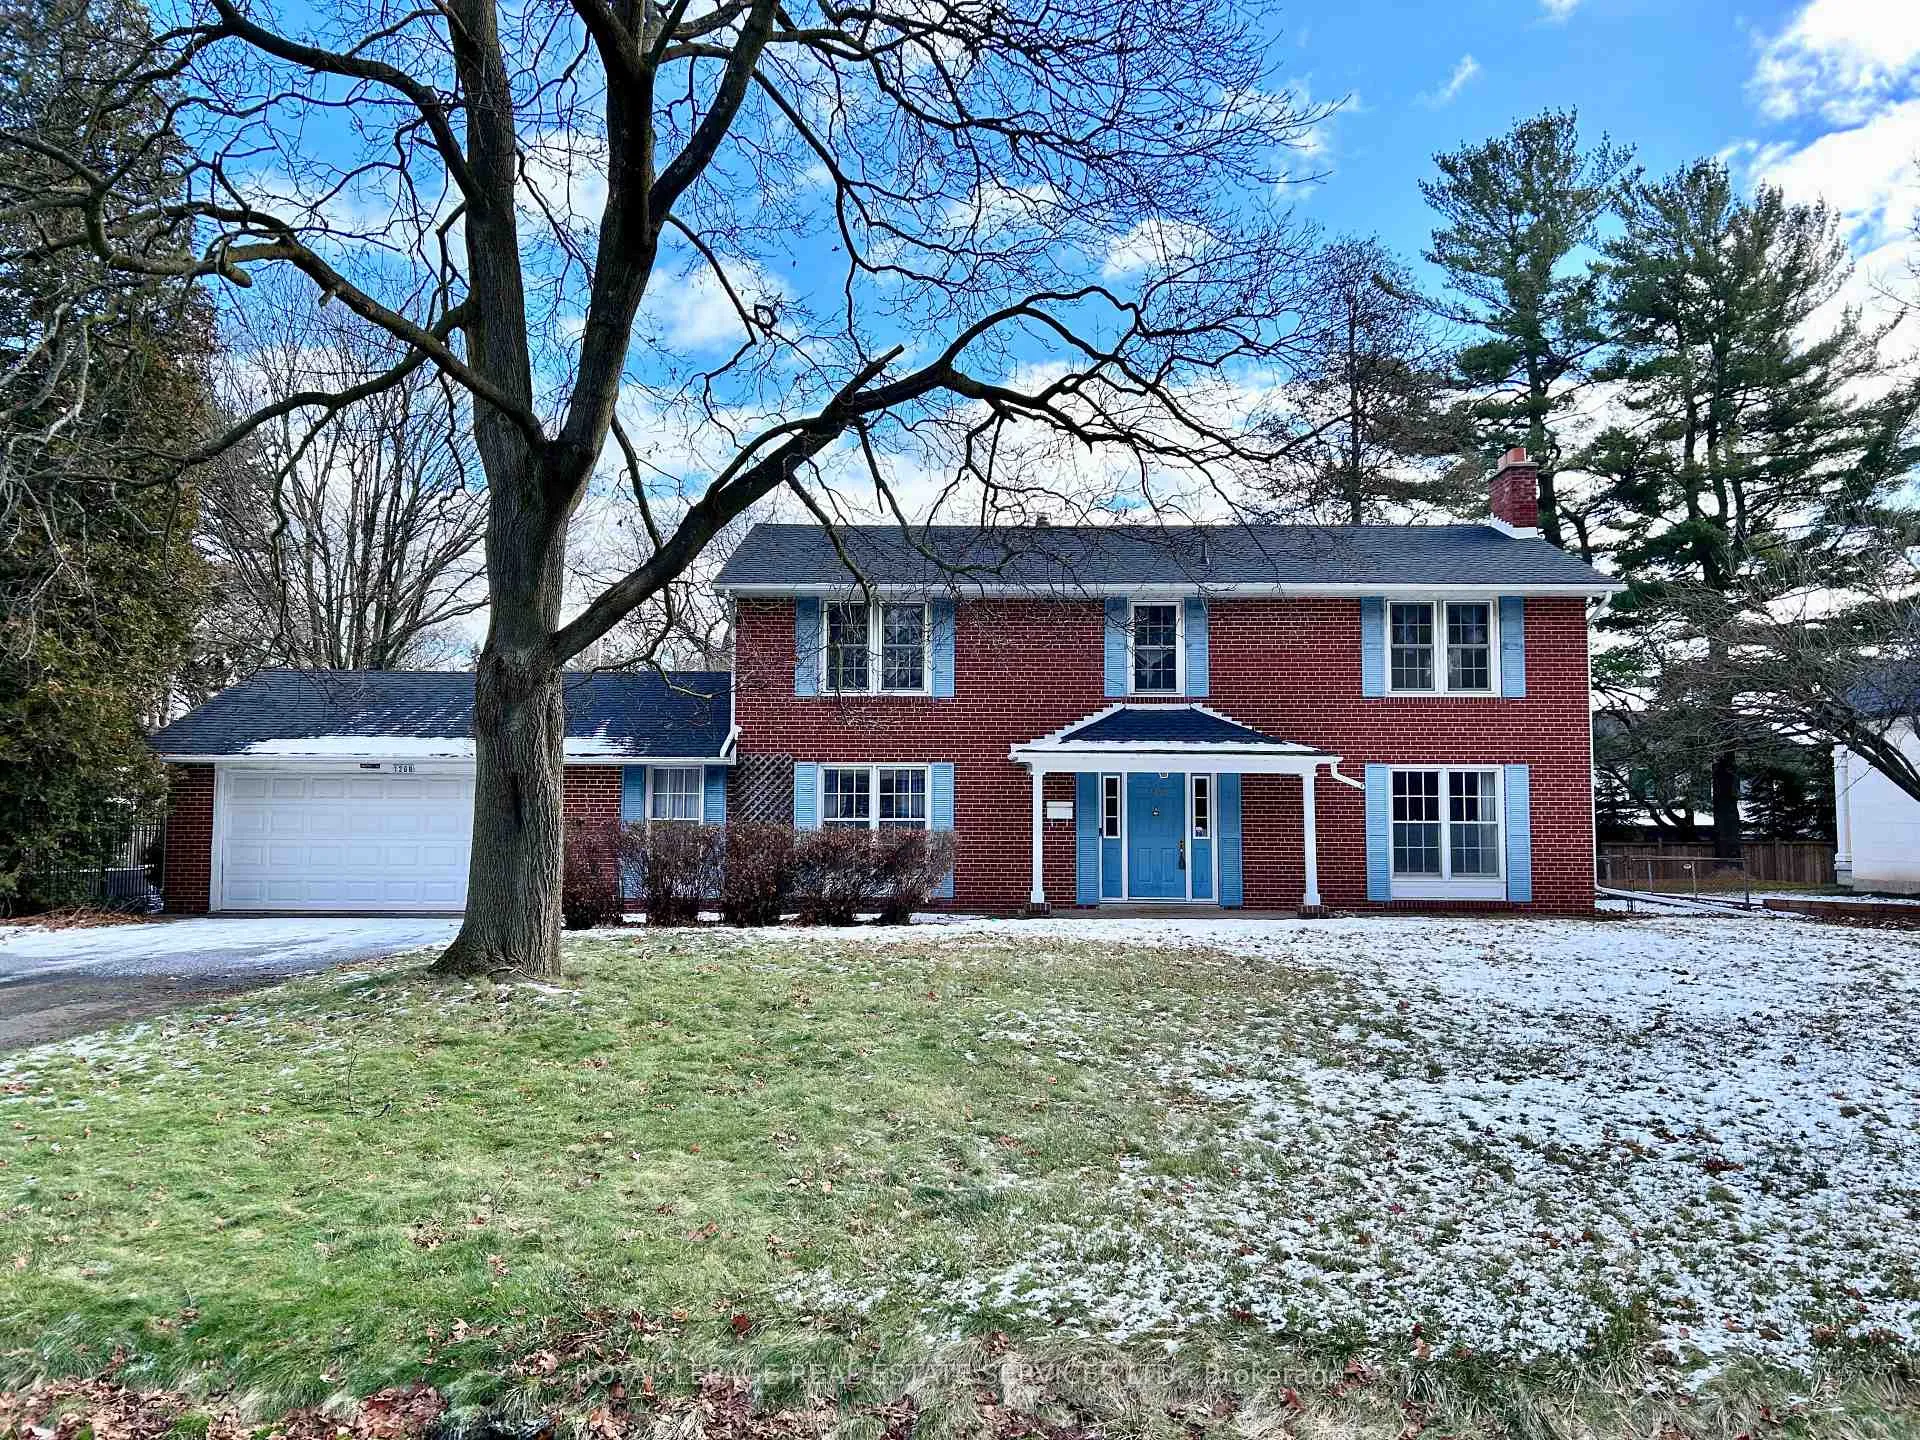
1268 Cleaver Drive
Detached Rented
1/201268 Cleaver Drive
Detached Rented
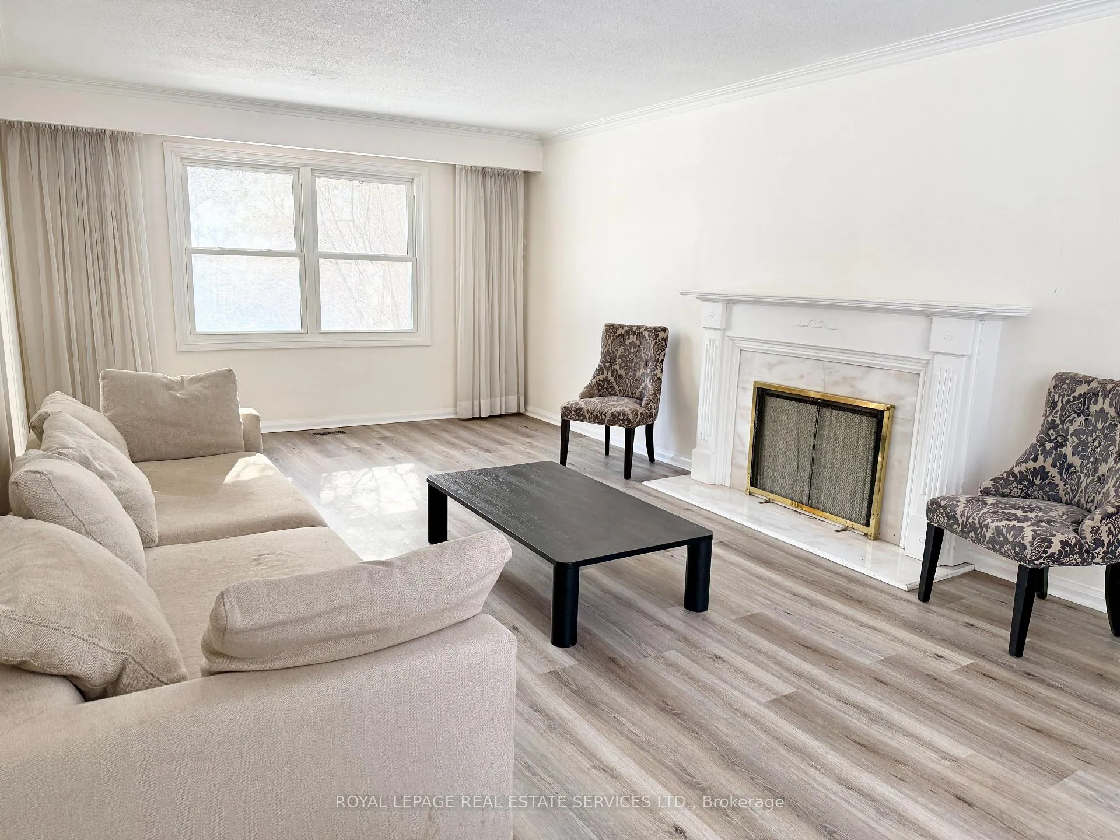
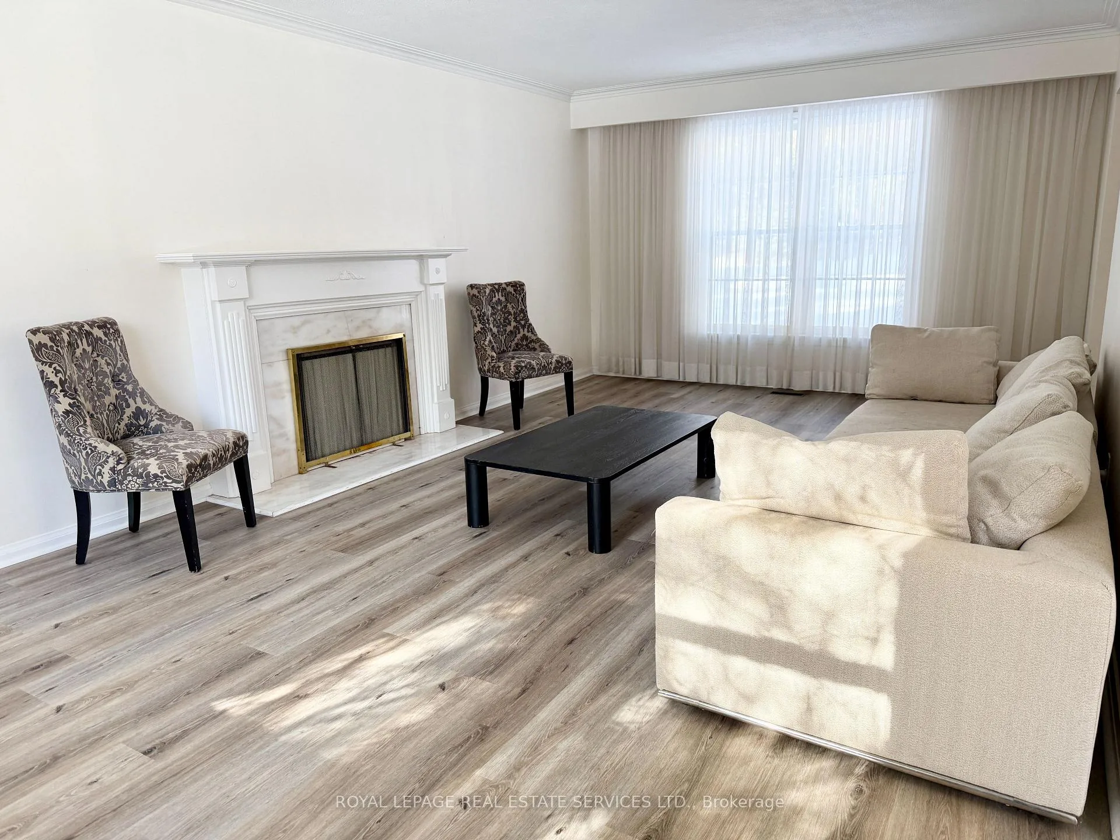
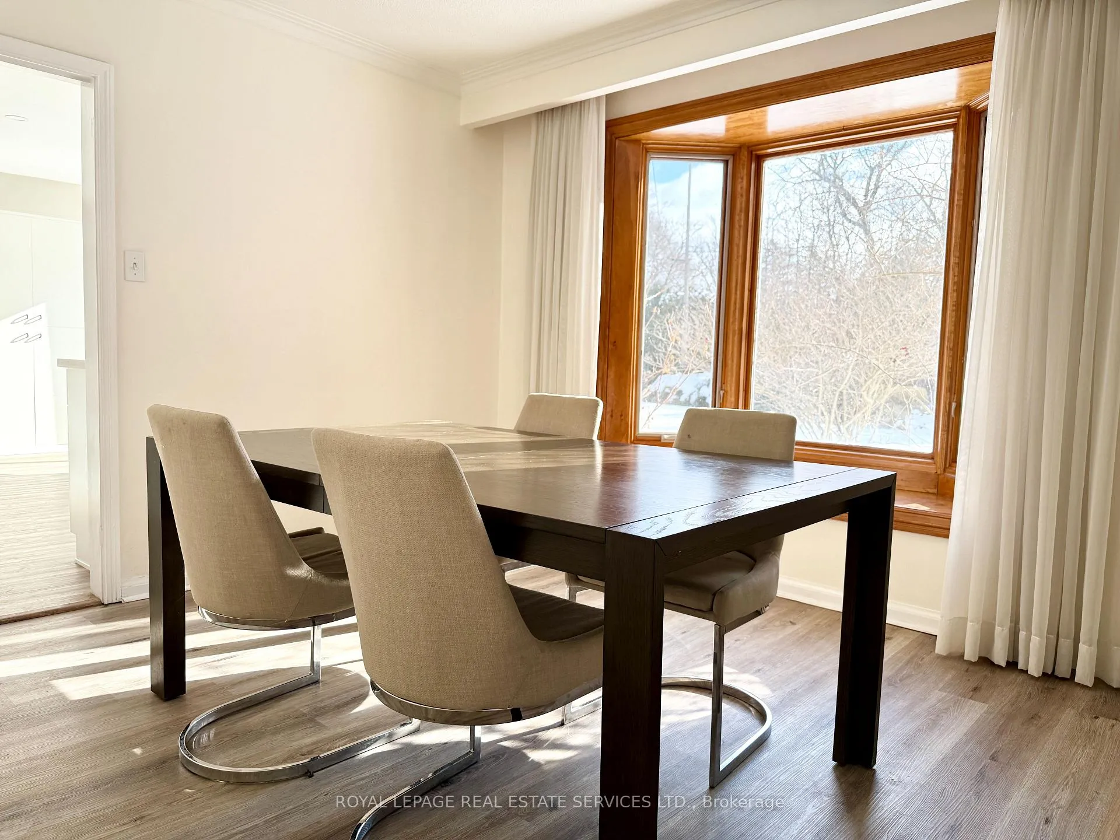
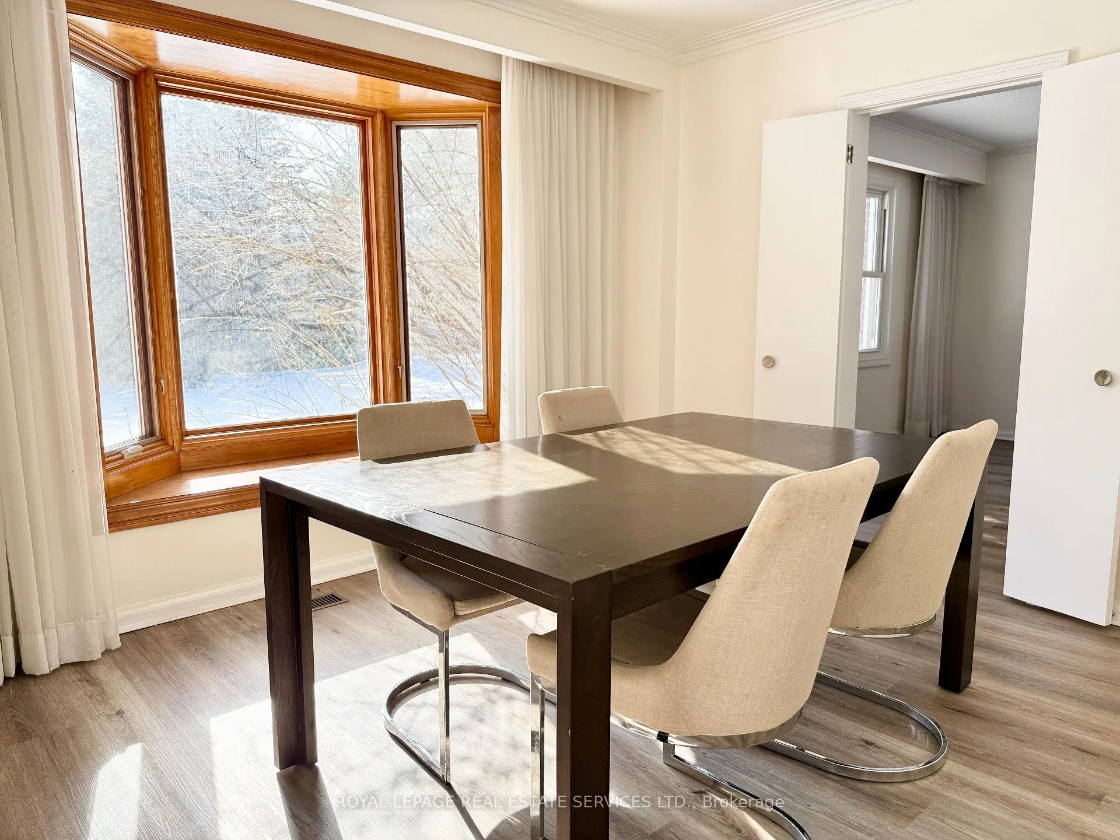 See all 20 photos
4 Bedrooms
3 Bathrooms
2 Garage
2K–2.5K sq.ft
Entire Home
— Unit
Property history
Facts and features
- BasementPart finished
- Lot size100 × 150 ft
- Lease term12 months
- FurnishedPartially
What stands out
- Fireplace
- Central air
The homeDetached, 2-storey, 2,000–2,500 sq ft
- Type: Detached
- Style: 2-storey
- Living space: 2,000–2,500 sq ft
- Basement: Partially finished
InsideFireplace Yes, Laundry room, Auto garage door remote, sump pump
- Fireplace: Yes
- Laundry: Laundry room
- Features: Auto garage door remote, sump pump
- Rooms above ground: 9
- Rooms in the basement: 2
- Bedrooms: 4
- Bathrooms: 3
- Kitchens: 1
- Family room: Yes
Outside and lotBrick, Asphalt shingle, Concrete block
Outside
- Exterior: Brick
- Roof: Asphalt shingle
- Foundation: Concrete block
- Size: 100 × 150 ft
Parking2 Garage, Attached, Private
- Spaces: 2 Garage
- Garage: Attached
- Driveway: Private
Heating, water and powerForced air, gas, Central air, Municipal water
- Heating: Forced air, gas
- Cooling: Central air
- Water: Municipal water
- Sewer: Septic
Rent and termsRent $5,200 a month, Entire property, Partially
- Rent: $5,200 a month
- Space for rent: Entire property
- Furnished: Partially
- Lease: 12 months
- Rent includes: Parking
- Deposit: Required
- Credit check: Required
- Employment letter: Required
- Rental application: Required
- References: Required
- Rental items: Hot water heater
IncludedFridge, stove, dishwasher, microwave, washer&dryer, all elfs, garage opener.
- Included: Fridge, stove, dishwasher, microwave, washer&dryer, all elfs, garage opener.
Listing detailsW13017960, Rented, Apr 19, 2026
- MLS® number: W13017960
- Status: Rented
- Listed on: Apr 19, 2026
- Days on market: 50
- Updated: Jun 8, 2026
- Possession: Immediate
- Occupied by: Vacant
- Listing brokerage: ROYAL LEPAGE REAL ESTATE SERVICES LTD.
About this home
1268 Cleaver Drive, Oakville (Morrison), ON L6J 1W3
Auto Garage Door RemoteSump Pump
Lovely 4 Bedroom Family Home In Desirable Southeast Oakville! Spectacular Level South Facing 100' X 150' Lot On A Quiet Street. This Home Features Main Floor Office, Formal Dining Room, Large Living Room With Fireplace. Newly Updated Kitchen, Breakfast Area Walk Out To The Garden. Surrounded By Upscale Homes And Top-Ranked Schools. Steps From Gairloch Gardens And Lake Ontario. Open To Both Furnished and Unfurnished Rental Option.
Read more
Ask about this home
A HOMEH agent will answer your questions about this home.
Ask a question
Around this home
Lakeshore/Morrison
Errands
Parks
Schools
Daily convenience, out of 100, from the distances below
ParkLawson Park · 8 within 1 km6 min walk386 m
SchoolSt. Vincent Catholic Elementary School5 min walk280 m
PharmacyRexall28 min walk1.7 km
Gym & rec centreLion's Wedgewood Pool10 min walk585 m
WalkDriveStraight-line distance, open map data
Park0.4 km
Gym1.7 km
Schools nearby
School rating, out of 10.
St. Vincent Catholic Elementary Schoolelementary · Catholic · 0.3 km
—
Dearcroft Montessori Schoolelementary · Private · 0.6 km
—
E J James Public Schoolelementary · Public · 0.6 km
9.0/10Excellent
Contact agent
Helpful calculators
Rent vs buy
Affordability
Mortgage
Down payment
Stress test
CMHC insurance
Your HOMEH agent

NimaHOMEH agent · Oakville
"I would see it this week."
Ask Nima