

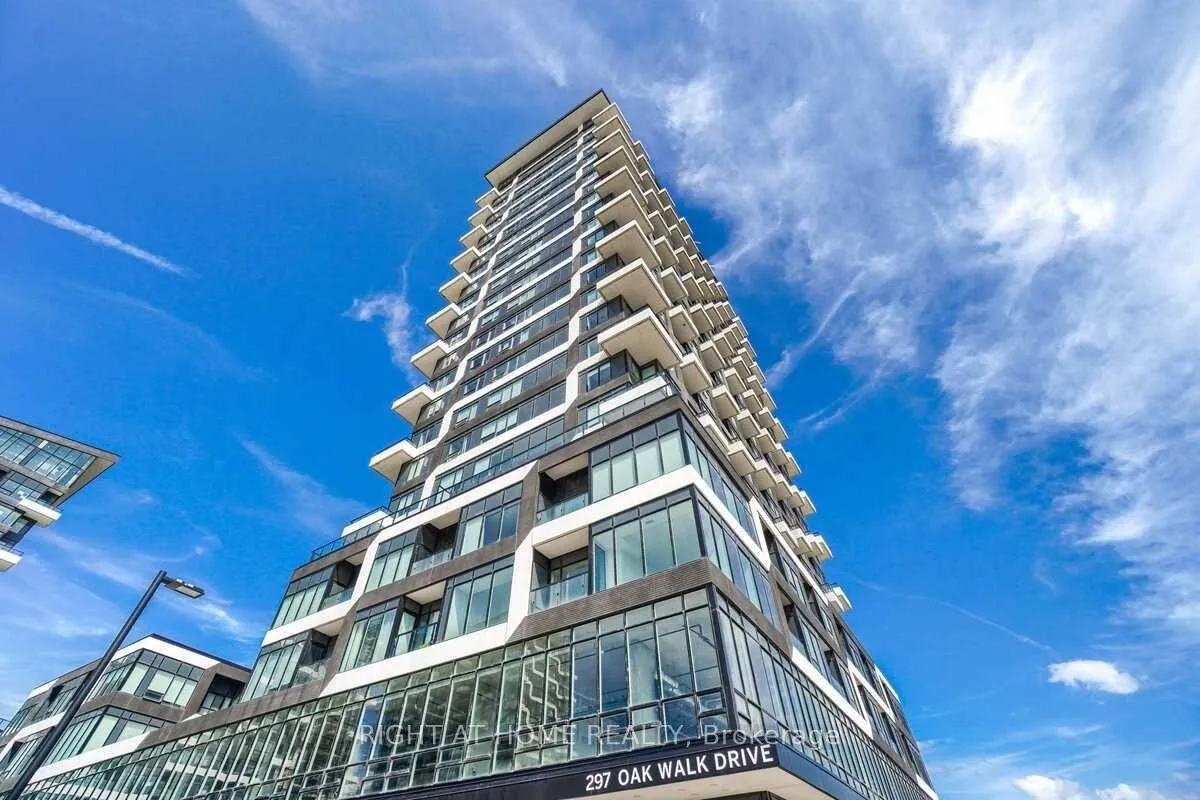
Unit 307, 297 Oak Walk Drive
Unit 307, 297 Oak Walk Drive
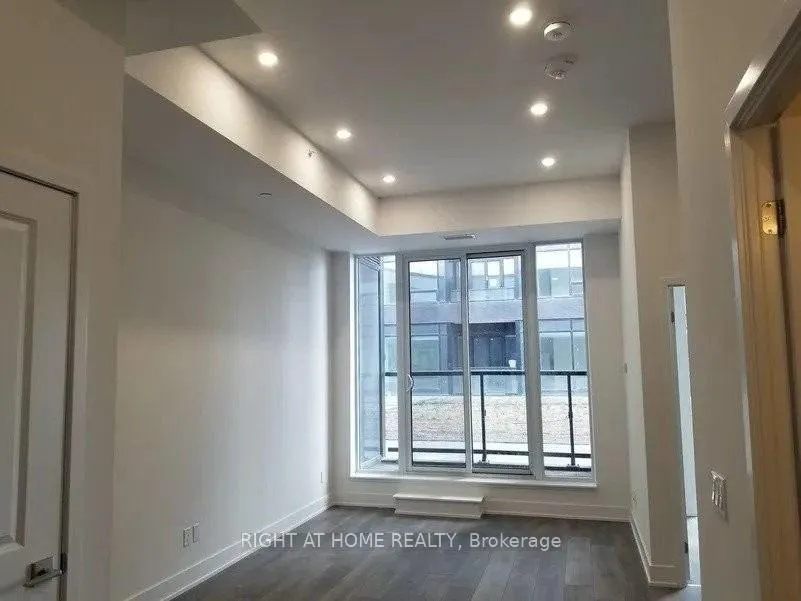 See all 25 photos
Facts and features
- ExposureSouth west
- LaundryEnsuite
- LockerOwned
- BalconyOpen
- Central air
- Concierge
- Gym
- Party room/meeting room
The homeCondo Apartment, Apartment, 500–599 sq ft
- Type: Condo Apartment
- Style: Apartment
- Living space: 500–599 sq ft
- Basement: None
- Exposure: South West
InsideEnsuite, Carpet free, Rooms above ground 4
- Laundry: Ensuite
- Features: Carpet free
- Rooms above ground: 4
- Bedrooms: 1
- Bathrooms: 1
- Kitchens: 1
OutsideConcrete, Open
- Exterior: Concrete
- Balcony: Open
Parking and locker1 Parking, Underground, Parking type Owned
- Spaces: 1 Parking
- Garage: Underground
- Parking type: Owned
- Spot: 138
- Locker: Owned
- Locker unit: 47
- Locker level: 3
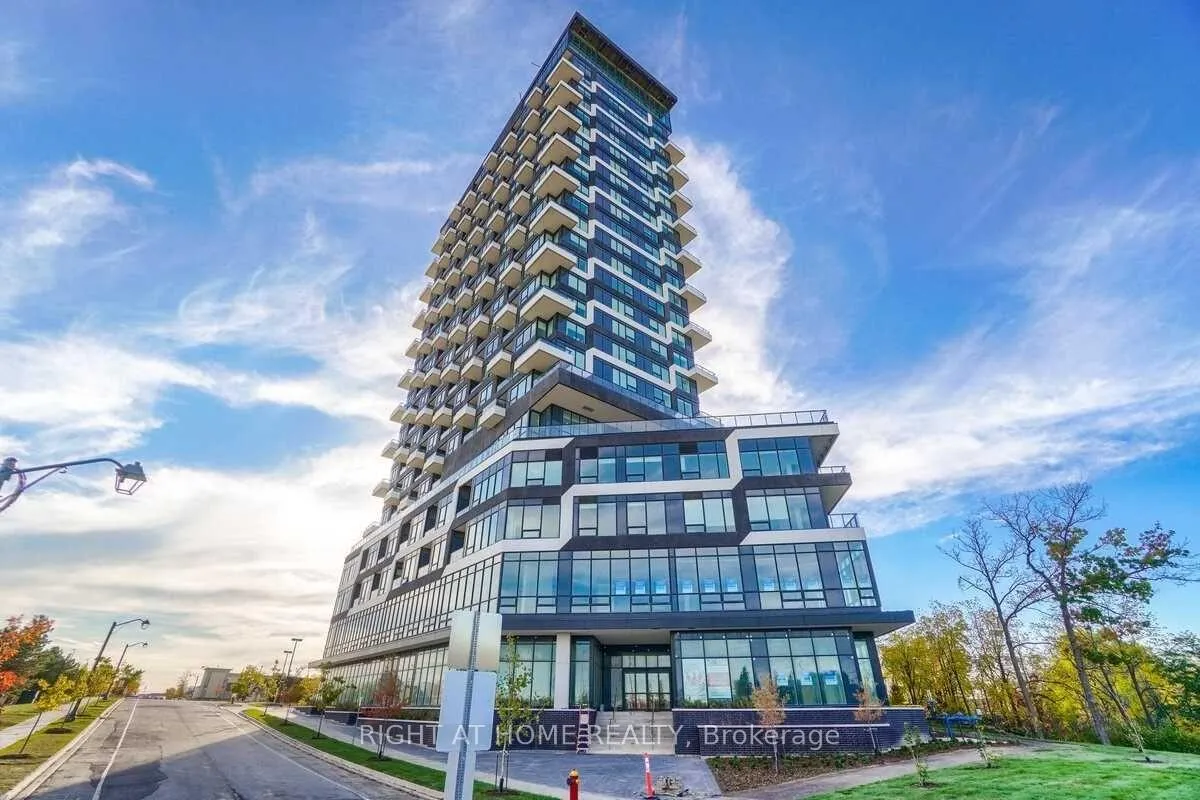
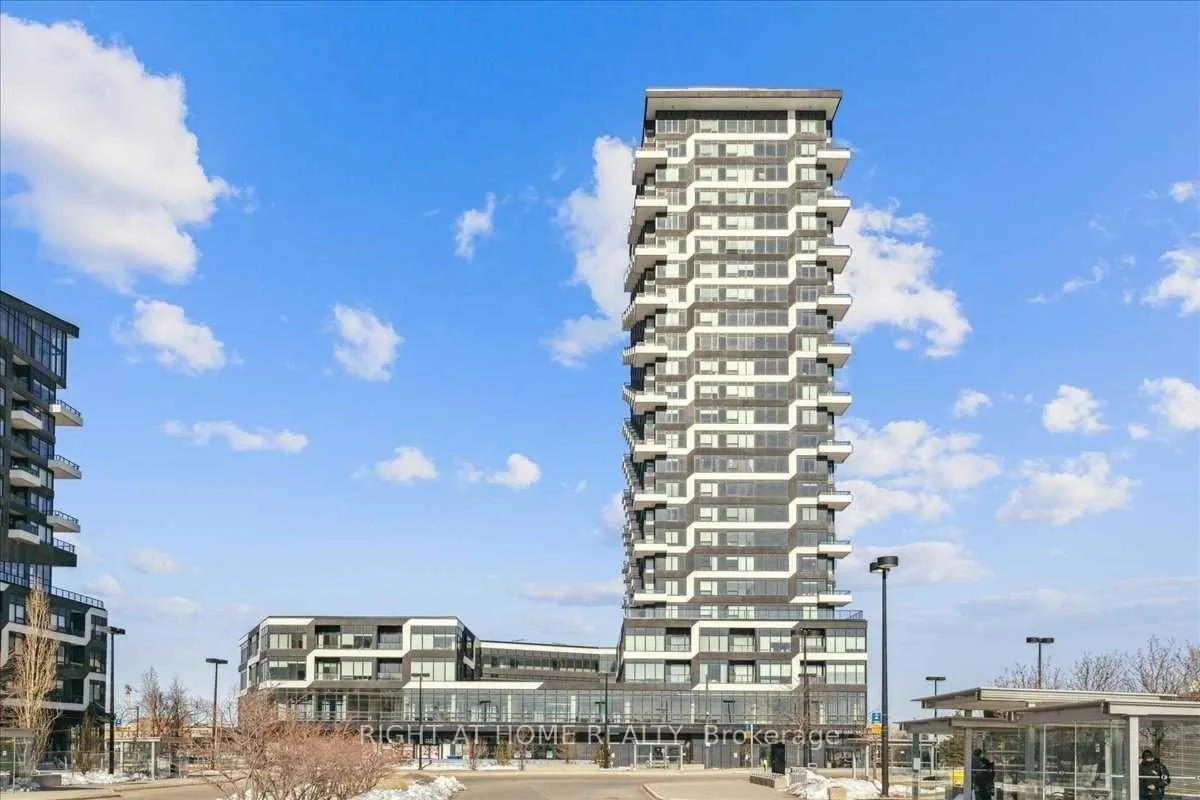
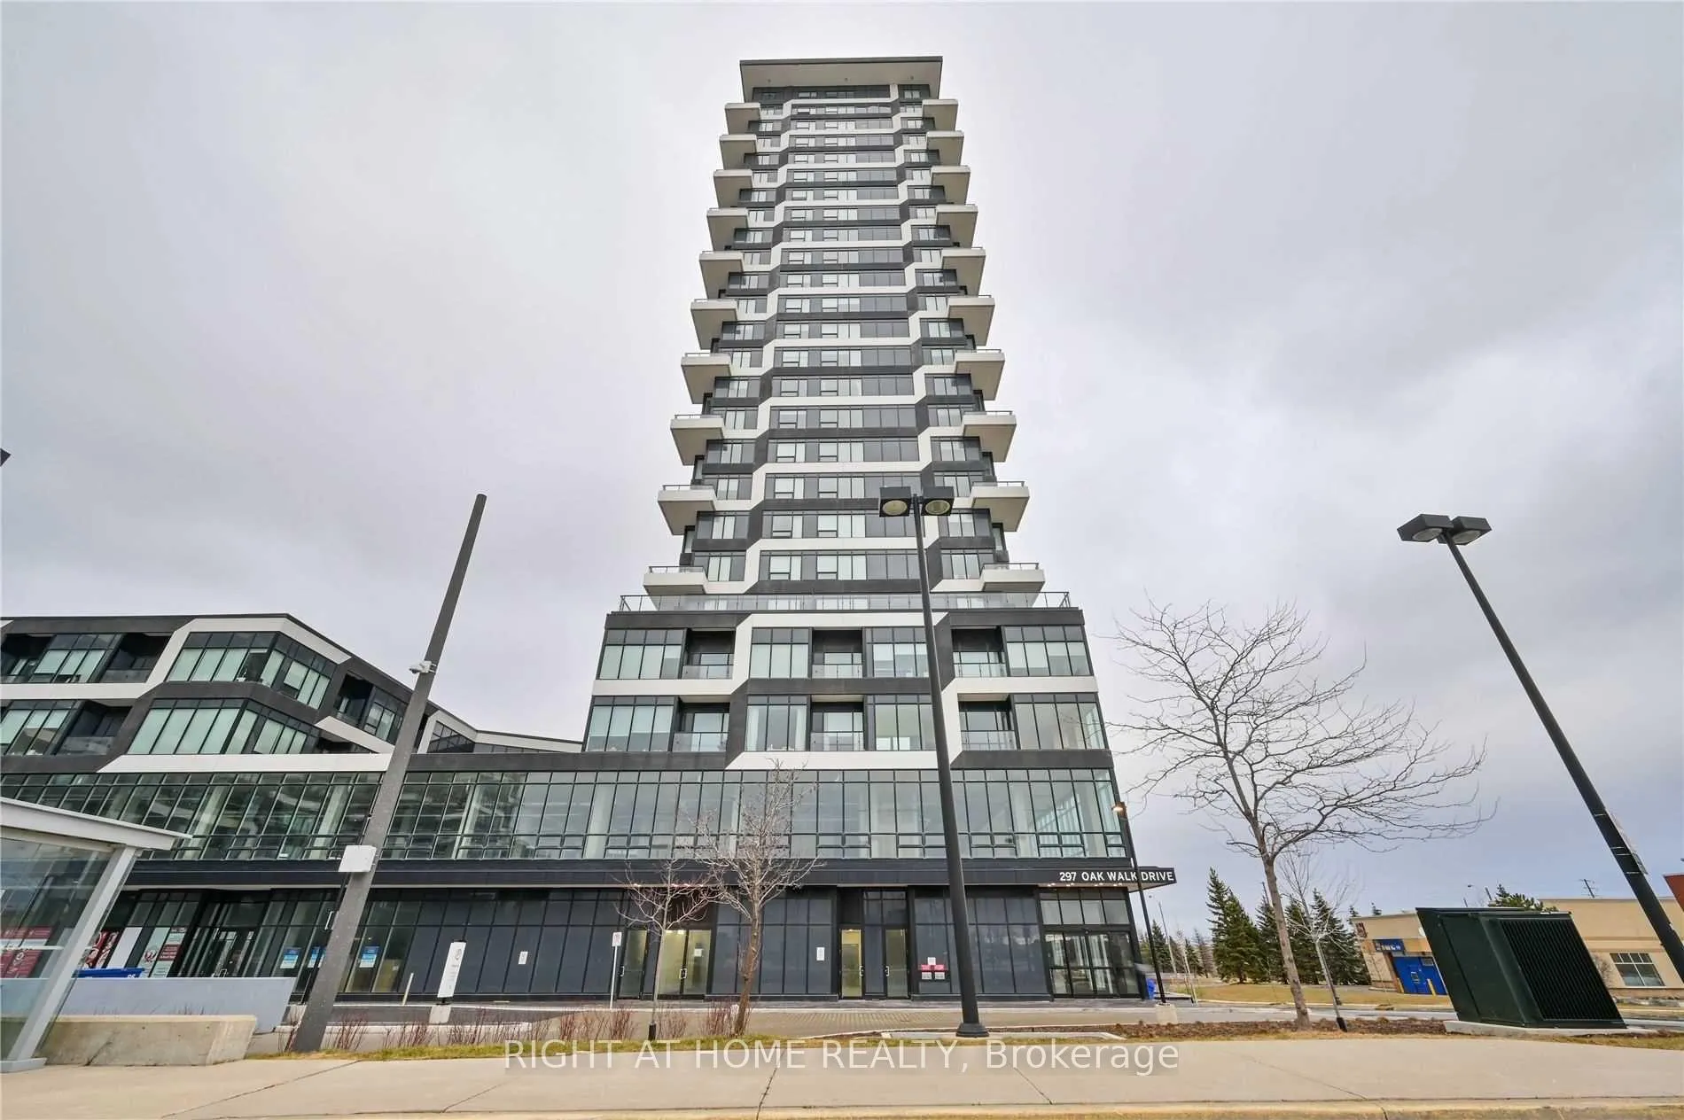
BuildingOak & Co., Storeys 25, Units 750
- Name: Oak & Co.
- Storeys: 25
- Units: 750
- Registered: 2022
- Condo corporation: 741
- Amenities: Concierge, gym, party room/meeting room, visitor parking
- Pets: Allowed
Heating, water and powerForced air, gas, Central air
- Heating: Forced air, gas
- Cooling: Central air
Rent and termsRent $2,200 a month, Entire property, Unfurnished
- Rent: $2,200 a month
- Space for rent: Entire property
- Furnished: Unfurnished
- Lease: 12 months
- Paid: Monthly
- Rent includes: Building insurance, heat, common elements, parking
- Deposit: Required
- Credit check: Required
- Employment letter: Required
- Rental application: Required
- References: Required
IncludedUse of owner's s/s stove, fridge, over the range microwave / exhaust fan, washer & dryer, light fixtures, window coverings, 1 parking spot, 1 locker. building amenities include: gym, parcel storage, sundeck, storage, yoga studio, catering kitchen, wine tasting area, bbq permitted, spa, party room, concierge, media room, outdoor patio, pool, indoor child play area, games room, billiards / table tennis room, coin laundry, on-site laundry, dining room
- Included: Use of owner's s/s stove, fridge, over the range microwave / exhaust fan, washer & dryer, light fixtures, window coverings, 1 parking spot, 1 locker. building amenities include: gym, parcel storage, sundeck, storage, yoga studio, catering kitchen, wine tasting area, bbq permitted, spa, party room, concierge, media room, outdoor patio, pool, indoor child play area, games room, billiards / table tennis room, coin laundry, on-site laundry, dining room
Listing detailsW13017842, Rented, Apr 19, 2026
- MLS® number: W13017842
- Status: Rented
- Listed on: Apr 19, 2026
- Days on market: 38
- Updated: May 27, 2026
- Possession: 2026-06-01 / 30-59 days
- Occupied by: Tenant
- Listing brokerage: RIGHT AT HOME REALTY
About this home
Unit 307, 297 Oak Walk Drive, Oakville (River Oaks), ON L6H 3R6
Welcome to Oak & Co., the award-winning and architecturally striking community in the heart of Oakville's coveted Uptown Core. This upgraded 1 bedroom suite stands out with rare 10-foot ceilings, a bright and open layout, and sleek wide-plank flooring throughout. The gourmet kitchen features European-built stainless steel appliances, quartz countertops, subway tile backsplash, and integrated cabinetry that flows seamlessly into the spacious living area. The spa-inspired oversized bathroom boasts modern finishes and a glass shower enclosure. Step onto your peaceful balcony overlooking the green roof, offering a tranquil retreat from busy city life. Enjoy a large walk-in laundry/storage room, 1 underground parking space, and 1 locker. Live steps from everything: Longos, Walmart, Superstore, LCBO, banks, coffee shops, restaurants, and more. Minutes to Oakville GO, QEW/403/407, Sheridan College, and Oakville Trafalgar Memorial Hospital. The building offers impressive amenities including a state-of-the-art fitness centre, yoga studio, party room, concierge, rooftop terrace, and visitor parking. Surrounded by parks, trails, and greenspaces, this location combines modern urban convenience with natural charm. Don't miss your chance to lease in one of Oakville's most desirable and connected communities!
Ask about this home
A HOMEH agent will answer your questions about this home.
Know more about Oak & Co.

Condo building · 2481-2489 Taunton Road
Oak & Co. is a 25-storey condo with 750 suites, built in 2022 by Cortel Group. Right now 5 for sale and 1 for rent are on the market here.
- 25storeys
- 750suites
- $693/sq ft
- 2022built
No similar units for rent in Oak & Co. right now.
Around this home
Daily convenience, out of 100, from the distances below
Schools nearby
School rating, out of 10.
Helpful calculators
Your HOMEH agent

"I would see it this week."