

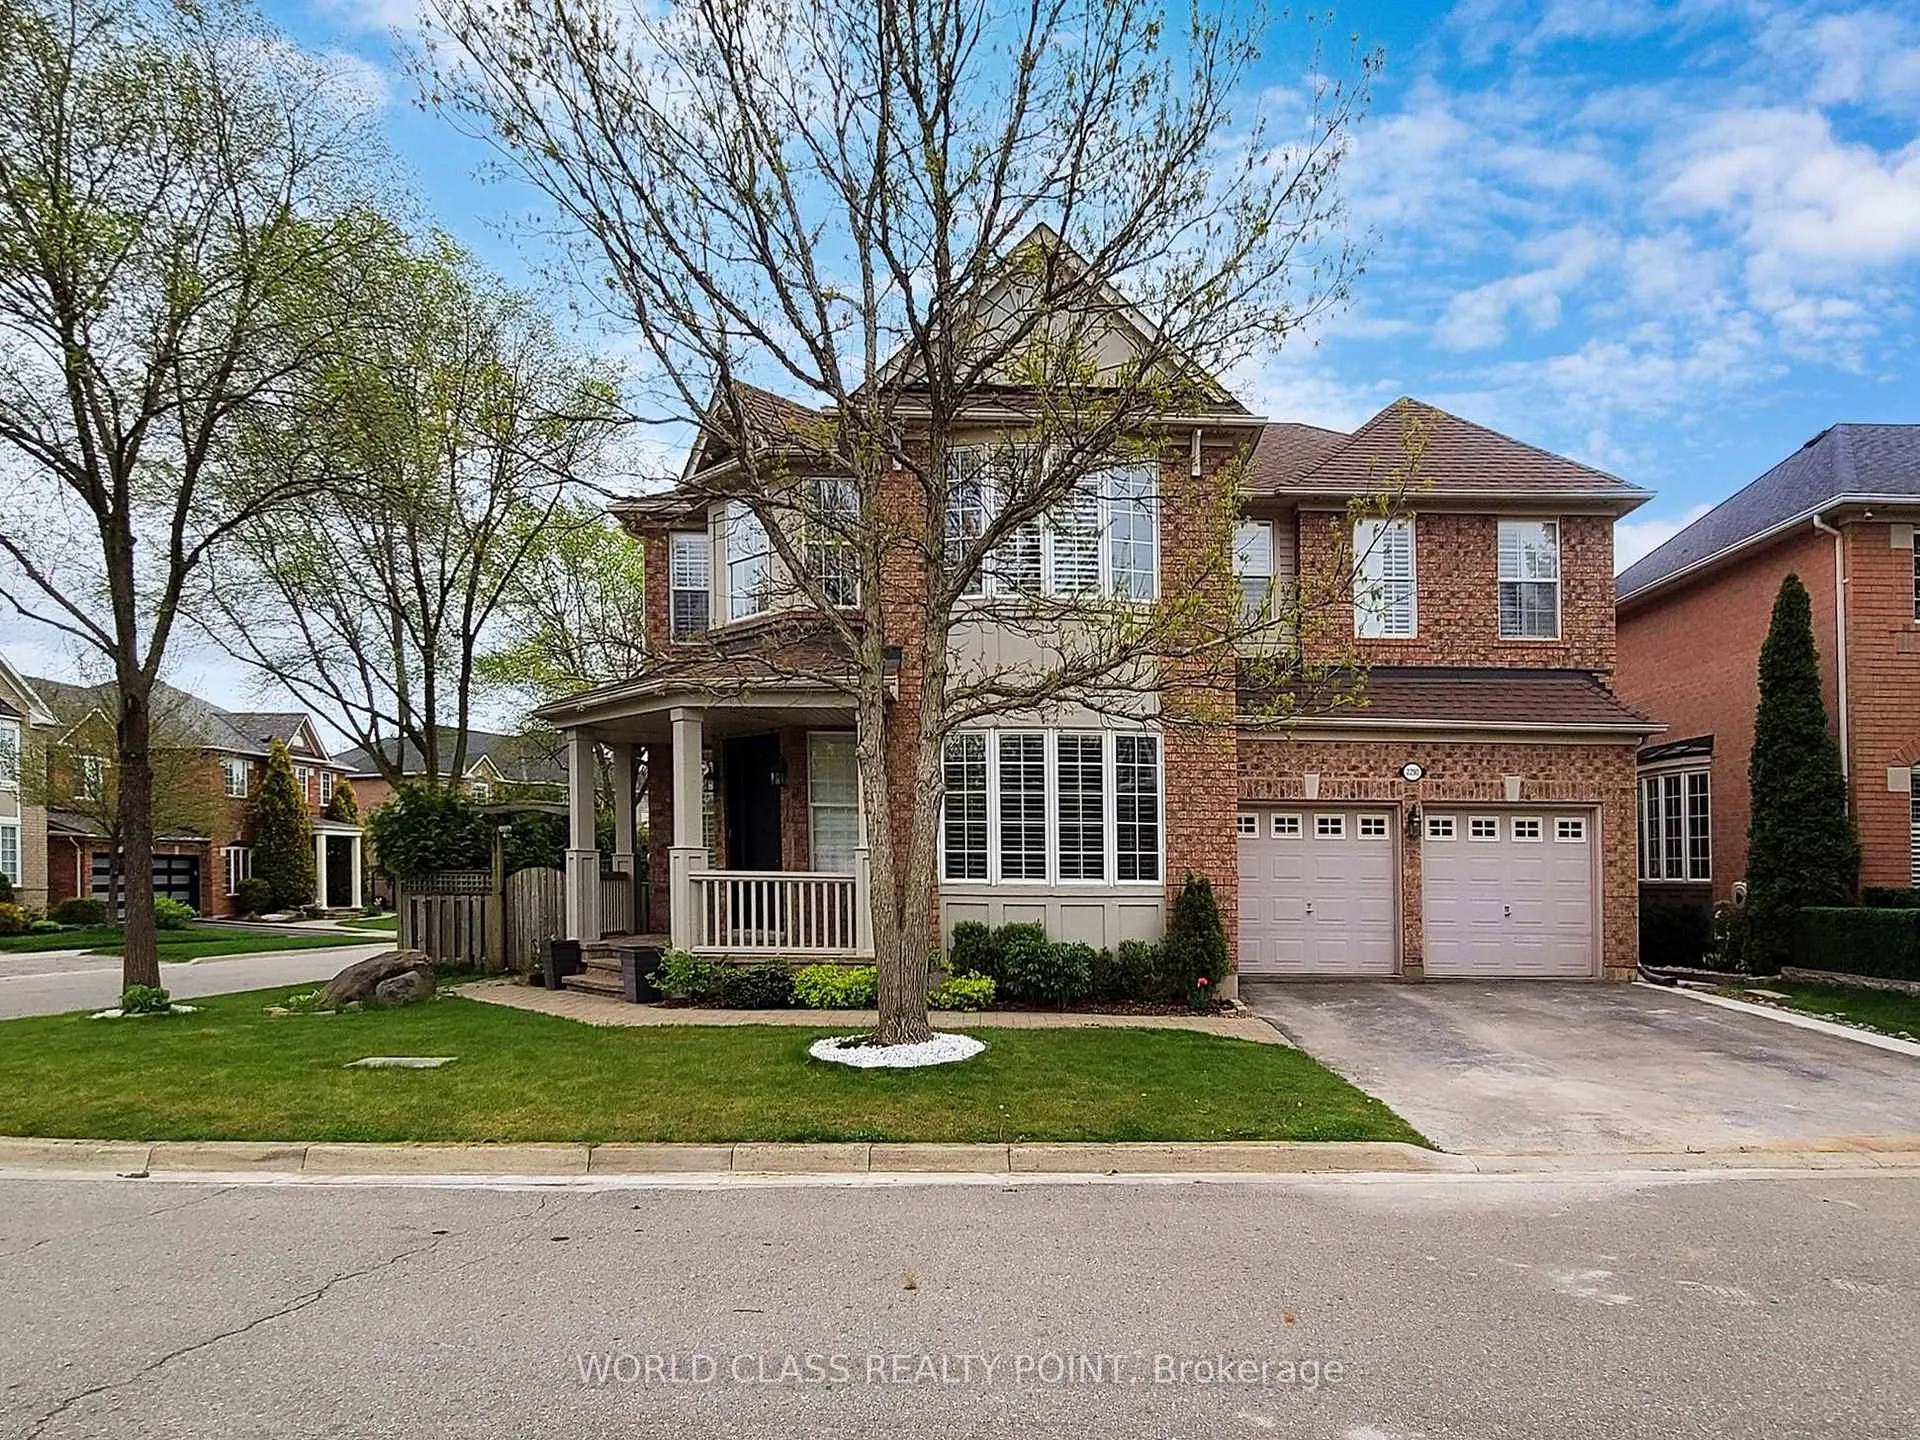
BSMT 2290 Canonridge Circle
Detached Terminated
1/29BSMT 2290 Canonridge Circle
Detached Terminated
 See all 29 photos
2 Bedrooms
1 Bathroom
0 Garage
3K–3.5K sq.ft
Basement
— Unit
Property history
- $2,000TerminatedList: 2026-04-19|End: 2026-06-12|54 daysW13017364
Facts and features
- BasementApartment
- Lot size62 × 80 ft
- Lease term12 months
- FurnishedUnfurnished
What stands out
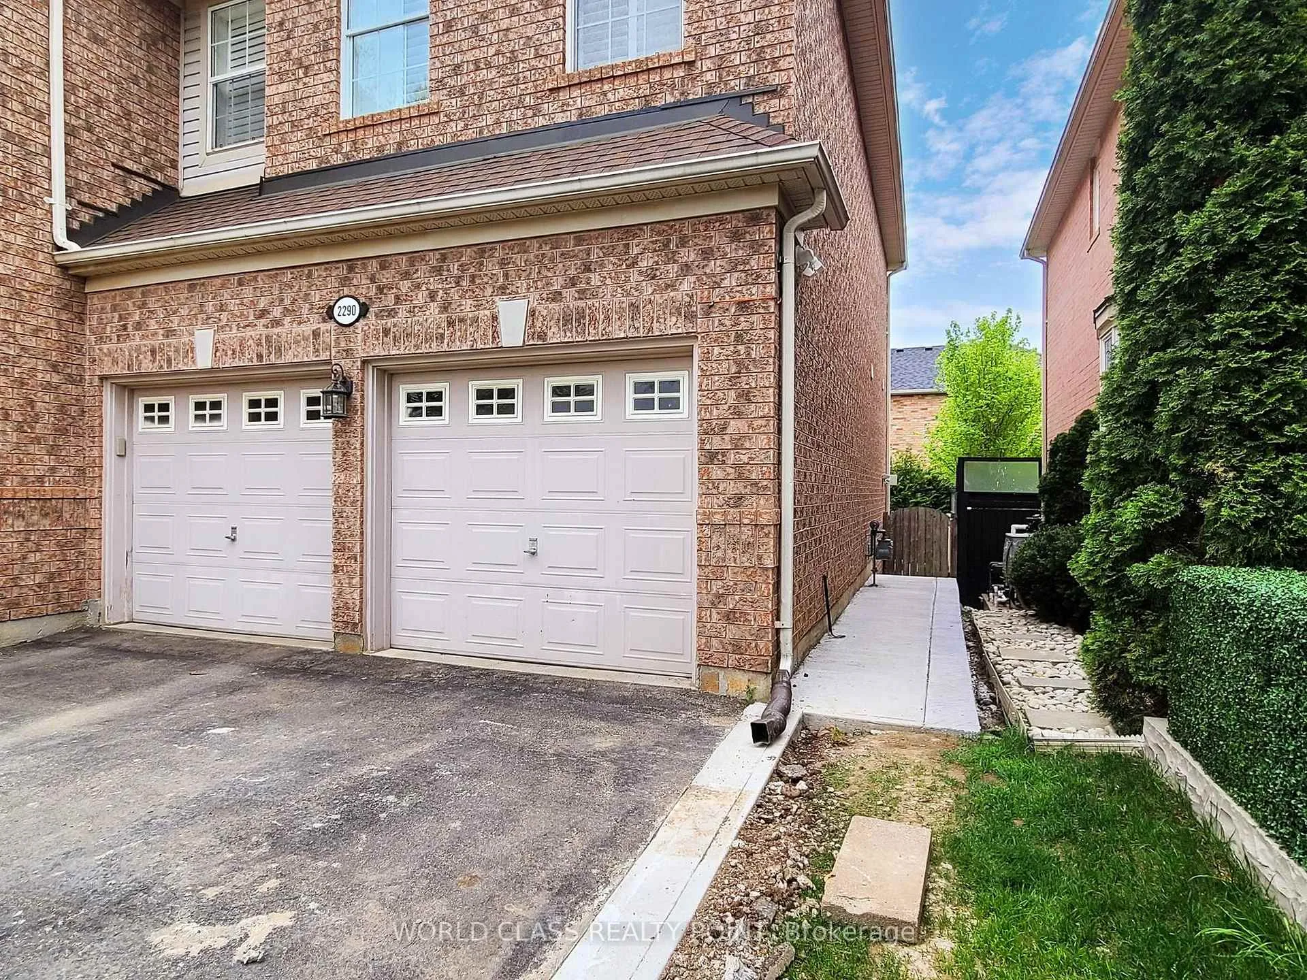
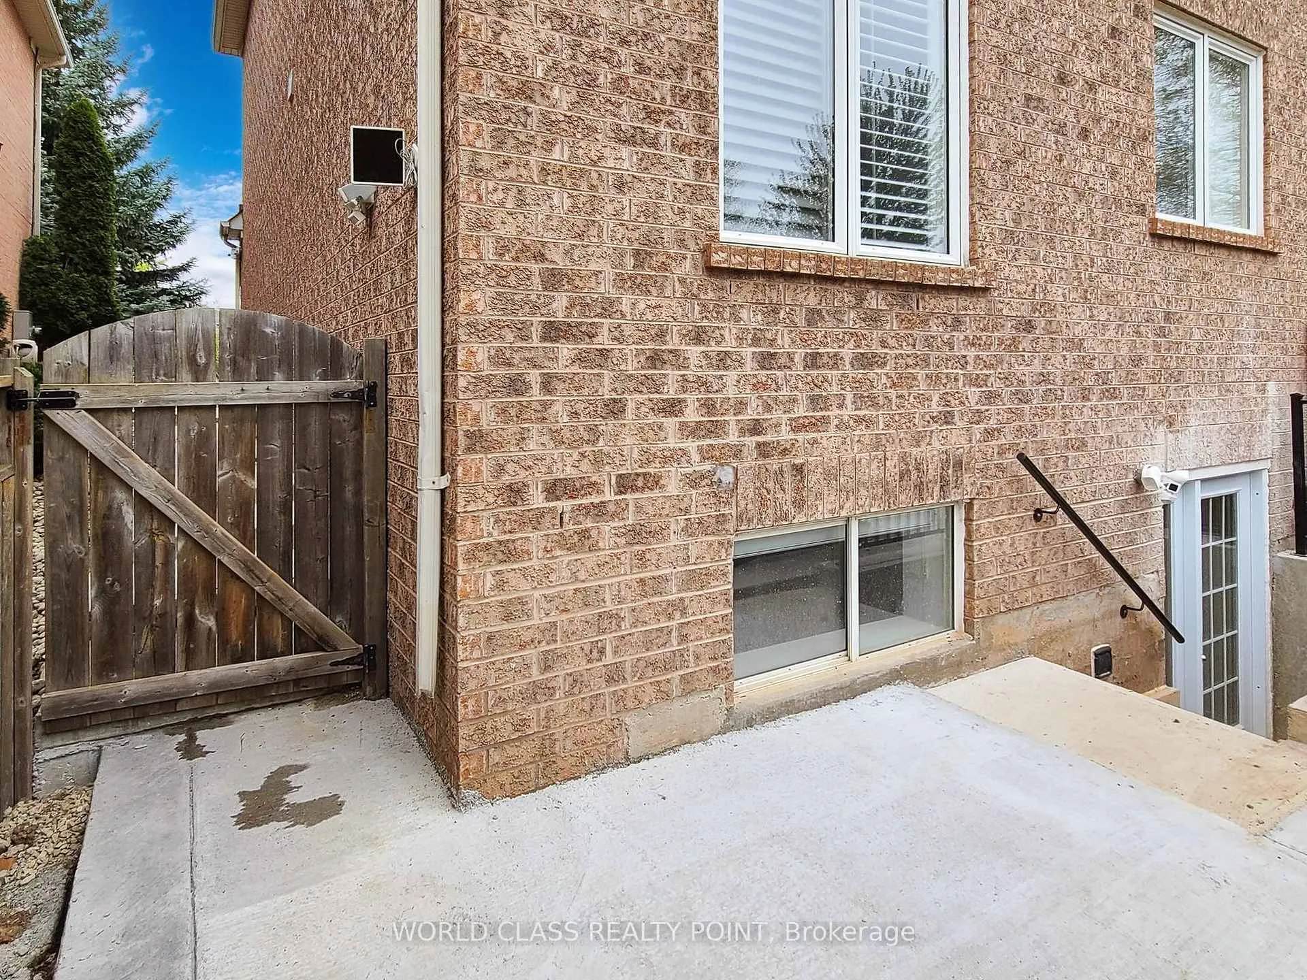
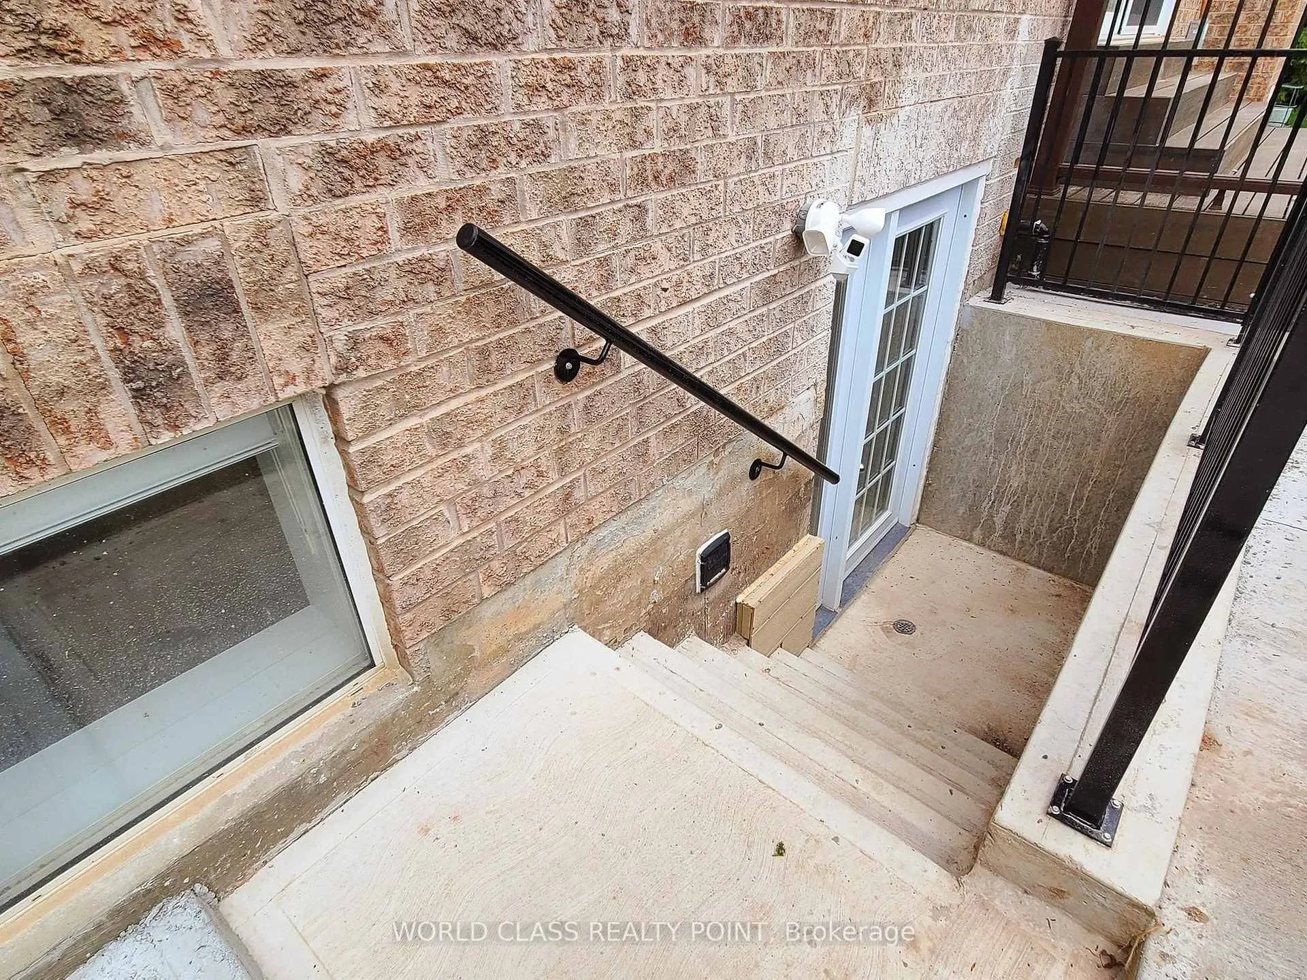
- Separate entrance
- Central air
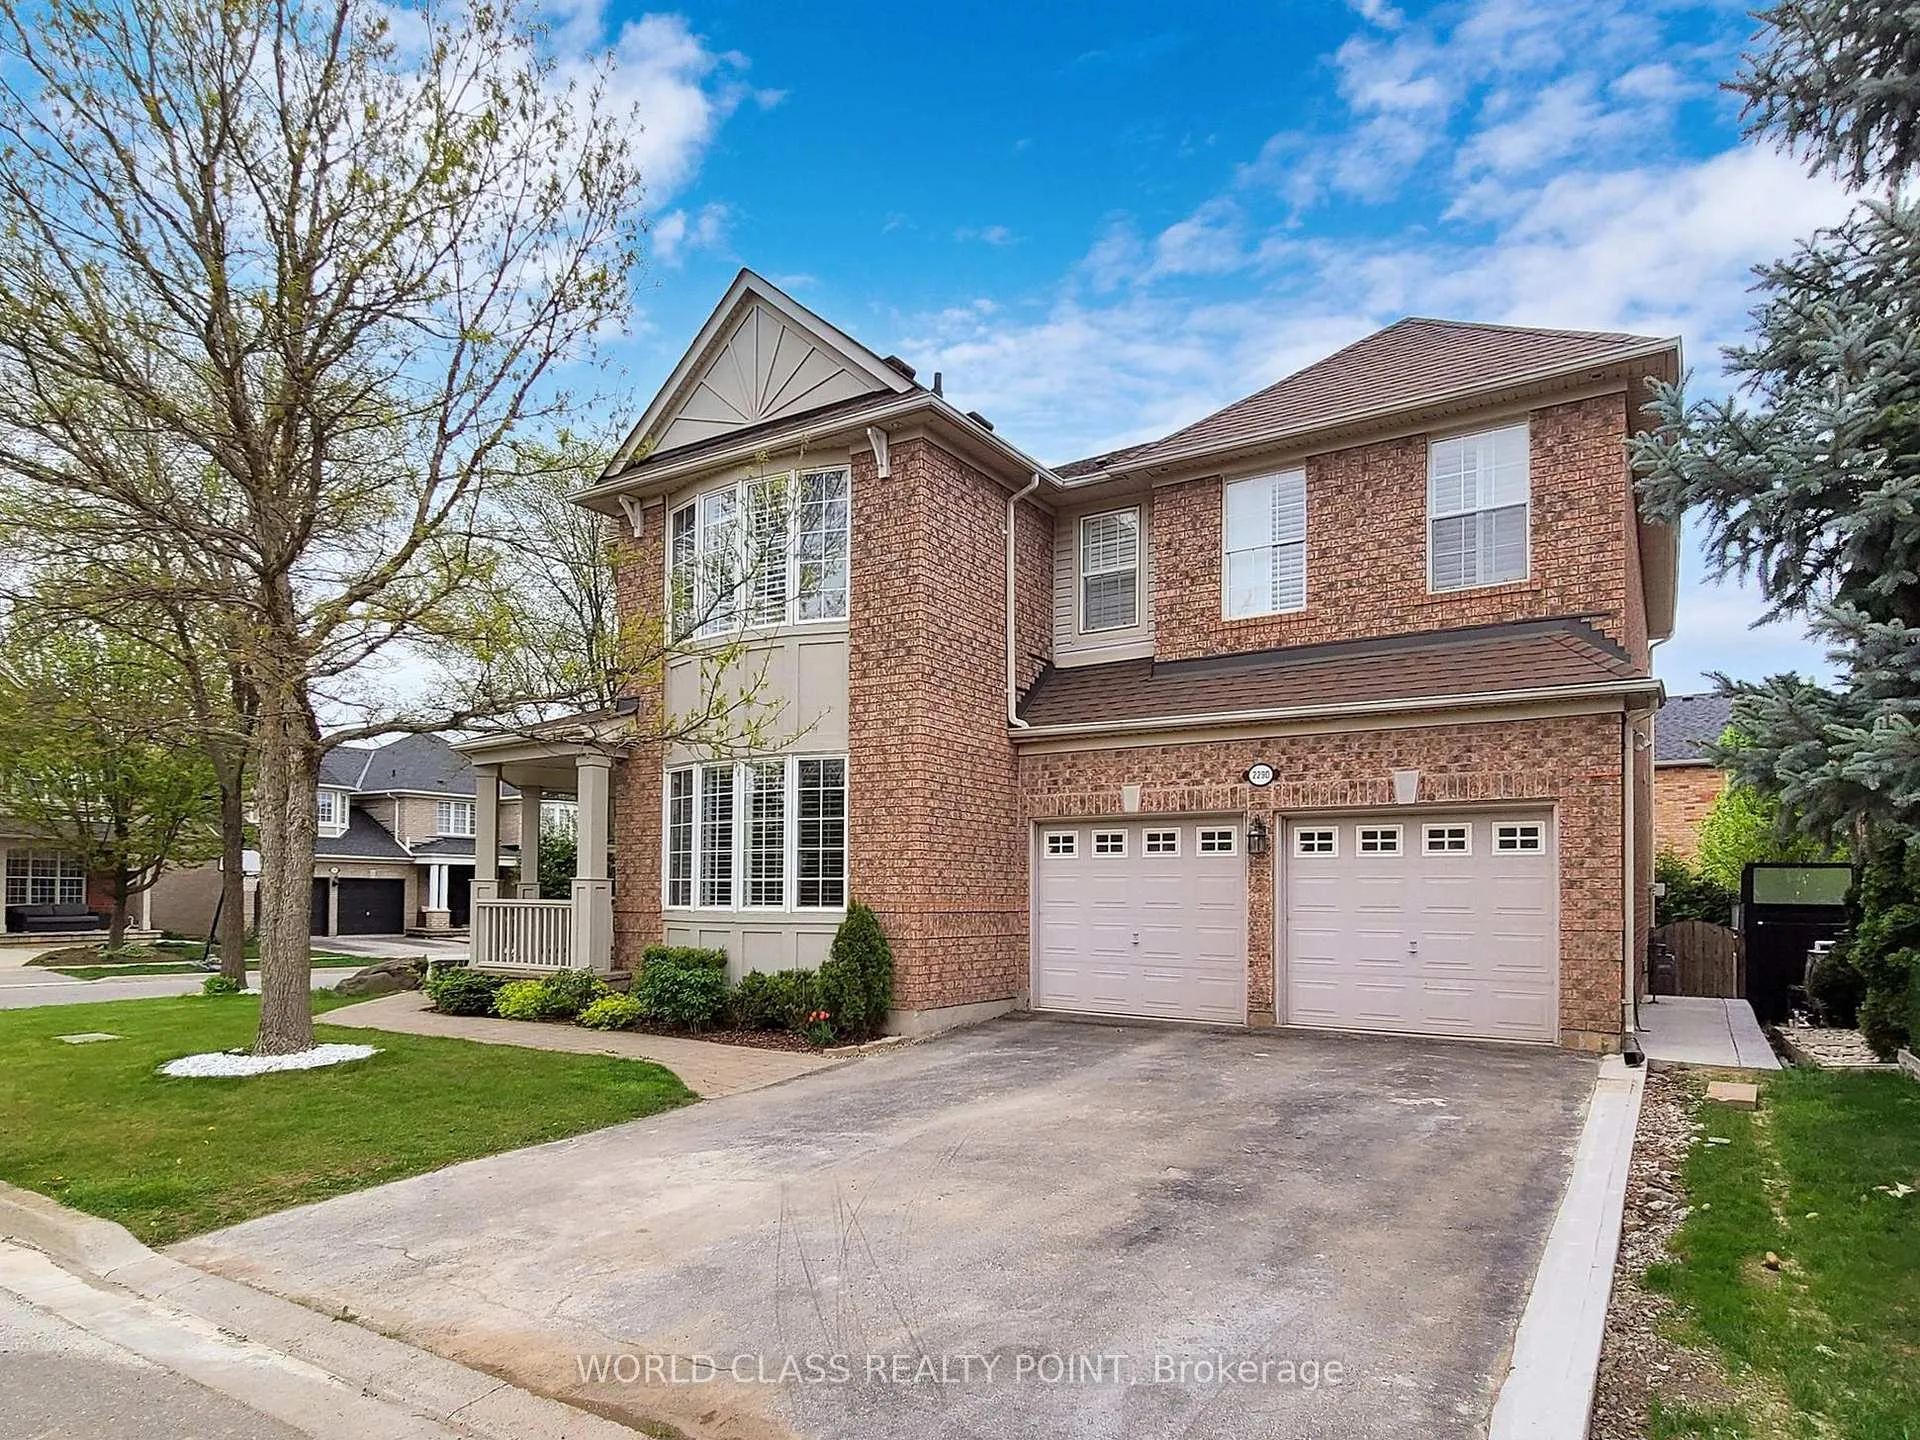
The homeDetached, 2-storey, 3,000–3,500 sq ft
- Type: Detached
- Style: 2-storey
- Living space: 3,000–3,500 sq ft
- Basement: Apartment, separate entrance
InsideEnsuite, lower level, Accessory apartment, Rooms above ground 4
- Laundry: Ensuite, lower level
- Features: Accessory apartment
- Rooms above ground: 4
- Rooms in the basement: 0
- Bedrooms: 2
- Bathrooms: 1
- Kitchens: 1
- Family room: Yes
Outside and lotBrick, Asphalt shingle, Poured concrete
Outside
- Exterior: Brick
- Roof: Asphalt shingle
- Foundation: Poured concrete
- Size: 62.01 × 80.38 ft
Parking1 Parking
- Spaces: 1 Parking
Heating, water and powerForced air, gas, Central air, Municipal water
- Heating: Forced air, gas
- Cooling: Central air
- Water: Municipal water
- Sewer: Municipal sewer
Rent and termsRent $2,000 a month, Basement, Unfurnished
- Rent: $2,000 a month
- Space for rent: Basement
- Furnished: Unfurnished
- Lease: 12 months
- Rent includes: Parking
- Deposit: Required
- Credit check: Required
- Employment letter: Required
- Rental application: Required
- References: Required
- Rental items: None
IncludedAll appliances & elf
- Included: All appliances & elf
Listing detailsW13017364, Terminated, Apr 19, 2026
- MLS® number: W13017364
- Status: Terminated
- Listed on: Apr 19, 2026
- Days on market: 54
- Updated: Jun 12, 2026
- Possession: 2026-06-01 / 30-59 days
- Occupied by: Owner+tenant
- Listing brokerage: WORLD CLASS REALTY POINT
About this home
BSMT 2290 Canonridge Circle, Oakville (Westmount), ON L6M 4T9
Accessory Apartment
Newly Renovated 2-Bedroom Legal Basement Apartment Featuring Large Above-Grade Windows In The Highly Sought-After West Oak Trails Community. Bright Primary Bedroom Offers Three Generously Sized Windows. Includes Private Side Entrance, One Driveway Parking Space, And Partial Access To The Backyard. Conveniently Located Just Minutes From Bronte GO Station, Shopping, Public Transit, And Major Highways Including QEW, 403, And 407. Tenant Responsible For 30% Of Utilities.
Read more
Ask about this home
A HOMEH agent will answer your questions about this home.
Ask a question
Around this home
Westoaktrails/Calloway/Gooseb
Errands
Parks
Schools
Daily convenience, out of 100, from the distances below
ParkMillstone Park16 min walk1.0 km
GroceryHeritage Corner19 min walk1.2 km
SchoolSt. Joan of Arc Catholic Elementary School2 min walk140 m
PharmacyPharmasense8 min walk480 m
Cafés & foodChicken Squared · 2 within 1 km7 min walk432 m
Gym & rec centreGlen Abbey Recreation Centre30 min walk1.8 km
WalkDriveStraight-line distance, open map data
Grocery1.2 km
Park1.0 km
Coffee0.5 km
Dining0.4 km
Gym1.8 km
Schools nearby
School rating, out of 10.
St. Joan of Arc Catholic Elementary Schoolelementary · Catholic · 0.1 km
8.4/10Excellent
Captain R. Wilson Public Schoolelementary · Public · 0.3 km
8.6/10Excellent
Nova Bridge Schoolelementary · Private · 0.5 km
—
Contact agent
Helpful calculators
Rent vs buy
Affordability
Mortgage
Down payment
Stress test
CMHC insurance
Your HOMEH agent

NimaHOMEH agent · Oakville
"I would see it this week."
Ask Nima