

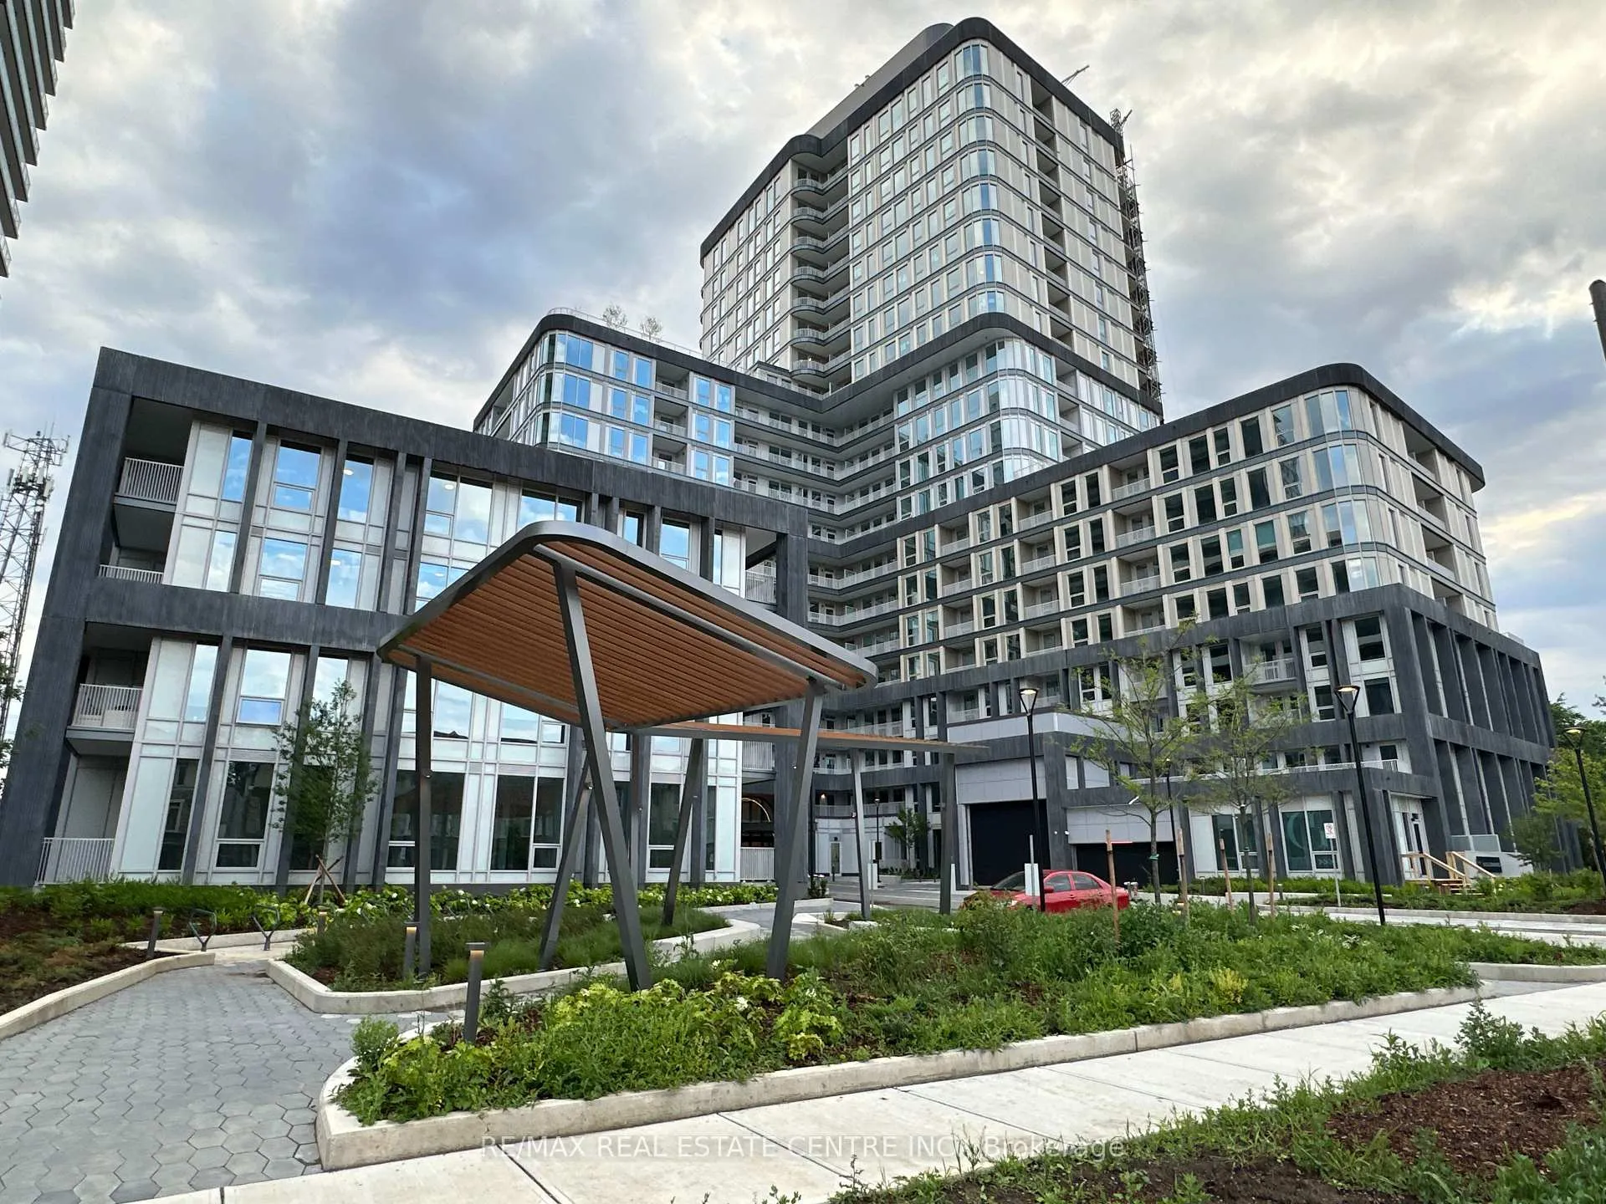
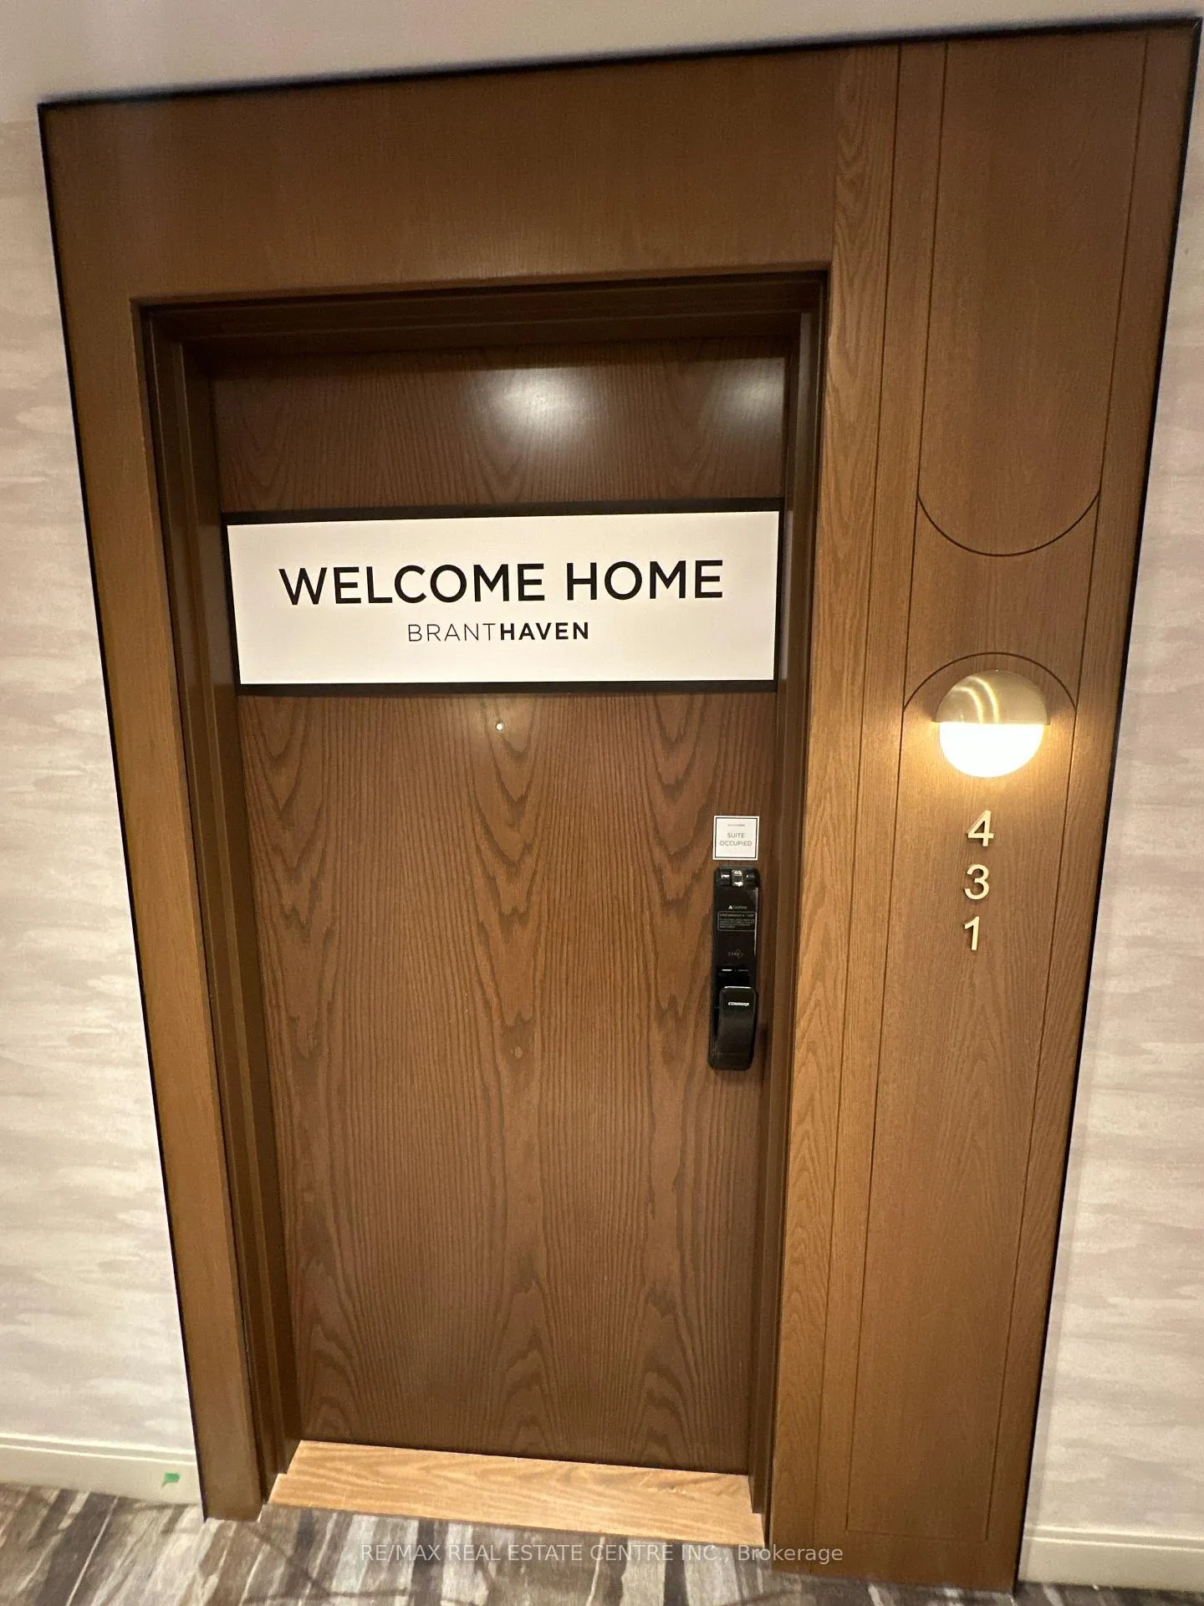
Unit 431, 3240 William Coltson Avenue
Unit 431, 3240 William Coltson Avenue
 See all 29 photos
Property history
Facts and features
- ExposureNorth west
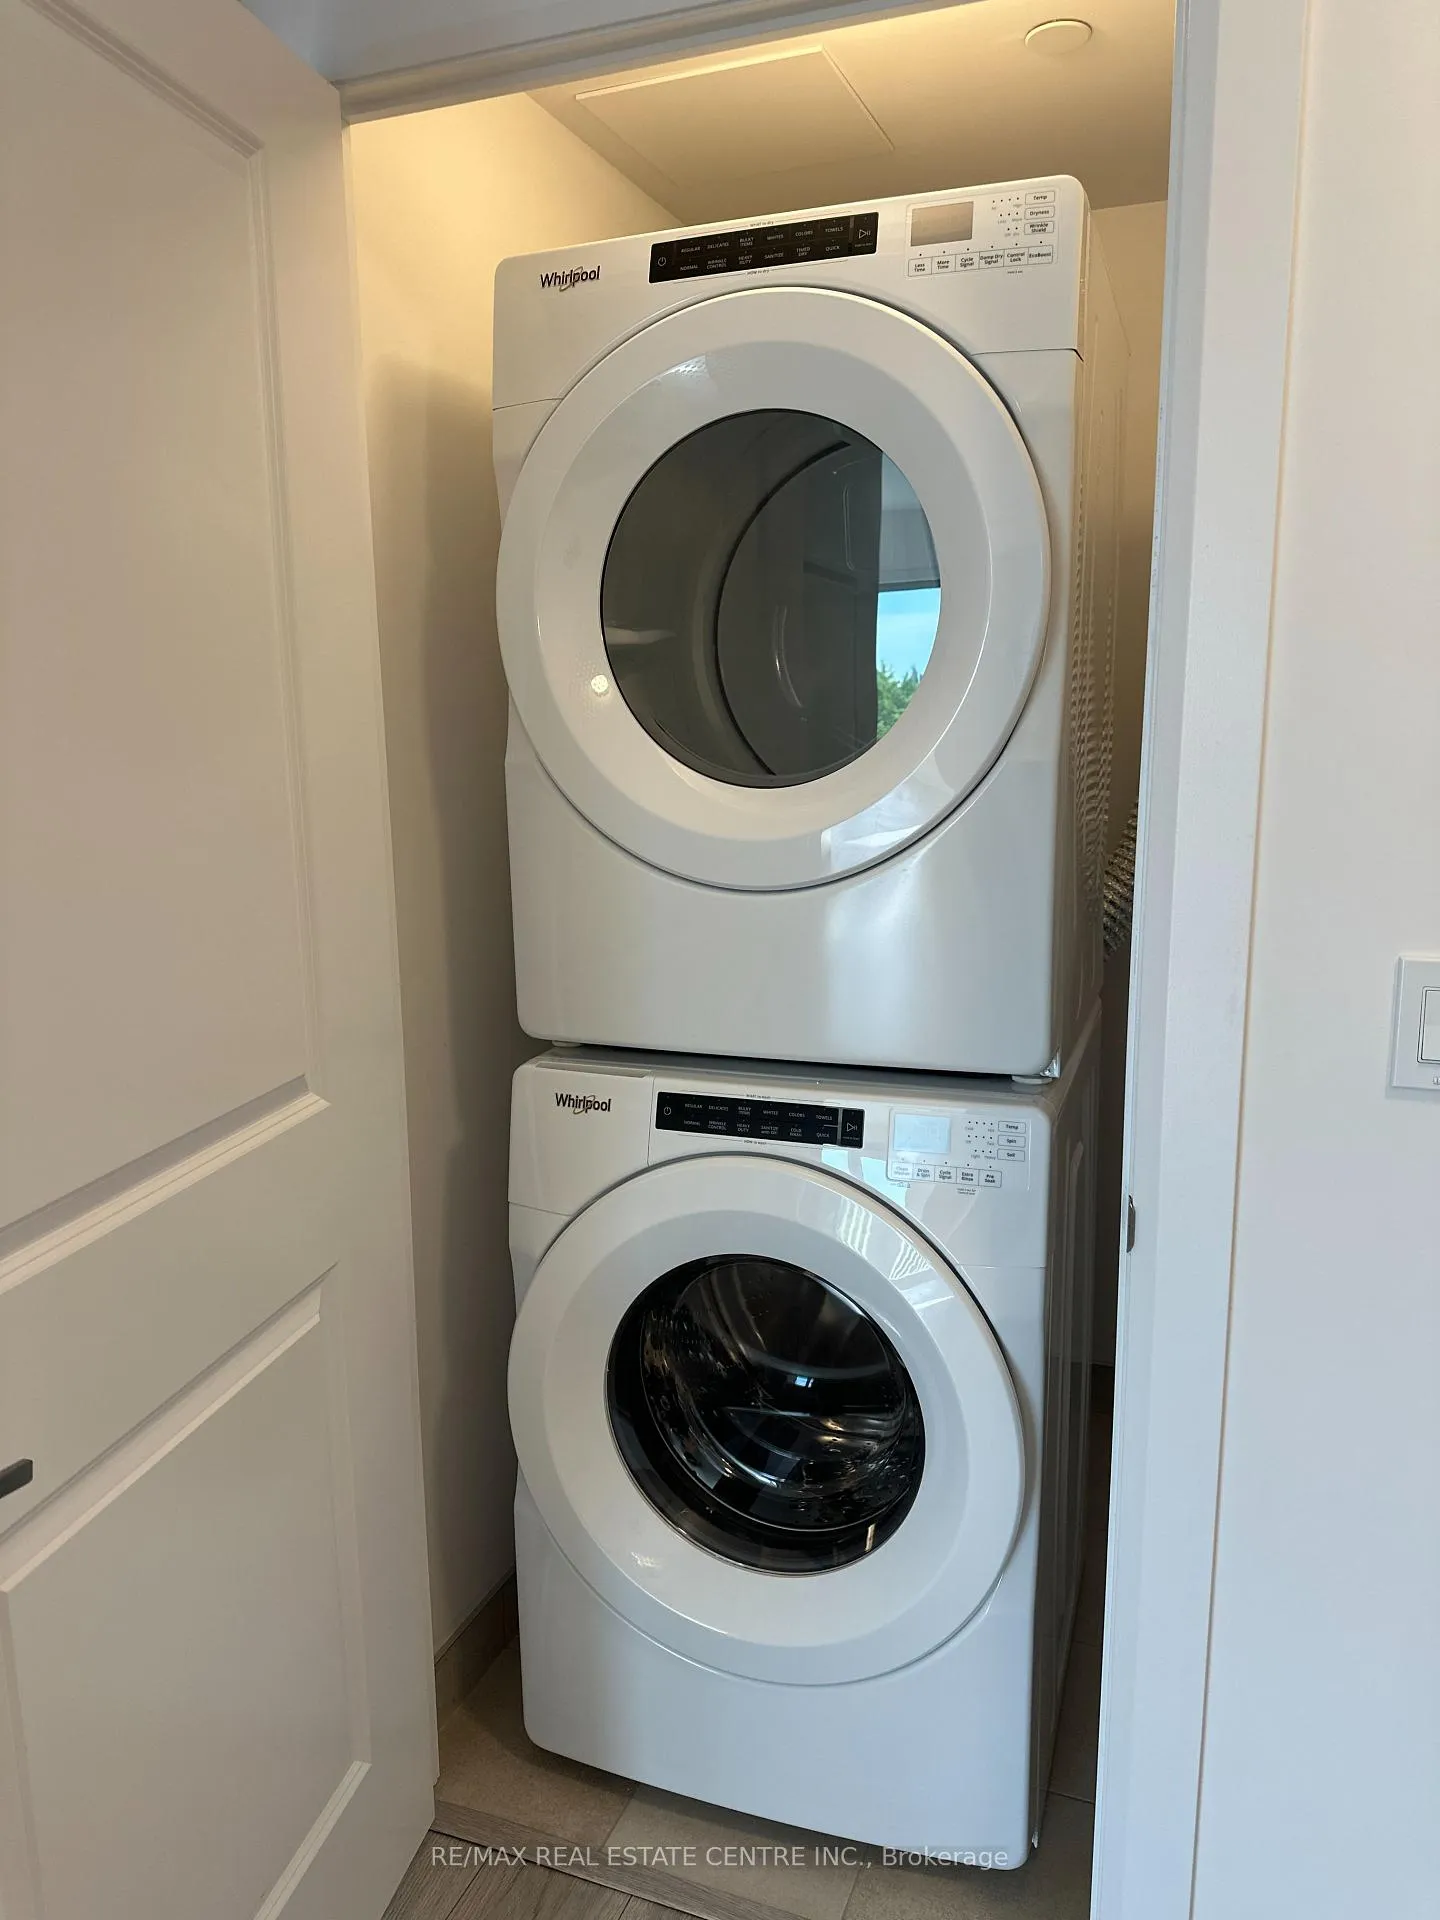
- LaundryEnsuite
- LockerOwned
- BalconyOpen
The homeCondo Apartment, Apartment, New
- Type: Condo Apartment
- Style: Apartment
- Age: New
- Living space: 700–799 sq ft
- Basement: None
- Exposure: North West
InsideEnsuite, main level, Carpet free, guest accommodations, storage area lockers, Rooms above ground 4
- Laundry: Ensuite, main level
- Features: Carpet free, guest accommodations, storage area lockers
- Rooms above ground: 4
- Bedrooms: 2
- Bathrooms: 2
- Kitchens: 1
OutsideConcrete, stone, Open
- Exterior: Concrete, stone
- Balcony: Open
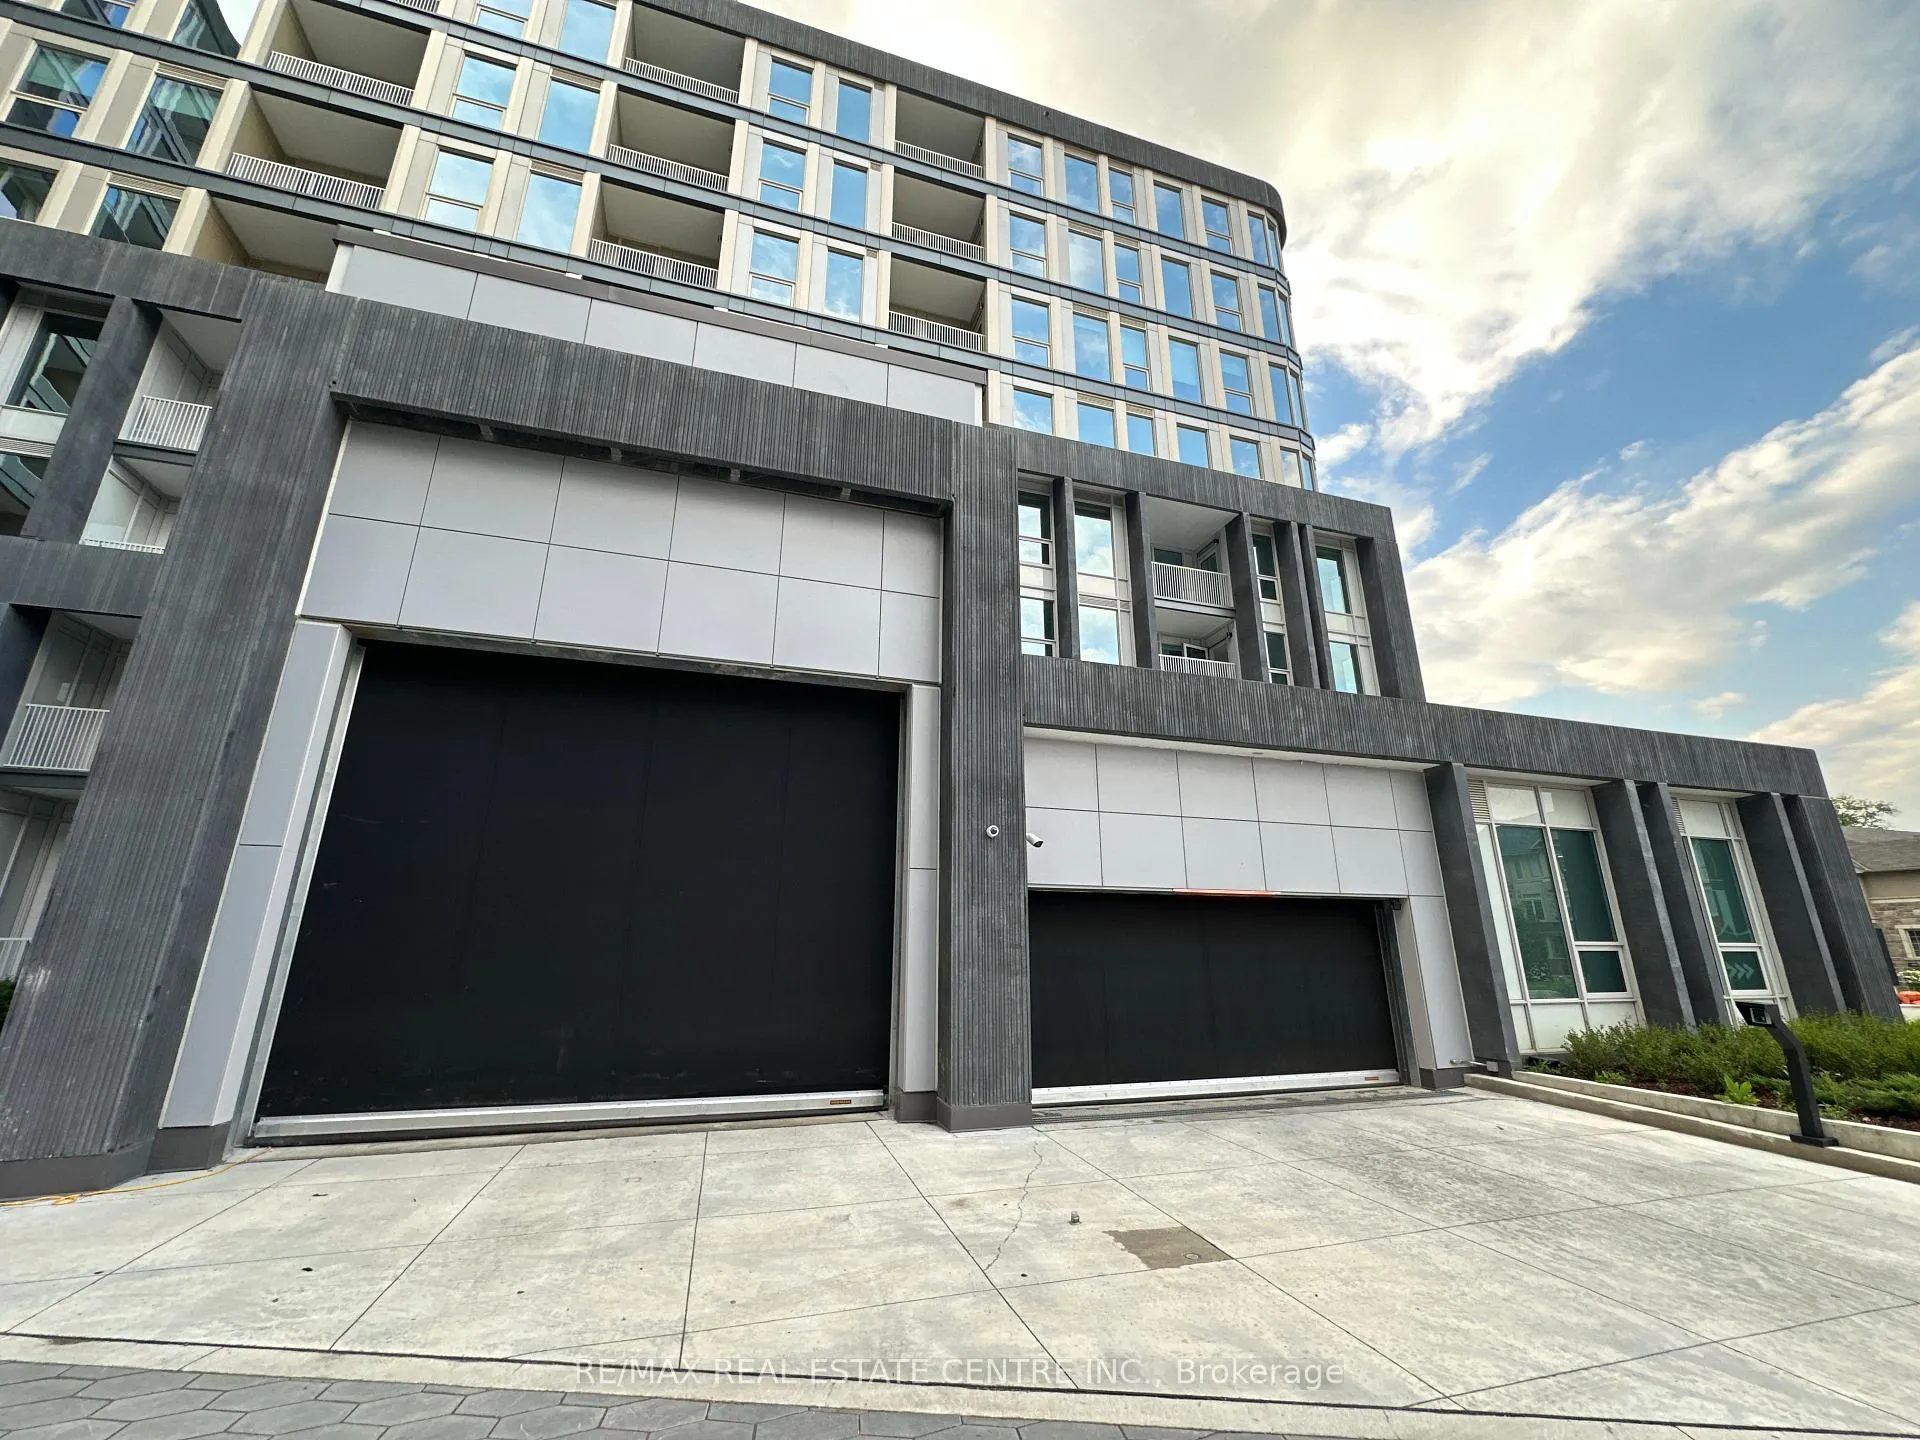
Parking and locker2 Parking, Underground, Parking type Owned
- Spaces: 2 Parking
- Garage: Underground
- Parking type: Owned
- Spot: 23
- Locker: Owned
- Locker unit: P115
- Locker number: 057
- Locker level: P1
BuildingThe Greenwich Condos at Oakvillage, Storeys 20, Units 349
- Name: The Greenwich Condos at Oakvillage
- Storeys: 20
- Units: 349
- Registered: 2025
- Condo corporation: 757
- Pets: Allowed
Heating, water and powerFan coil, other, Other
- Heating: Fan coil, other
- Cooling: Other
Rent and termsRent $2,850 a month, Entire property, Unfurnished
- Rent: $2,850 a month
- Space for rent: Entire property
- Furnished: Unfurnished
- Lease: 12 months
- Rent includes: Other
IncludedS/s fridge, s/s stove , stainless steel dishwasher, washer, dryer
- Included: S/s fridge, s/s stove , stainless steel dishwasher, washer, dryer
Listing detailsW13014984, Rented, Apr 17, 2026
- MLS® number: W13014984
- Status: Rented
- Listed on: Apr 17, 2026
- Days on market: 26
- Updated: May 13, 2026
- Possession: 2026-05-01 / Flexible
- Occupied by: Vacant
- Listing brokerage: RE/MAX REAL ESTATE CENTRE INC.
About this home
Unit 431, 3240 William Coltson Avenue, Oakville (Joshua Meadows), ON L6H 8C8
Experience stylish, spacious living in this 795 sq.ft. 'Morton Model' at The Greenwich bysmart layout and upscale finishes in a prime Oakville location.The modern kitchen is the centerpiece, featuring a large island, quartz countertops, stainless13th Floor Rooftop Terrace: a sky-high playground for residents and their guests to socializesteel appliances, and generous cabinetry-ideal for both daily living and entertaining. Theand entertain under the sun or stars. This living experience is perfect for professionals, oropen-concept living and dining area extends to a private balcony, inviting natural light andprimary suite includes a contemporary 4-piece ensuite with a glass shower, while the secondbedroom is conveniently located near a stylish 4-piece bath-perfect for guests or family.shopping, dining, trails, and major highways. Amenities abound: Coworking space, Media Lounge, equipped with an electric vehicle charging station.those looking to downsize in style. Located in Oakville's vibrant Uptown Core, The Greenwich offers boutique-style living close to Branthaven. Designed with comfort and elegance in mind, this 2-bedroom, 2-bath suite boasts afresh air. Both bedrooms are generously sized and offer large closets for ample storage. The Live in style and park with ease-this suite includes two parking spaces, one of which isSocial Lounge, Dining Bar, Private Dining Room, Gym/Movement Studio, Yoga/Stretch room
Ask about this home
A HOMEH agent will answer your questions about this home.
Know more about The Greenwich Condos at Oakvillage
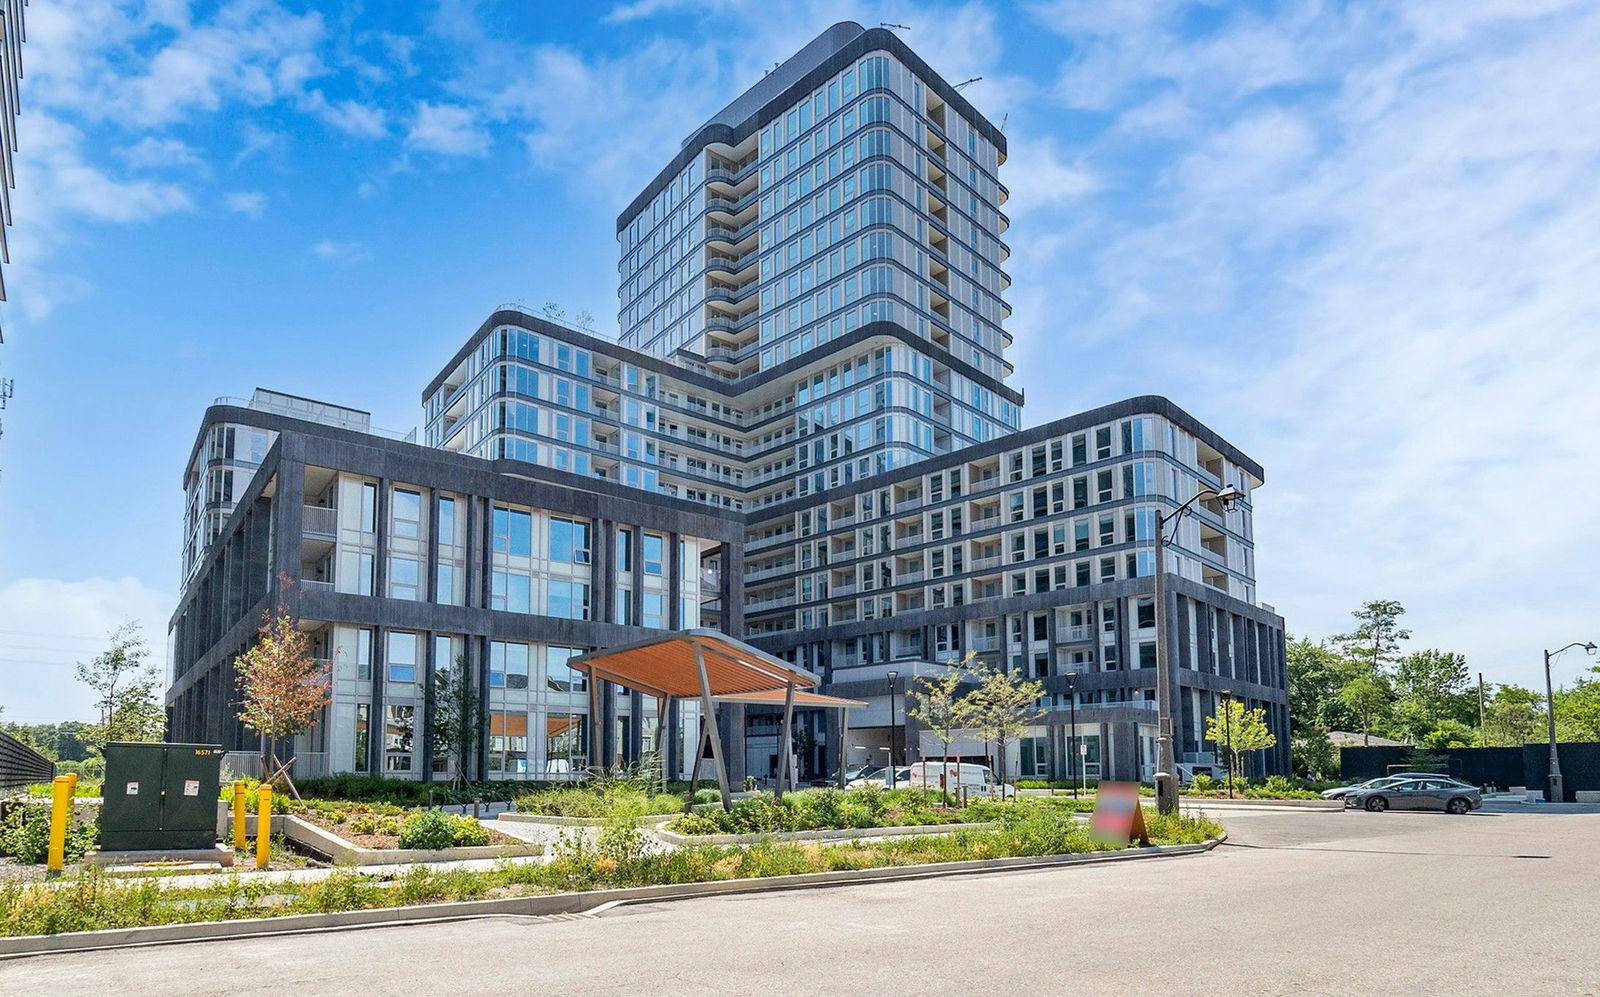
Condo building · 3240 William Coltson Ave
The Greenwich Condos at Oakvillage is a 20-storey condo with 349 suites, built in 2025 by Branthaven Homes. Right now 5 for sale are on the market here.
- 20storeys
- 349suites
- 2025built
No similar units for rent in The Greenwich Condos at Oakvillage right now.
Around this home
Daily convenience, out of 100, from the distances below
Schools nearby
School rating, out of 10.
Helpful calculators
Your HOMEH agent

"I would see it this week."