

425 Burloak Drive
425 Burloak Drive
 See all 48 photos
Property history
Facts and features
- BasementFull
- Water, sewerMunicipal
- HeatingForced air
- CoolingCentral air
- Central air
The homeDetached, 2-storey, 3,000–3,500 sq ft
- TypeDetached
- Style2-storey
- Living space3,000–3,500 sq ft
- BasementFull
InsideRooms above ground 9, Rooms in the basement 2, 4 + 1 in the basement
- Rooms above ground9
- Rooms in the basement2
- Bedrooms4 + 1 in the basement
- Bathrooms5
- Kitchens1
- Family roomYes
Outside and lotStone, stucco (plaster), Asphalt shingle, Concrete
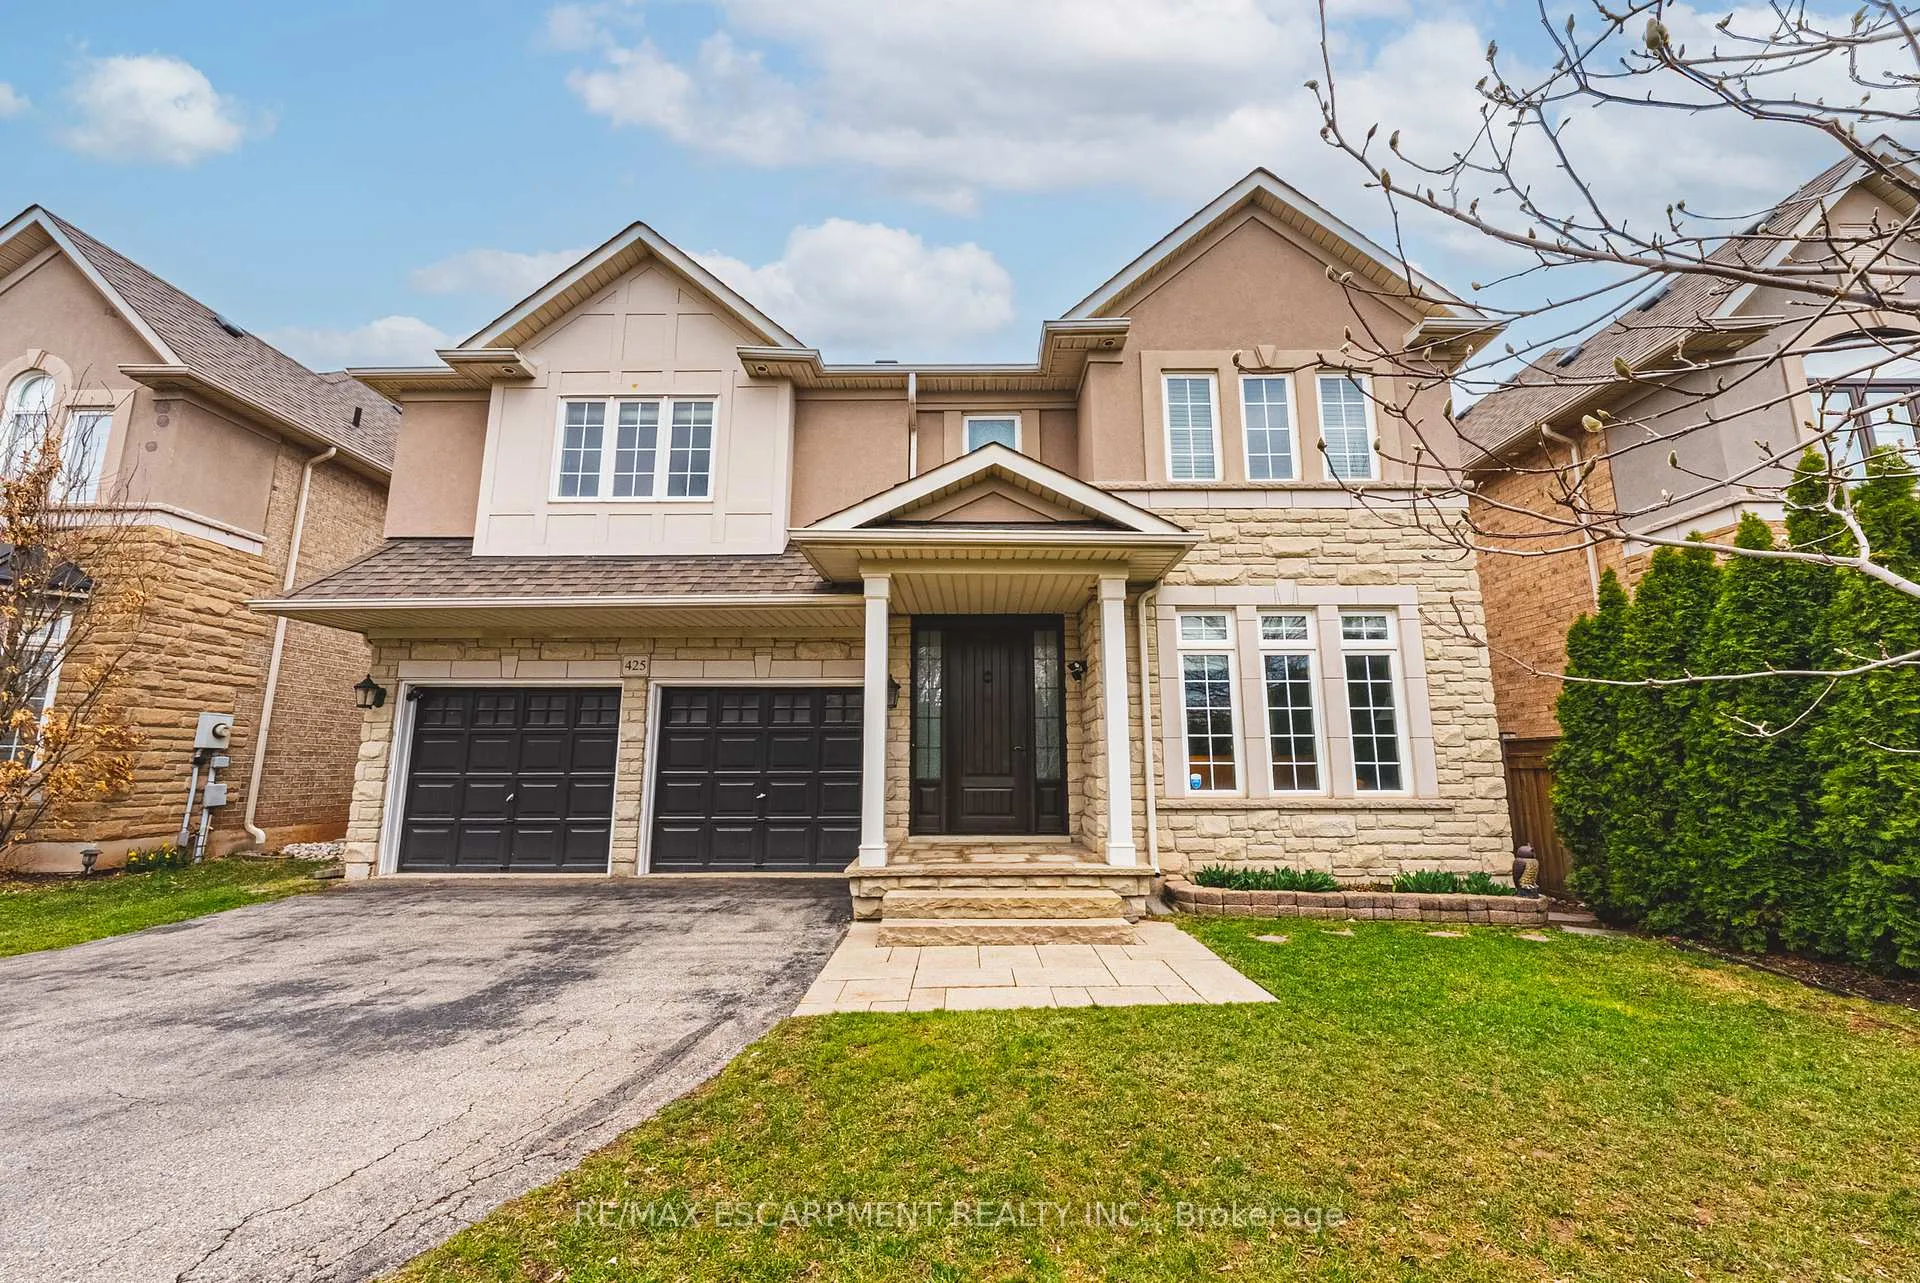
- ExteriorStone, stucco (plaster)
- RoofAsphalt shingle
- FoundationConcrete
- Size48.56 × 115.03 ft
- ZoningRL6
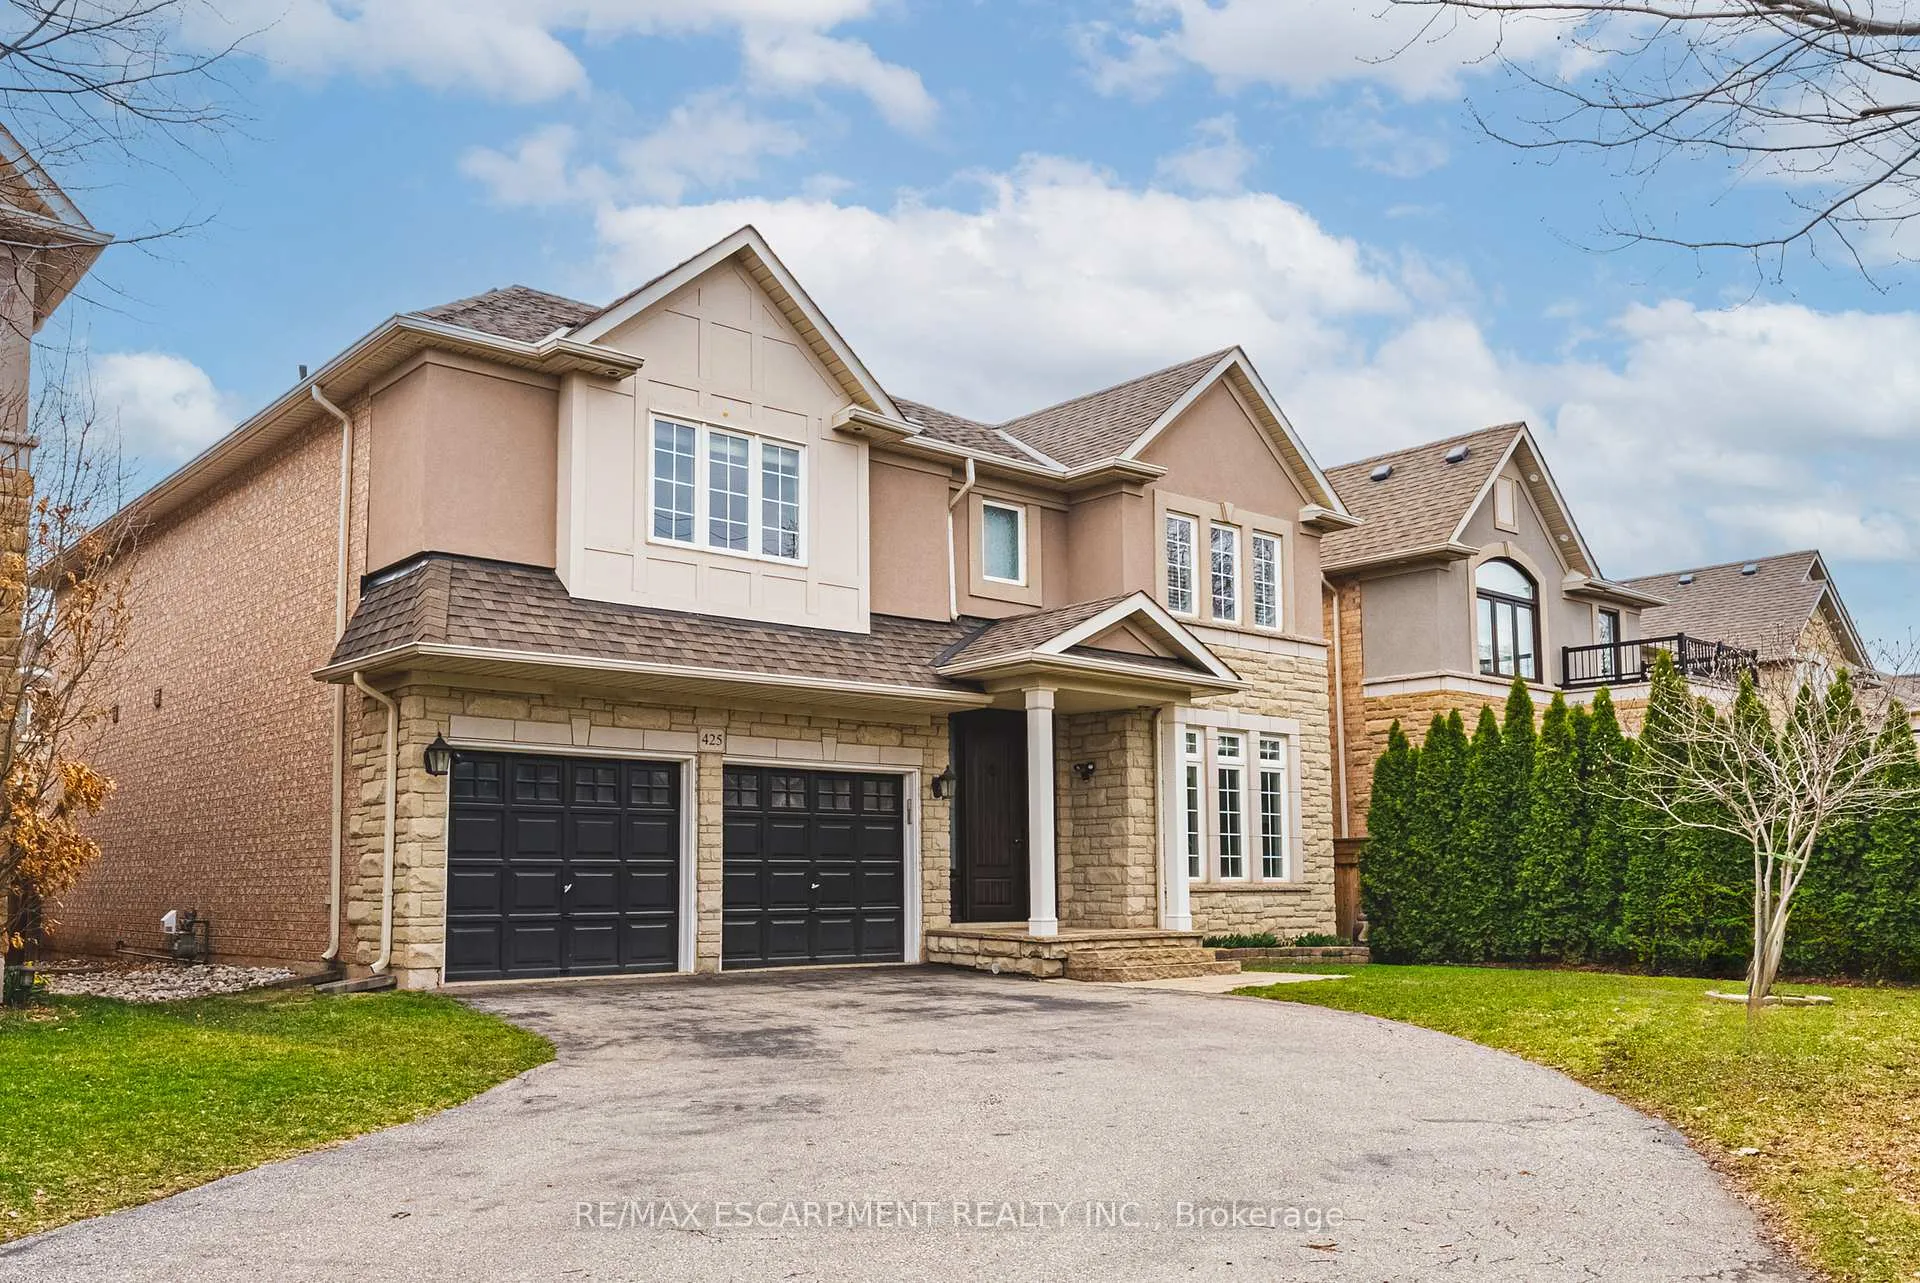
Parking2 Garage, Attached, Private double
- Spaces2 Garage
- GarageAttached
- DrivewayPrivate double
Heating, water and powerForced air, gas, Central air, Municipal water
- HeatingForced air, gas
- CoolingCentral air
- WaterMunicipal water
- SewerMunicipal sewer
Costs and taxesTaxes $7,357 a year, Plus HST, Air conditioner, furnace, hot water heater
- Taxes, 2025$7,357 a year
- HSTPlus HST
- Rental itemsAir conditioner, furnace, hot water heater
Included in the saleStainless steel fridge, gas stove, built in wall oven and microwave, dishwasher, hoodfan. washer and dryer, tv wall mounted brackets, electric light fixtures, garage door opener and remote. all window coverings., Basement whirlpool freezer, master bathroom bidet system
- IncludedStainless steel fridge, gas stove, built in wall oven and microwave, dishwasher, hoodfan. washer and dryer, tv wall mounted brackets, electric light fixtures, garage door opener and remote. all window coverings.
- Not includedBasement whirlpool freezer, master bathroom bidet system
Listing detailsW13005722, Sold, Apr 16, 2026
- MLS® numberW13005722
- StatusSold
- Listed onApr 16, 2026
- Days on market18
- UpdatedMay 4, 2026
- PossessionFlexible
- Occupied byOwner
- Listing brokerageRE/MAX ESCARPMENT REALTY INC.
About this home
425 Burloak Drive, Oakville (Bronte), ON L6L 6W8
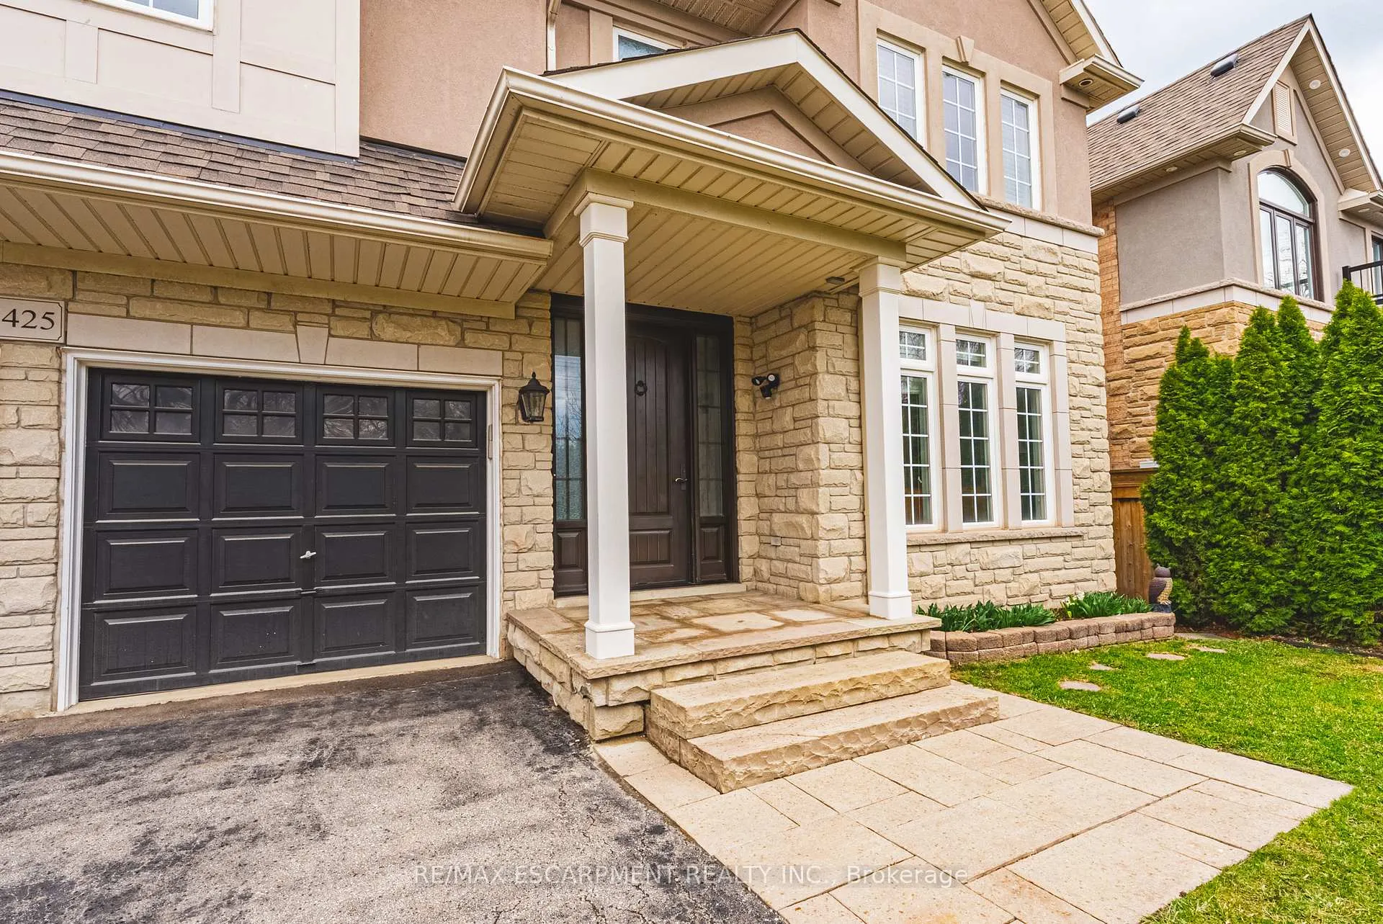
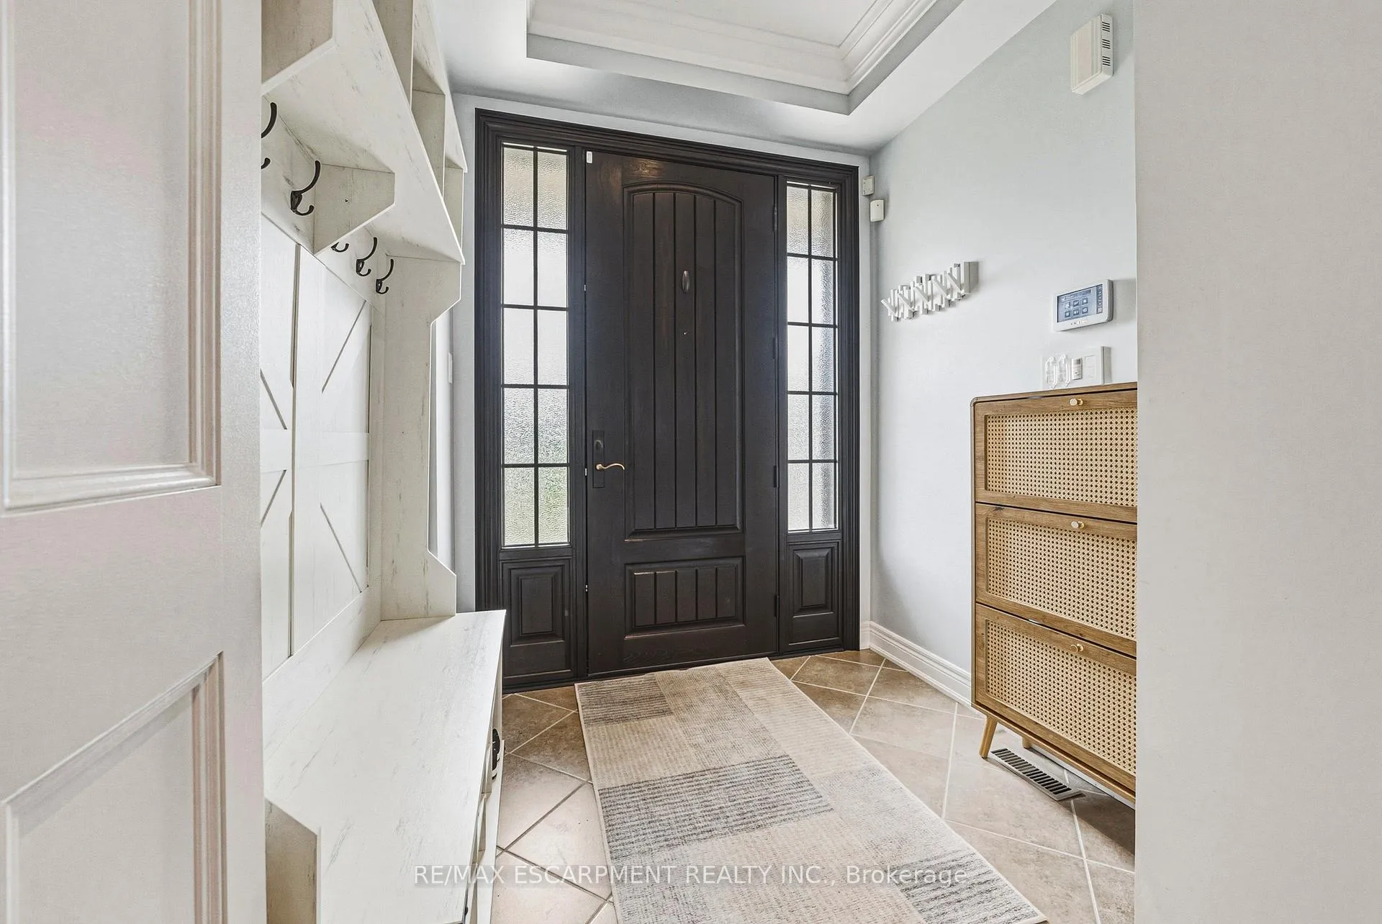
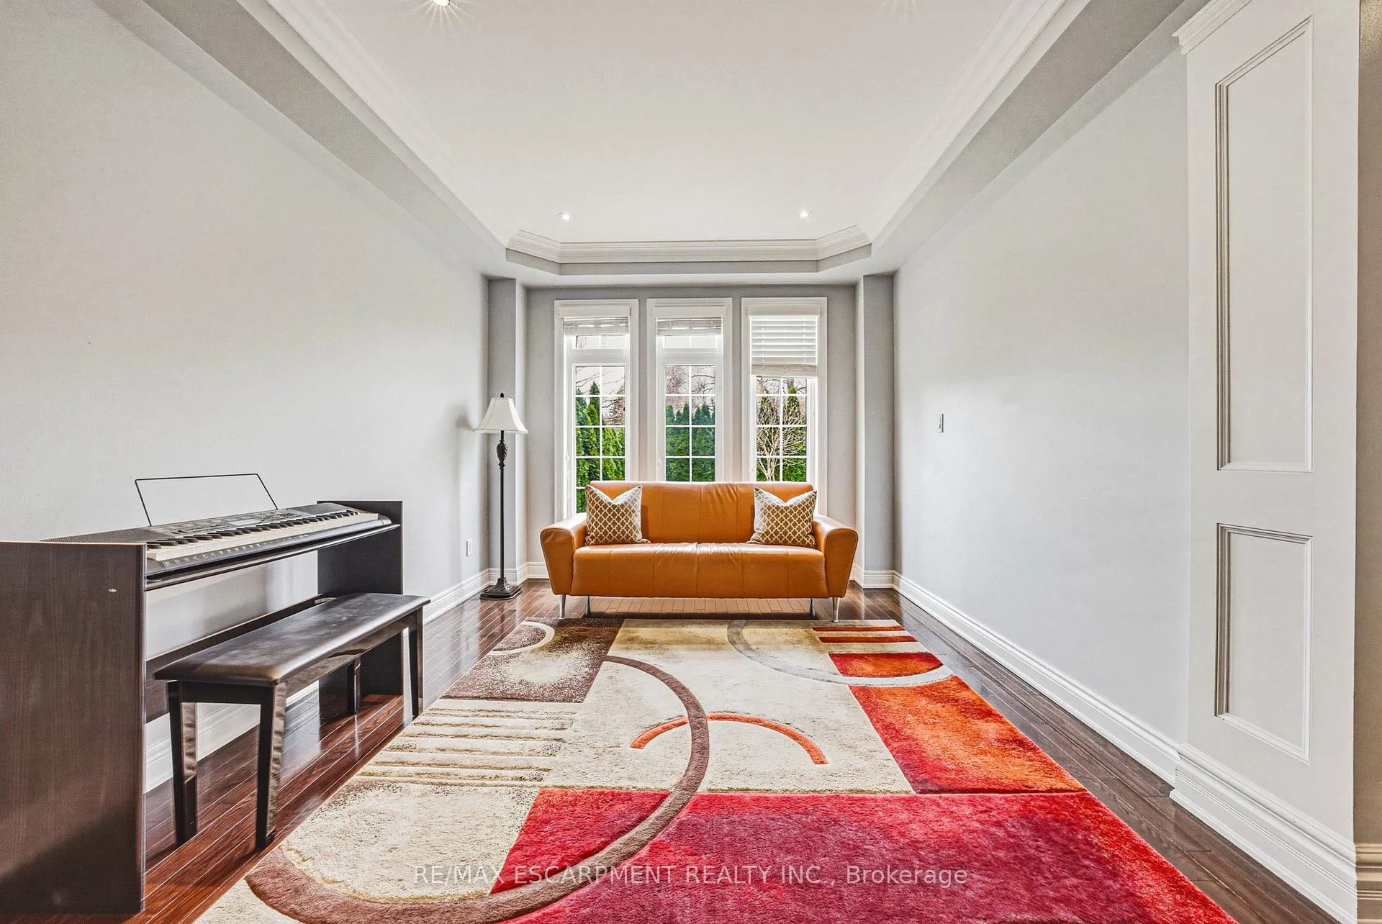
Stunning 4+1 bedroom, 4.5 bath residence set on a mature lot in Lakeshore Woods. Offering approx. 3300 sq ft PLUS a professionally finished lower level, this exceptional home is designed for effortless entertaining and refined everyday living. Impeccably maintained, it showcases quality finishes and a thoughtfully designed floor plan. The open-concept main level features 9' ceilings and rich hardwood flooring throughout. A dramatic family room impresses with soaring two-storey ceilings, a gas fireplace and an abundance of natural light. The chef-inspired eat-in kitchen is beautifully appointed with granite counters, a generous island, solid wood cabinetry and stainless steel appliances. A formal dining room, private office/den and a well-appointed laundry room with garage access complete the main level. The second floor offers 4 spacious bedrooms and 3 full bathrooms. The primary suite is a luxurious retreat featuring a walk-in closet and a spa-like 5-piece ensuite. The finished lower level extends the living space with a large recreation/family room with gas fireplace, a fifth bedroom, separate den, 3-piece bath and ample storage. Outside, professionally landscaped grounds create stunning curb appeal, while the private, low-maintenance backyard offers a beautiful stone patio framed by mature trees and gardens-perfect for outdoor entertaining. Complete with a two-car garage and double-wide driveway for four vehicles. Ideally located close to schools, parks and all amenities.
Ask about this home
A HOMEH agent will answer your questions about this home.
Around this home
Daily convenience, out of 100, from the distances below
Schools nearby
School rating, out of 10.
Helpful calculators
Your HOMEH agent

"I would see it this week."