

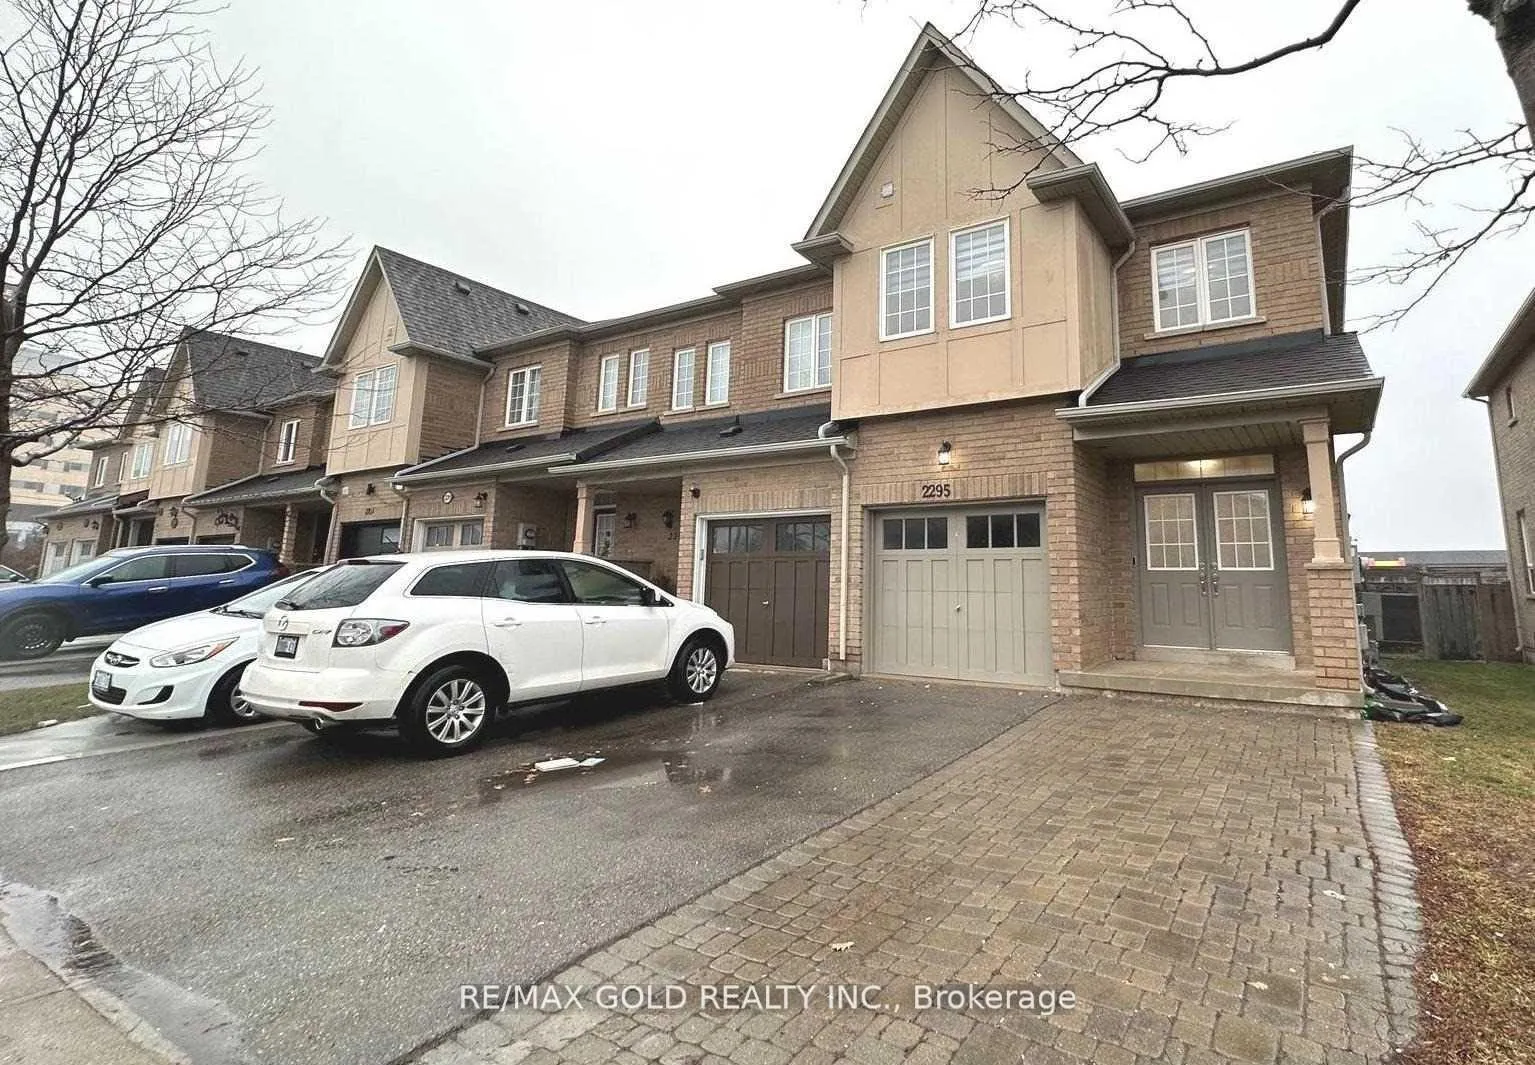
2295 Stone Glen Crescent
2295 Stone Glen Crescent
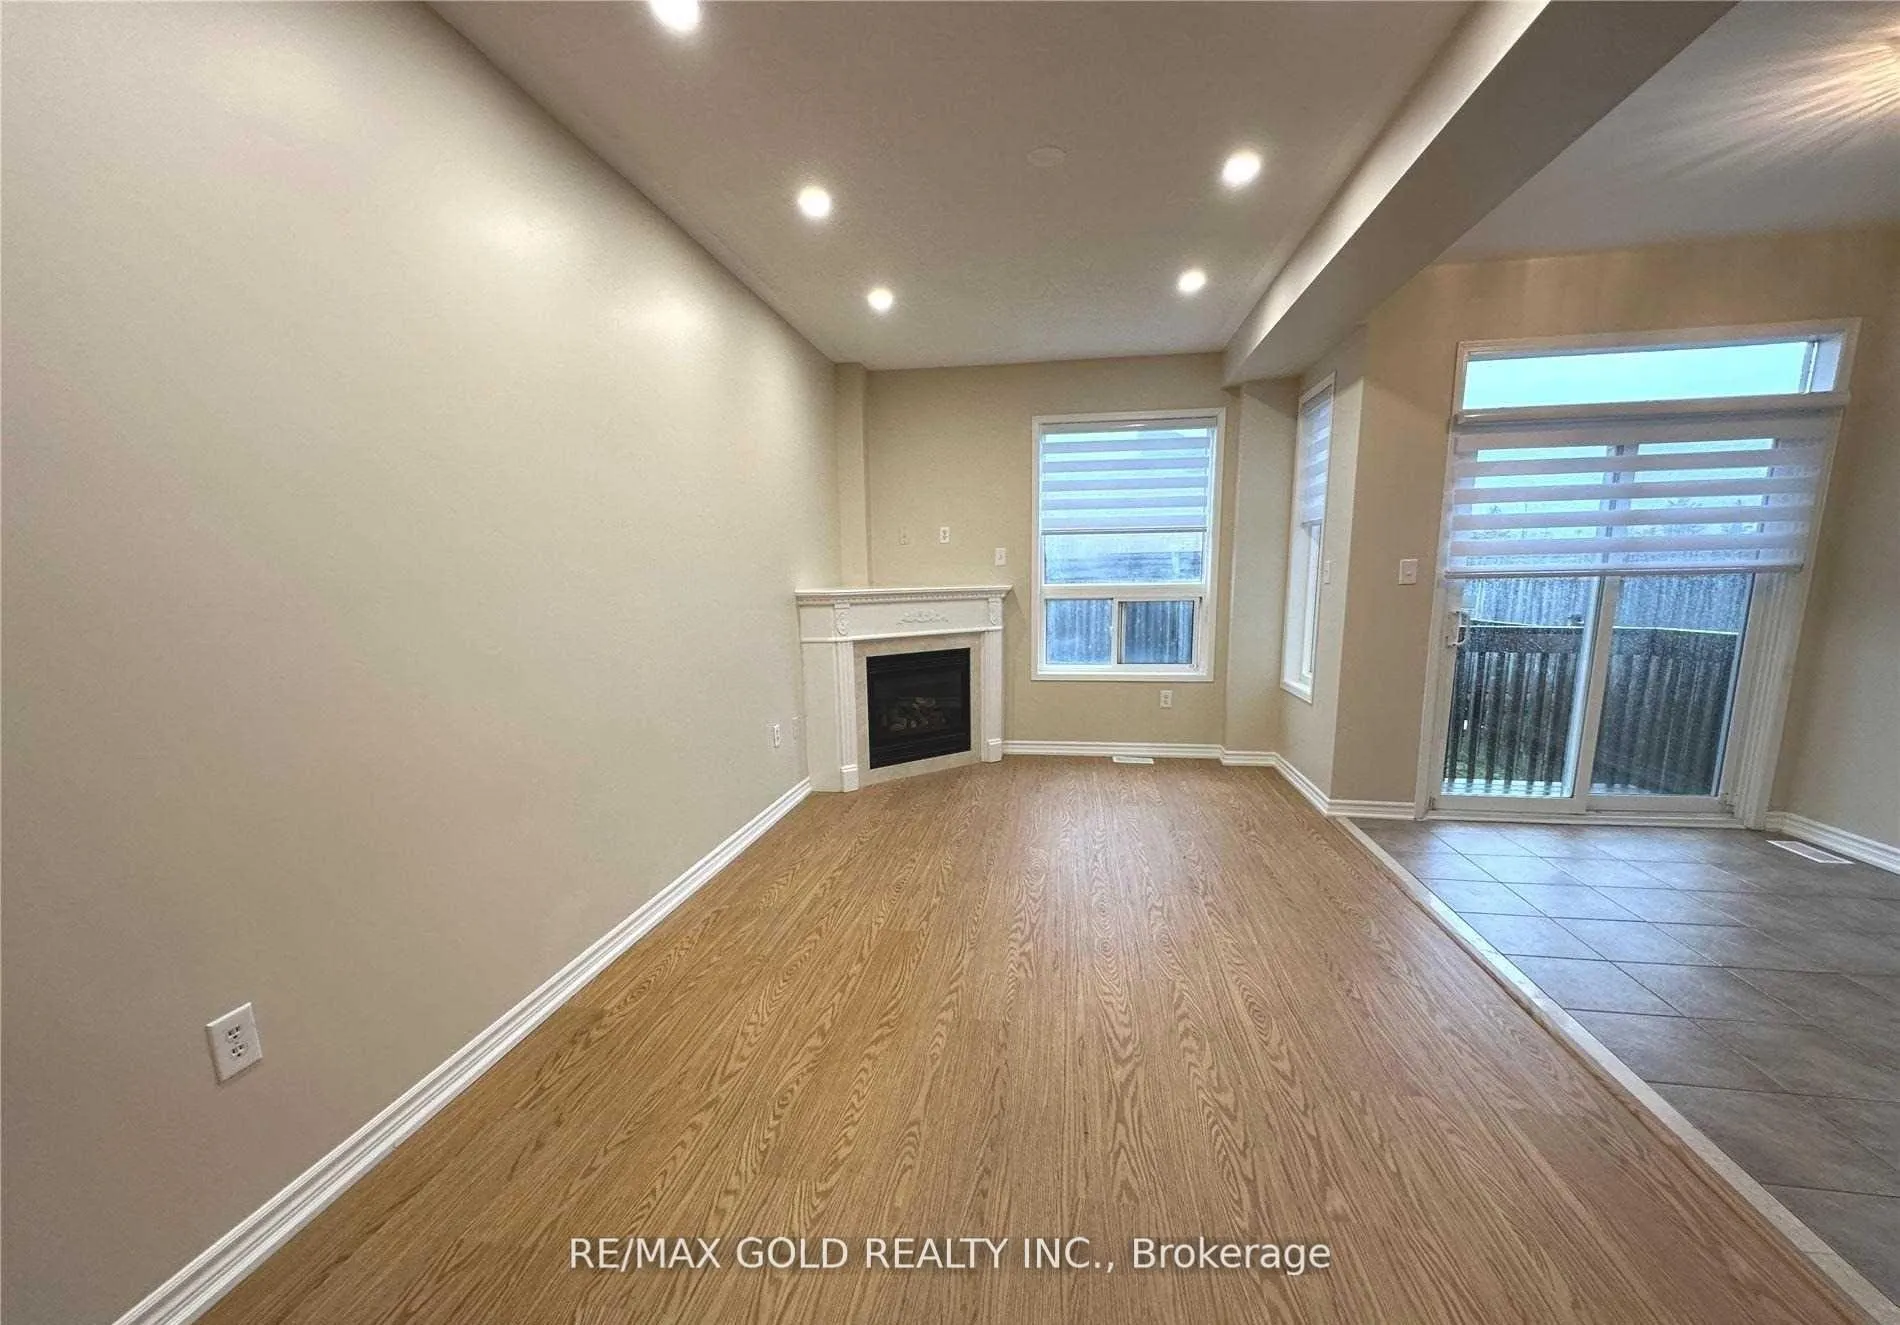 See all 32 photos
Property history
Facts and features
- BasementFinished
- Lease term12 months
- FurnishedUnfurnished
- LaundryEnsuite
- Fireplace
- Central air
The homeFreehold Townhouse, 2-storey, 1,500–2,000 sq ft
- TypeFreehold Townhouse
- Style2-storey
- Living space1,500–2,000 sq ft
- BasementFinished
InsideFireplace Yes, Ceramic, Ensuite, upper level
- FireplaceYes
- FlooringCeramic
- LaundryEnsuite, upper level
- Rooms above ground6
- Rooms in the basement1
- Bedrooms3
- Bathrooms4
- Kitchens1
Outside and lotBrick, stucco (plaster), Asphalt shingle, Concrete
- ExteriorBrick, stucco (plaster)
- RoofAsphalt shingle
- FoundationConcrete
Parking1 Garage, Attached, Private
- Spaces1 Garage
- GarageAttached
- DrivewayPrivate
Heating, water and powerForced air, gas, Central air, Municipal water
- HeatingForced air, gas
- CoolingCentral air
- WaterMunicipal water
- SewerMunicipal sewer
Rent and termsRent $3,400 a month, Entire property, Unfurnished
- Rent$3,400 a month
- Space for rentEntire property
- FurnishedUnfurnished
- Lease12 months
- PaidMonthly
- Rent includesParking
- DepositRequired
- Credit checkRequired
- Employment letterRequired
- Rental applicationRequired
- ReferencesRequired
IncludedExisting fridge, stove, dishwasher, microwave rangehood. washer & dryer. and all window coverings& light fixtures.
- IncludedExisting fridge, stove, dishwasher, microwave rangehood. washer & dryer. and all window coverings& light fixtures.
NearbyHospital, other, park, public transit, school
- Close toHospital, other, park, public transit, school
Listing detailsW12953998, Rented, Apr 2, 2026
- MLS® numberW12953998
- StatusRented
- Listed onApr 2, 2026
- Days on market17
- UpdatedApr 19, 2026
- PossessionImmediate
- Occupied byVacant
- Listing brokerageRE/MAX GOLD REALTY INC.
About this home
2295 Stone Glen Crescent, Oakville (Westmount), ON L6M 0C8
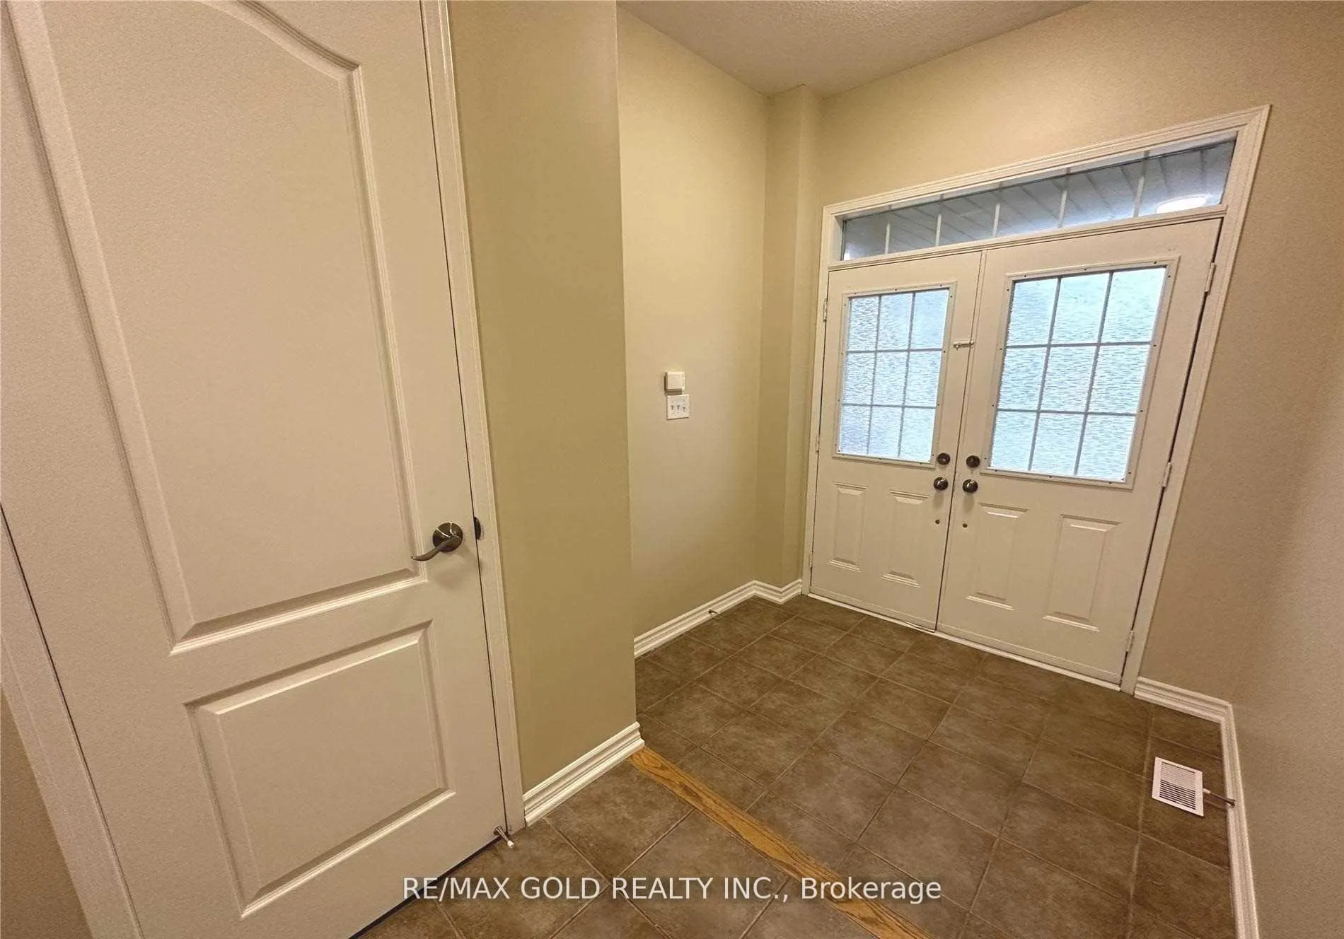
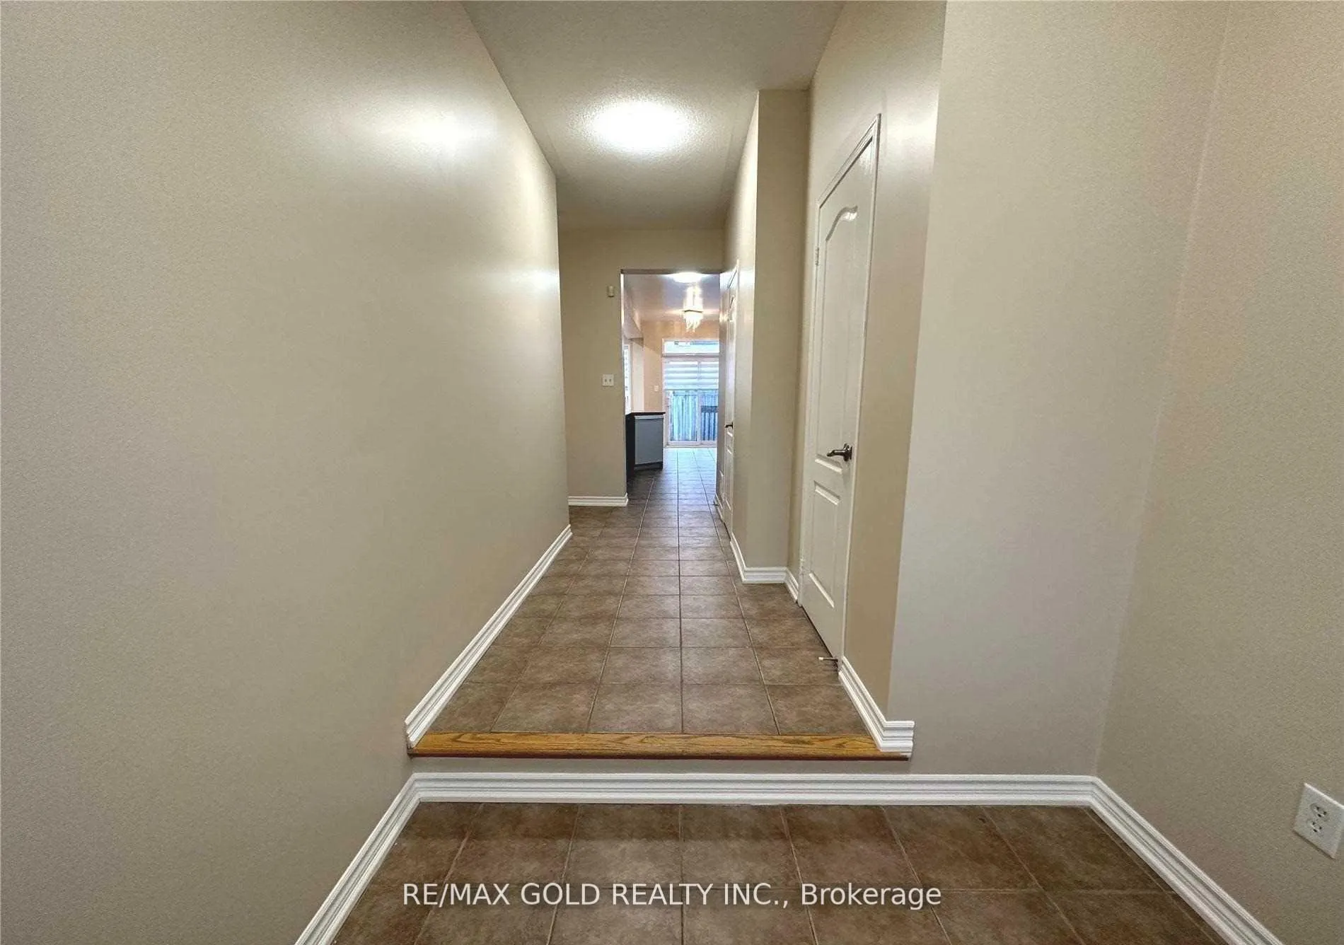
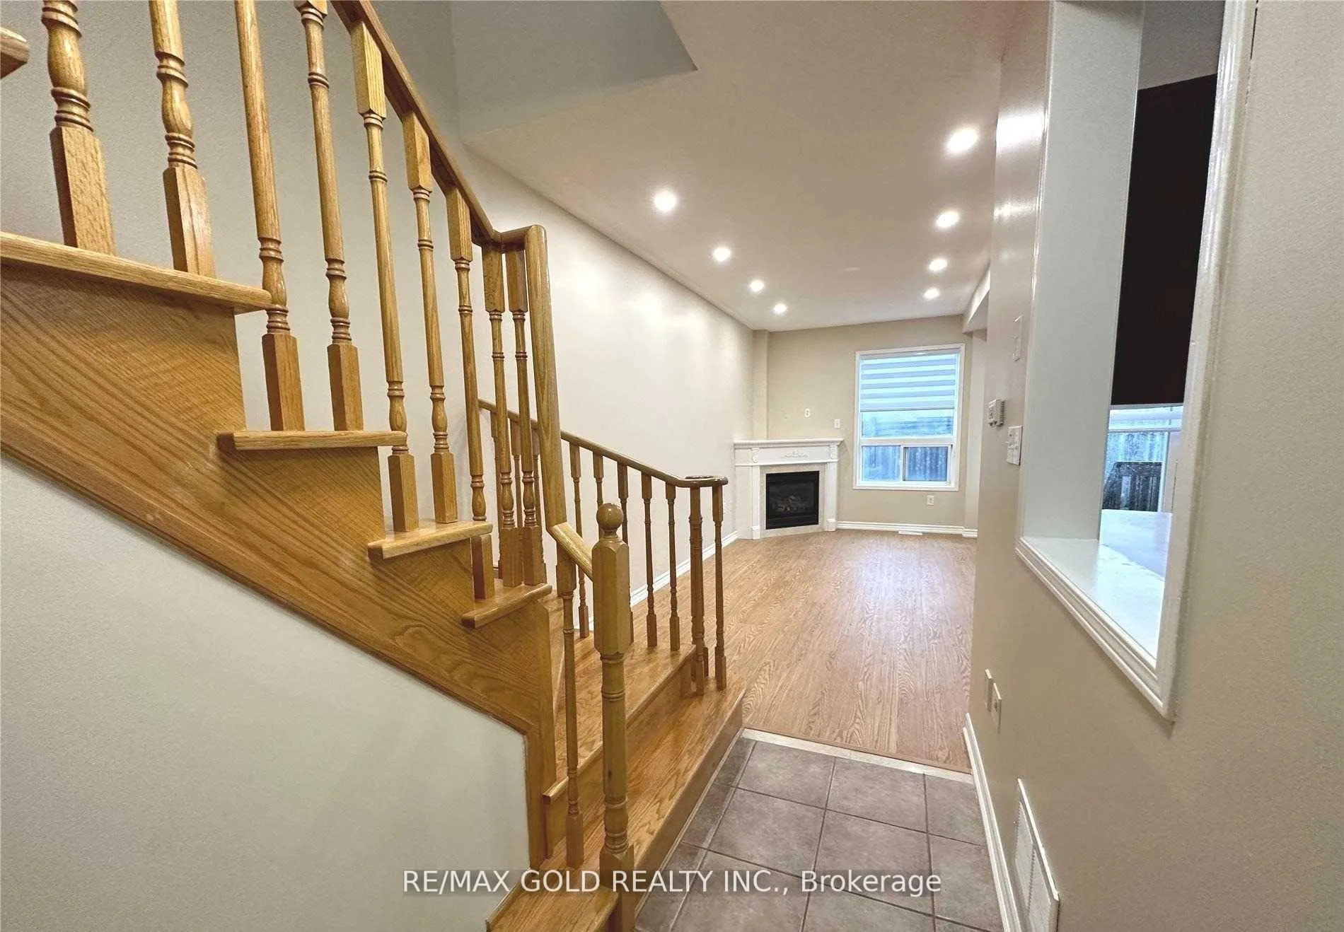
*See 3D Tour* Stunning 3 Br End-Unit Townhouse, Like A Semi! Almost 1600Sqft. Plus A Finished Basement. Double Door Entrance With Sunken Foyer. Newer Laminate On Main & 2nd Floor. Newer Pot Lights In Living Room. Upgraded Light Fixtures Throughout.9 Ft Ceiling On Main. Hardwood Staircase. Good Size Bedrooms. 2nd Floor Laundry. Finished Basement With 4Pc Bath. Upgraded Zebra Blinds. Extended 2 Car Parking Driveway. Walking Distance To Oakville Hospital, Shopping Plaza, Groceries, Schools, Parks, Public Transit & More.
Ask about this home
A HOMEH agent will answer your questions about this home.
Around this home
Daily convenience, out of 100, from the distances below
Schools nearby
School rating, out of 10.
Helpful calculators
Your HOMEH agent

"I would see it this week."