

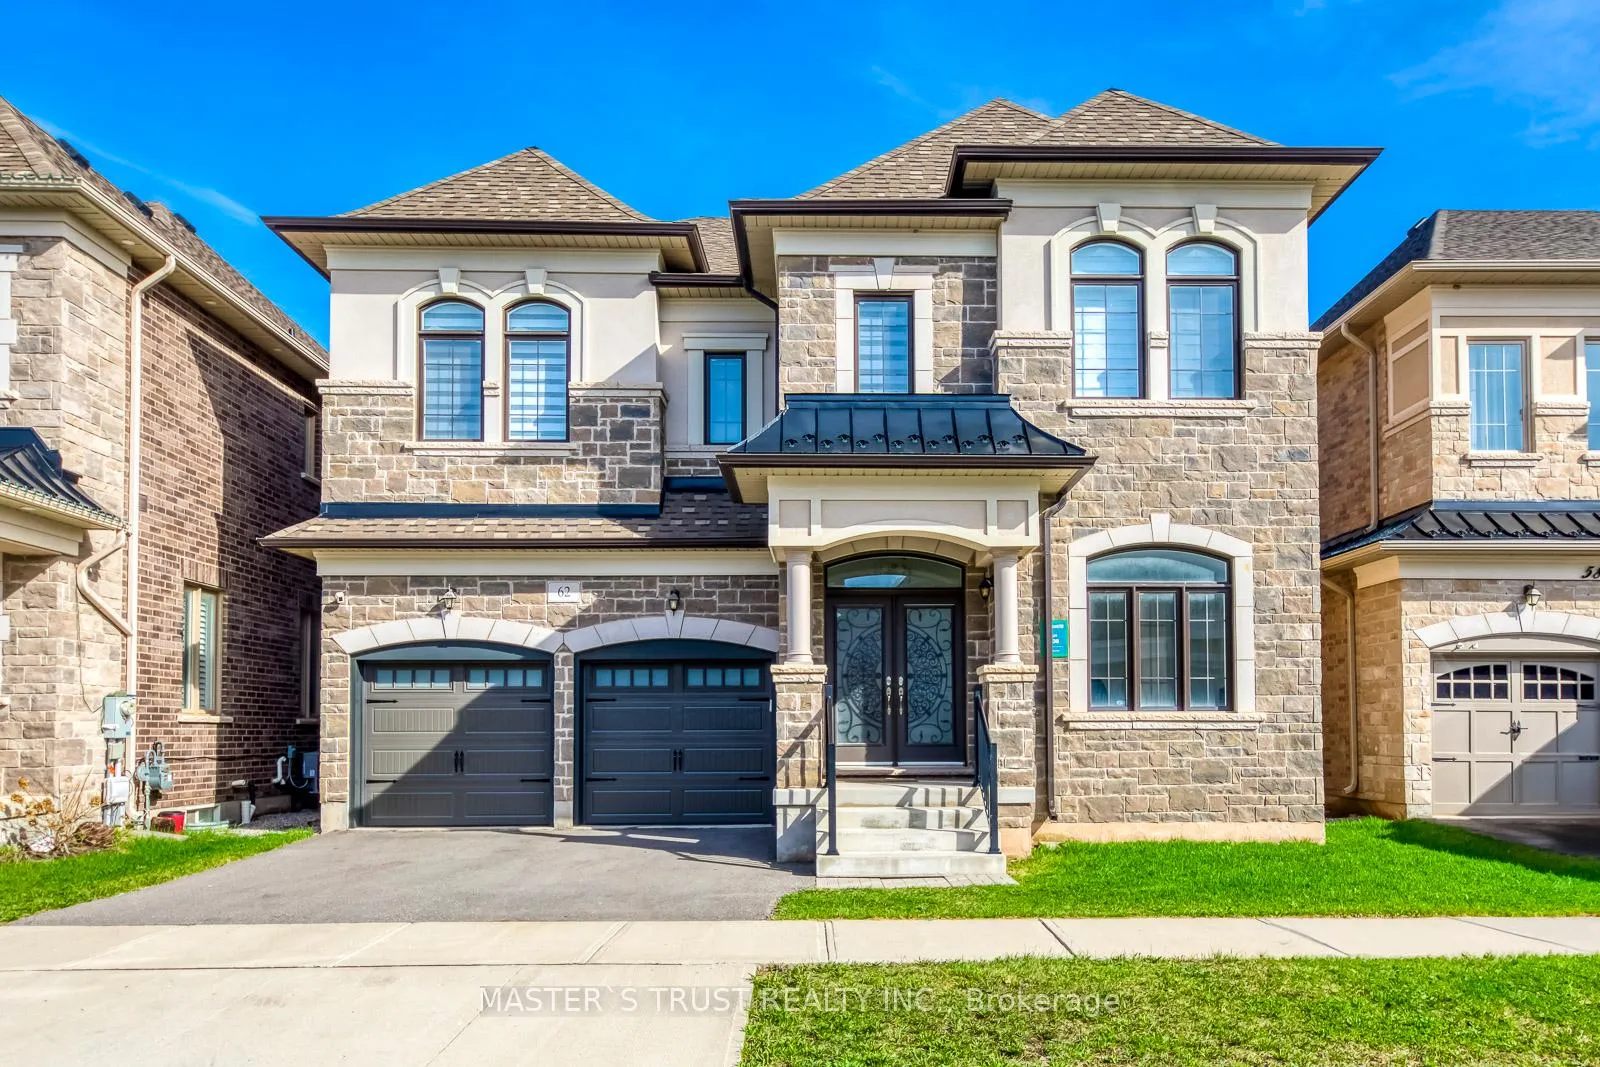
62 Merlin Street
62 Merlin Street
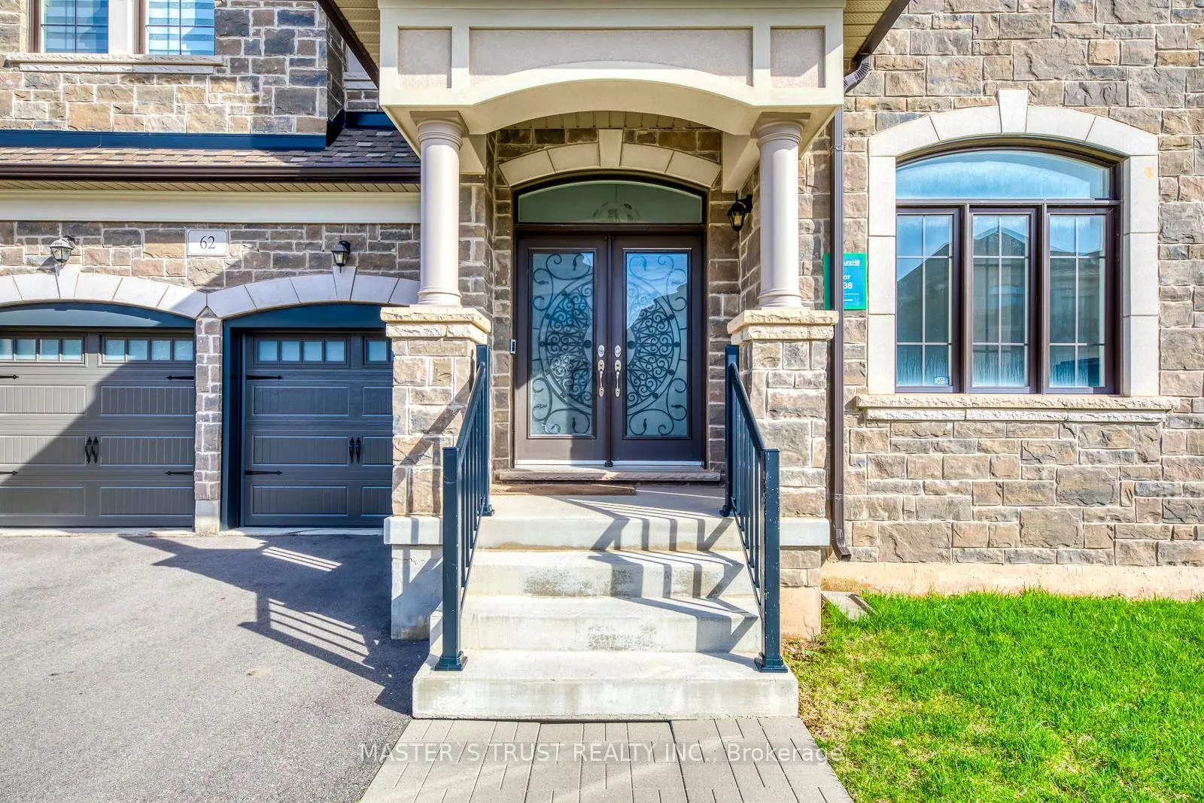
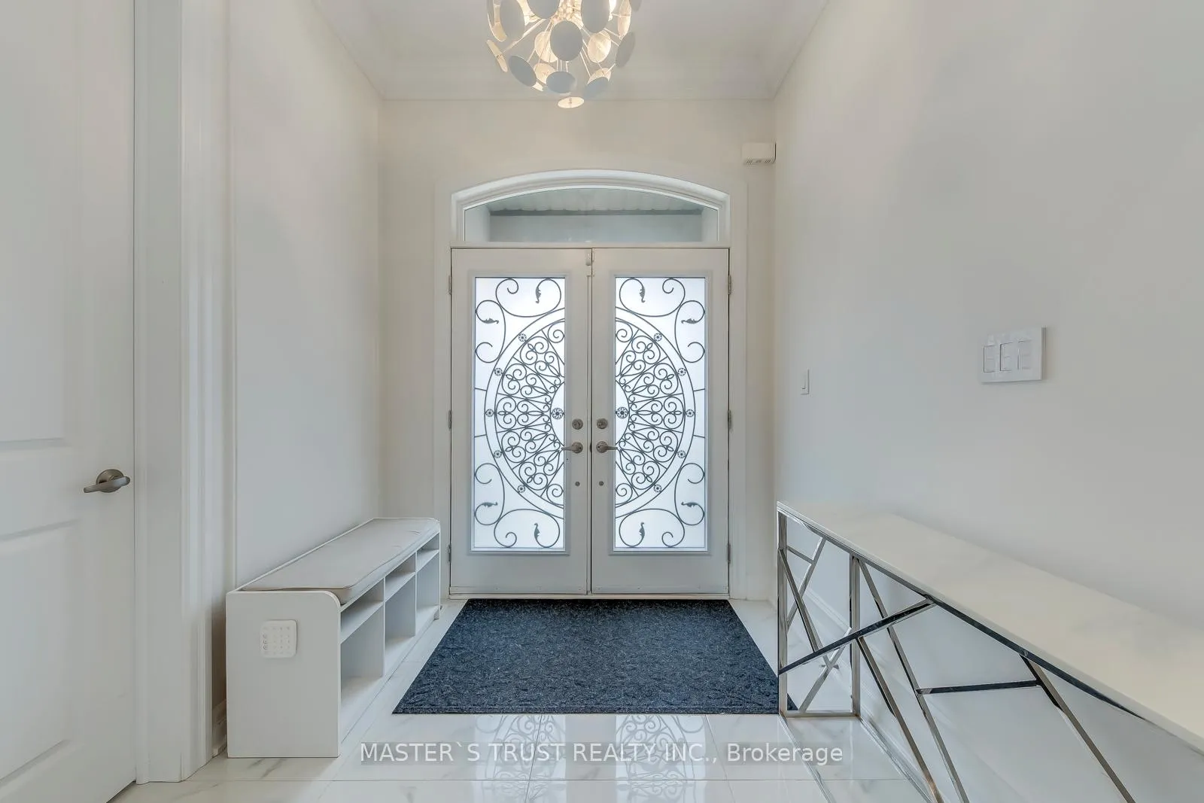
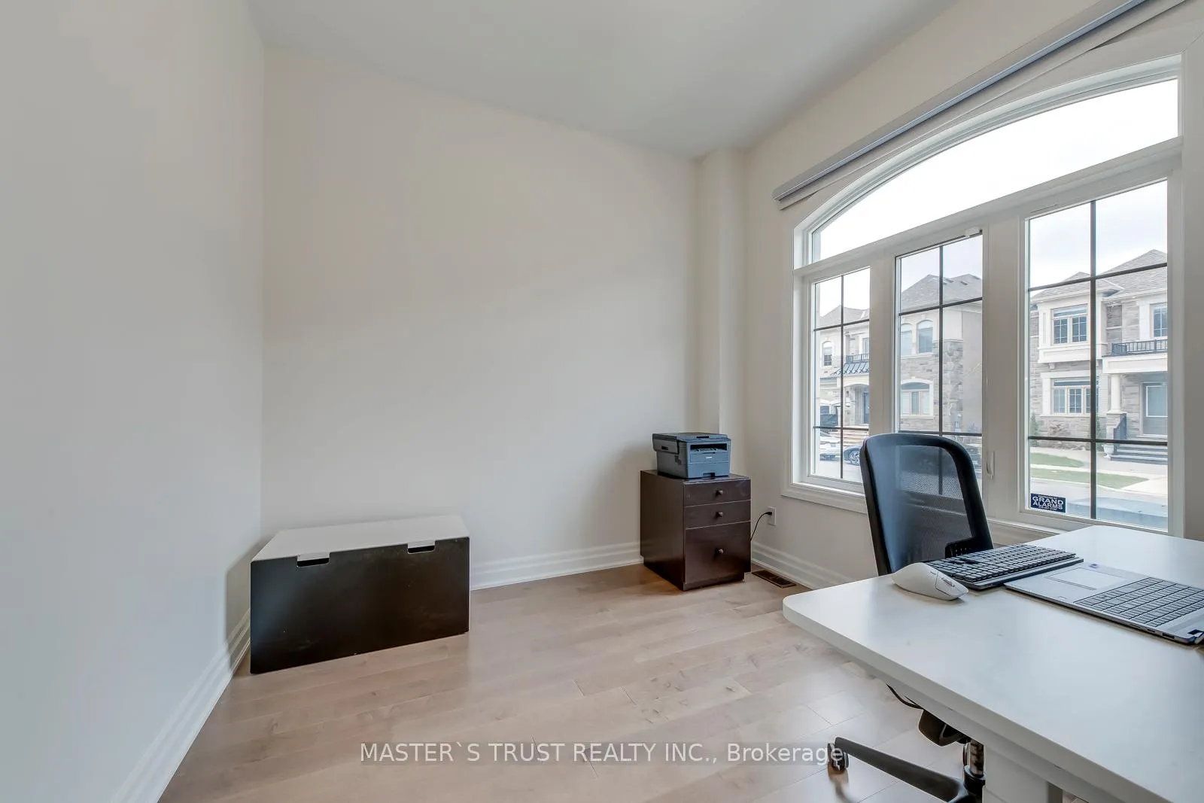
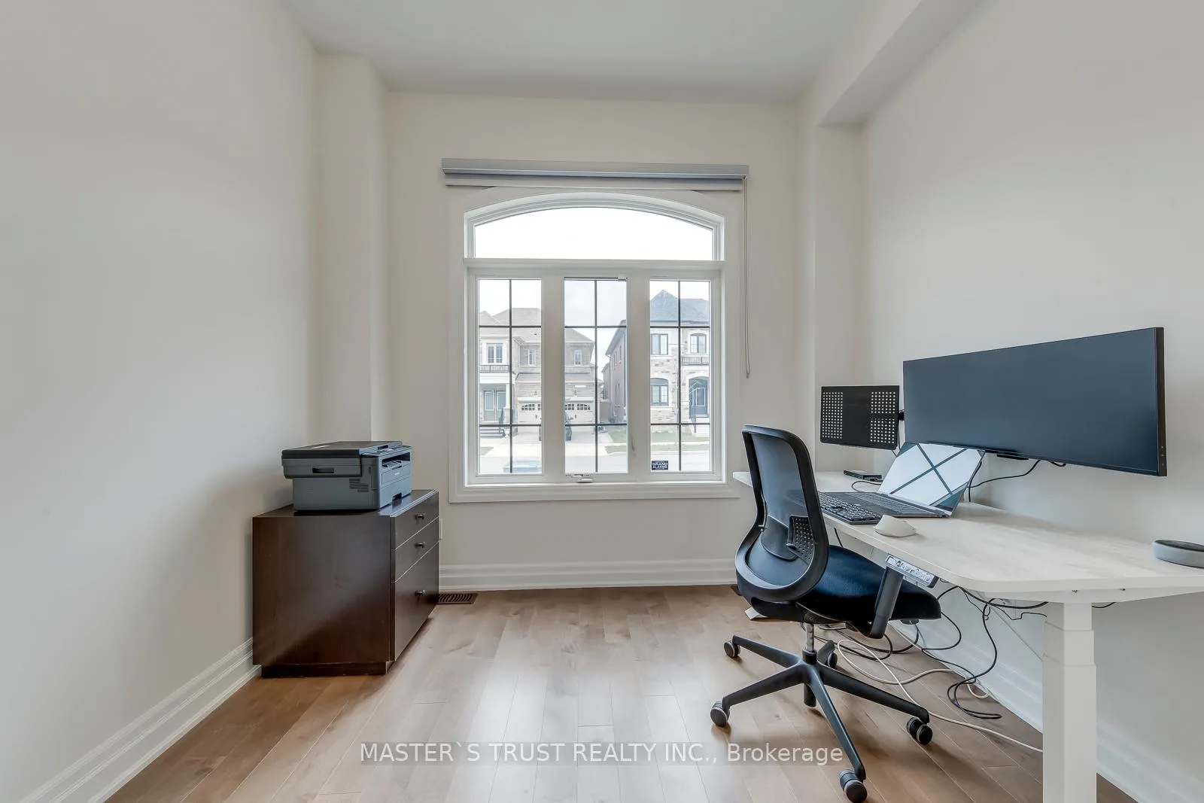 See all 50 photos
Property history
Facts and features
- BasementPart finished
- Age of home0–5 years
- Water, sewerMunicipal
- HeatingForced air
- Hardwood floors
- Central air
The homeDetached, 2-storey, Age 0–5 years
- Type: Detached
- Style: 2-storey
- Age: 0–5 years
- Living space: 3,500–5,000 sq ft
- Basement: Partially finished
InsideHardwood, Broadloom, Upper level, Rooms above ground 14
- Flooring: Hardwood, Broadloom
- Laundry: Upper level
- Rooms above ground: 14
- Bedrooms: 5
- Bathrooms: 4
- Kitchens: 1
- Family room: Yes
Outside and lotBrick, stucco (plaster), Shingles, Poured concrete
- Exterior: Brick, stucco (plaster)
- Roof: Shingles
- Foundation: Poured concrete
- Size: 45.08 × 90.05 ft
Parking2 Garage, Attached
- Spaces: 2 Garage
- Garage: Attached
Heating, water and powerForced air, gas, Central air, Municipal water
- Heating: Forced air, gas
- Cooling: Central air
- Water: Municipal water
- Sewer: Municipal sewer
Costs and taxesTaxes $9,373 a year, HST No HST
- Taxes, 2026: $9,373 a year
- HST: No HST
Included in the saleAll existing appliances, lighting fixtures, and window coverings.
- Included: All existing appliances, lighting fixtures, and window coverings.
Listing detailsW13017724, Sold, Apr 19, 2026
- MLS® number: W13017724
- Status: Sold
- Listed on: Apr 19, 2026
- Days on market: 15
- Updated: May 4, 2026
- Possession: Flexible
- Occupied by: Owner
- Listing brokerage: MASTER`S TRUST REALTY INC.
About this home
62 Merlin Street, Oakville (Glenorchy), ON L6H 0Z4
Welcome to this stunning executive residence in the prestigious 'The Oakes' community of Rural Oakville. Built with sophisticated design and function in mind, this home boasts soaring 10ft ceilings on the main and 9ft on the second floor & basement. The open-concept layout features a gourmet kitchen with extended cabinetry and a centre island, overlooking a sun-filled family room. Modernized for the future, the garage features TWO 240V Electric Vehicle charging outlets for fast, convenient electric vehicle charging right at home. The home features a professional Ubiquiti UniFi PoE Wi-Fi network with Ethernet hardwiring in every room, plus a Lutron Caséta/Maestro smart home lighting system integrated with Amazon Alexa and Ring security. Upstairs, find generously sized bedrooms, including a primary retreat with a spa-like ensuite. Situated on a quiet street near top-rated schools, parks, and the Oakville Hospital, this move-in-ready gem offers contemporary luxury at its finest.
Ask about this home
A HOMEH agent will answer your questions about this home.
Around this home
Daily convenience, out of 100, from the distances below
Schools nearby
School rating, out of 10.
Helpful calculators
Your HOMEH agent

"Priced 1% under the Hestimate. I would see it this week."